

0 West Main Street
0 West Main Street
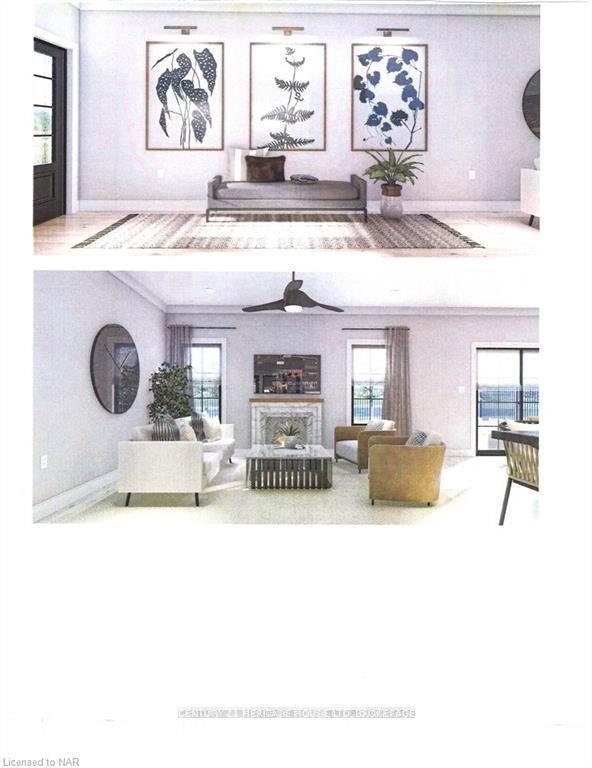 See all 6 photos
Property history
- $865,000TerminatedList: 2025-03-19|End: 2025-07-14|117 daysX12028013
- $849,900TerminatedList: 2024-04-30|End: 2025-04-19|354 daysX9404783
- $925,000ExpiredList: 2024-08-25|End: 2025-02-25|184 daysX9413420
Facts and features
- BasementUnfinished
- Age of homeNew
- Price per sq ft~$494
- Water, sewerMunicipal
- Central air
The homeDetached, 2-storey, New
- Type: Detached
- Style: 2-storey
- Age: New
- Living space: 1,500–2,000 sq ft
- Basement: Unfinished, full
InsideWater heater, sump pump, air exchanger, Carbon monoxide detectors, smoke detector, Rooms above ground 8
- Features: Water heater, sump pump, air exchanger
- Security: Carbon monoxide detectors, smoke detector
- Rooms above ground: 8
- Rooms in the basement: 0
- Bedrooms: 3
- Bathrooms: 2
- Kitchens: 1
Outside and lotVinyl siding, Asphalt shingle, Concrete
- Exterior: Vinyl siding
- Roof: Asphalt shingle
- Foundation: Concrete
- Size: 54.5 × 126.67 ft
- Zoning: R2
Parking2 Garage, Attached, Private double
- Spaces: 2 Garage
- Garage: Attached
- Driveway: Private double
Heating, water and powerForced air, gas, Central air, Municipal water
- Heating: Forced air, gas
- Cooling: Central air
- Water: Municipal water
- Sewer: Municipal sewer
Costs and taxesHST included in the price
- HST: HST included in the price
NearbyGolf, school, school bus route, park
- Close to: Golf, school, school bus route, park
Listing detailsX12028013, Terminated, Mar 19, 2025
- MLS® number: X12028013
- Status: Terminated
- Listed on: Mar 19, 2025
- Days on market: 117
- Updated: Jul 14, 2025
- Possession: 90+ days
- Occupied by: Vacant
- Listing brokerage: Century 21 Heritage House LTD
About this home
0 West Main Street, Fort Erie (Stevensville), ON L0S 1N0
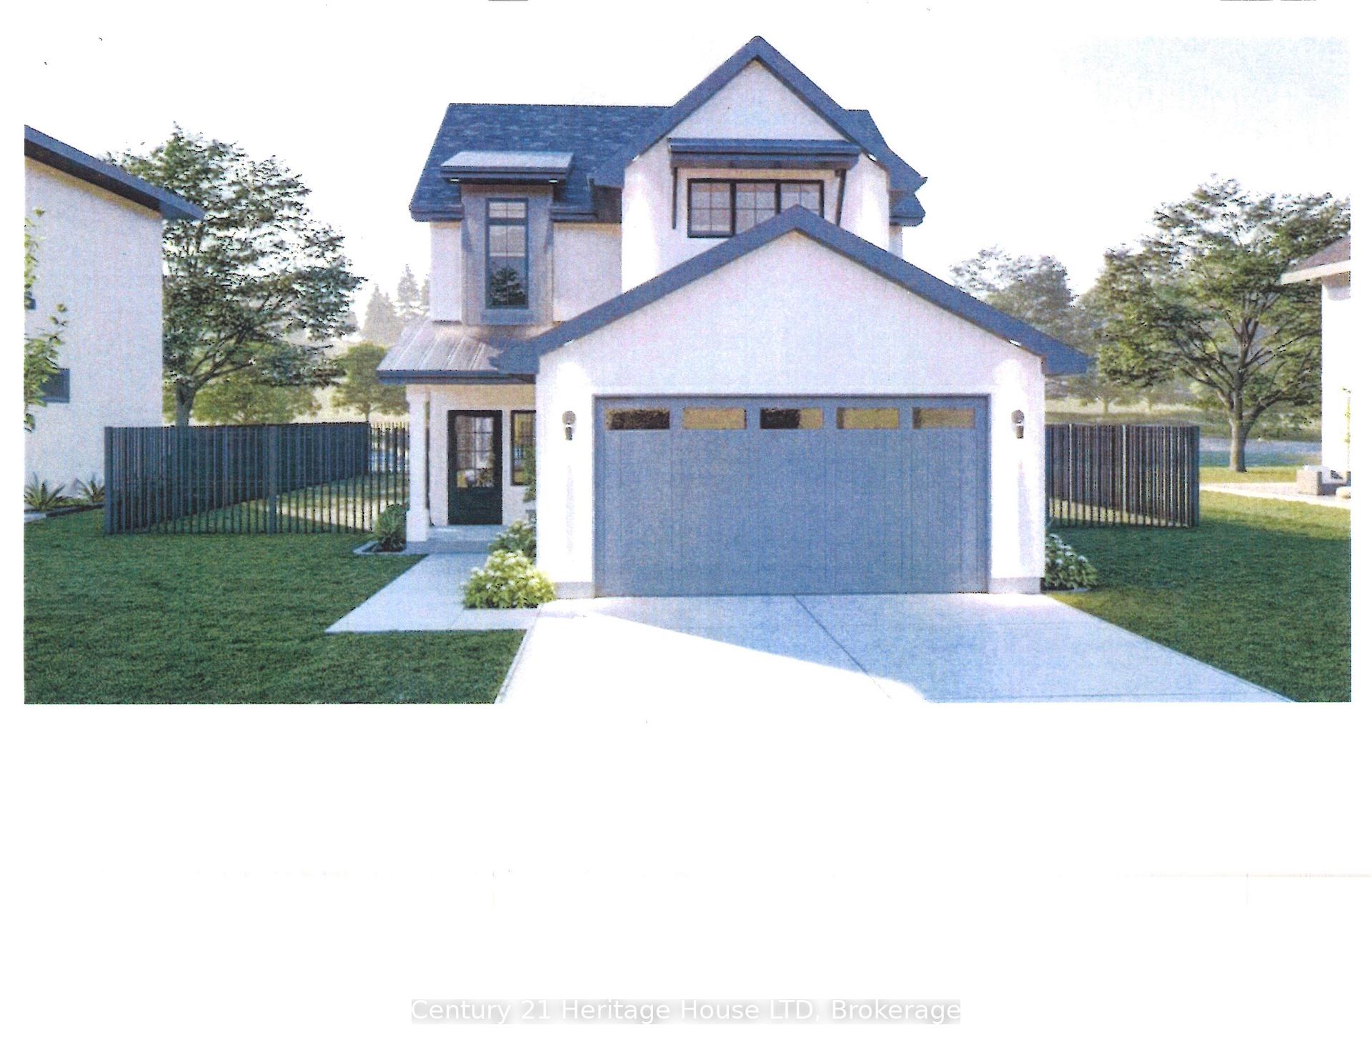
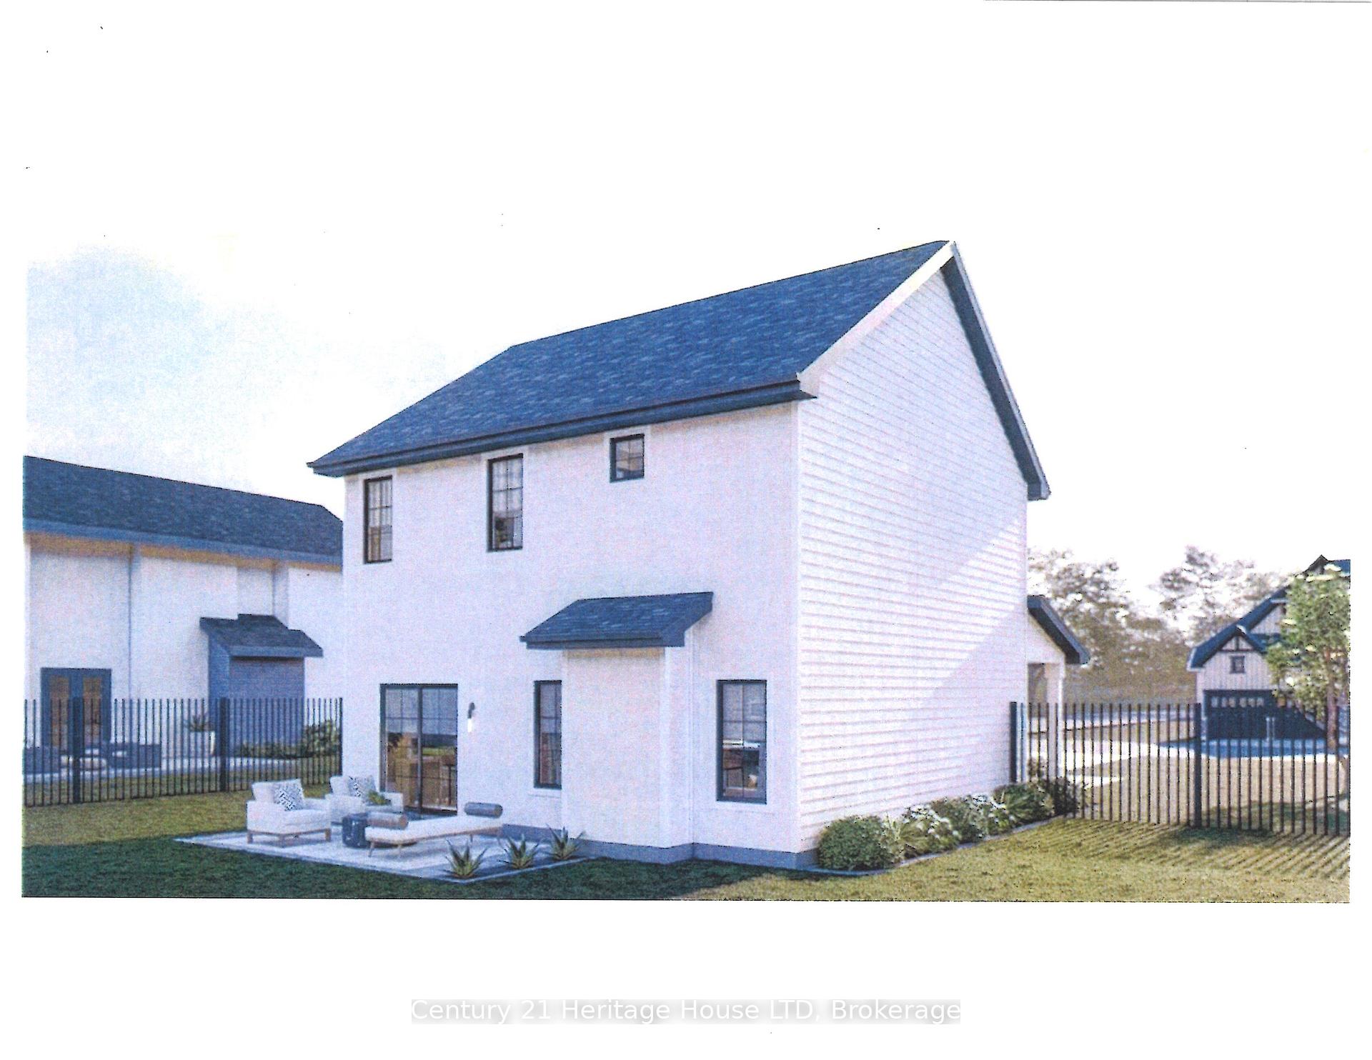
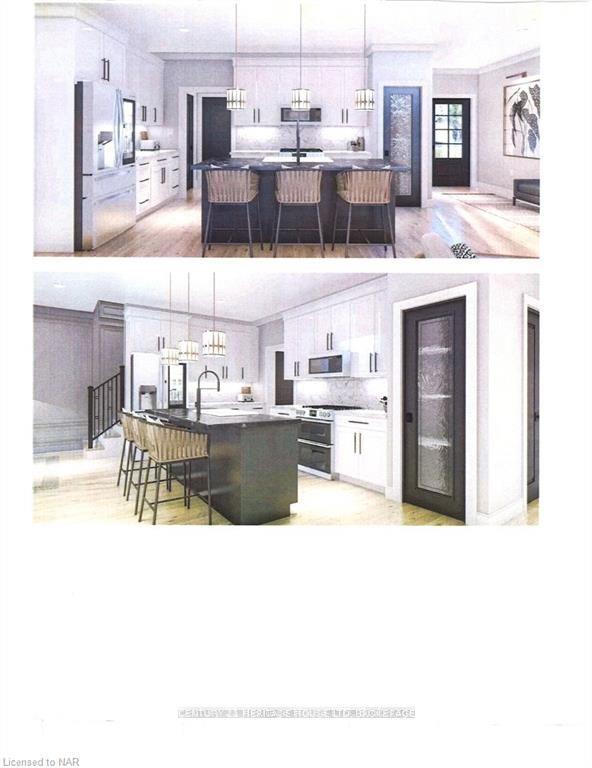
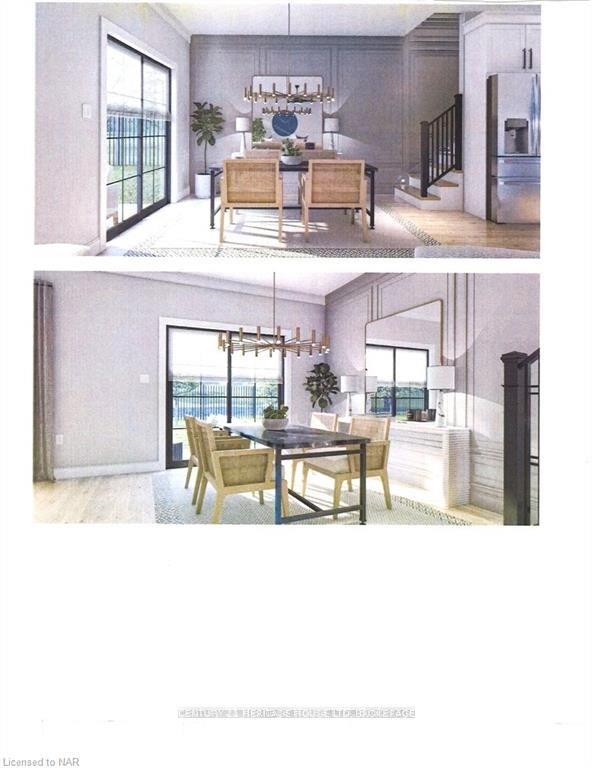
New home to be built in quaint village of Stevensville on a large lot in a quiet area. Close to QEW, conservation park. This compact 3-bed contemporary Craftsman-style house plan has a wide open floor plan on the main floor and gives you 1,591 square feet of two floor living with all the bedrooms on the second floor. In addition to two full bathrooms and three bedrooms upstairs, you'll also conveniently find the laundry centrally located. Have your own plans? Call for a quote. Floor plans, design and price subject to change. Rooms have been artificially staged.
Ask about this home
A HOMEH agent will answer your questions about this home.
Around this home
Daily convenience, out of 100, from the distances below
Schools nearby
School rating, out of 10.
Helpful calculators
Your HOMEH agent

"Priced 31% over the Hestimate. I would see it this week."