

0 West Main Street
Detached Terminated
1/170 West Main Street
Detached Terminated
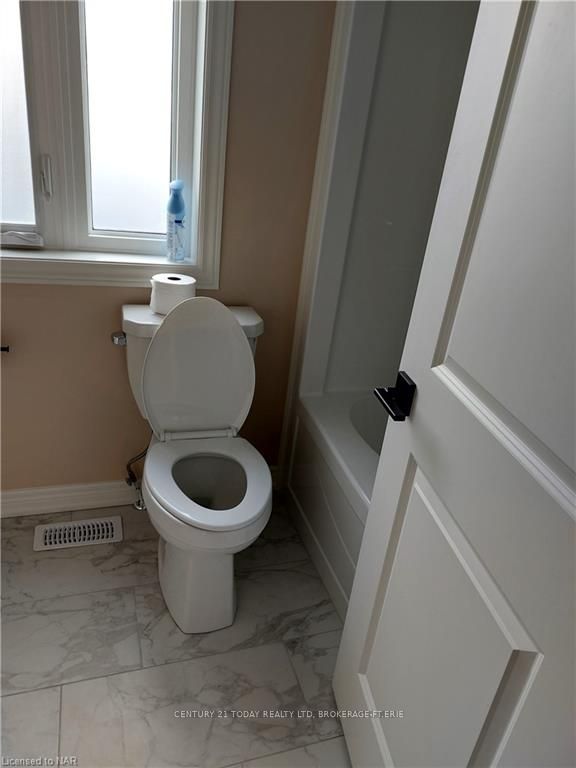 See all 17 photos
Last asked:Terminated Apr 19, 2025
$849,900
Hestimate*: $594,000▼ 30%3 Bedrooms
2 Bathrooms
0 Garage
1.1K–1.5K sq.ft
54.5 ft front
Detached
Property history
- $865,000TerminatedList: 2025-03-19|End: 2025-07-14|117 daysX12028013
- $849,900TerminatedList: 2024-04-30|End: 2025-04-19|354 daysX9404783
- $925,000ExpiredList: 2024-08-25|End: 2025-02-25|184 daysX9413420
Facts and features
- BasementUnfinished
- Age of homeNew
- Price per sq ft~$654
- Water, sewerMunicipal
What stands out
- Central air
The homeDetached, 2-storey, New
- Type: Detached
- Style: 2-storey
- Age: New
- Living space: 1,100–1,500 sq ft
- Basement: Unfinished, full
- Exposure: South
- Waterfront: None
InsideWater heater, sump pump, air exchanger, Rooms above ground 10, Rooms in the basement 0
- Features: Water heater, sump pump, air exchanger
- Rooms above ground: 10
- Rooms in the basement: 0
- Bedrooms: 3
- Bathrooms: 2
- Kitchens: 1
Outside and lotStone, vinyl siding, Asphalt shingle, Concrete
Outside
- Exterior: Stone, vinyl siding
- Roof: Asphalt shingle
- Foundation: Concrete
- Size: 54.5 ft frontage
- Zoning: R2
Parking4 Parking, Private double
- Spaces: 4 Parking
- Driveway: Private double
Heating, water and powerGas, Central air, Municipal water
- Heating: Gas
- Cooling: Central air
- Water: Municipal water
- Sewer: Municipal sewer
Included in the saleGarage door opener, rangehood
- Included: Garage door opener, rangehood
NearbyGolf
- Close to: Golf
Listing detailsX9404783, Terminated, Apr 30, 2024
- MLS® number: X9404783
- Status: Terminated
- Listed on: Apr 30, 2024
- Days on market: 354
- Updated: Apr 19, 2025
- Possession: 90+ days
- Occupied by: Vacant
- Listing brokerage: CENTURY 21 TODAY REALTY LTD, BROKERAGE-FT.ERIE
About this home
0 West Main Street, Fort Erie (Stevensville), ON L0S 1N0
Water HeaterSump PumpAir ExchangerGolf
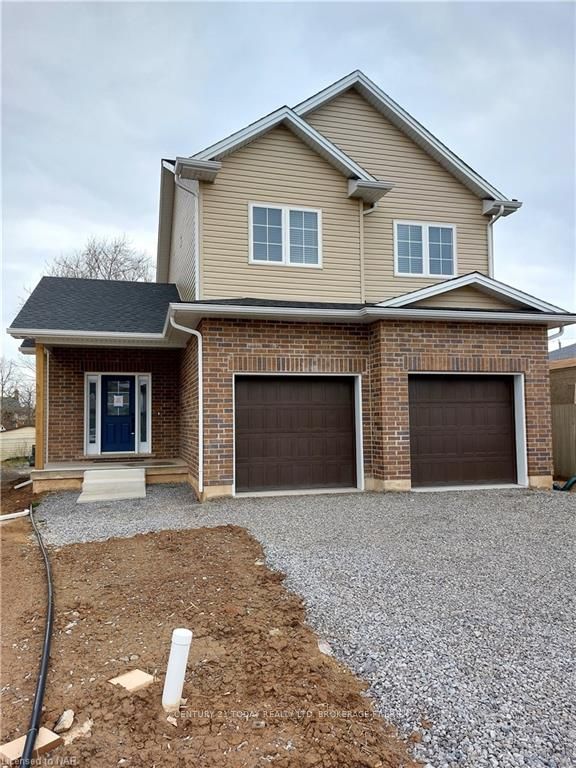
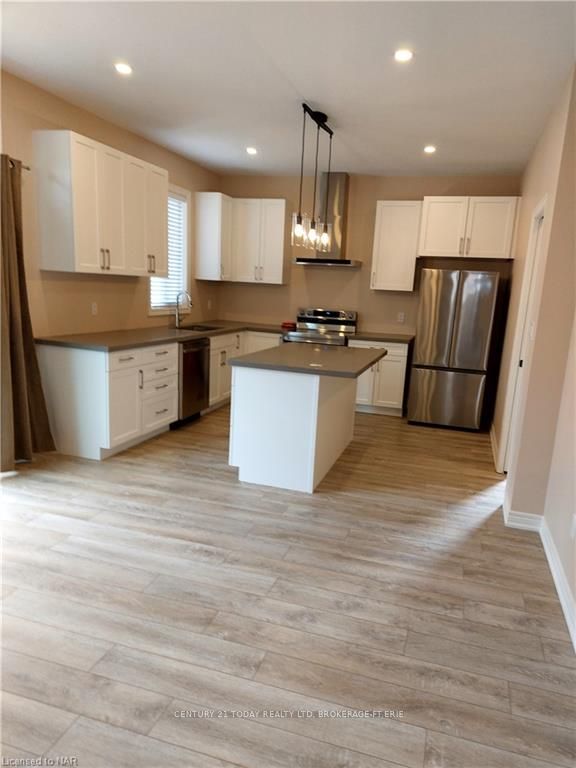
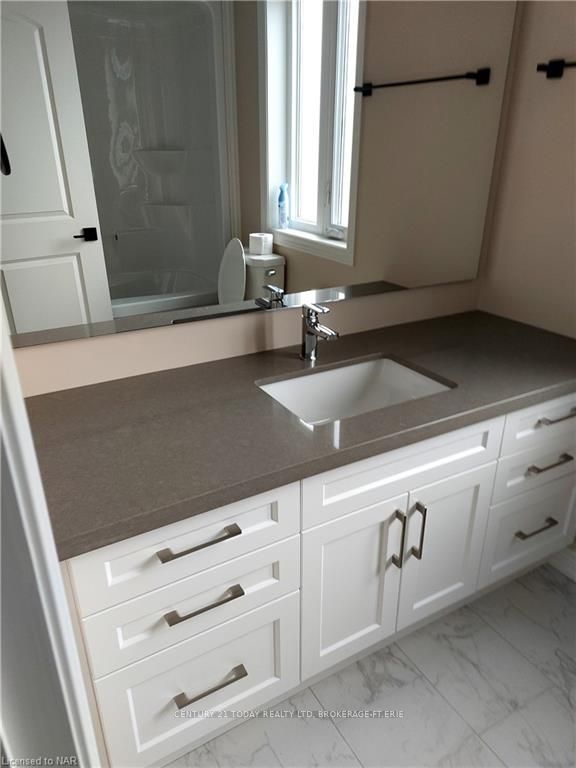
New Construction, 1415 sq. ft. in the quaint village of Stevensville. Large lot on quiet street. 3 bedroom, 2 1/2 bath. Brick and vinyl exterior, attached two car garage. Generous Kitchen, flooring and fixture allowances. Primary bedroom with ensuite and walk in closet. Don't miss this opportunity to add the finishing touches to make this your dream home. Pictures and designs are for illustration purpose only. PLEASE NOTE: Other plans available or bring your own plans for a quote.
Read more
Ask about this home
A HOMEH agent will answer your questions about this home.
Ask a question
Thinking of selling your home?See what your home is worth today.
Around this home
Stevensville road to West Main
1Walking
6Biking
Park1.4 km
Schools nearby
School rating, out of 10.
Infinity Academyelementary · Private · 1.2 km
—
Contact agent
Helpful calculators
Mortgage
Affordability
Closing costs
Land transfer tax
Property tax
Down payment
CMHC insurance
Stress test
Cashback Rebate
Your HOMEH agent

KimHOMEH agent · Fort Erie
"Priced 30% over the Hestimate. I would see it this week."
Ask Kim