

294 Prospect Point Road
294 Prospect Point Road
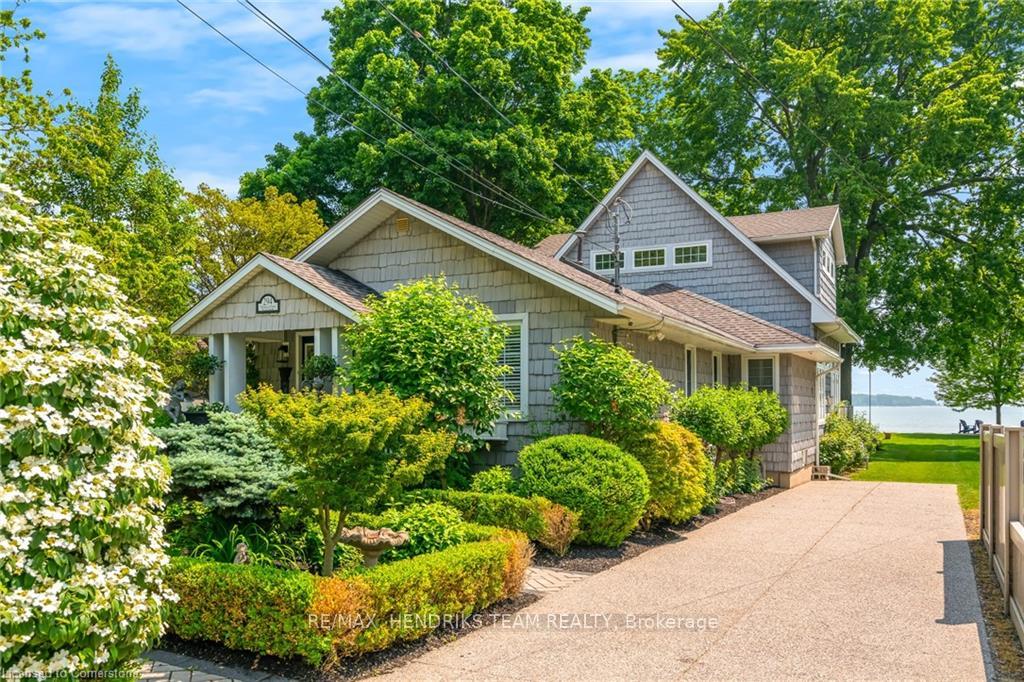 See all 43 photos
Property history
Facts and features
- BasementUnfinished
- Water, sewerMunicipal
- HeatingForced air
- CoolingCentral air
- Fireplace
- Central air
- Waterfront
The homeDetached, 2-storey, 2,000–2,500 sq ft
- Type: Detached
- Style: 2-storey
- Living space: 2,000–2,500 sq ft
- Basement: Unfinished, crawl space
- Waterfront: Direct
InsideFireplace Yes, Bar fridge, built-in oven, countertop range, garburator, generator - full, on demand water heater, sewage pump, water heater, Rooms above ground 7
- Fireplace: Yes
- Features: Bar fridge, built-in oven, countertop range, garburator, generator - full, on demand water heater, sewage pump, water heater
- Rooms above ground: 7
- Bedrooms: 3
- Bathrooms: 2
- Kitchens: 1
Outside and lotVinyl siding, Asphalt shingle, Poured concrete, other
- Exterior: Vinyl siding
- Roof: Asphalt shingle
- Foundation: Poured concrete, other
- Features: Deck, lawn sprinkler system, lighting, patio, year round living
- Size: 47 × 215.56 ft
- Zoning: H
Parking3 Parking, Front yard parking
- Spaces: 3 Parking
- Driveway: Front yard parking
Heating, water and powerForced air, gas, Central air, Municipal water
- Heating: Forced air, gas
- Cooling: Central air
- Water: Municipal water
- Sewer: Municipal sewer
Costs and taxesTaxes $8,365 a year, HST No HST, On demand water heater
- Taxes, 2025: $8,365 a year
- HST: No HST
- Rental items: On demand water heater
Included in the saleBuilt-in microwave, carbon monoxide detector, dishwasher, dryer, freezer, range hood, refrigerator, smoke detector, stove, washer, window coverings, wine cooler, negotiable
- Included: Built-in microwave, carbon monoxide detector, dishwasher, dryer, freezer, range hood, refrigerator, smoke detector, stove, washer, window coverings, wine cooler, negotiable
Listing detailsX12324774, Sold, Aug 5, 2025
- MLS® number: X12324774
- Status: Sold
- Listed on: Aug 5, 2025
- Days on market: 44
- Updated: Sep 18, 2025
- Possession: Flexible
- Occupied by: Owner
- Listing brokerage: RE/MAX HENDRIKS TEAM REALTY
About this home
294 Prospect Point Road, Fort Erie (Ridgeway), ON L0S 1N0
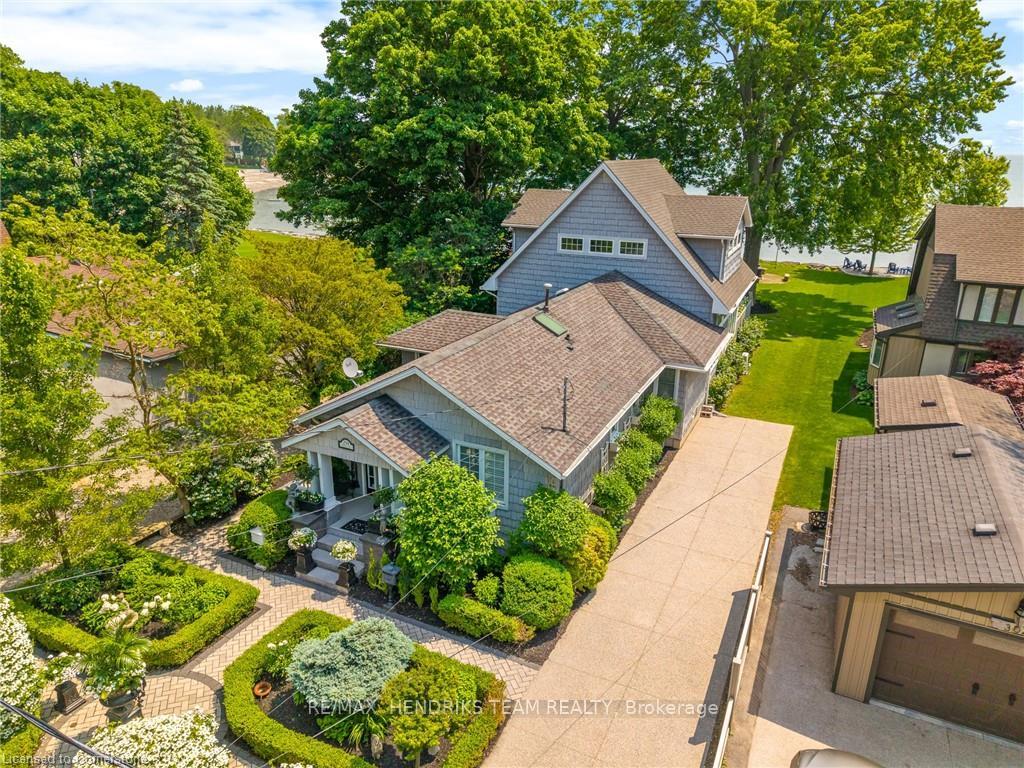
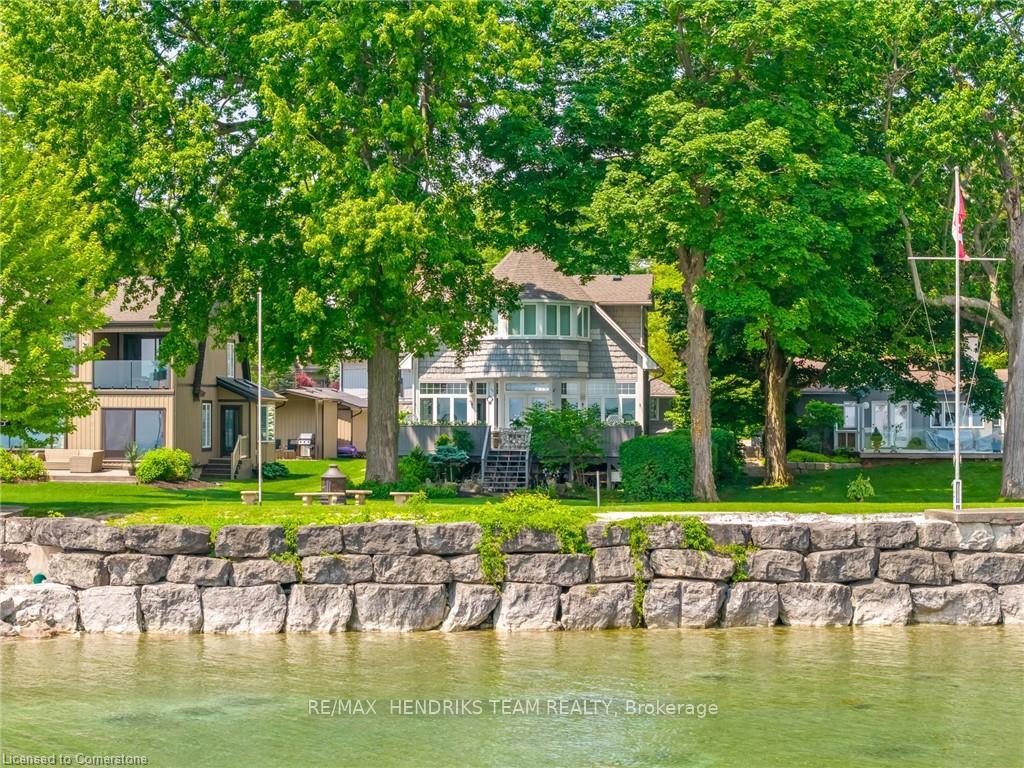
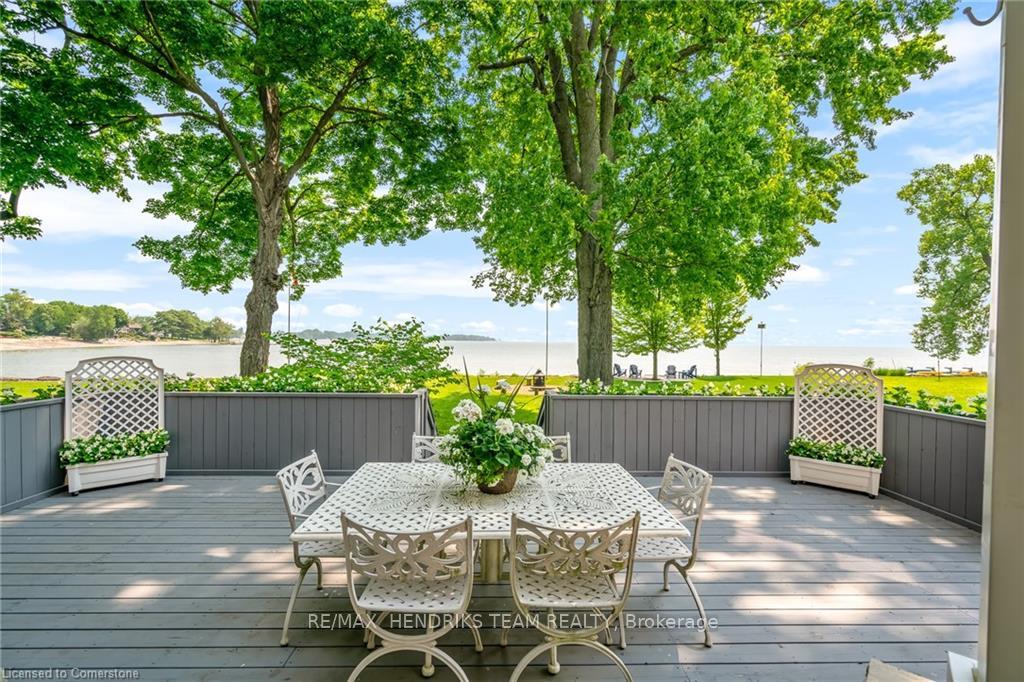
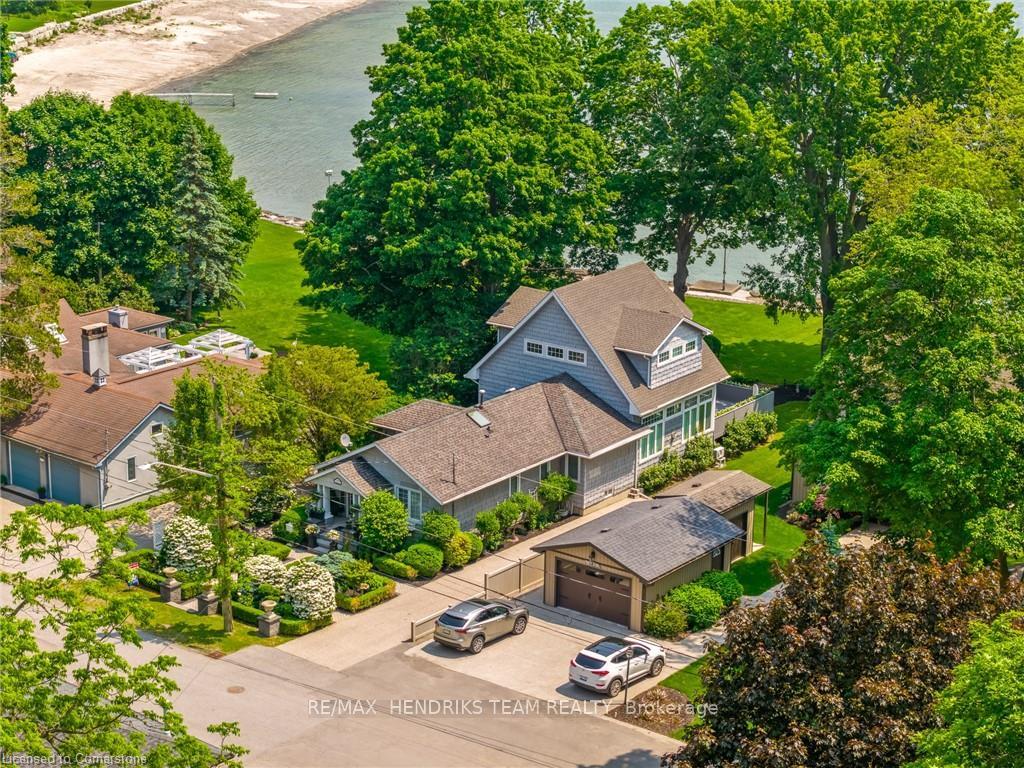
Welcome to lakeside living at its finest, a home seldomly available on the market. From the moment you approach, you'll be captivated by the impeccable quality of finishes and detail. Step into the professionally designed front courtyard featuring herringbone interlocking pathways and magazine worthy gardens, complete with irrigation and landscape lighting. Inside, the foyer offers plenty of built-in storage and an immediate view of the lake, setting the tone for the elegance within. This home boasts three bedrooms and two full bathrooms. The main floor hosts two generously sized bedrooms and a 4-piece bathroom doubling as a laundry room, with double sinks, a tiled shower, and heated floors. The primary suite on the second level promises even more luxury. A chef's dream, the kitchen features dual wall ovens, a commercial grade refrigerator, two dishwashers, dual sinks, additional built-ins including separate fridge/freezer in the island, and a wine fridge. On the lakeside, the expansive family room with panoramic windows offers breathtaking views of Lake Erie, complemented by a gas fireplace, California shutters, herringbone tiled floors, double French doors, and an abundance of pot lighting. A true centerpiece of comfort and style. Upstairs, the oversized master bedroom is a private sanctuary with panoramic lake views, hardwood floors, and an ensuite boasting a tiled shower, soaker tub, large vanity, heated floors, and vaulted ceilings. A spacious walk-in closet completes this retreat. Outside, step onto the two-year-old deck with built-in garden beds and descend to the lawn area, where the tranquility of the lakefront makes you forget about the busiest of days. Whether as your permanent residence or vacation getaway, this home offers a mix of luxury and serenity. Don't miss the opportunity to make it yours today! (Red property lines in pictures are approximate) Please see attached video.
Ask about this home
A HOMEH agent will answer your questions about this home.
Around this home
Daily convenience, out of 100, from the distances below
Schools nearby
School rating, out of 10.
Helpful calculators
Your HOMEH agent

"I would see it this week."