

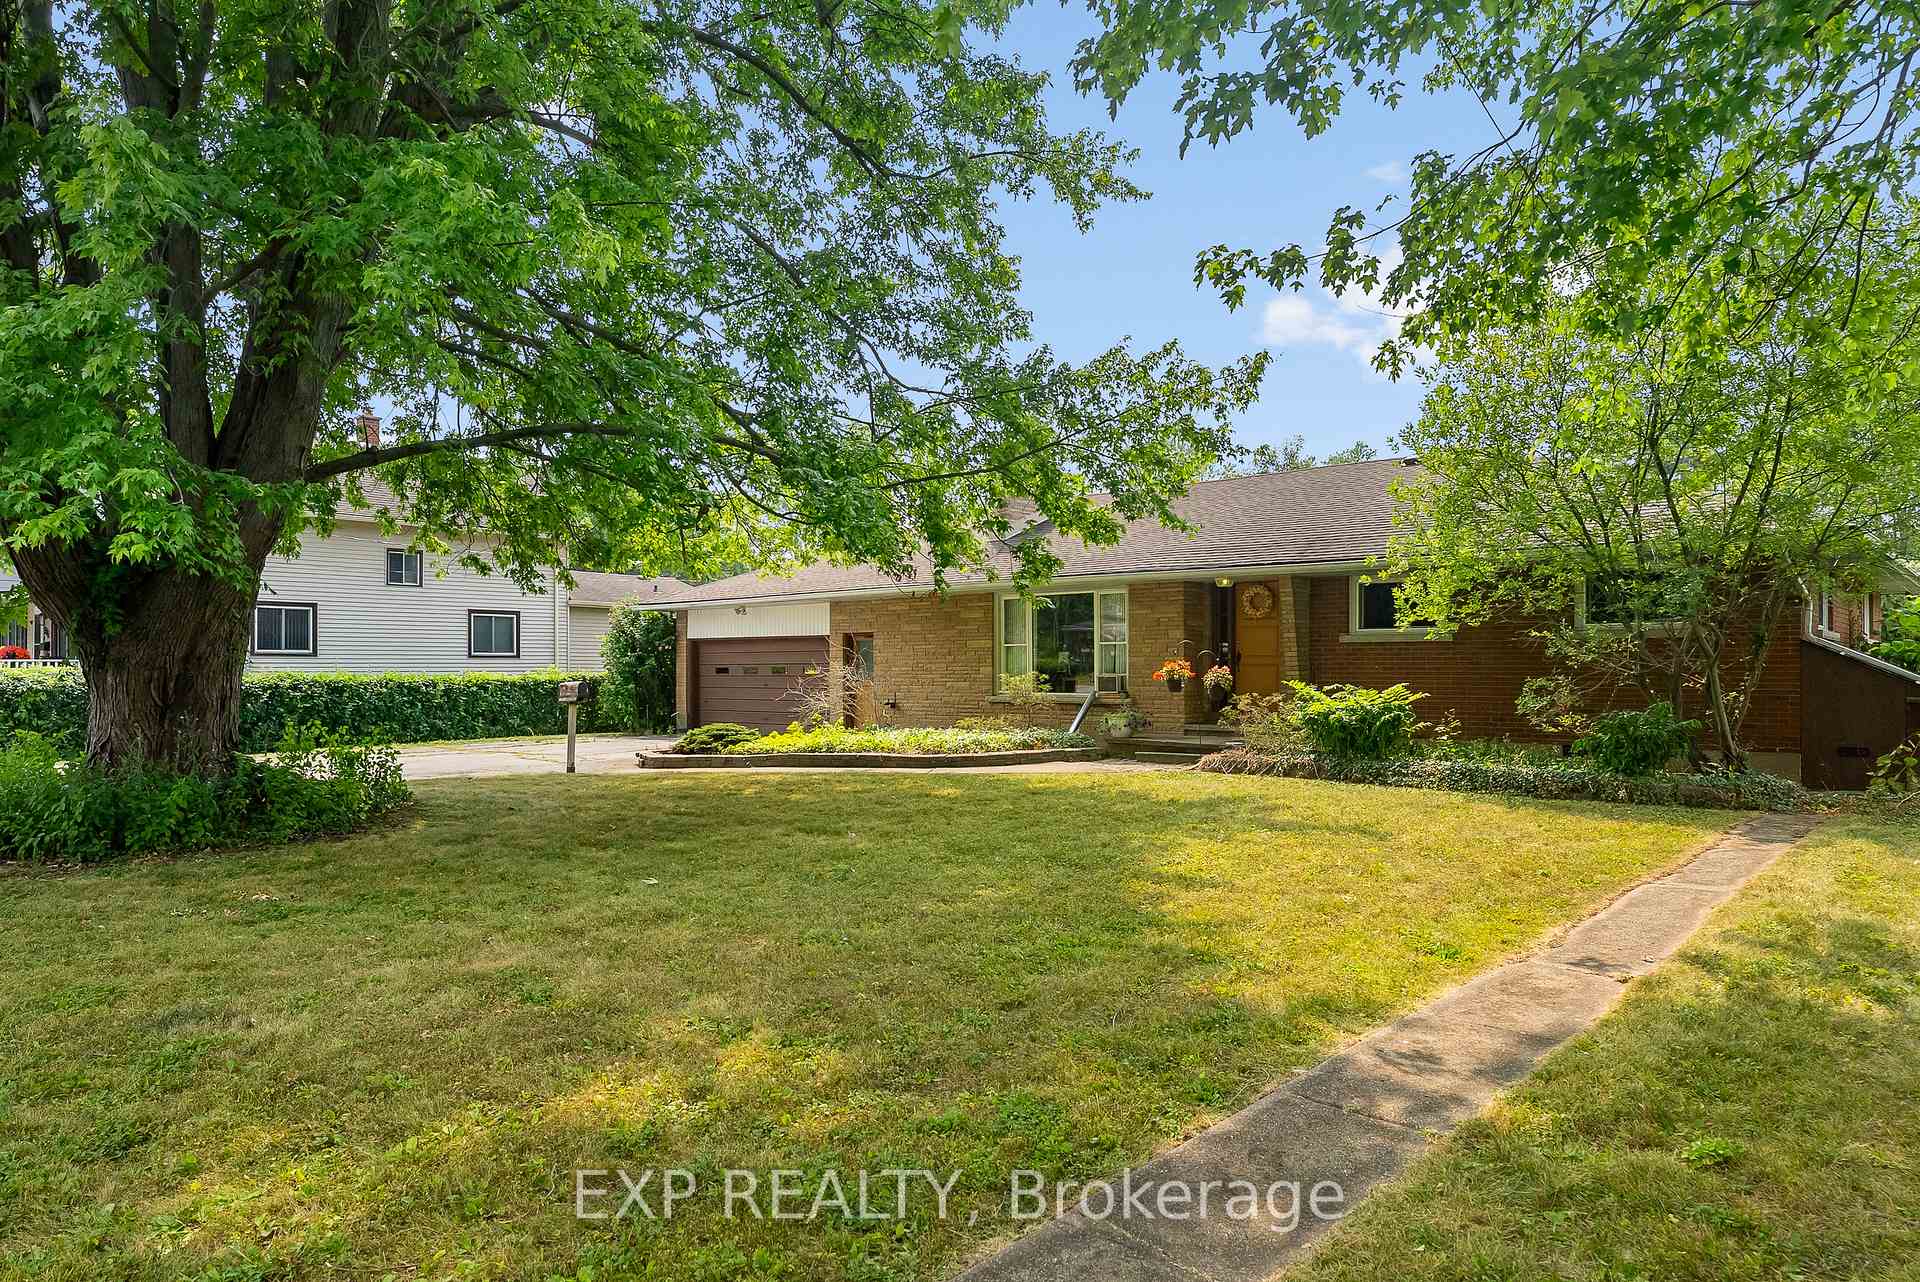
351 Helena Street
351 Helena Street
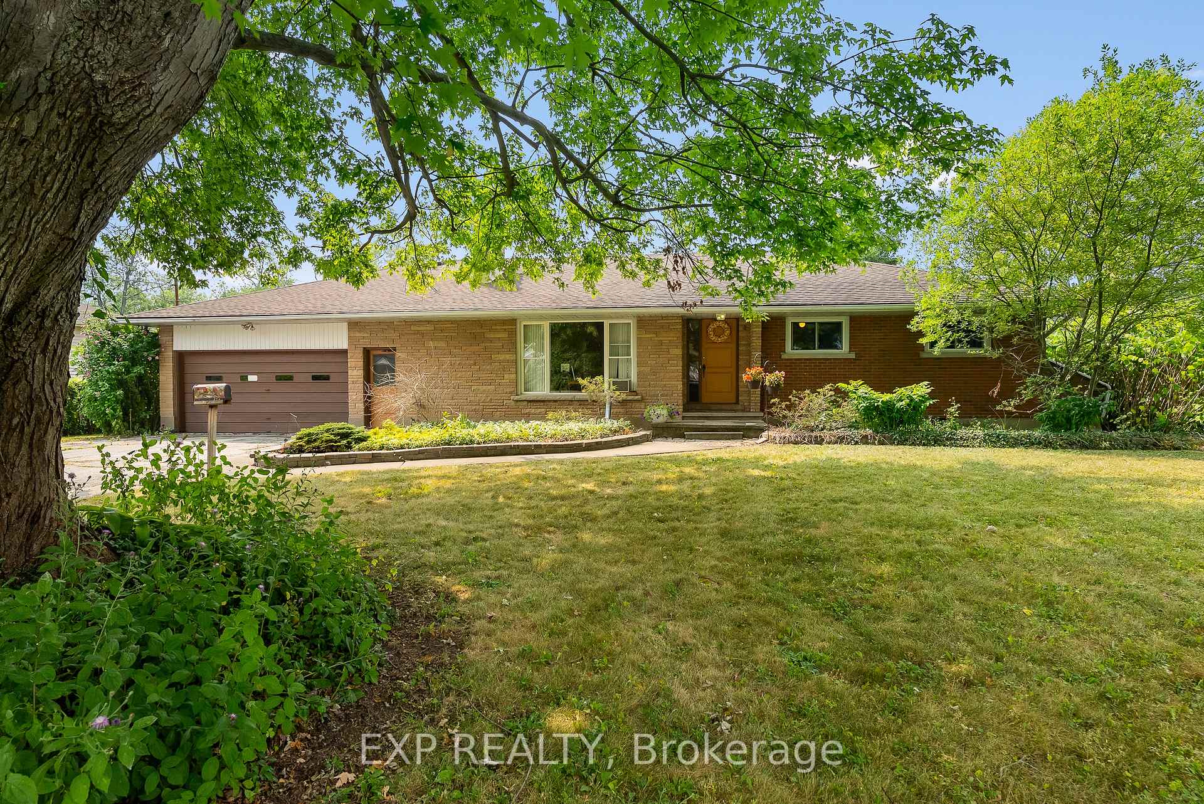
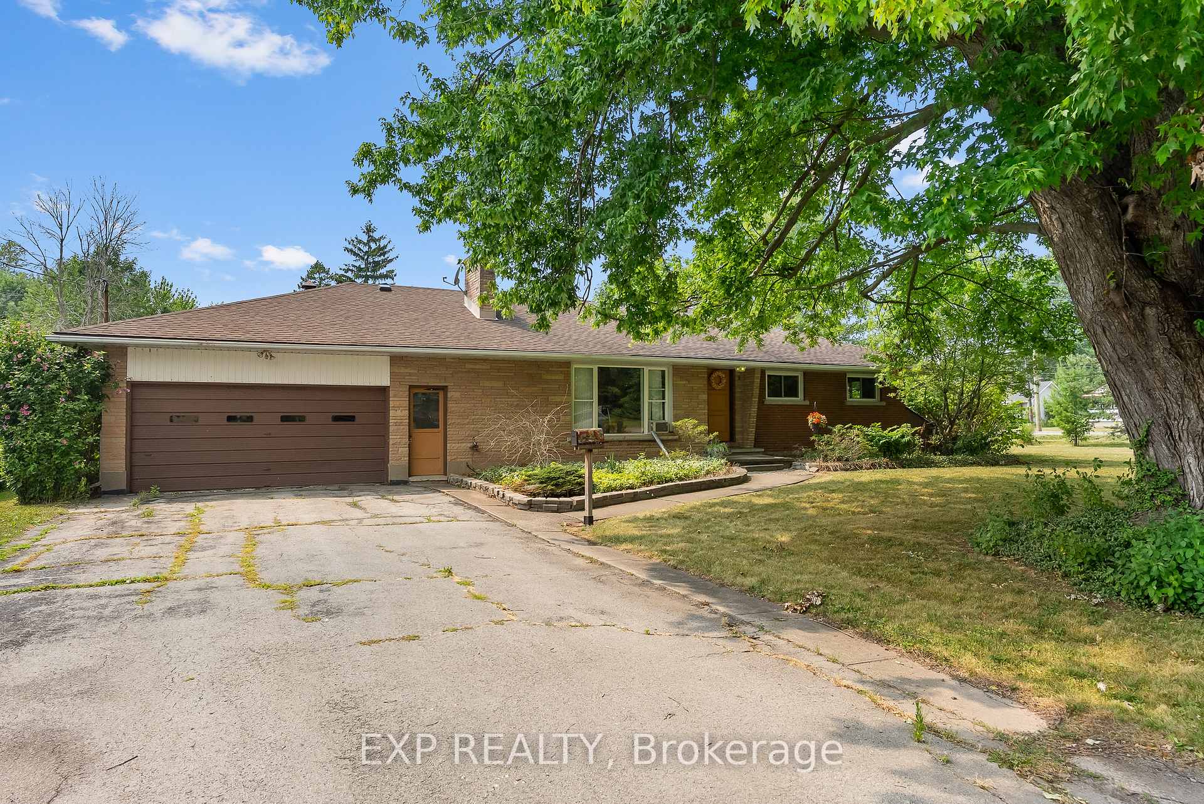
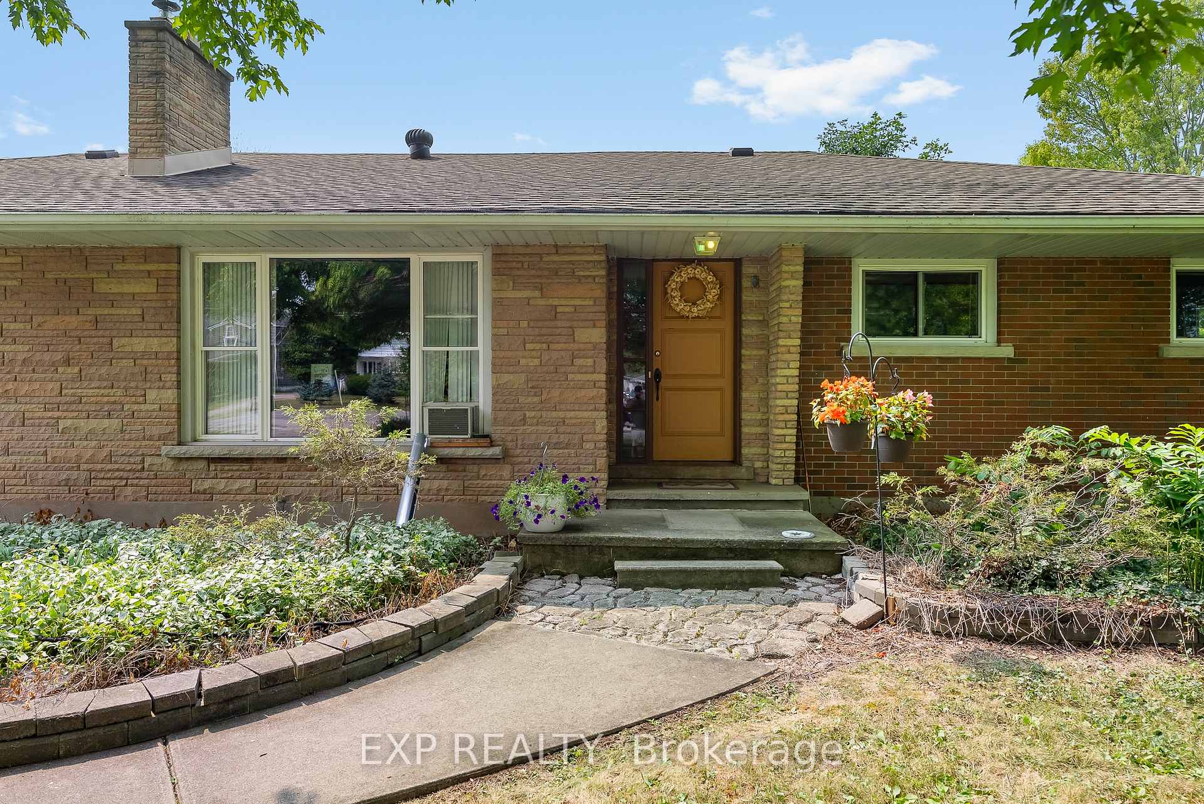
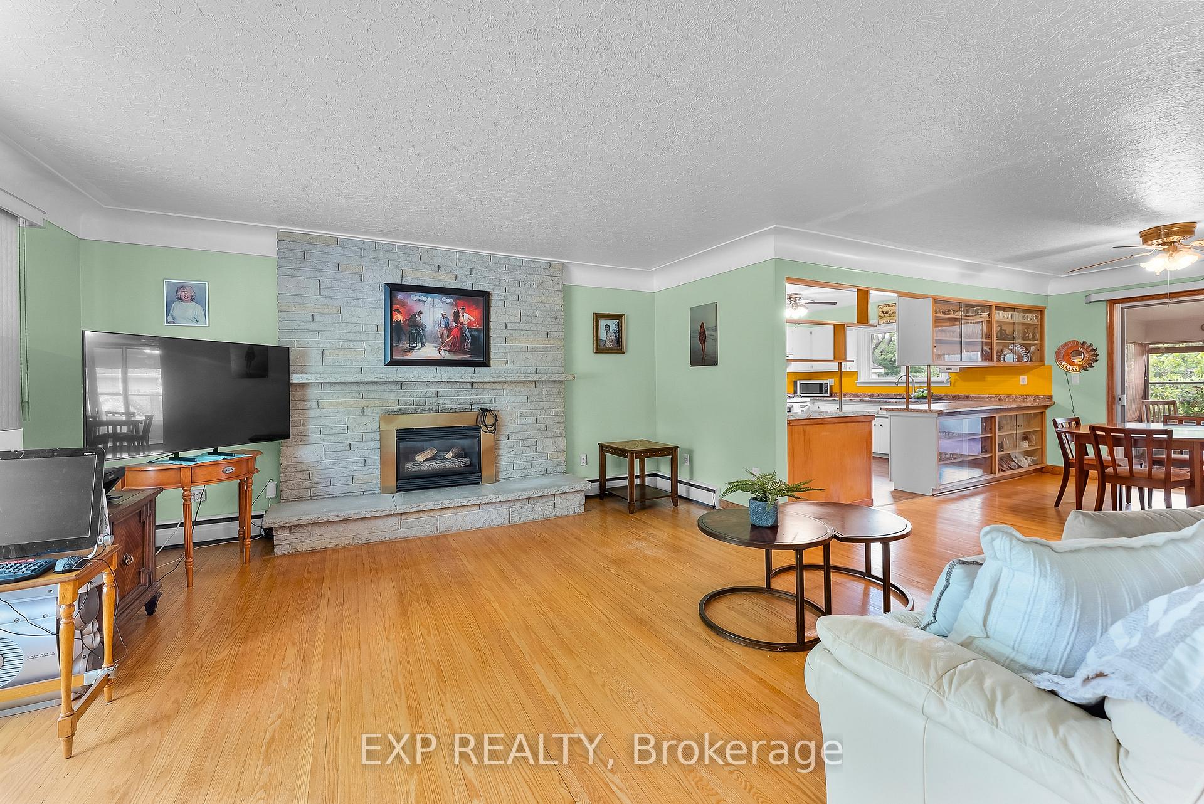 See all 42 photos
Property history
Facts and features
- BasementPart finished
- Age of home51–99 years
- Water, sewerMunicipal
- HeatingRadiant
- Fireplace
The homeDetached, Bungalow, Age 51–99 years
- Type: Detached
- Style: Bungalow
- Age: 51–99 years
- Living space: 1,500–2,000 sq ft
- Basement: Partially finished, full
- Waterfront: None
InsideFireplace Yes, Carpet free, in-law capability, primary bedroom - main floor, water heater owned, Rooms above ground 11
- Fireplace: Yes
- Features: Carpet free, in-law capability, primary bedroom - main floor, water heater owned
- Rooms above ground: 11
- Bedrooms: 3
- Bathrooms: 2
- Kitchens: 1
- Family room: Yes
Outside and lotBrick front, Asphalt shingle, Concrete block
- Exterior: Brick front
- Roof: Asphalt shingle
- Foundation: Concrete block
- Size: 150 × 138 ft
- Zoning: C1
Parking2 Garage, Attached, Private double
- Spaces: 2 Garage
- Garage: Attached
- Driveway: Private double
Heating, water and powerRadiant, gas, Window unit(s), Municipal water
- Heating: Radiant, gas
- Cooling: Window unit(s)
- Water: Municipal water
- Sewer: Municipal sewer
Costs and taxesTaxes $2,237 a year, HST included in the price
- Taxes, 2025: $2,237 a year
- HST: HST included in the price
Listing detailsX12332168, Sold, Aug 8, 2025
- MLS® number: X12332168
- Status: Sold
- Listed on: Aug 8, 2025
- Days on market: 17
- Updated: Aug 25, 2025
- Possession: Immediate
- Occupied by: Owner
- Listing brokerage: eXp Realty
About this home
351 Helena Street, Fort Erie (Crescent Park), ON L2A 4J7
Nestled in a peaceful, tree-lined neighborhood just a short stroll from Waverly Beach, this charming 1,550 sq.ft. brick bungalow with a spacious 2.5-car garage is the perfect blend of comfort and potential. Sitting on a generous 150 ft. corner lot, the possibilities are endless. Whether you're looking for an easy retirement retreat or a home with great first-time buyer potential, this well-built home has been lovingly maintained and offers 3 bedrooms, hardwood floors throughout, two walk-in closets, and updated windows on the main level. The formal rooms are warm and inviting, featuring a cozy gas fireplace, while the expansive kitchen is equipped with stainless steel appliancesideal for family gatherings or quiet meals. Start your day with a cup of coffee in the bright sunroom. It includes an additional den or office with a separate entrance, plus a large workshop and storage area for all your hobbies. With fantastic curb appeal and a prime location, this home is truly a gem!
Ask about this home
A HOMEH agent will answer your questions about this home.
Around this home
Schools nearby
School rating, out of 10.
Helpful calculators
Your HOMEH agent

"I would see it this week."