

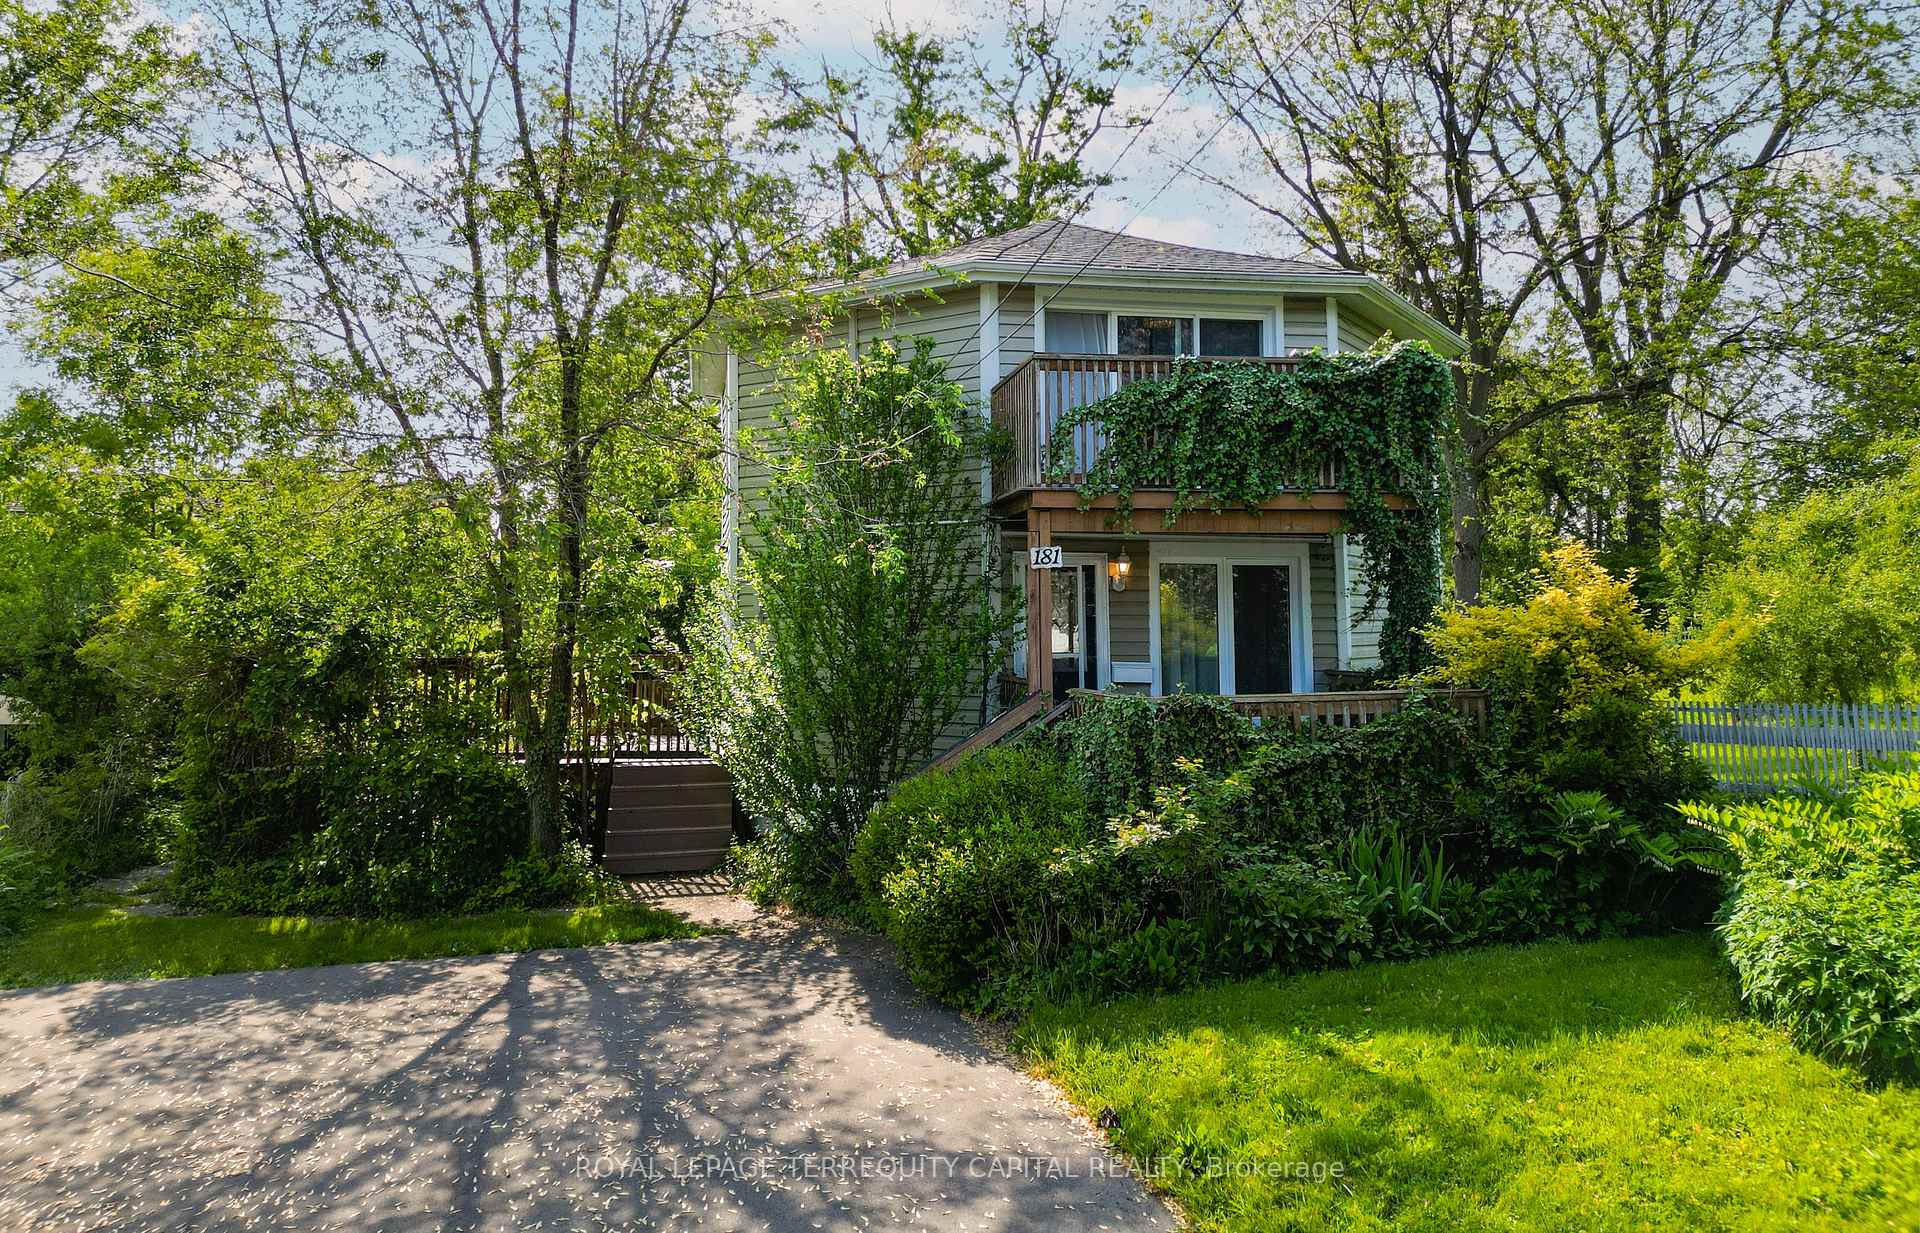
181 Derby Road
181 Derby Road
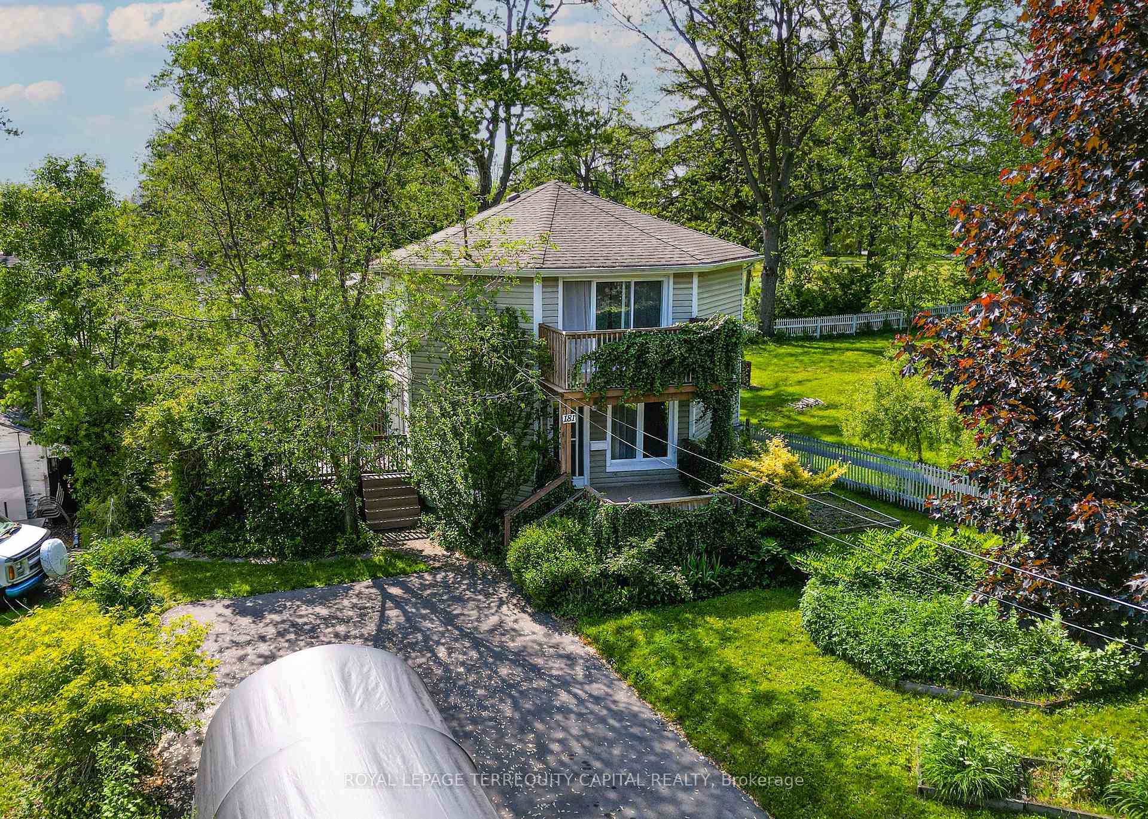
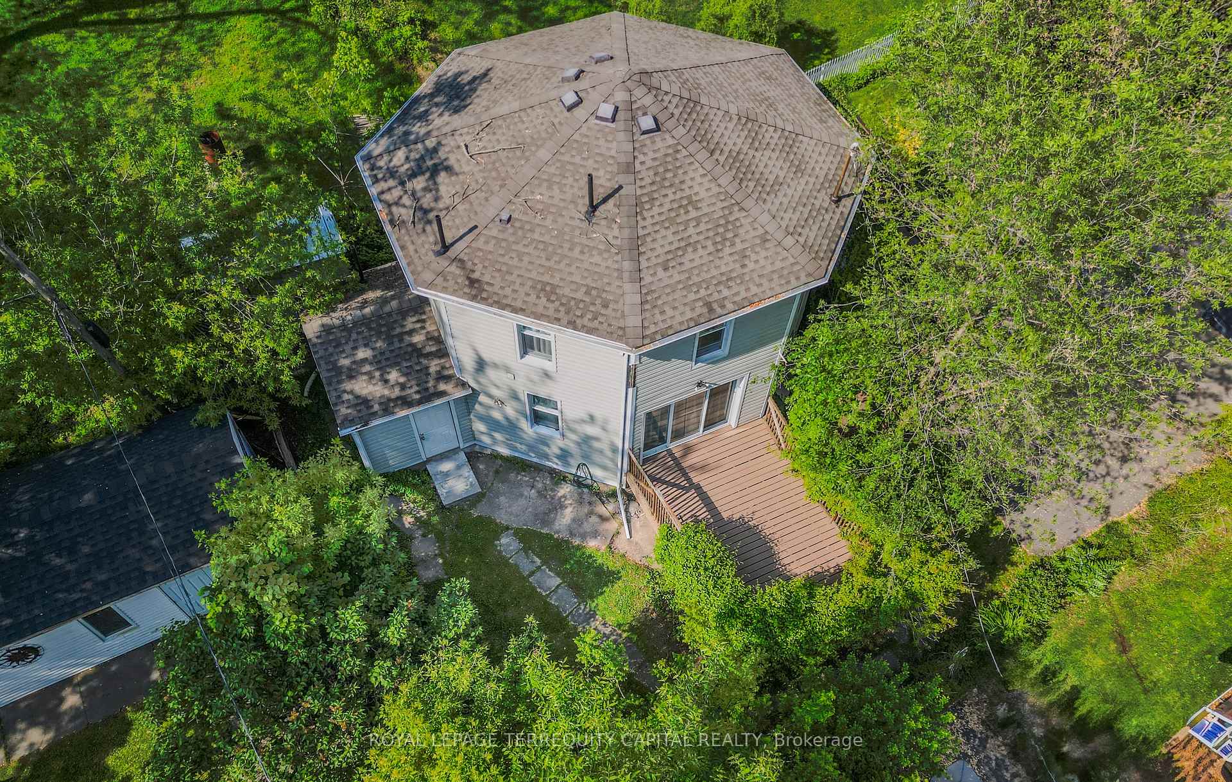
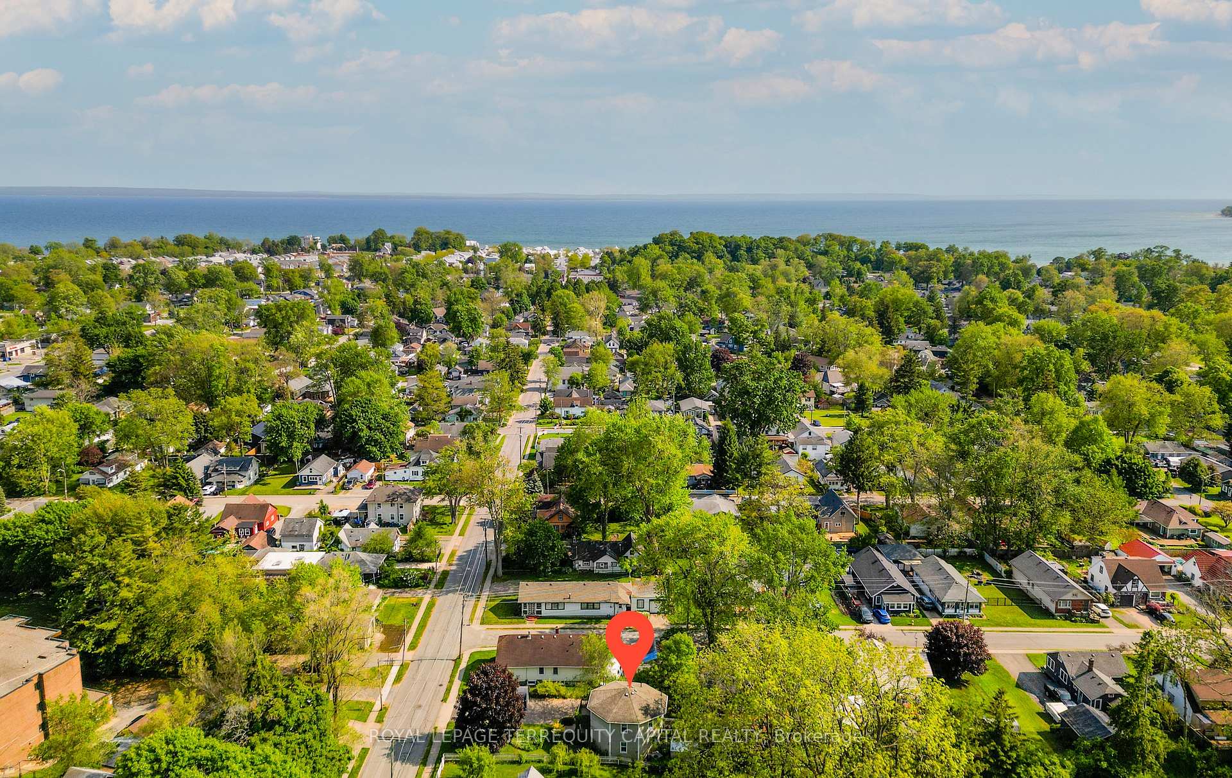
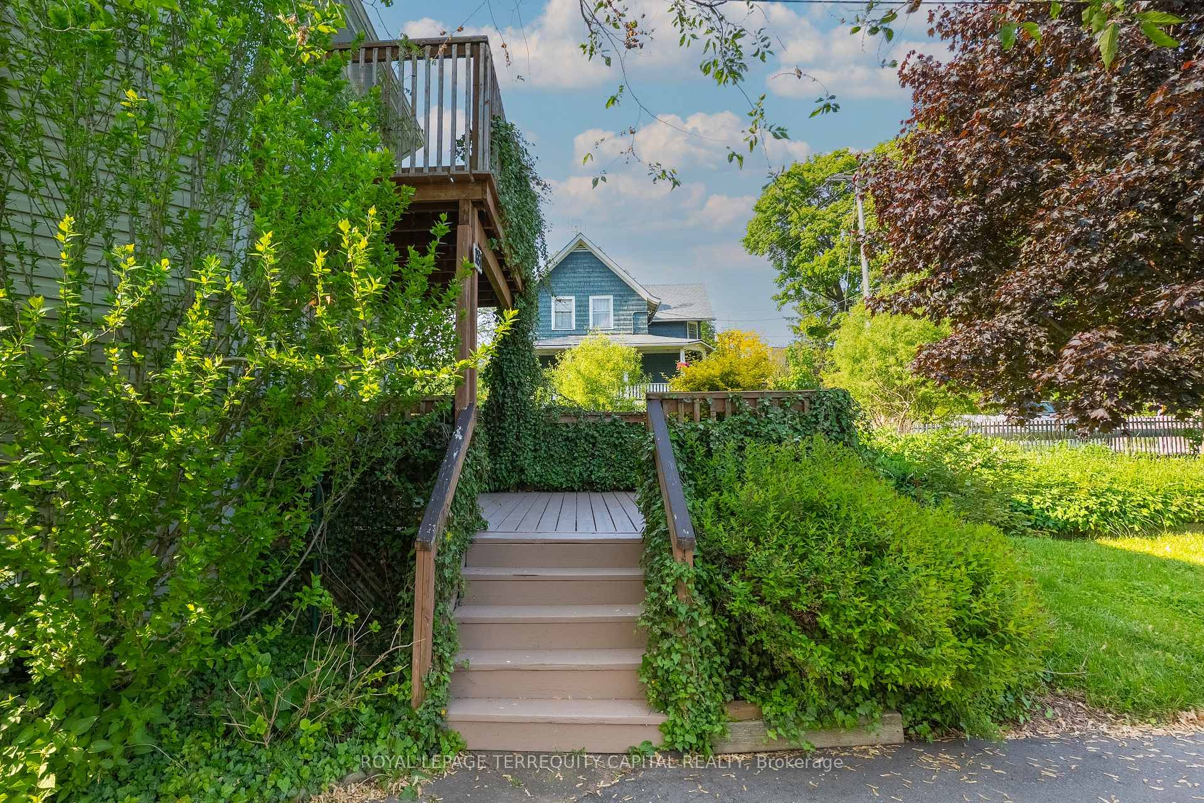 See all 31 photos
Property history
Facts and features
- BasementCrawl space
- Age of home100+
- Water, sewerMunicipal
- HeatingForced air
- Fireplace
- Central air
The homeDetached, 2-storey, 100+
- Type: Detached
- Style: 2-storey
- Age: 100+
- Living space: 1,100–1,500 sq ft
- Basement: Crawl space
InsideFireplace Yes, natural gas, Tile, Broadloom, Main level
- Fireplace: Yes, natural gas
- Flooring: Tile, Broadloom
- Laundry: Main level
- Features: Upgraded insulation, central vacuum
- Security: Carbon monoxide detectors, smoke detector
- Rooms above ground: 8
- Bedrooms: 3
- Bathrooms: 2
- Kitchens: 1
Outside and lotVinyl siding, Asphalt shingle, Concrete
- Exterior: Vinyl siding
- Roof: Asphalt shingle
- Foundation: Concrete
- Features: Deck, landscaped, patio, porch, year round living
- Other structures: Shed
- Size: 52 × 106 ft
Parking6 Parking, Private double
- Spaces: 6 Parking
- Driveway: Private double
Heating, water and powerForced air, gas, Central air, Municipal water
- Heating: Forced air, gas
- Cooling: Central air
- Water: Municipal water
- Sewer: Municipal sewer
Costs and taxesTaxes $2,600 a year, HST included in the price, Hwt
- Taxes, 2025: $2,600 a year
- HST: HST included in the price
- Rental items: Hwt
Included in the saleFridge, stove, dishwasher, washer, dryer, range hood, central a/c, central furnace, central vacuum, all existing light fixtures, all existing attached mirrors and shelves, all existing window coverings, shed., Not included None
- Included: Fridge, stove, dishwasher, washer, dryer, range hood, central a/c, central furnace, central vacuum, all existing light fixtures, all existing attached mirrors and shelves, all existing window coverings, shed.
- Not included: None
NearbyBeach, golf, library, marina, park, rec./commun.centre
- Close to: Beach, golf, library, marina, park, rec./commun.centre
Listing detailsX12342489, Sold, Aug 13, 2025
- MLS® number: X12342489
- Status: Sold
- Listed on: Aug 13, 2025
- Days on market: 15
- Updated: Aug 28, 2025
- Possession: Flexible
- Occupied by: Vacant
- Listing brokerage: ROYAL LEPAGE TERREQUITY CAPITAL REALTY
About this home
181 Derby Road, Fort Erie (Crystal Beach), ON L0S 1B0
Discover a truly one-of-a-kind gem in the heart of Crystal Beach a character-filled octagon-shaped home located on the iconic Derby Road. Fully refurbished in 1997, this historic home offers both architectural intrigue and modern comfort. Perfectly situated just a short stroll from cozy cafés, sandy shores, and the vibrant energy of this beloved beach town, yet tucked away enough to enjoy peace, quiet, and the sweet sound of birdsong. This very bright home is filled with an abundance of natural light thanks to its unique shape and numerous windows. Additional insulation throughout makes it exceptionally warm and energy-efficient, providing year-round comfort. The open-concept main floor features a spacious kitchen, large dining area, and cozy living room centered around an oversized gas fireplace ideal for entertaining family and friends. A sunny breakfast nook opens onto a private deck, perfect for morning coffee or evening unwinding. Upstairs, the primary bedroom boasts sliding doors leading to a private balcony. Two additional bedrooms, a walk-in closet, and a generous bathroom with a deep soaking tub (jacuzzi) provide the perfect retreat after a day spent in the sun and surf. Additional highlights include main floor laundry, two more outdoor decks, a beautifully landscaped yard, six parking spots, and much more. Surrounded by wonderful neighbors and steeped in small-town charm, this home is the perfect blend of relaxation and recreation. Whether you're looking for a weekend getaway or a year-round haven, this one-of-a-kind property invites you to experience the best of Crystal Beach living.
Ask about this home
A HOMEH agent will answer your questions about this home.
Around this home
Daily convenience, out of 100, from the distances below
Schools nearby
School rating, out of 10.
Helpful calculators
Your HOMEH agent

"I would see it this week."