

696 Fairview Road
696 Fairview Road
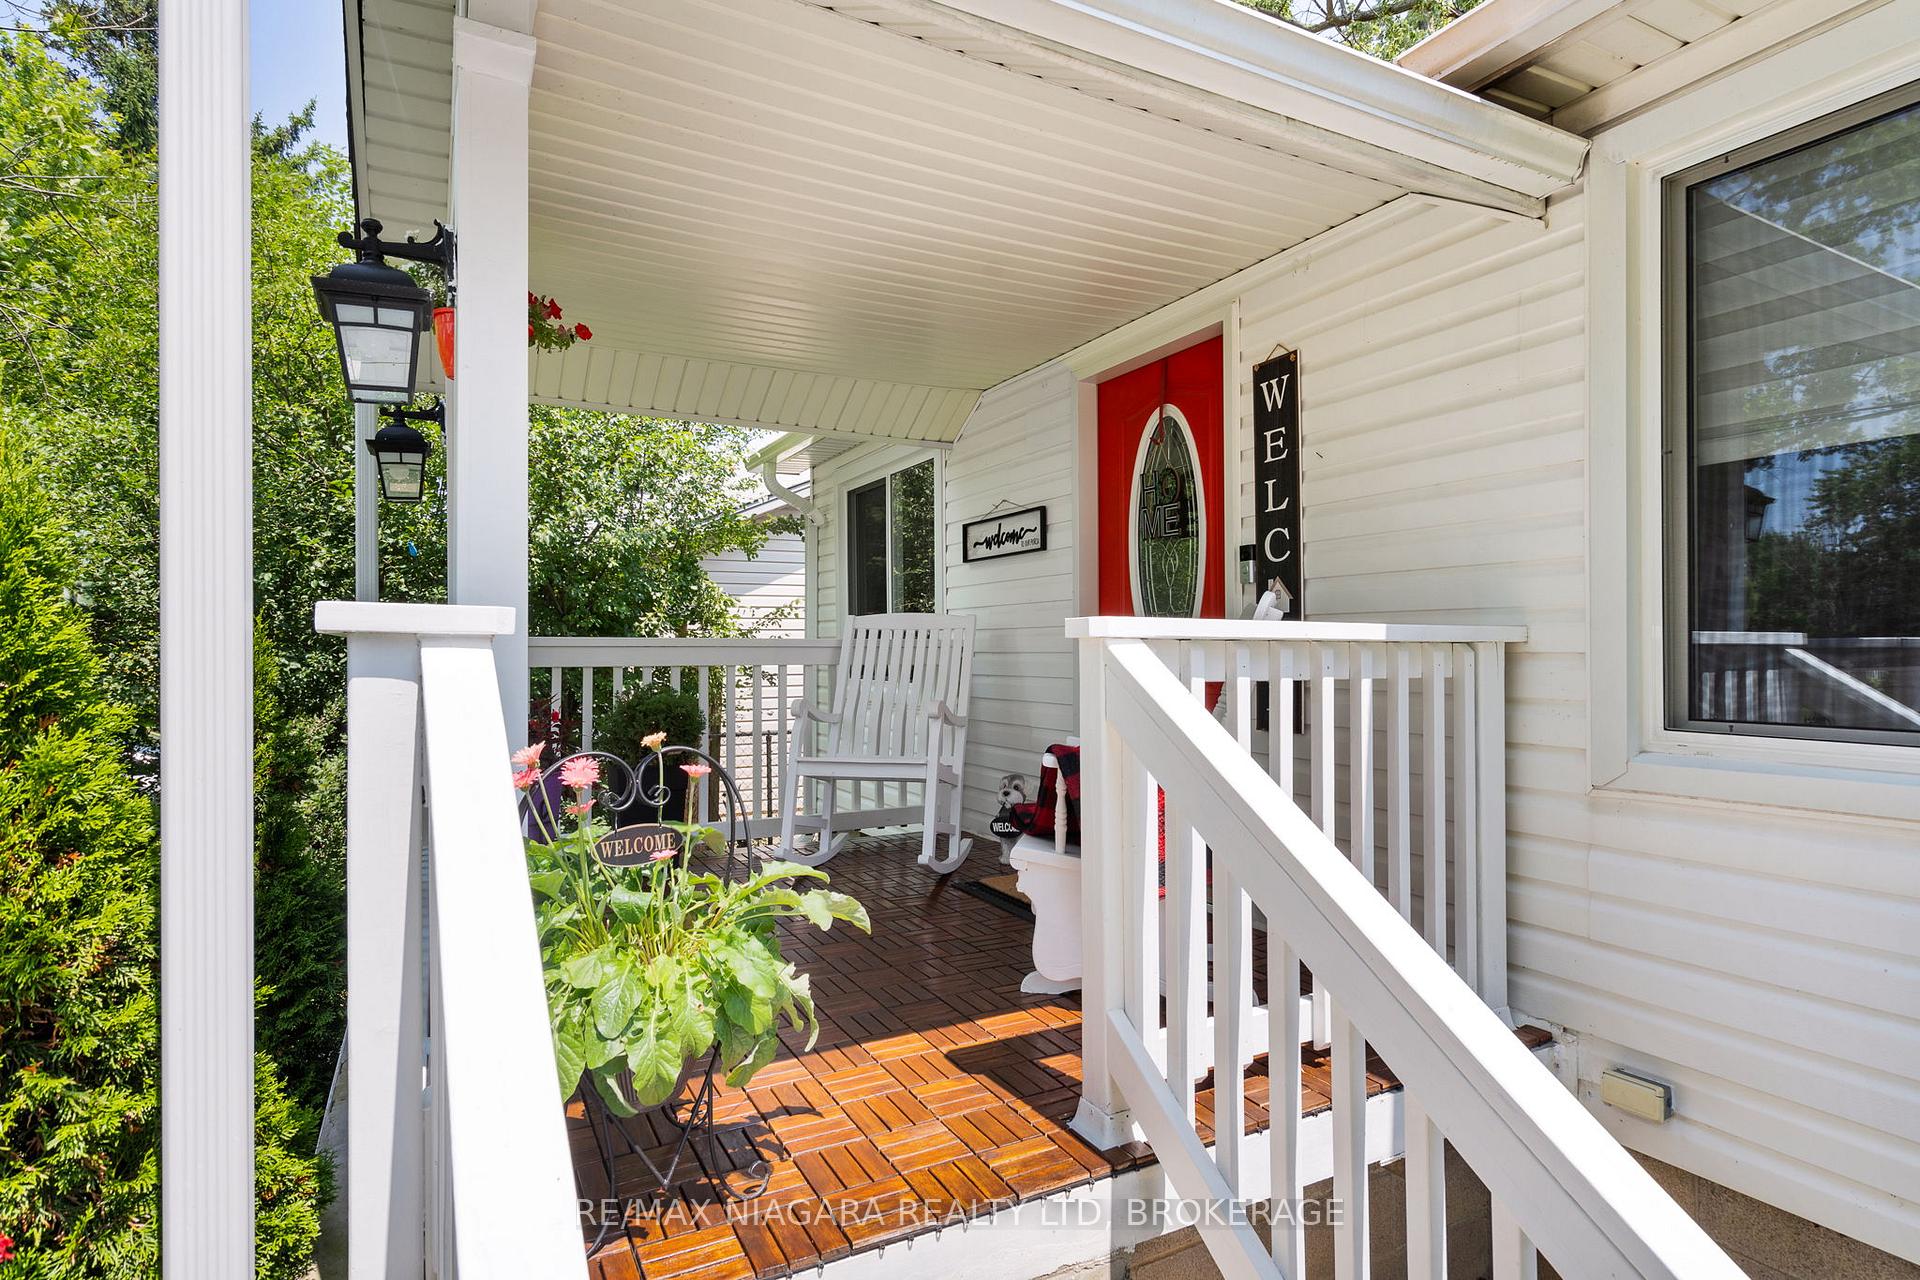 See all 41 photos
Property history
Facts and features
- BasementPart finished
- Water, sewerMunicipal
- Lot shapeRectangular
- HeatingForced air
- Central air
The homeDetached, Bungaloft, 700–1,100 sq ft
- Type: Detached
- Style: Bungaloft
- Living space: 700–1,100 sq ft
- Basement: Partially finished
InsideLower level, Carpet free, separate hydro meter, sump pump, water heater, water meter, Carbon monoxide detectors, smoke detector
- Laundry: Lower level
- Features: Carpet free, separate hydro meter, sump pump, water heater, water meter
- Security: Carbon monoxide detectors, smoke detector
- Rooms above ground: 7
- Bedrooms: 3
- Bathrooms: 2
- Kitchens: 1
Outside and lotVinyl siding, Shingles, Concrete block
- Exterior: Vinyl siding
- Roof: Shingles
- Foundation: Concrete block
- Features: Porch
- Other structures: Fence - full, shed
- Size: 60 × 110 ft
- Shape: Rectangular
- Zoning: R2
Parking1 Garage, Attached
- Spaces: 1 Garage
- Garage: Attached
Heating, water and powerForced air, gas, Central air, Municipal water
- Heating: Forced air, gas
- Cooling: Central air
- Water: Municipal water
- Sewer: Municipal sewer
Costs and taxesTaxes $2,819 a year, HST included in the price, Hot water tank, air conditioner, and furnace.
- Taxes, 2025: $2,819 a year
- HST: HST included in the price
- Rental items: Hot water tank, air conditioner, and furnace.
- Under contract: Air conditioner, hot water heater
Included in the saleRefrigerator, oven, microwave, dishwasher, refrigerator in the garage, smart thermostat, all elfs, washer, dryer, automatic garage door opener, 2 zebra blinds in the living room, decorative well in front of the house, piano, Ring door bell, security cameras, electric fireplace in the living room, bathroom mirrors.
- Included: Refrigerator, oven, microwave, dishwasher, refrigerator in the garage, smart thermostat, all elfs, washer, dryer, automatic garage door opener, 2 zebra blinds in the living room, decorative well in front of the house, piano
- Not included: Ring door bell, security cameras, electric fireplace in the living room, bathroom mirrors.
NearbyBeach, campground, electric car charger, fenced yard, golf, hospital
- Close to: Beach, campground, electric car charger, fenced yard, golf, hospital
Listing detailsX12342714, Sold, Aug 12, 2025
- MLS® number: X12342714
- Status: Sold
- Listed on: Aug 12, 2025
- Days on market: 25
- Updated: Sep 6, 2025
- Possession: Flexible
- Occupied by: Owner
- Listing brokerage: RE/MAX NIAGARA REALTY LTD, BROKERAGE
About this home
696 Fairview Road, Fort Erie (Crescent Park), ON L2A 4T1
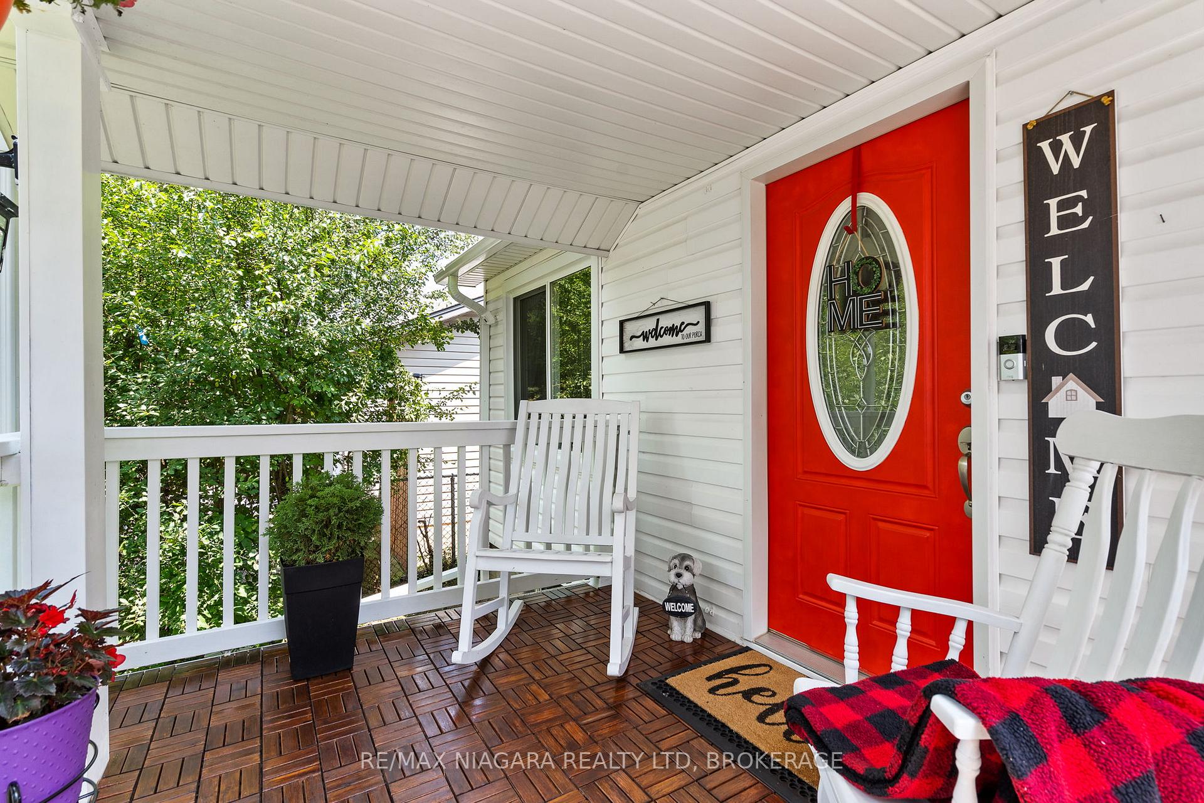
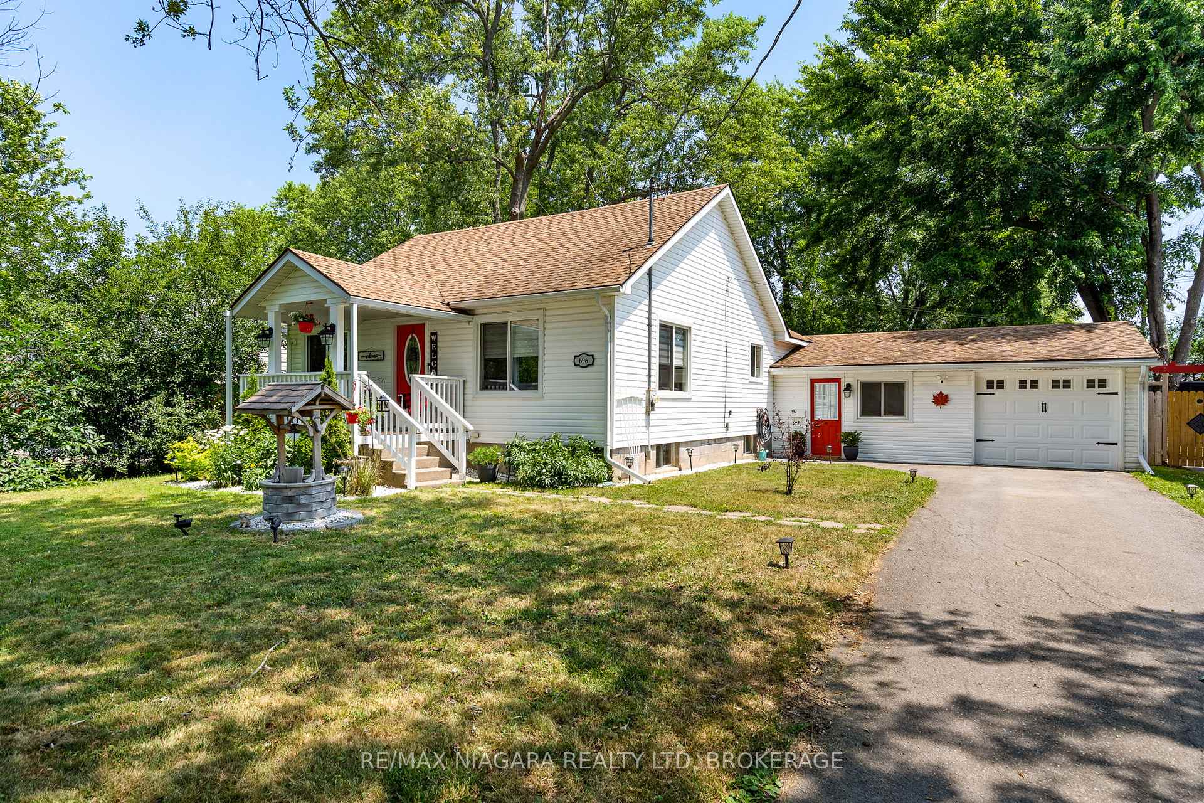
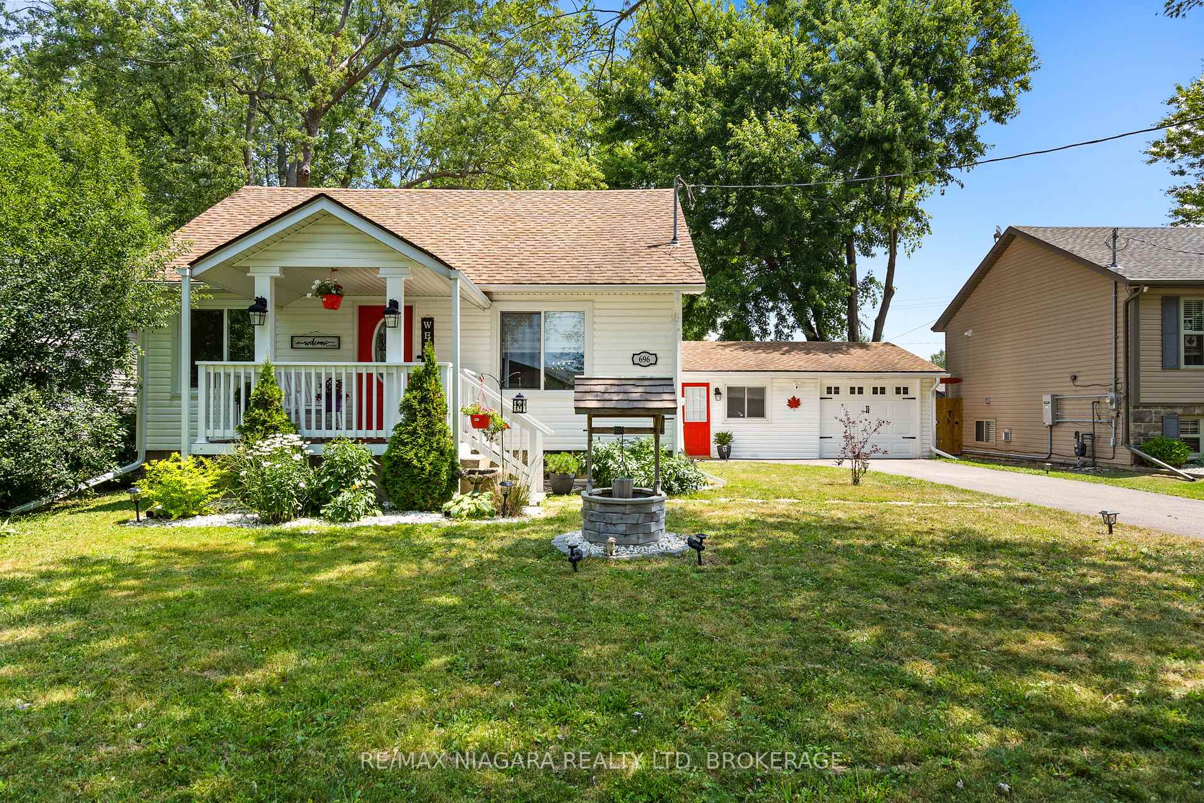
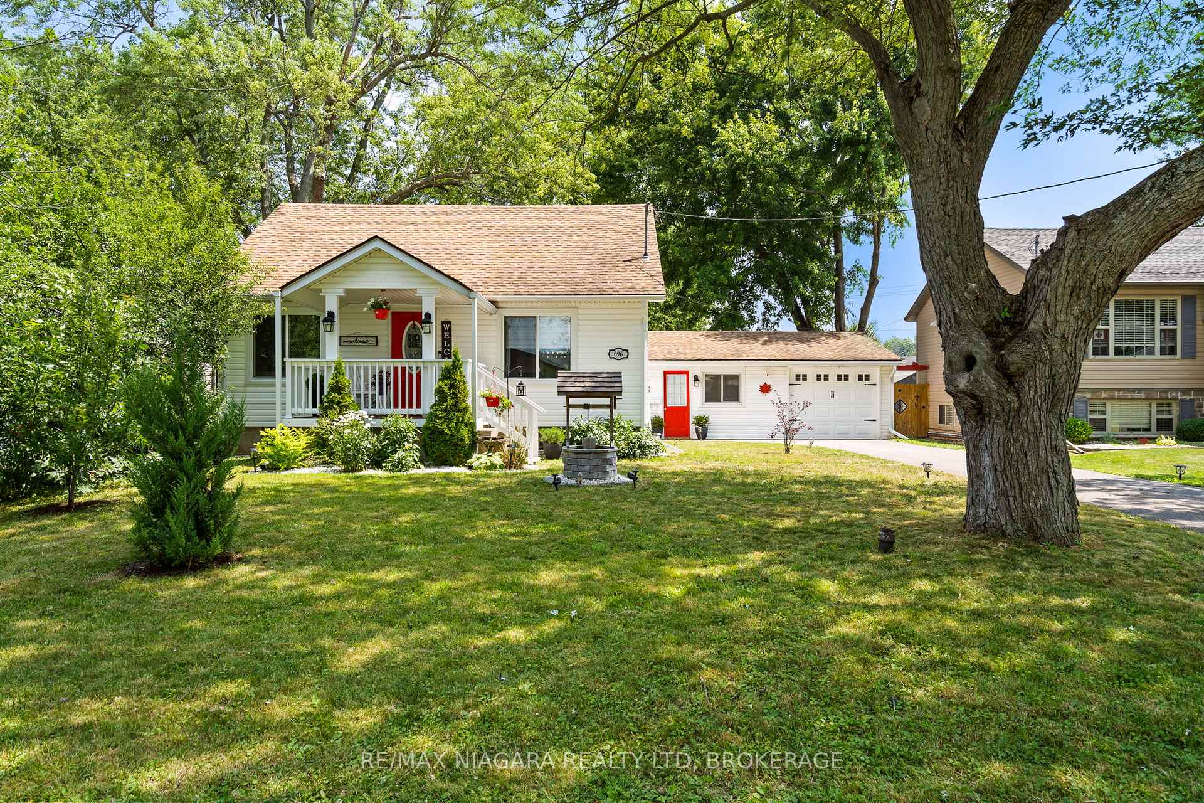
Welcome to 696 Fairview Road - a charming, move-in-ready freehold home nestled in a peaceful and family-friendly neighborhood. From the moment you arrive, the covered front porch sets the tone, offering the perfect spot to unwind with a cup of coffee and enjoy the quiet surroundings. Inside, this well-maintained home features 3 comfortable bedrooms and 2 full bathrooms, ideal for families, couples, or anyone looking for a cozy, functional space to call home. Love to entertain? You'll appreciate the spacious backyard, perfect for hosting friends, relaxing by the firepit, or spending slow weekends tending to your garden. Whether you're into outdoor gatherings or peaceful evenings under the stars, this yard delivers. Location is key, and this one checks all the boxes: just a short walk to Saint Philomena Catholic School, 2 minutes to scenic Crescent Beach, 3 minutes from Garrison Public School, and 4 minutes to Walmart and other major amenities. You'll also find a great selection of local highlights nearby, including golf courses, hospital, campgrounds, parks, trails, the Fort Erie Public Library, and the BGC Niagara Community Centre. EV charging stations and Fort Erie Transit stops are conveniently close as well. Don't miss your chance to live in one of Fort Erie's most desirable areas
Ask about this home
A HOMEH agent will answer your questions about this home.
Around this home
Daily convenience, out of 100, from the distances below
Schools nearby
School rating, out of 10.
Helpful calculators
Your HOMEH agent

"I would see it this week."