

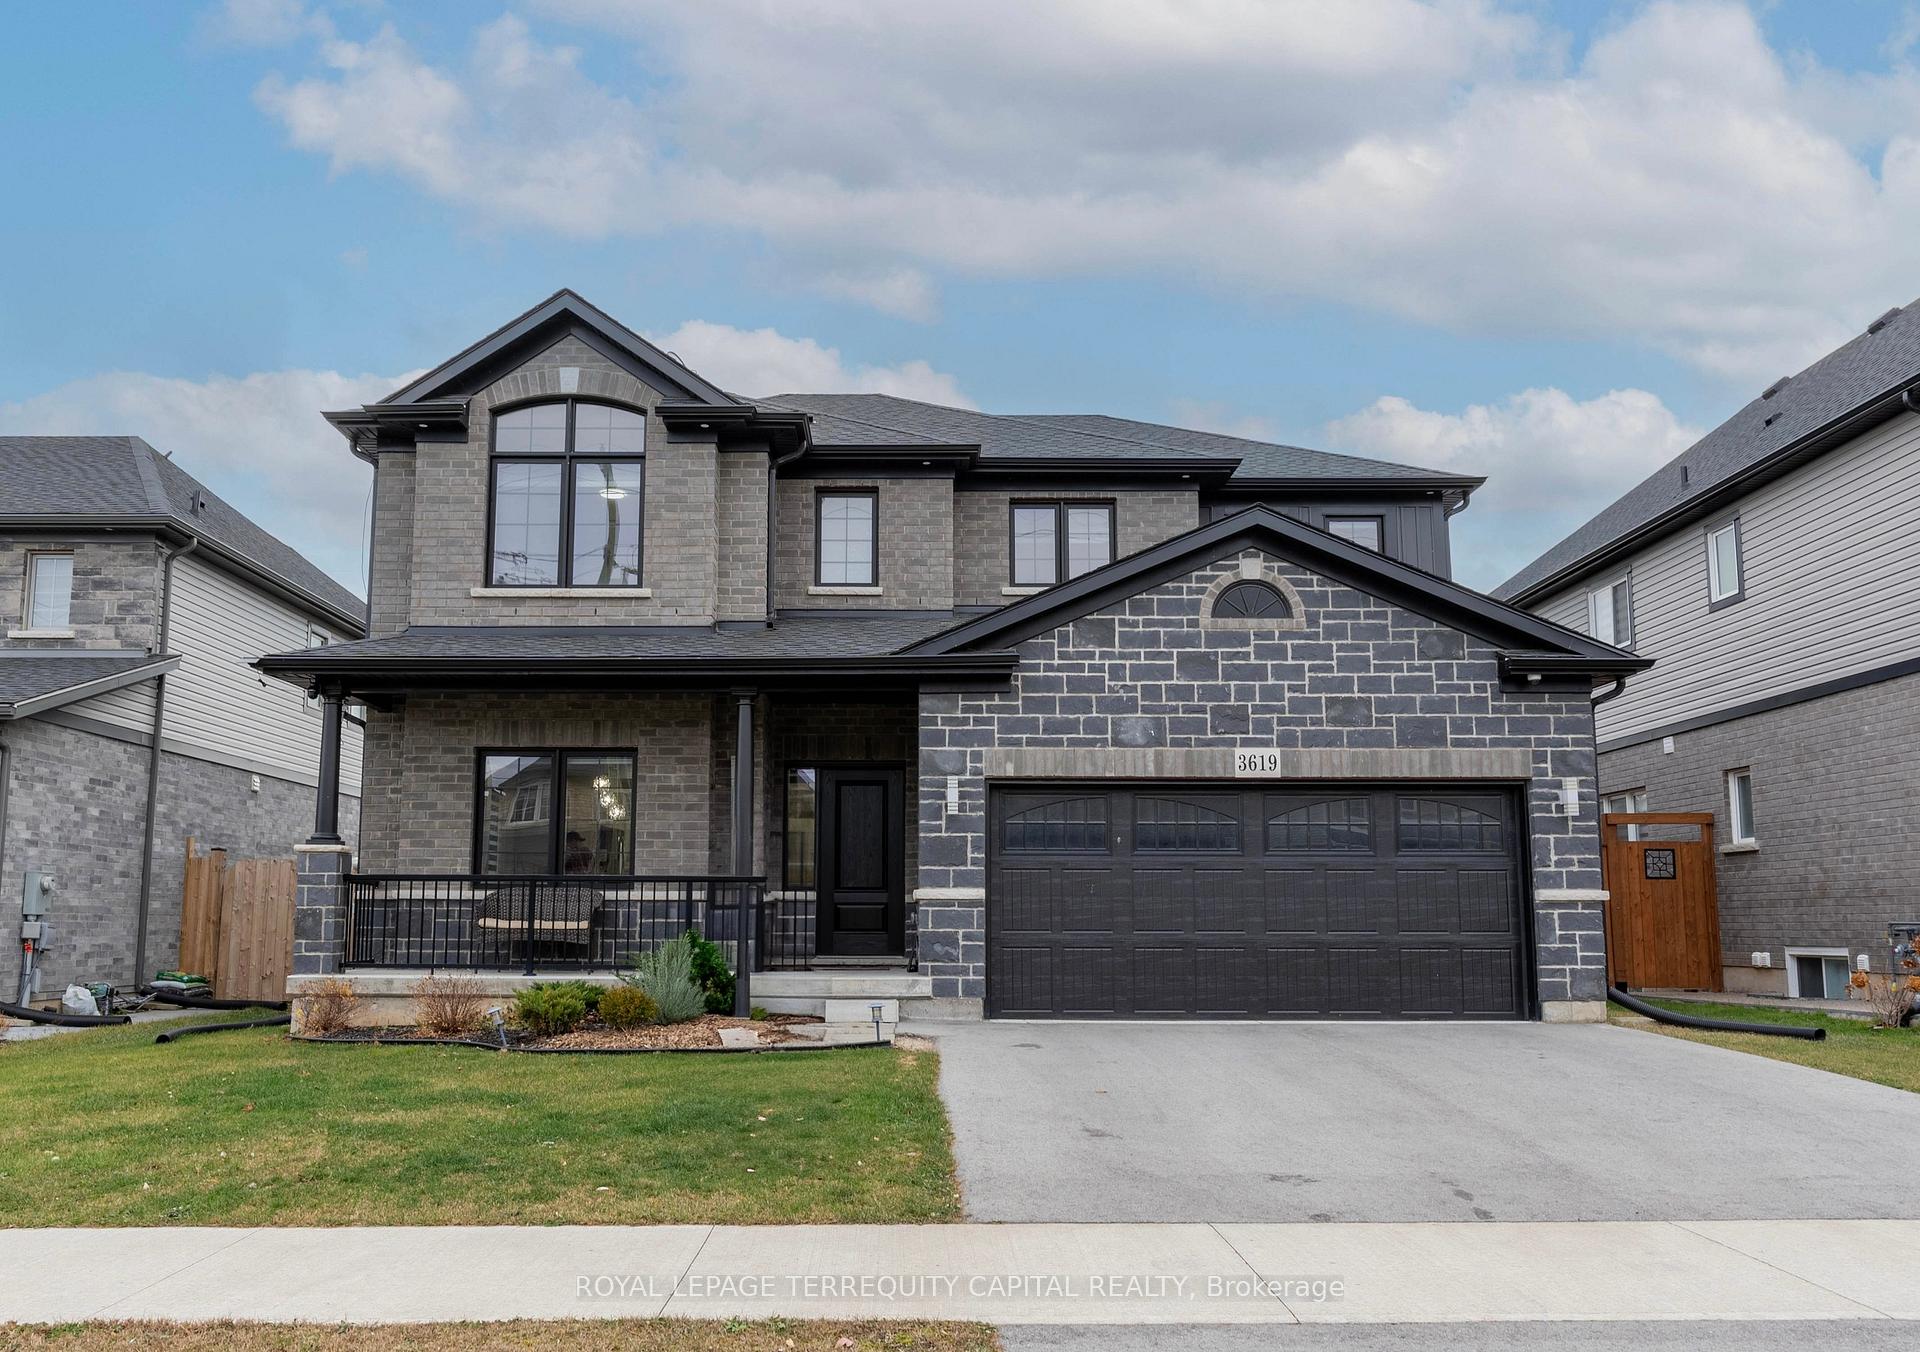
3619 Thunder Bay Road
3619 Thunder Bay Road
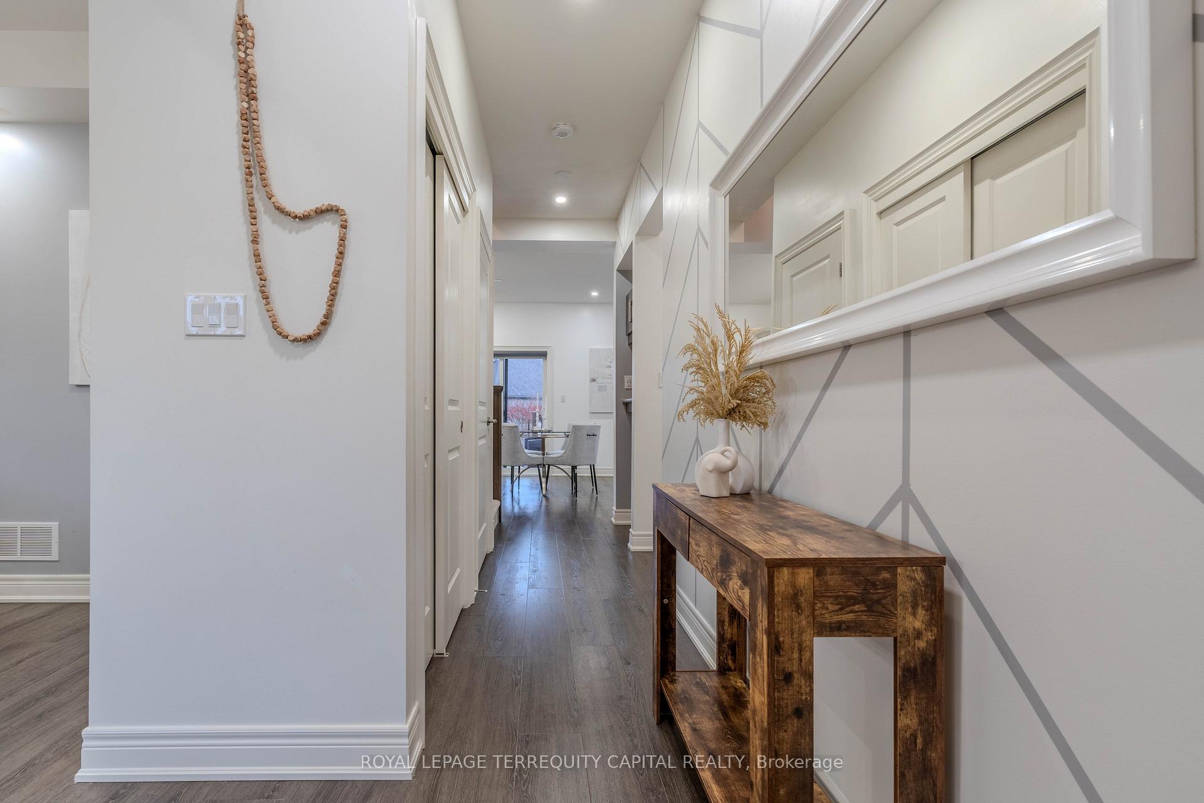
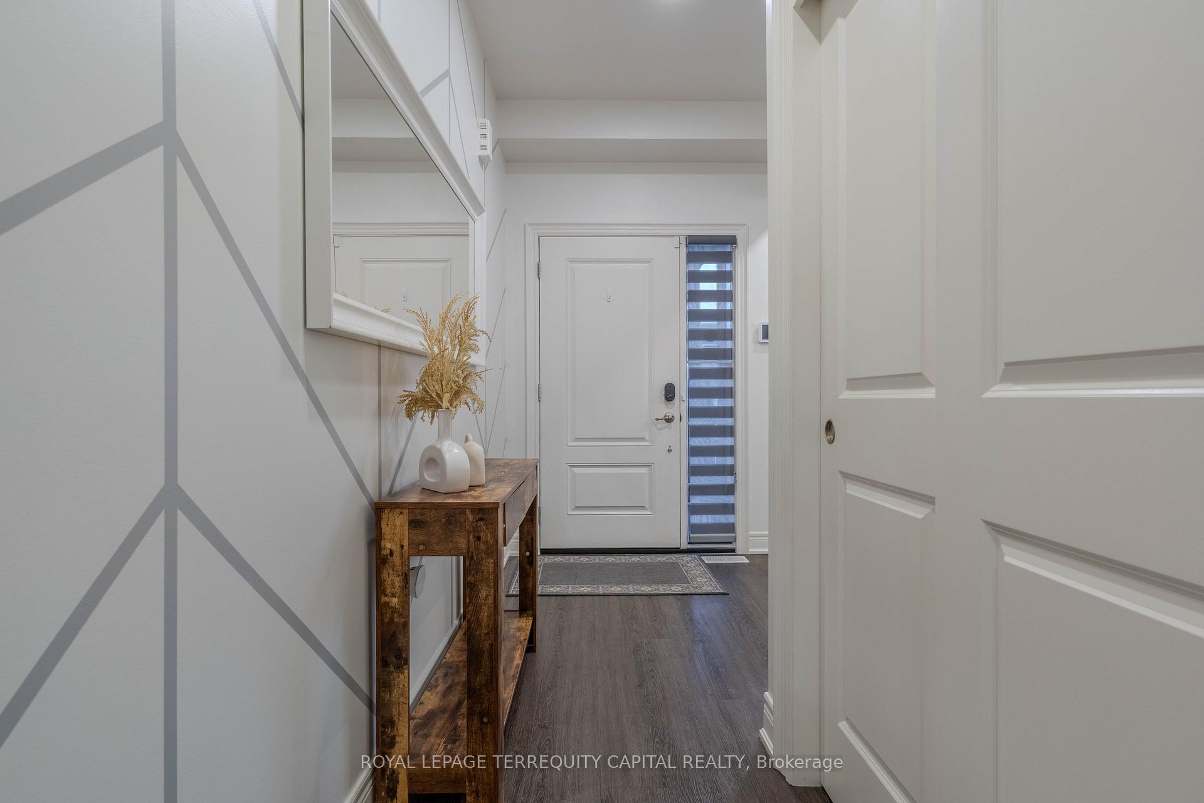
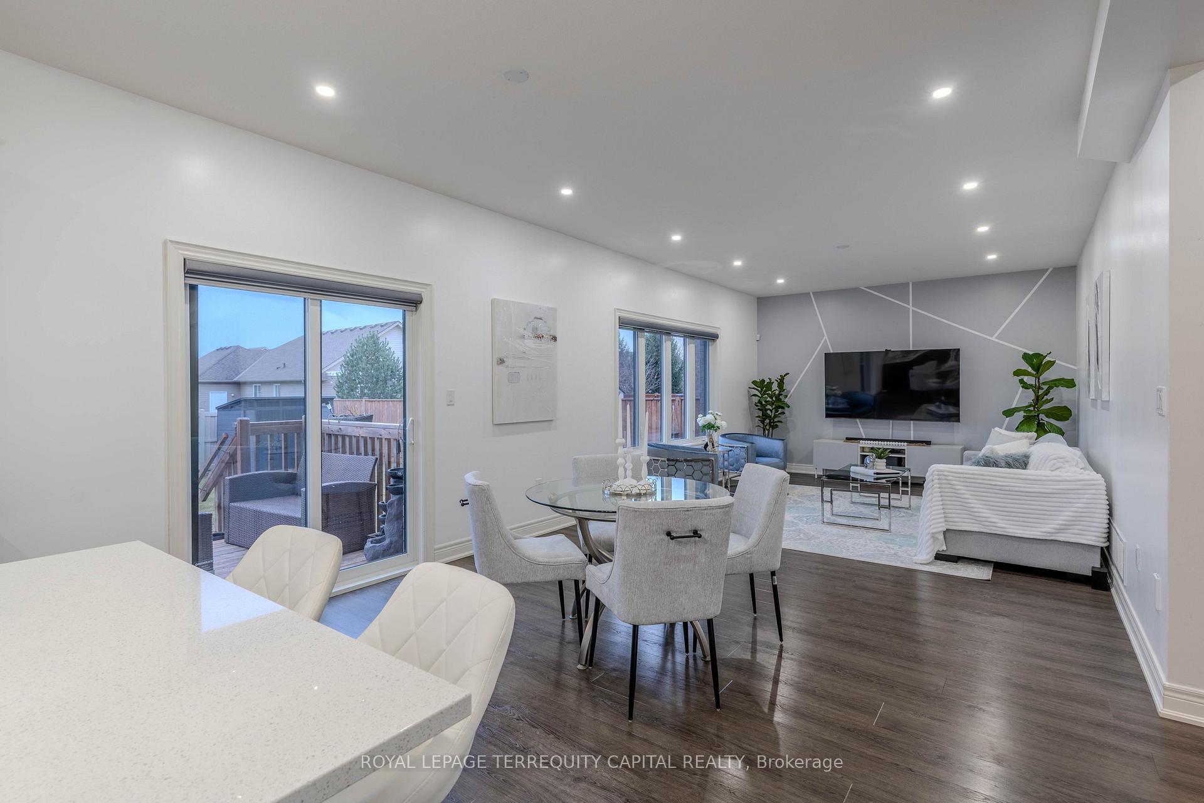
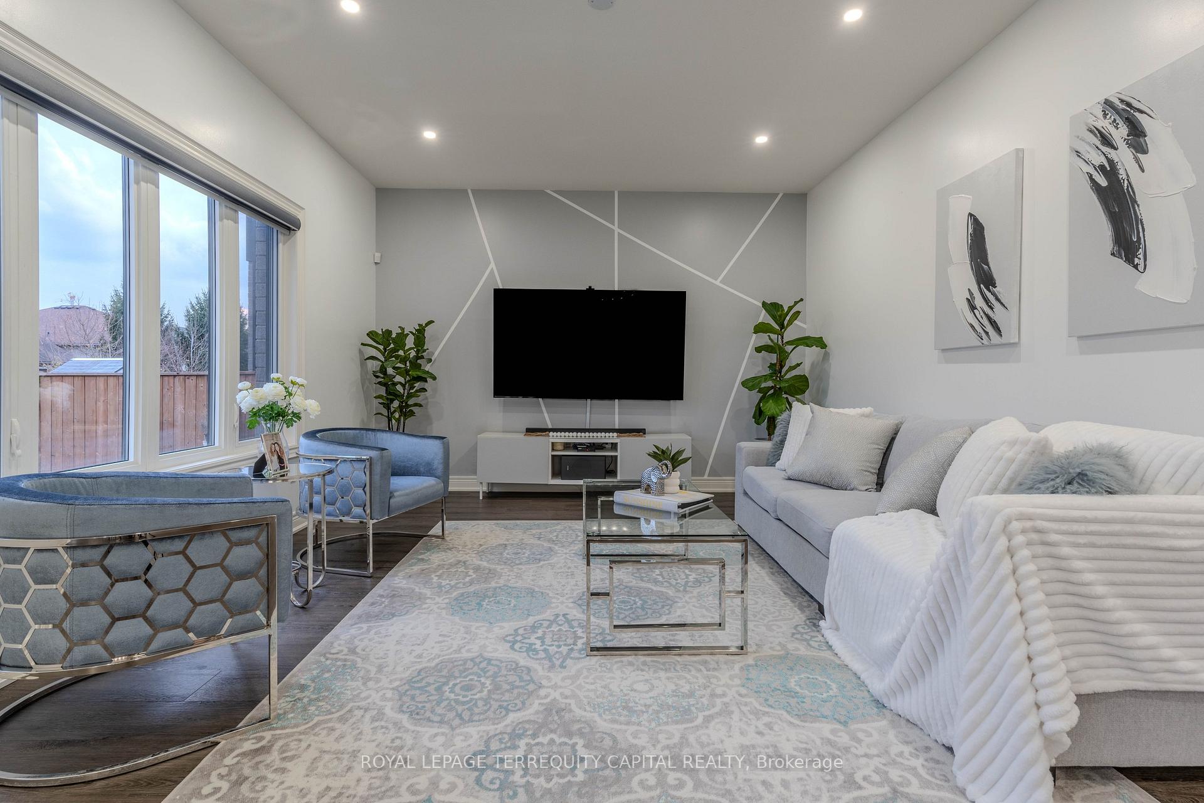 See all 36 photos
Property history
Facts and features
- BasementFinished
- Age of home0–5 years
- Water, sewerMunicipal
- HeatingForced air
- Central air
The homeDetached, 2-storey, Age 0–5 years
- Type: Detached
- Style: 2-storey
- Age: 0–5 years
- Living space: 2,000–2,500 sq ft
- Basement: Finished, full
InsideMain level, Bar fridge, auto garage door remote, central vacuum, sump pump, Alarm system, monitored, carbon monoxide detectors, security system, smoke detector
- Laundry: Main level
- Features: Bar fridge, auto garage door remote, central vacuum, sump pump
- Security: Alarm system, monitored, carbon monoxide detectors, security system, smoke detector
- Rooms above ground: 10
- Rooms in the basement: 3
- Bedrooms: 3 + 1 in the basement
- Bathrooms: 4
- Kitchens: 1
- Family room: Yes
Outside and lotStone, Shingles, Poured concrete
- Exterior: Stone
- Roof: Shingles
- Foundation: Poured concrete
- Features: Deck, porch, controlled entry, lighting
- Other structures: Fence - full
- Size: 51.84 × 118.1 ft
- Zoning: R2
Parking2 Garage, Attached, Inside entry, private double
- Spaces: 2 Garage
- Garage: Attached
- Driveway: Inside entry, private double
Heating, water and powerForced air, gas, Central air, Municipal water
- Heating: Forced air, gas
- Cooling: Central air
- Water: Municipal water
- Sewer: Municipal sewer
- Natural gas: Yes
- Hydro: Yes
- Cable: Yes
Costs and taxesTaxes $6,910 a year, HST included in the price, Hwt 60.15$ monthly. security monitoring 50.85$ monthly.
- Taxes, 2025: $6,910 a year
- HST: HST included in the price
- Rental items: Hwt 60.15$ monthly. security monitoring 50.85$ monthly.
Included in the saleWasher, dryer, dishwasher, range hood, refrigerator, stove, all existing light fixtures, all existing attached mirrors and shelves, all existing window coverings, garage door opener and remote, shed, Rented items
- Included: Washer, dryer, dishwasher, range hood, refrigerator, stove, all existing light fixtures, all existing attached mirrors and shelves, all existing window coverings, garage door opener and remote, shed
- Not included: Rented items
NearbyElectric car charger, fenced yard, library, park, rec./commun.centre, school
- Close to: Electric car charger, fenced yard, library, park, rec./commun.centre, school
Listing detailsX12356796, Sold, Aug 21, 2025
- MLS® number: X12356796
- Status: Sold
- Listed on: Aug 21, 2025
- Days on market: 12
- Updated: Sep 2, 2025
- Possession: Flexible
- Occupied by: Owner
- Listing brokerage: ROYAL LEPAGE TERREQUITY CAPITAL REALTY
About this home
3619 Thunder Bay Road, Fort Erie (Ridgeway), ON L0S 1N0
Stunning 2-Storey House Built by Mountainview in Ridgeway This 4-year-old home offers 3,535 sq. ft. of finished living space, featuring 3+1 bedrooms, 3.5 bathrooms, and modern smart technology, seamlessly blending style and convenience. The main level boasts a bright, open-concept layout combining the great room, kitchen, and breakfast area. The kitchen is equipped with high-end appliances, including a smart refrigerator, an island, sleek cabinets, and quartz countertops, with patio doors leading to the backyard deck. A separate dining room with a butlers pantry, a laundry room, and a 2-piece powder room complete this floor. Upstairs, youll find 3 spacious bedrooms, including a primary suite with two walk-in closets and an ensuite bathroom. Each of the other bedrooms also has its own walk-in closet. A large finished loft area provides additional space for a family room, office, or play area, and could easily be converted into a 4th bedroom if needed. The fully finished basement adds even more living space, including a games room, recreation room, a 4th bedroom, and a 3-piece bathroom. This home is equipped with advanced smart technology, including remote-controlled blinds in the dining and great rooms, smartphone-controlled pot lights, a thermostat, a security system, a front-facing camera, washer/dryer, front door, and garage access. The 2-car garage offers inside entry and an electric car charger outlet, while the fully fenced backyard features a convenient storage shed.
Ask about this home
A HOMEH agent will answer your questions about this home.
Around this home
Daily convenience, out of 100, from the distances below
Schools nearby
School rating, out of 10.
Helpful calculators
Your HOMEH agent

"I would see it this week."