

1661 MacDonald Drive
1661 MacDonald Drive
 See all 49 photos
Property history
Facts and features
- BasementPart finished
- Water, sewerSeptic
- Lot shapeRectangular
- HeatingForced air
- Fireplace
- Central air
- Waterfront
- Inground pool
The homeDetached, 2-storey, 3,500–5,000 sq ft
- Type: Detached
- Style: 2-storey
- Living space: 3,500–5,000 sq ft
- Basement: Partial basement, unfinished
- View: Beach, lake, trees/woods, pool
- Waterfront: Direct
InsideFireplace Yes, wood, living room, Main level, Brick & beam, generator - full, sump pump, water heater owned
- Fireplace: Yes, wood, living room
- Laundry: Main level
- Features: Brick & beam, generator - full, sump pump, water heater owned
- Rooms above ground: 4
- Bedrooms: 6
- Bathrooms: 4
- Kitchens: 1
- Family room: Yes
Outside and lotWood, Asphalt shingle, Piers
- Exterior: Wood
- Roof: Asphalt shingle
- Foundation: Piers
- Pool: Inground
- Features: Deck, porch, privacy, patio
- Other structures: Fence - partial, shed
- Size: 188.17 × 902.6 ft
- Shape: Rectangular
- Zoning: R1-H
Parking2 Garage, Detached, Private
- Spaces: 2 Garage
- Garage: Detached
- Driveway: Private
Heating, water and powerForced air, gas, Central air, Municipal water
- Heating: Forced air, gas
- Cooling: Central air
- Water: Municipal water
- Sewer: Septic
- Natural gas: Yes
- Hydro: Yes
- Cable: Yes
- Telephone: Yes
Costs and taxesTaxes $16,821 a year, HST included in the price
- Taxes, 2025: $16,821 a year
- HST: HST included in the price
Included in the saleAll window treatments and attachments, fridge/freezer, natural gas stove, microwave, wine fridge, mini fridge and freezer in laundry room, washer, dryer, pool attachments/accessories (including cover), and outdoor patio furniture, as viewed on day of showing.
- Included: All window treatments and attachments, fridge/freezer, natural gas stove, microwave, wine fridge, mini fridge and freezer in laundry room, washer, dryer, pool attachments/accessories (including cover), and outdoor patio furniture, as viewed on day of showing.
NearbyBeach, waterfront, wooded/treed
- Close to: Beach, waterfront, wooded/treed
Listing detailsX12315246, Sold, Jul 30, 2025
- MLS® number: X12315246
- Status: Sold
- Listed on: Jul 30, 2025
- Days on market: 34
- Updated: Sep 2, 2025
- Possession: Flexible
- Occupied by: Owner
- Listing brokerage: RE/MAX NIAGARA REALTY LTD, BROKERAGE
About this home
1661 MacDonald Drive, Fort Erie (Crescent Park), ON L2A 5M4
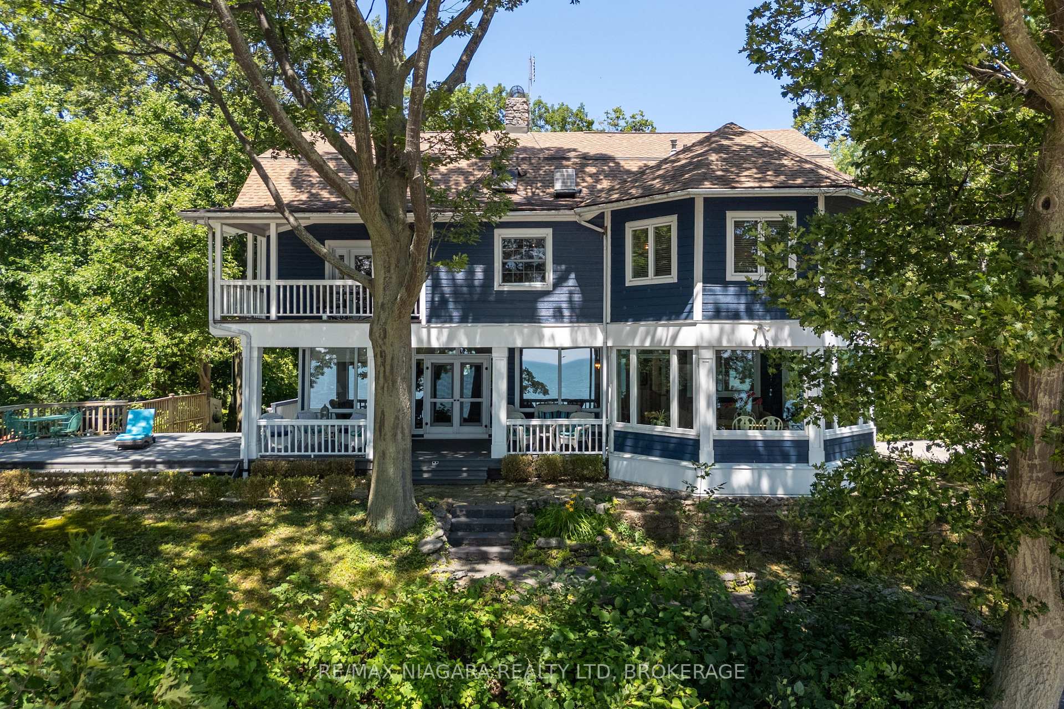
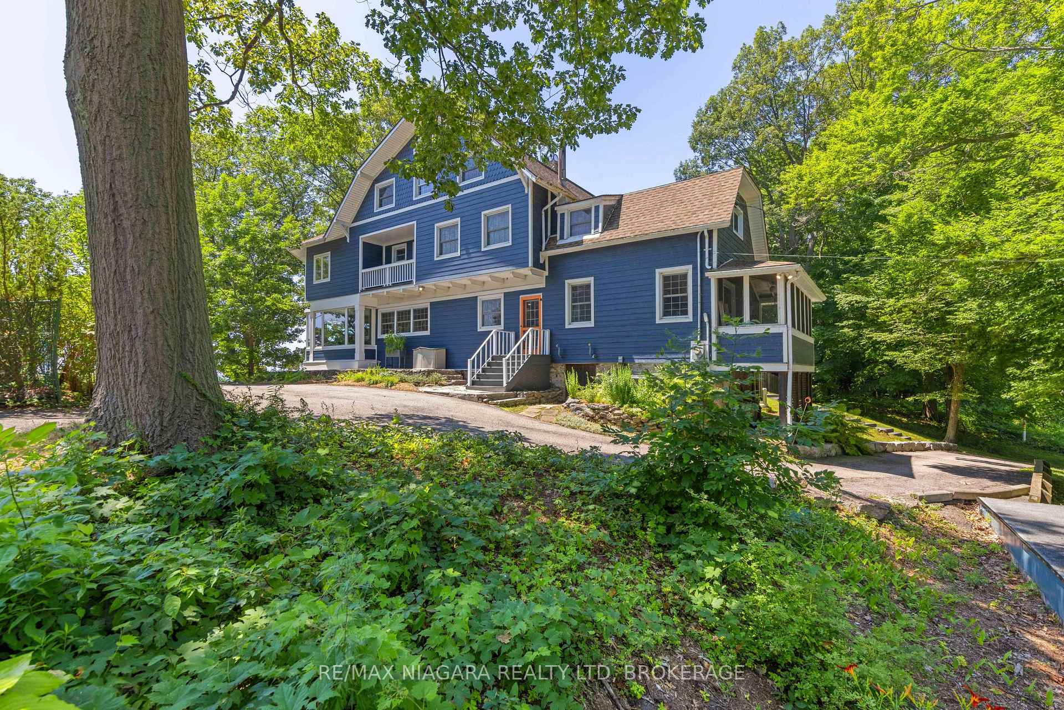
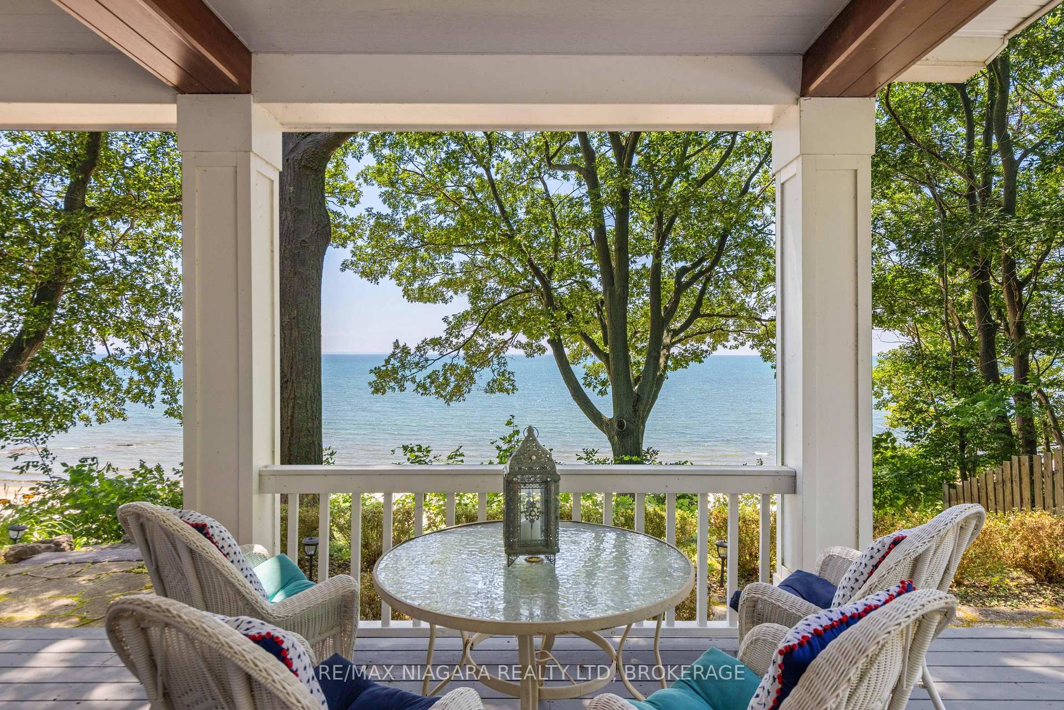
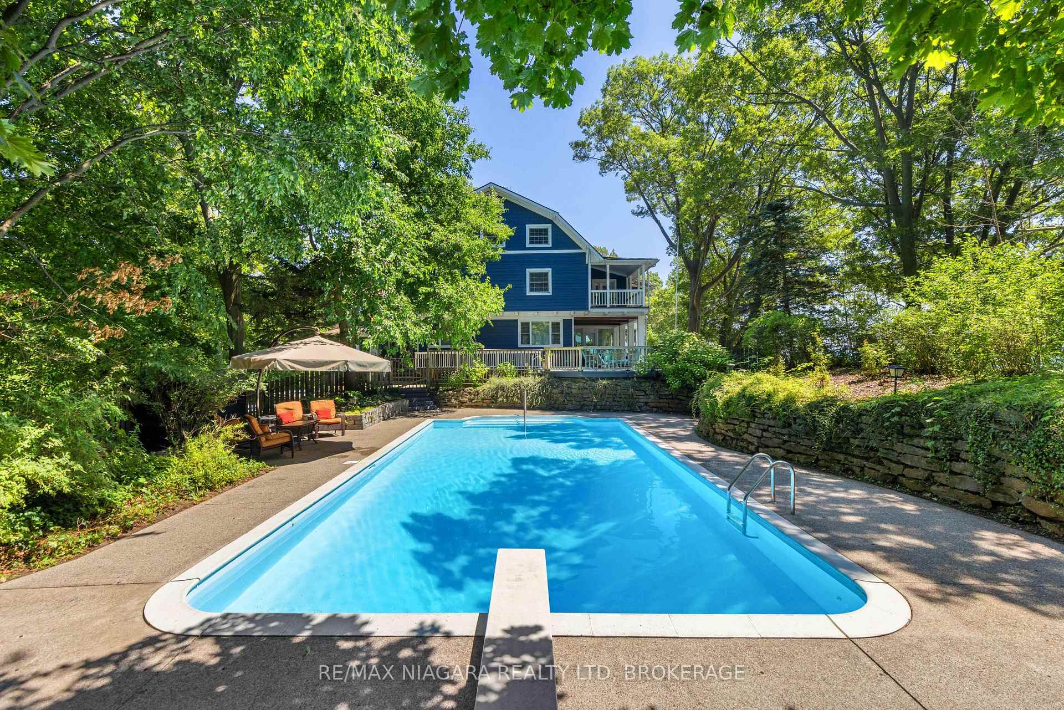
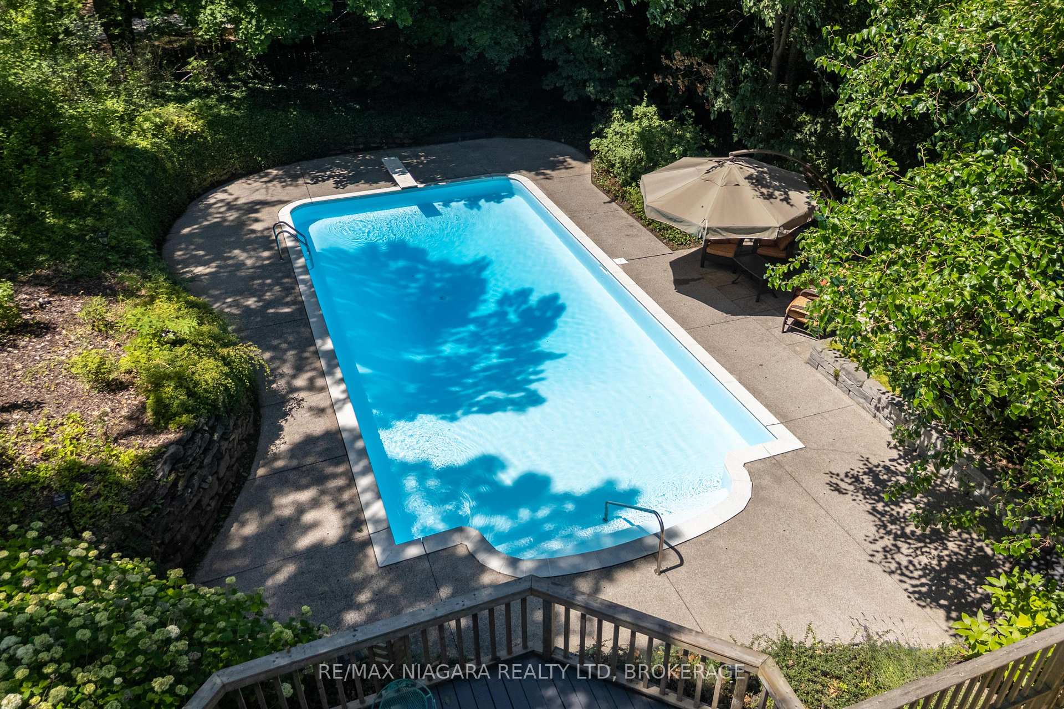
Step into a rare piece of history with Seven Oaks, a gorgeous waterfront estate of almost 5,000 sq ft, built in 1896 and lovingly preserved with period-correct charm. Set on 3.9 acres along a private stretch of Lake Erie, this iconic 6-bedroom, 4-bathroom home offers 188 feet of private shoreline and blends the elegance of a bygone era with thoughtful modern updates - making it the ultimate luxury cottage or year-round waterfront retreat. From original wide-plank floors, exposed beams, and a wood-burning fireplace to the soaring lake views and light-filled interiors, every detail reflects timeless character. Enjoy your morning coffee in the 3-season sunroom overlooking the beach, prepare meals in the galley kitchen with granite counters and gas range, and entertain effortlessly in the grand dining room and living area with a cozy lakeside sitting nook. A separate butlers pantry with sink, main-floor laundry with dual sinks, and a spacious foyer complete the main level. Upstairs, find six bright bedrooms, two lakeview balconies, and a private primary suite with a sitting room and ensuite. The third floor offers additional unfinished attic space, ideal for a creative studio, office, or guest expansion. Outside, a private, heated in-ground pool is tucked into a stone-lined grotto with a pool shed and expansive patio. A 50-foot lakeside deck, multiple sitting areas, and a winding staircase lead down to a second private beach deck and your very own stretch of sandy shoreline. Riparian rights are included. Seven Oaks is more than a home - its a legacy property steeped in natural beauty, community spirit, and lakeside living. With only 8 owners in its history, this one-of-a-kind retreat offers a rare chance to own a landmark on Lake Erie. Luxury Certified.
Ask about this home
A HOMEH agent will answer your questions about this home.
Around this home
Schools nearby
School rating, out of 10.
Helpful calculators
Your HOMEH agent

"I would see it this week."