

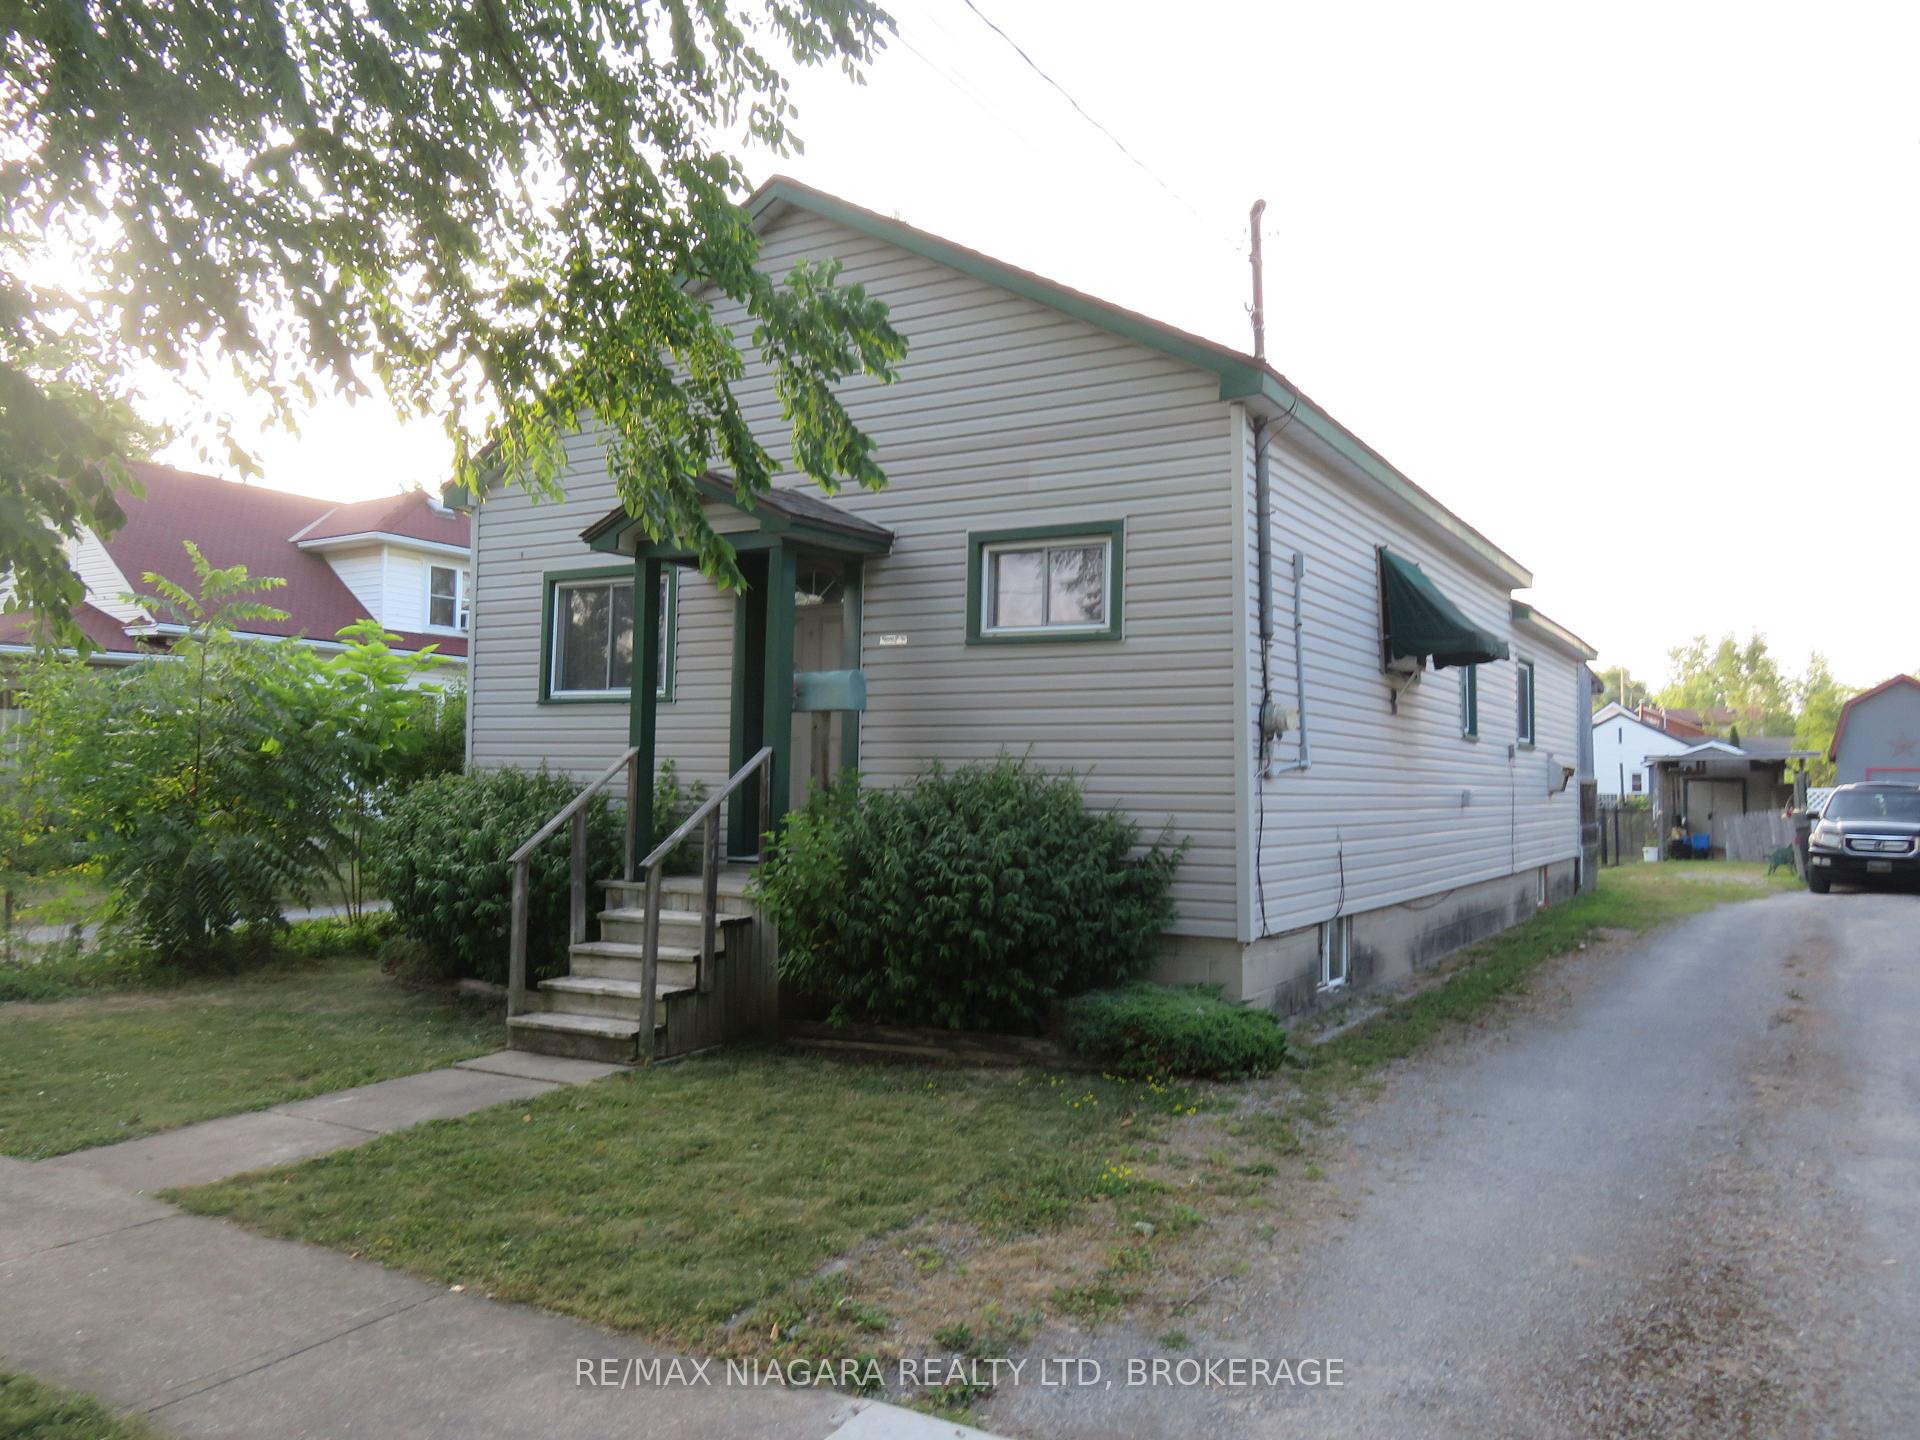
253 Henrietta Street N
Detached Sold
1/16253 Henrietta Street N
Detached Sold
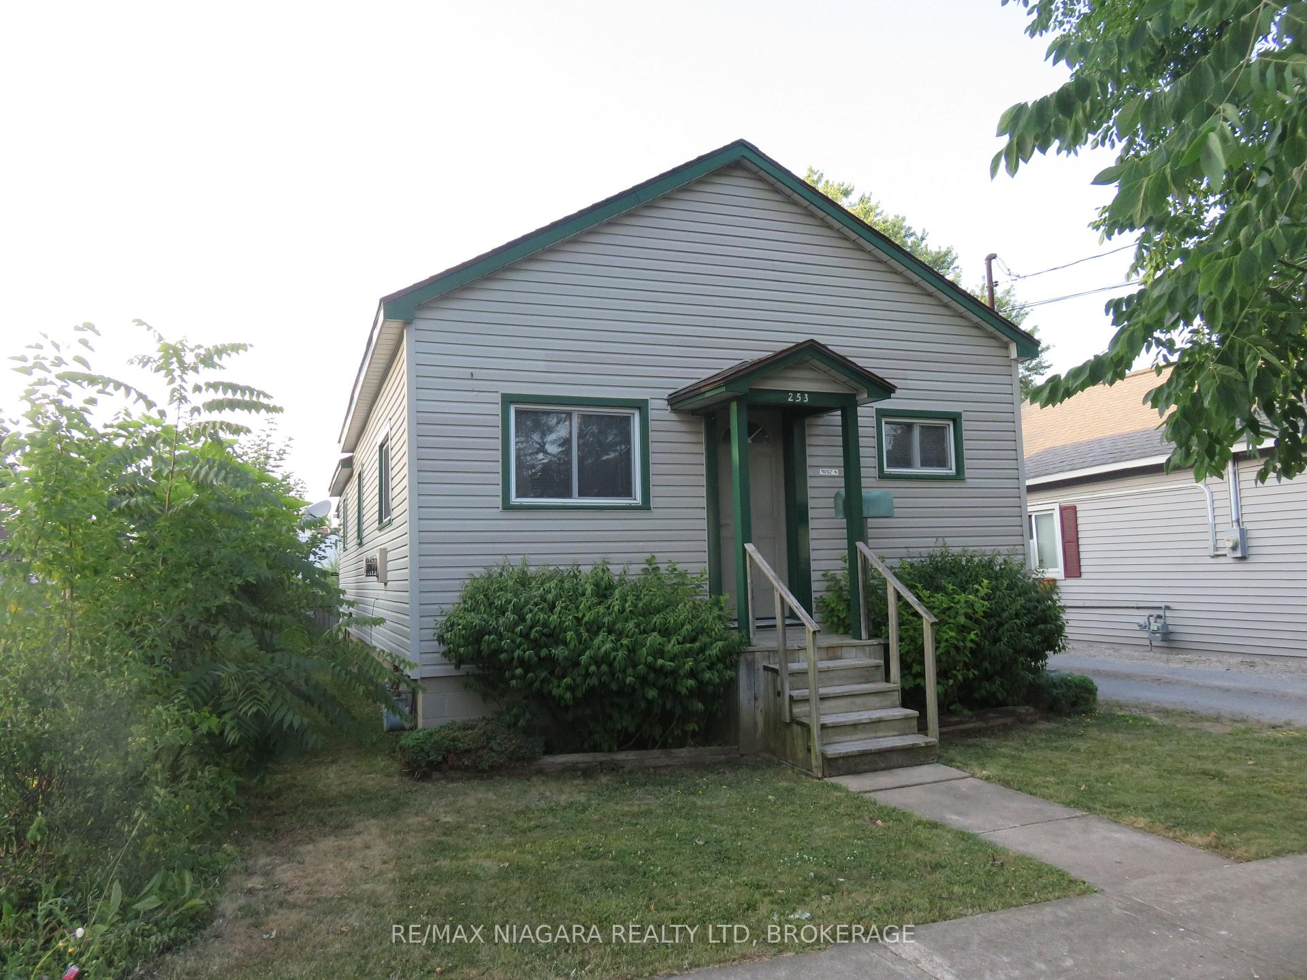
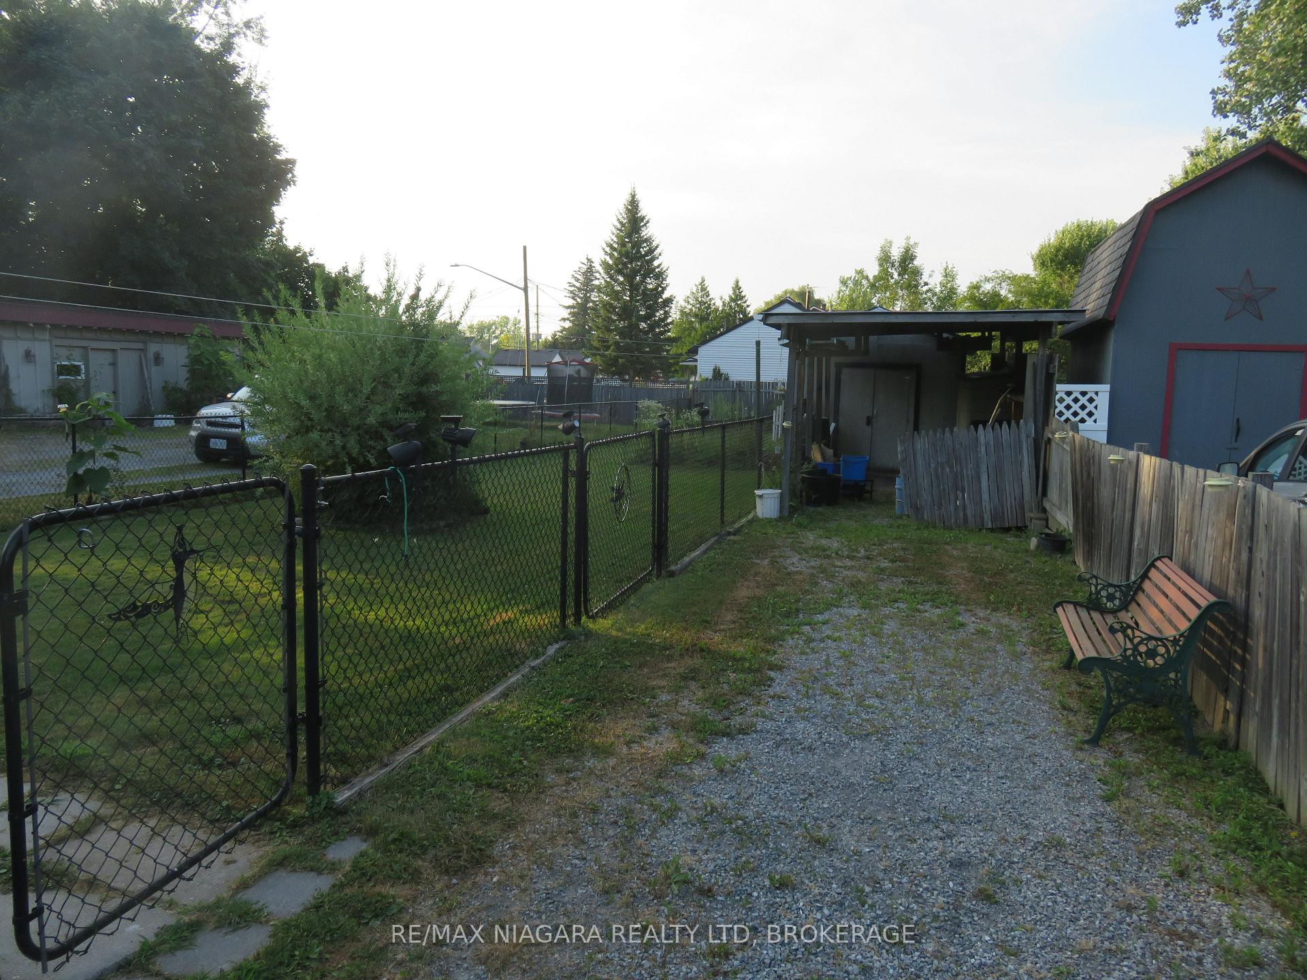
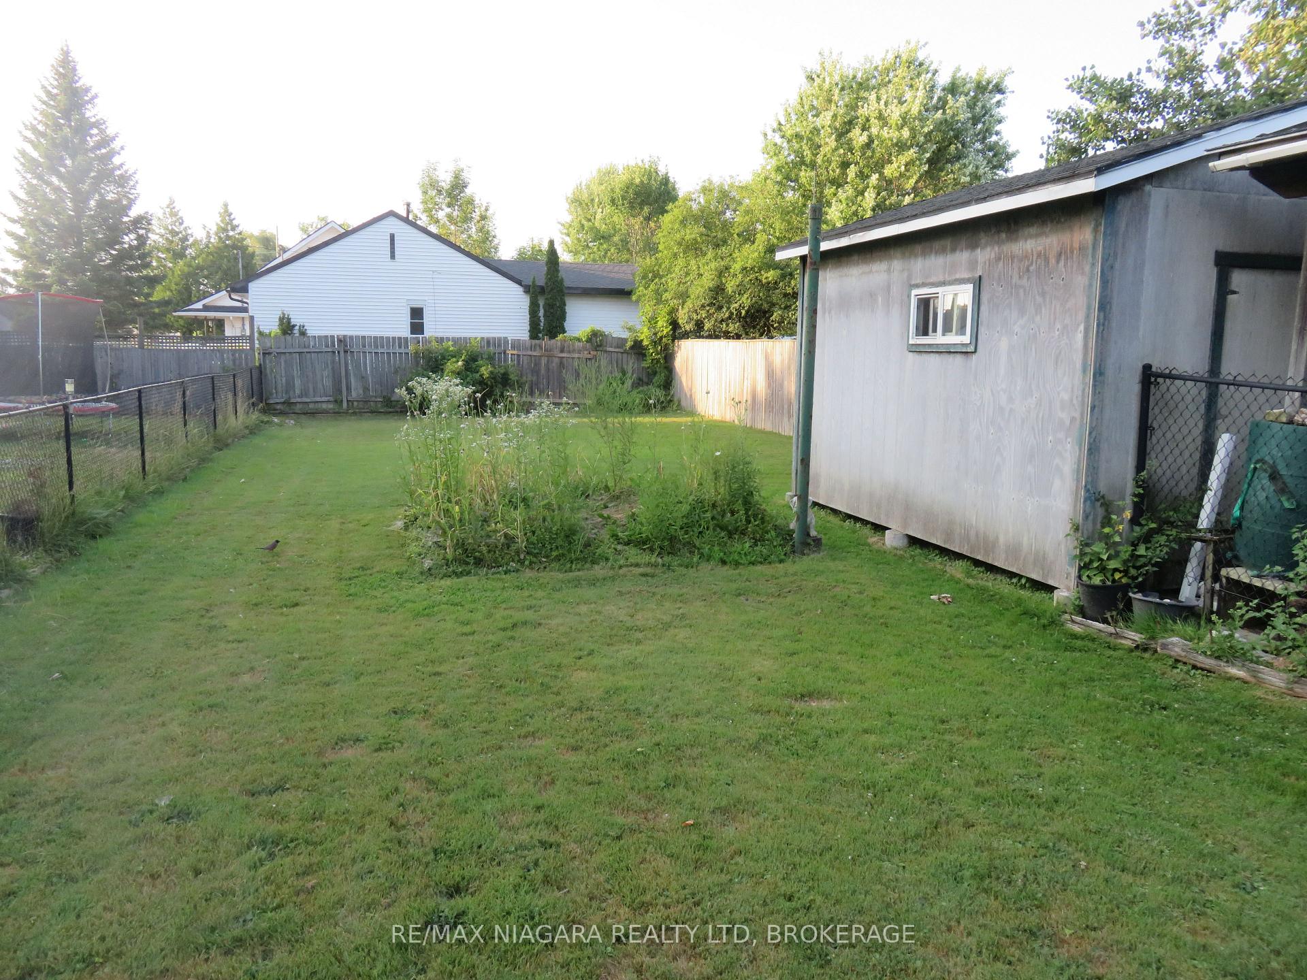
 See all 16 photos
1 Bedroom
1 Bathroom
0 Garage
700–1.1K sq.ft
33×198 ft
$2,055/yr
Property history
Facts and features
- BasementCrawl space
- Age of home100+
- Water, sewerMunicipal
- Lot shapeRectangular
The homeDetached, Bungalow, 100+
- Type: Detached
- Style: Bungalow
- Age: 100+
- Living space: 700–1,100 sq ft
- Basement: Crawl space
InsidePrimary bedroom - main floor, Rooms above ground 6, Bedrooms 1
- Features: Primary bedroom - main floor
- Rooms above ground: 6
- Bedrooms: 1
- Bathrooms: 1
- Kitchens: 1
- Family room: Yes
Outside and lotVinyl siding, Asphalt shingle, Concrete block
Outside
- Exterior: Vinyl siding
- Roof: Asphalt shingle
- Foundation: Concrete block
- Features: Deck, year round living
- Other structures: Fence - full, shed
- Accessibility: Bath grab bars
- Size: 33 × 198 ft
- Shape: Rectangular
- Zoning: R2
Parking2 Parking, Mutual
- Spaces: 2 Parking
- Driveway: Mutual
Heating, water and powerOther, gas, Window unit(s), Municipal water
- Heating: Other, gas
- Cooling: Window unit(s)
- Water: Municipal water
- Sewer: Municipal sewer
- Natural gas: Yes
- Hydro: Yes
- Cable: Available
Costs and taxesTaxes $2,055 a year, HST included in the price, Rental items None listed
- Taxes, 2025: $2,055 a year
- HST: HST included in the price
- Rental items: None listed
Included in the saleRefrigerator, stove and freezer
- Included: Refrigerator, stove and freezer
NearbyLibrary, school, place of worship, park
- Close to: Library, school, place of worship, park
Listing detailsX12310273, Sold, Jul 28, 2025
- MLS® number: X12310273
- Status: Sold
- Listed on: Jul 28, 2025
- Days on market: 10
- Updated: Aug 7, 2025
- Possession: Other
- Occupied by: Vacant
- Listing brokerage: RE/MAX NIAGARA REALTY LTD, BROKERAGE
About this home
253 Henrietta Street N, Fort Erie (Central), ON L2A 2K8
Primary Bedroom - Main FloorLibrarySchoolPlace Of WorshipParkDeck
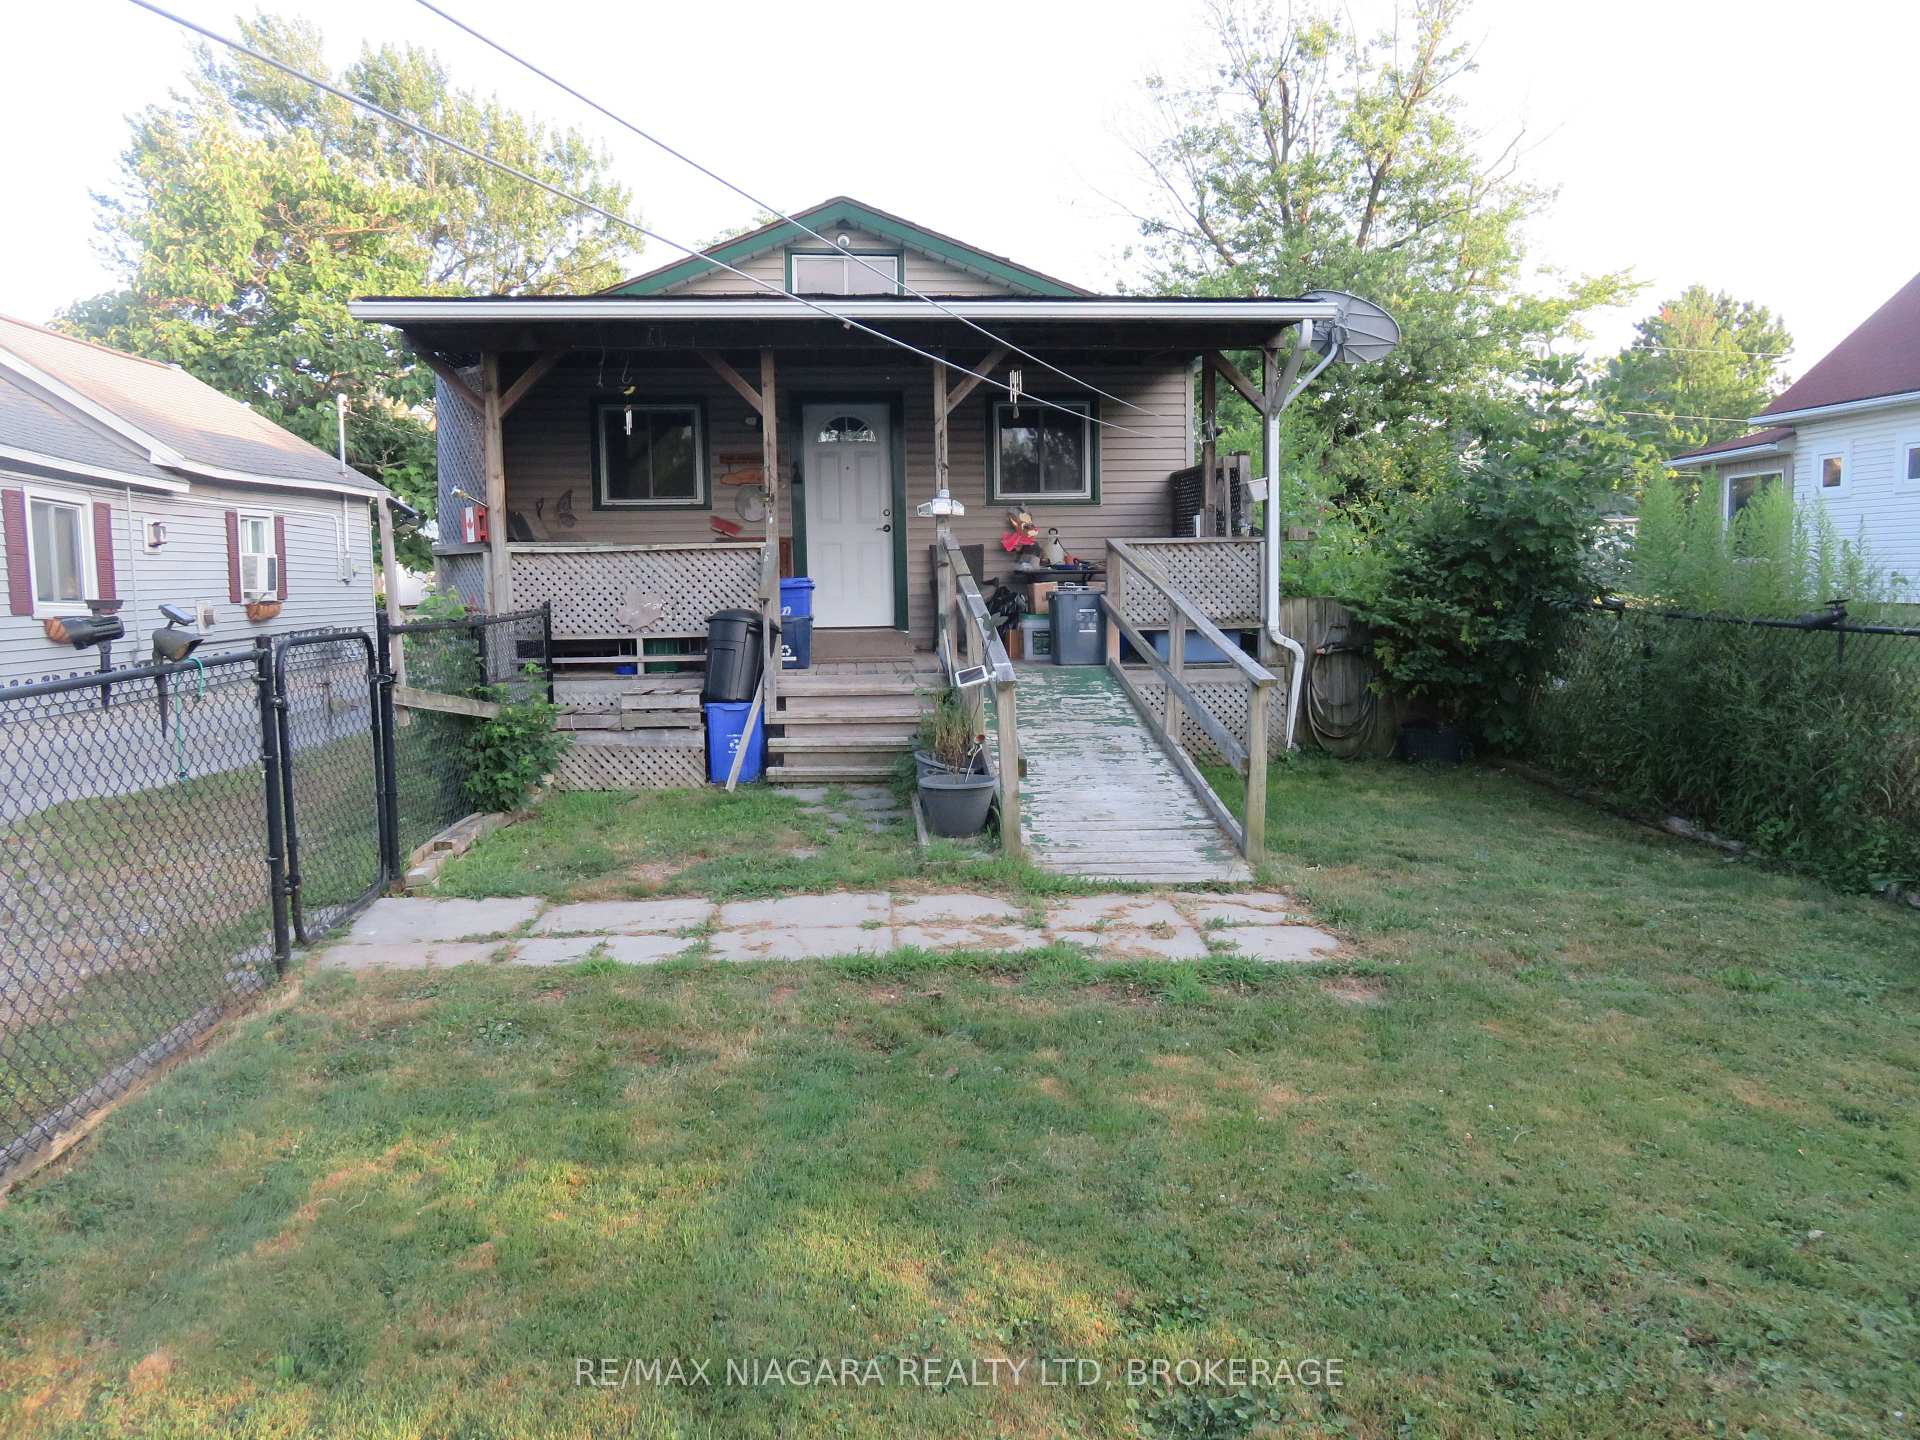
Handyman special in nicely established neighborhood, close to all amenities. Exterior in good shape. House being sold "AS IS". Please note that closing date will be subject to Seller receiving finalization of probate.
Read more
Ask about this home
A HOMEH agent will answer your questions about this home.
Ask a question
Thinking of selling your home?See what your home is worth today.
Around this home
Concession and Ellen
Errands
Parks
Schools
Daily convenience, out of 100, from the distances below
ParkOakes Park · 3 within 1 km9 min walk543 m
GroceryAvondale Food Stores11 min walk670 m
SchoolPeace Bridge Public School8 min walk500 m
PharmacyShoppers Drug Mart24 min walk1.5 km
Cafés & foodHe's Not Here!20 min walk1.2 km
LibraryFort Erie Public Library - Centennial Branch11 min walk700 m
HospitalFort Erie Complex and Urgent Care Centre13 min walk803 m
WalkDriveStraight-line distance, open map data
Grocery0.7 km
Park0.5 km
Coffee1.4 km
Dining1.5 km
Hospital0.8 km
Schools nearby
School rating, out of 10.
Peace Bridge Public Schoolelementary · Public · 0.5 km
3.9/10Low
Our Lady of Victory Catholic Elementary Schoolelementary · Catholic · 0.8 km
5.9/10Fair
Fort Erie International Academyelementary · Private · 1.1 km
—
Contact agent
Helpful calculators
Mortgage
Affordability
Closing costs
Land transfer tax
Property tax
Down payment
CMHC insurance
Stress test
Cashback Rebate
Your HOMEH agent

KimHOMEH agent · Fort Erie
"I would see it this week."
Ask Kim