

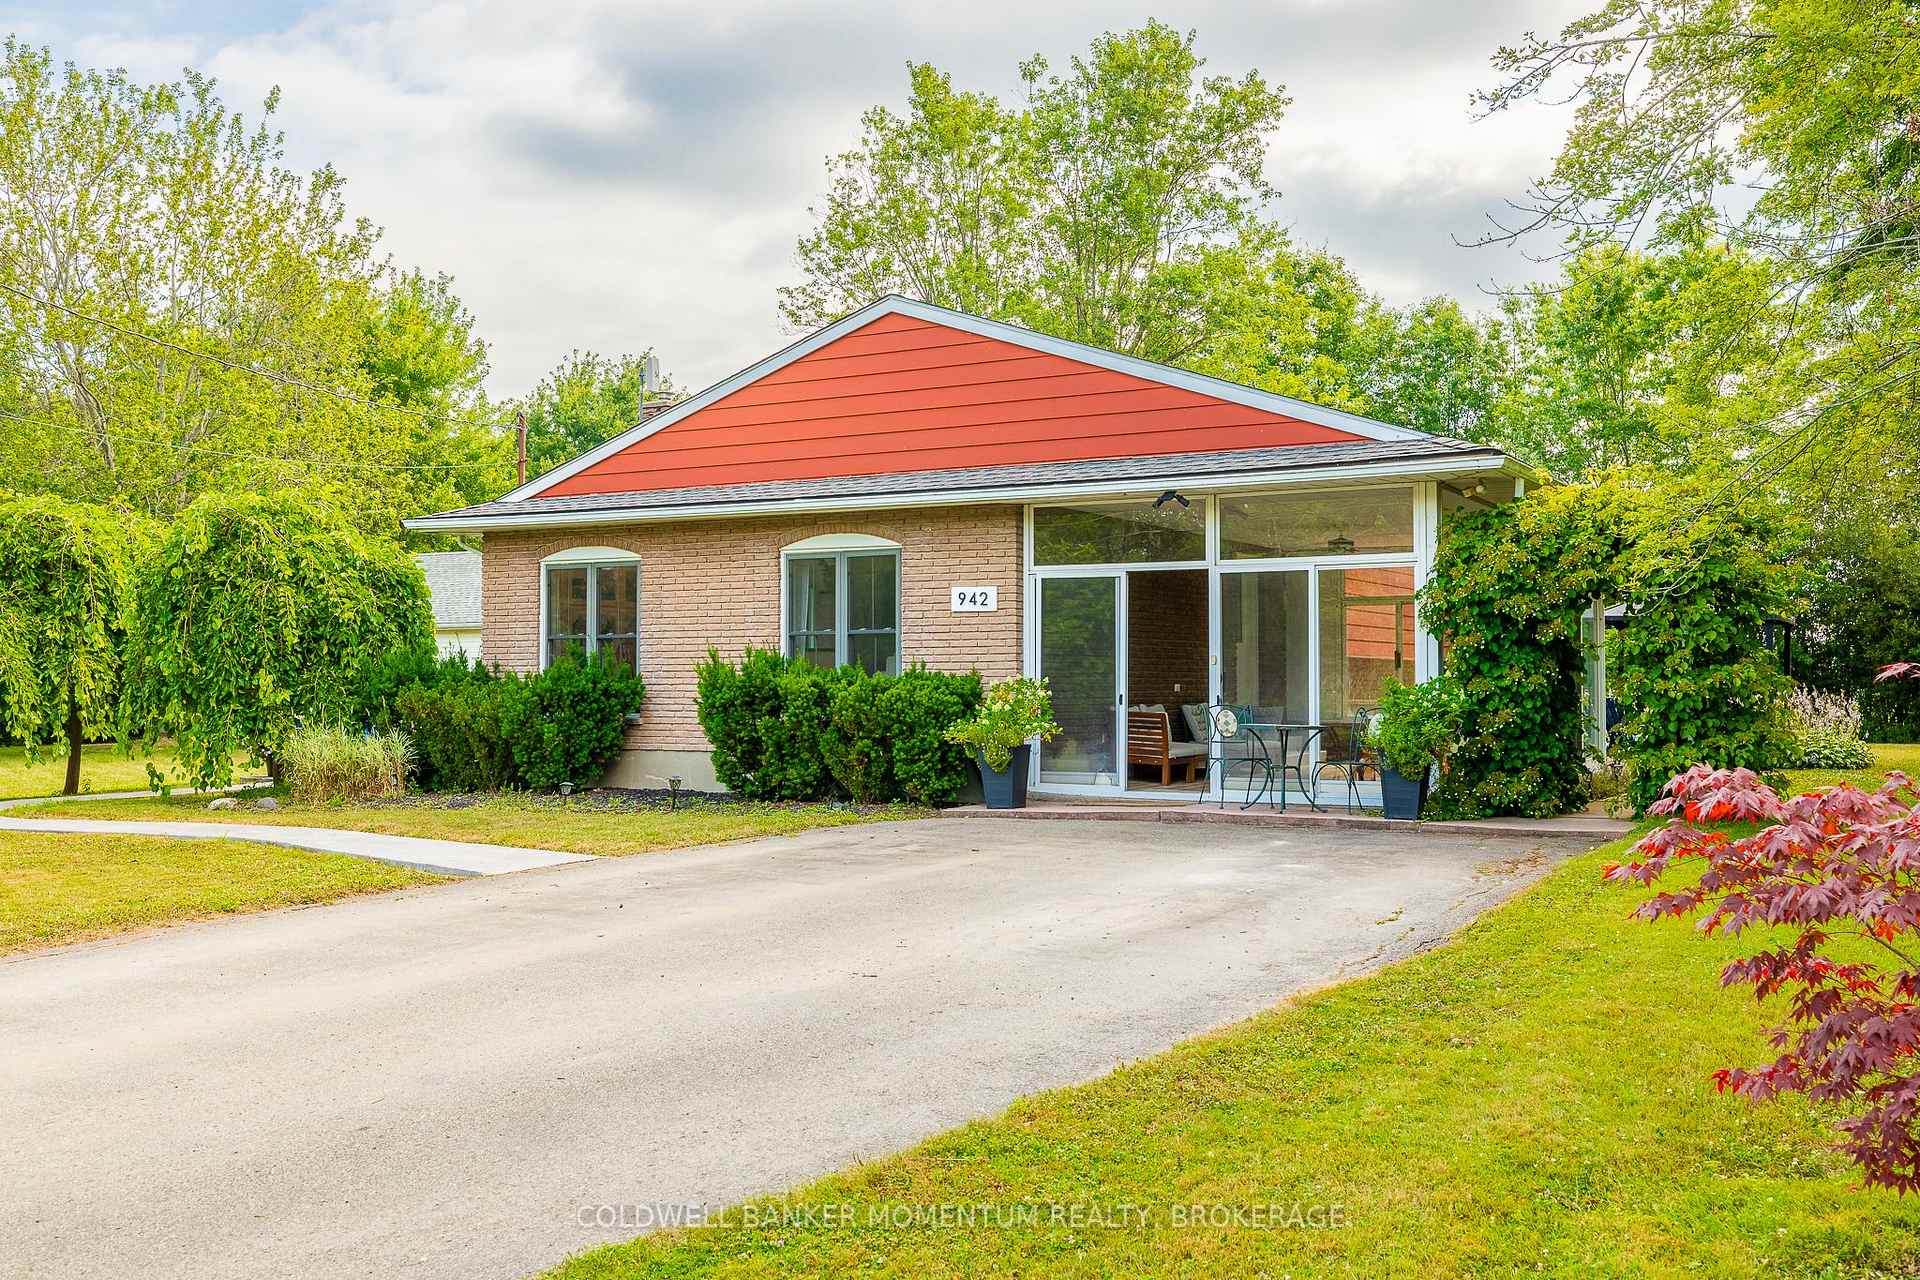
942 Cauthard Road
942 Cauthard Road
 See all 50 photos
Property history
Facts and features
- BasementFinished
- Water, sewerSeptic
- HeatingForced air
- CoolingCentral air
- Fireplace
- Central air
The homeDetached, Backsplit 4, 1,100–1,500 sq ft
- Type: Detached
- Style: Backsplit 4
- Living space: 1,100–1,500 sq ft
- Basement: Finished
InsideFireplace Yes, Carpet free, Rooms above ground 8
- Fireplace: Yes
- Features: Carpet free
- Rooms above ground: 8
- Rooms in the basement: 3
- Bedrooms: 3
- Bathrooms: 2
- Kitchens: 1
- Family room: Yes
Outside and lotBrick, aluminum siding, Asphalt shingle, Poured concrete
- Exterior: Brick, aluminum siding
- Roof: Asphalt shingle
- Foundation: Poured concrete
- Size: 200 × 200 ft
Parking2 Garage, Detached, Private
- Spaces: 2 Garage
- Garage: Detached
- Driveway: Private
Heating, water and powerForced air, gas, Central air, Municipal water
- Heating: Forced air, gas
- Cooling: Central air
- Water: Municipal water
- Sewer: Septic
Costs and taxesTaxes $3,845 a year, HST included in the price
- Taxes, 2024: $3,845 a year
- HST: HST included in the price
Listing detailsX12305825, Sold, Jul 24, 2025
- MLS® number: X12305825
- Status: Sold
- Listed on: Jul 24, 2025
- Days on market: 53
- Updated: Sep 15, 2025
- Possession: Flexible
- Occupied by: Owner
- Listing brokerage: COLDWELL BANKER MOMENTUM REALTY, BROKERAGE
About this home
942 Cauthard Road, Fort Erie (Point Abino), ON L0S 1N0
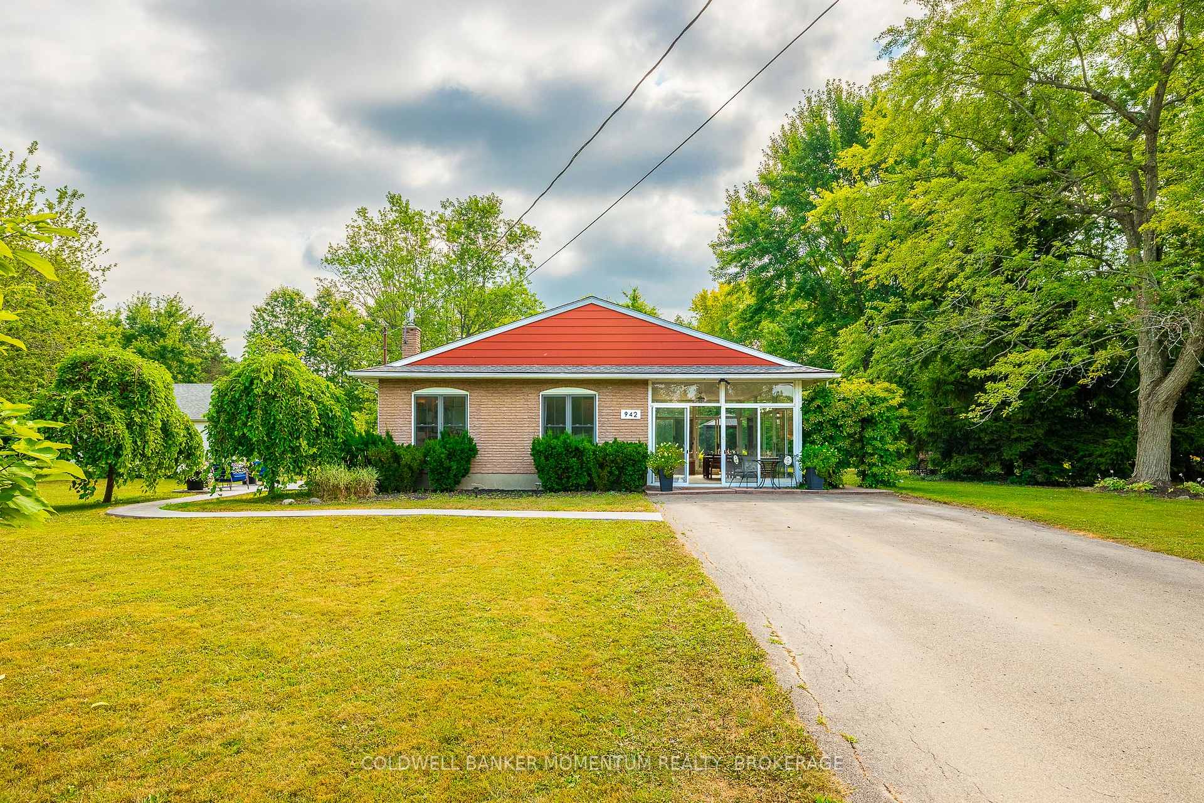
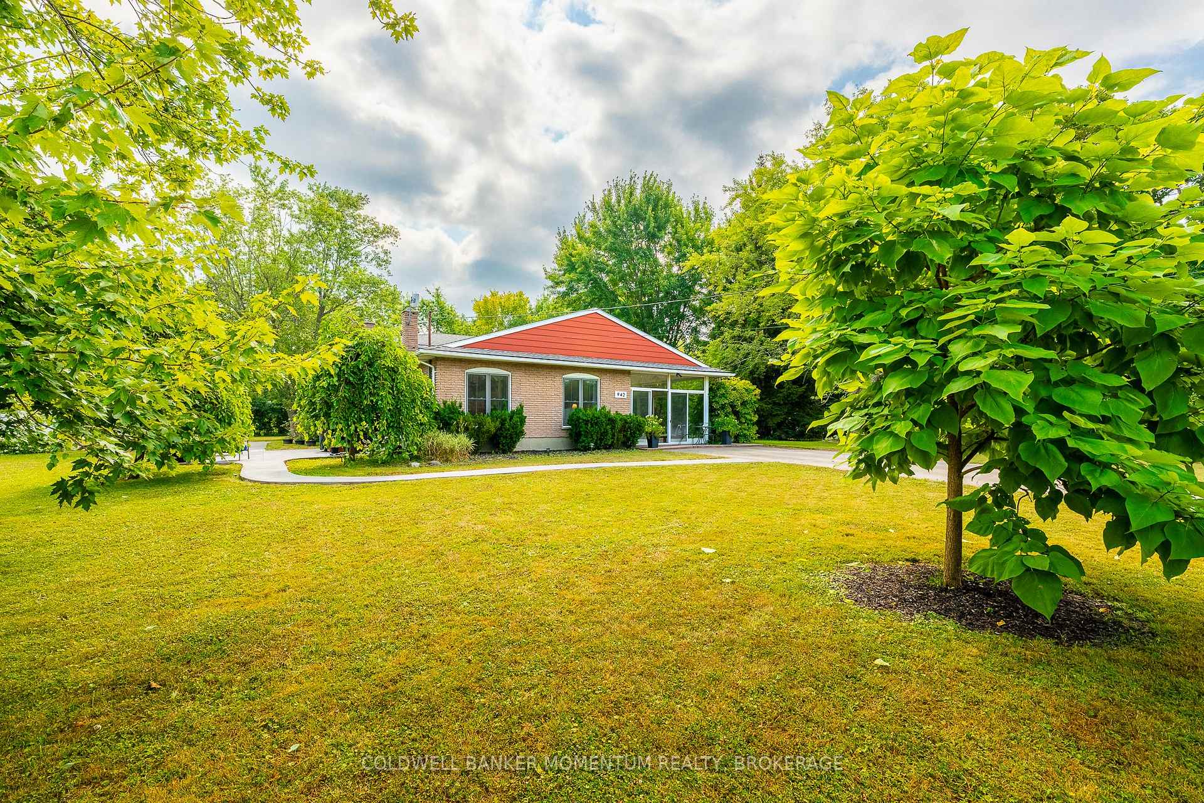
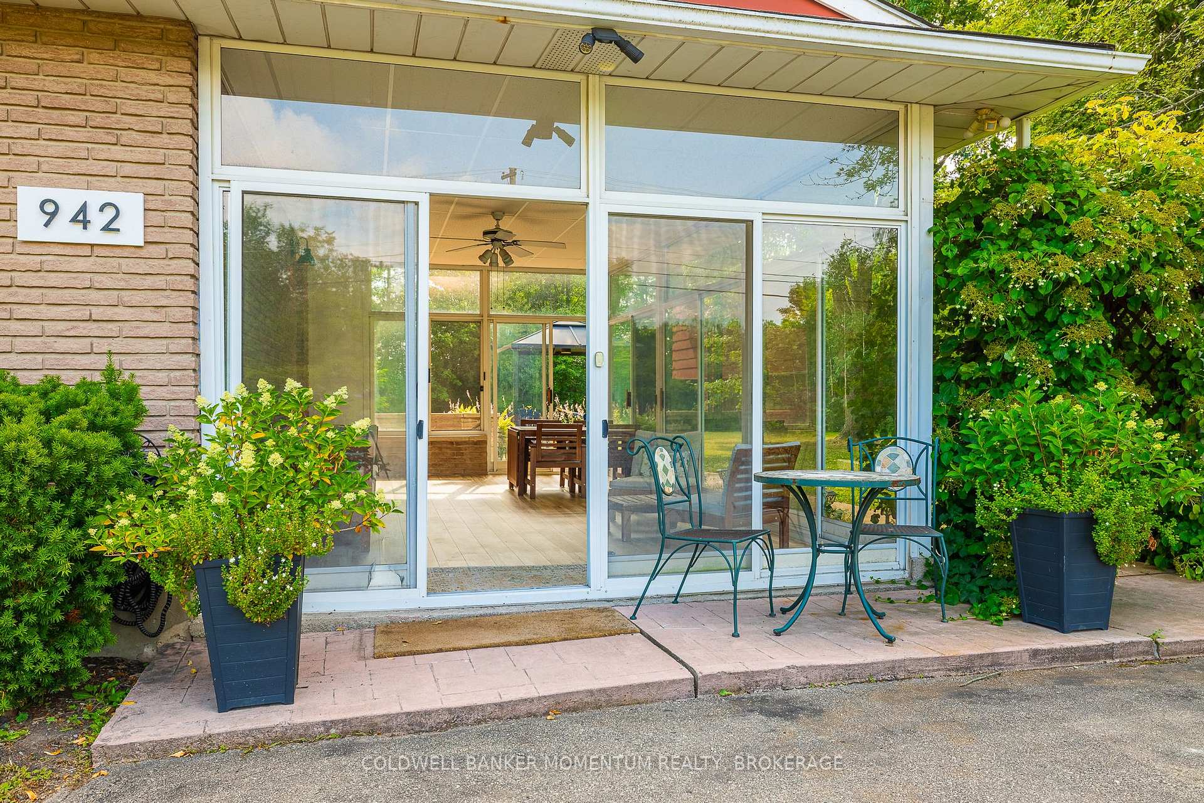
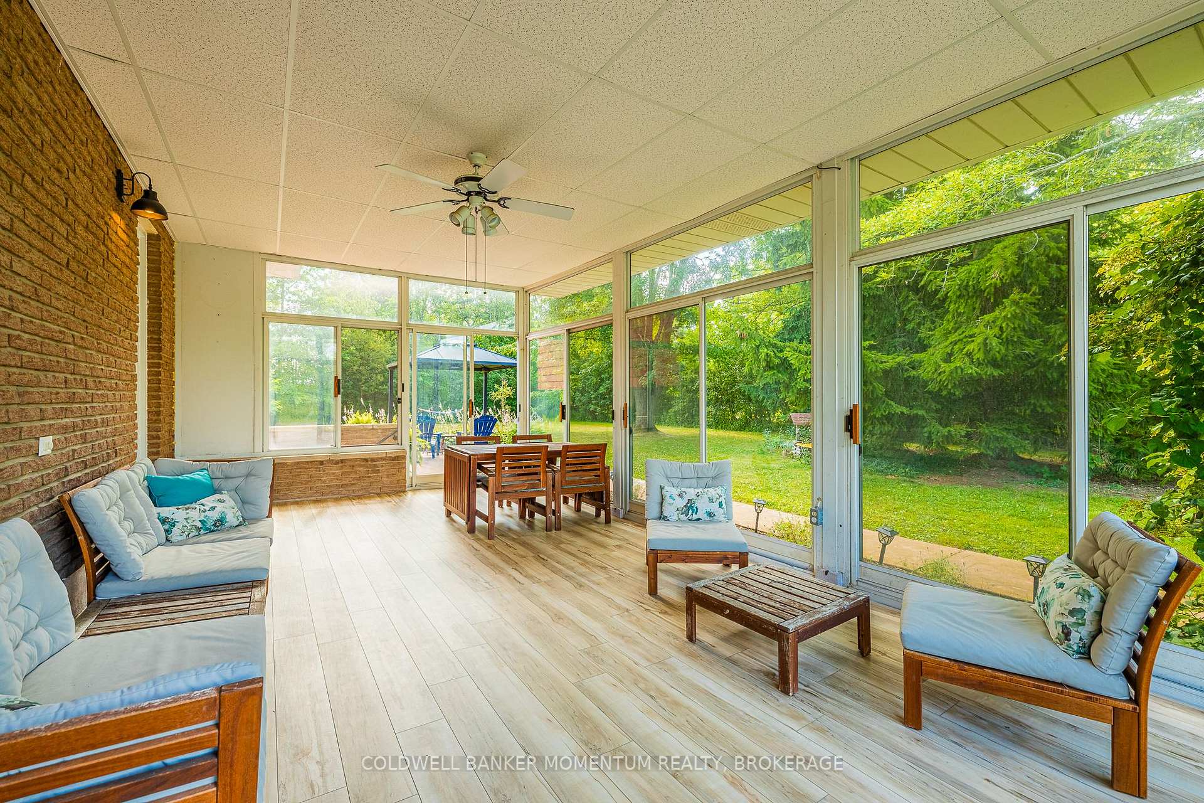
Welcome to your private oasis in the heart of Fort Eries' serene countryside. Situated on nearly a full acre, this beautifully renovated 4-level backsplit blends modern finishes with peaceful rural living perfect for families, entertainers, or anyone seeking space and tranquility. Completely updated since 2021, this home features luxury vinyl flooring throughout, a stylish butcher block countertop, artisan style tile backsplash in the kitchen and new stainless steel appliances (2022) that shine in the bright, functional kitchen. Step outside through the patio walkout to enjoy the expansive grounds and new concrete paths (2024) ideal for outdoor gatherings or quiet evening strolls. The upper level boasts a spa-like 4-piece bathroom with a double vanity and 3 spacious bedrooms. The lower level offers a large family room with gas fireplace and an additional 3-piece bathroom, perfect for guests or cozy movie nights. A 513 sq ft detached 2-car garage provides ample space for vehicles, tools, or workshop needs (roof replaced in 2022). The property is on municipal water, has a septic system and Generac generator. This turnkey home delivers the best of both worlds: peaceful country charm with modern convenience all just minutes from town amenities and Lake Eries' shores.
Ask about this home
A HOMEH agent will answer your questions about this home.
Around this home
Schools nearby
School rating, out of 10.
Helpful calculators
Your HOMEH agent

"I would see it this week."