

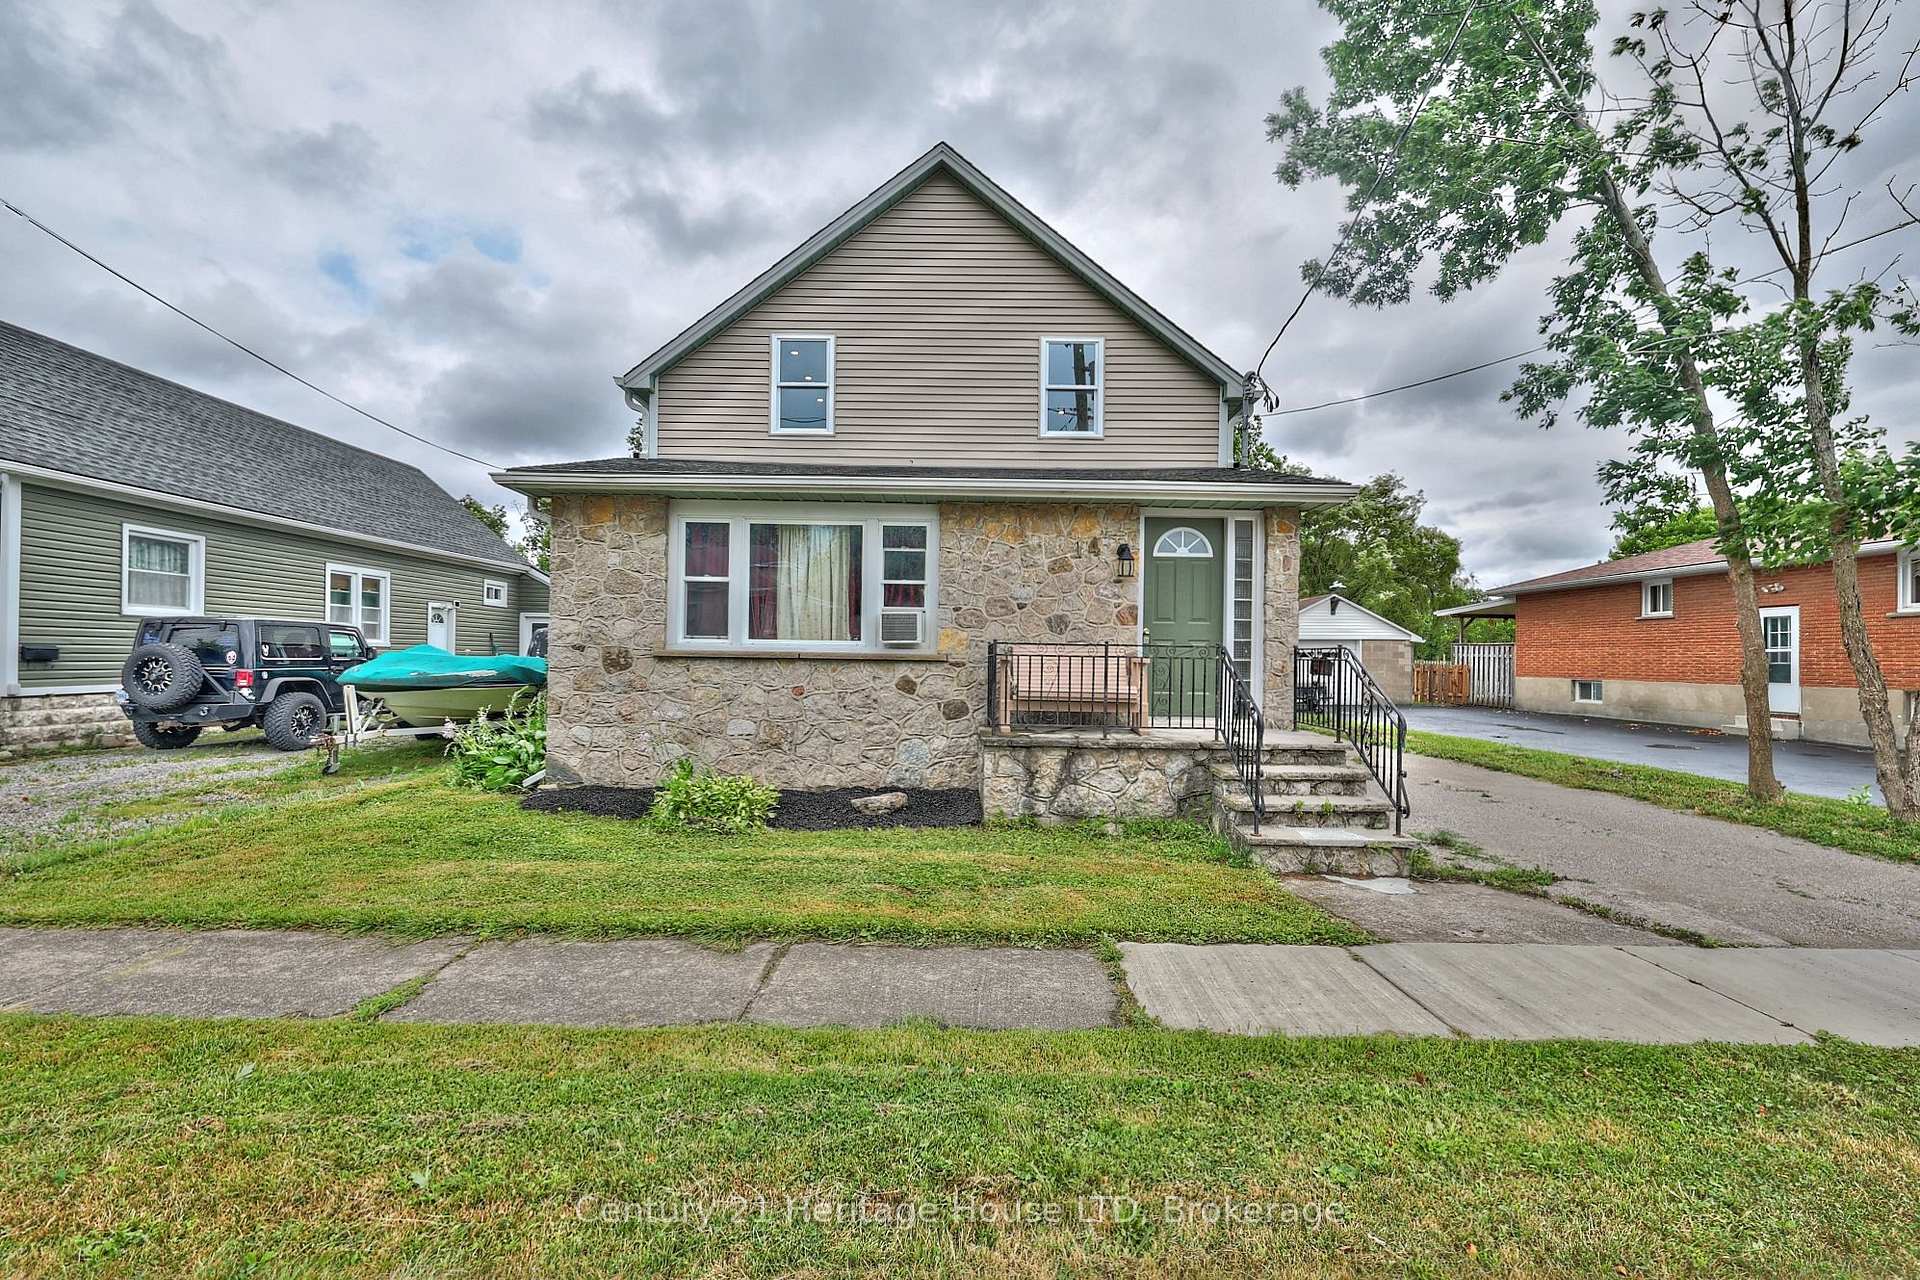
14 Jennet Street
14 Jennet Street
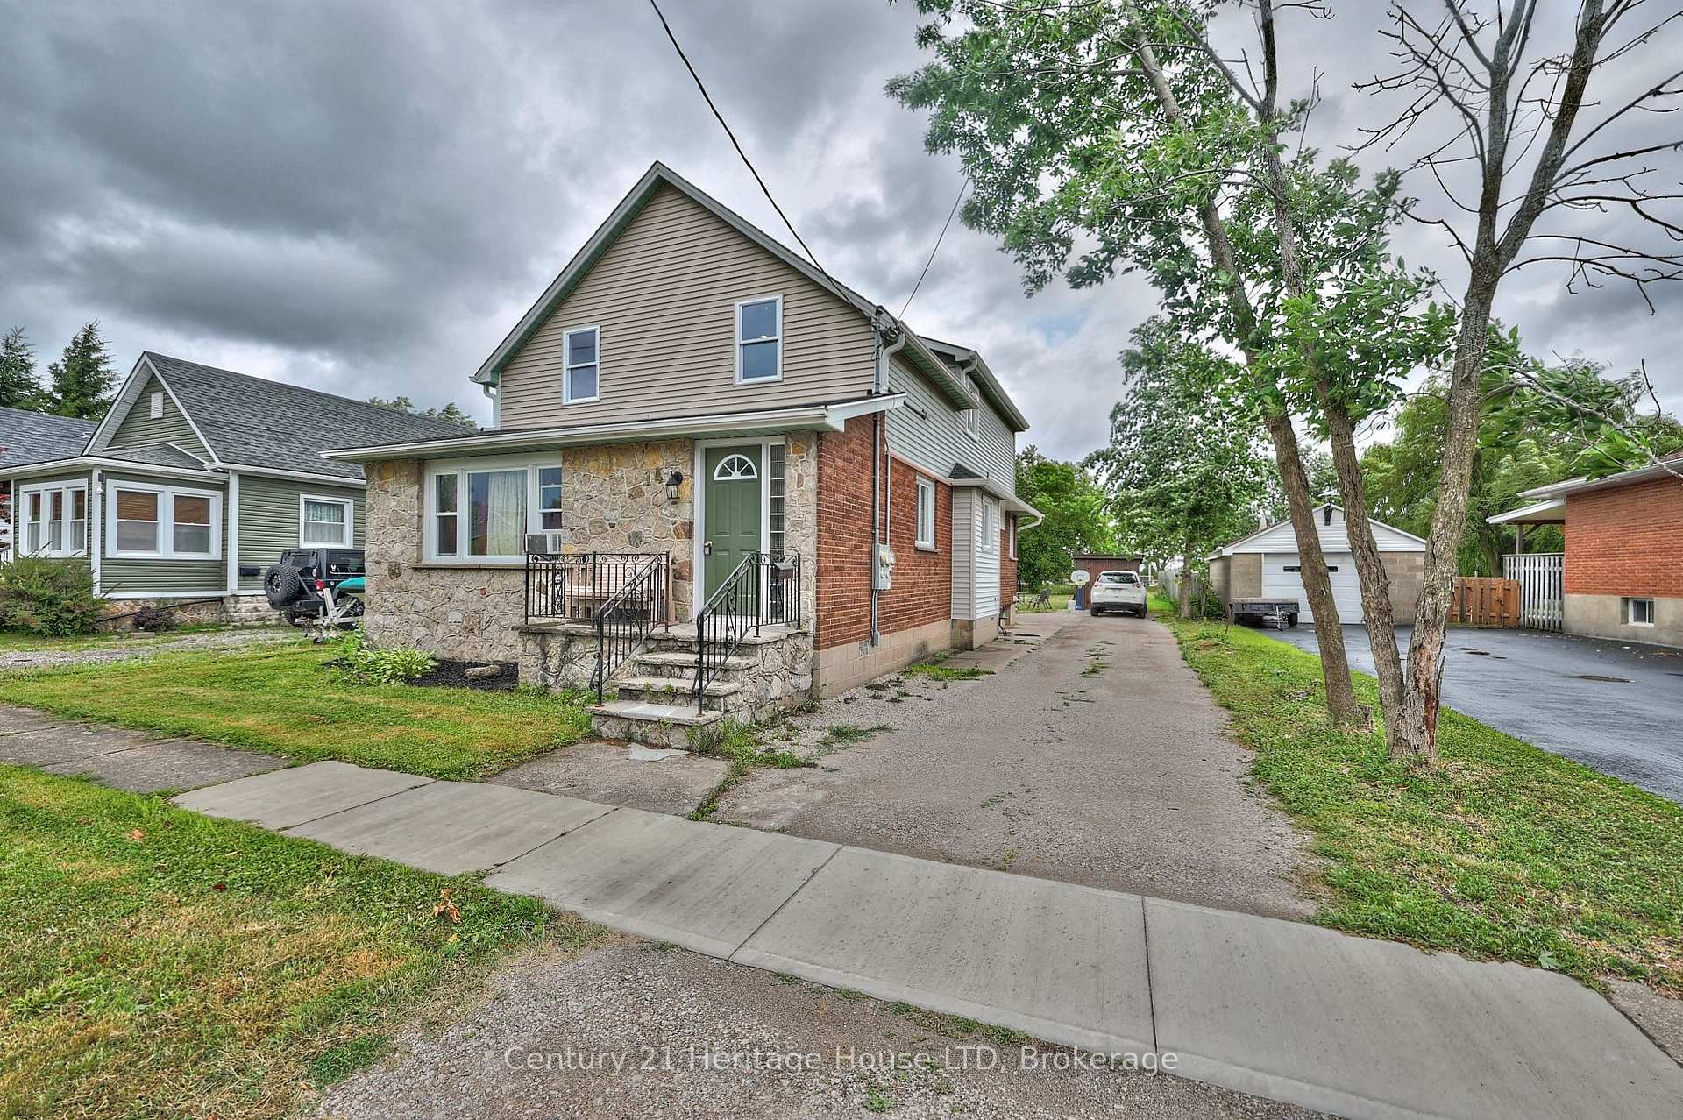
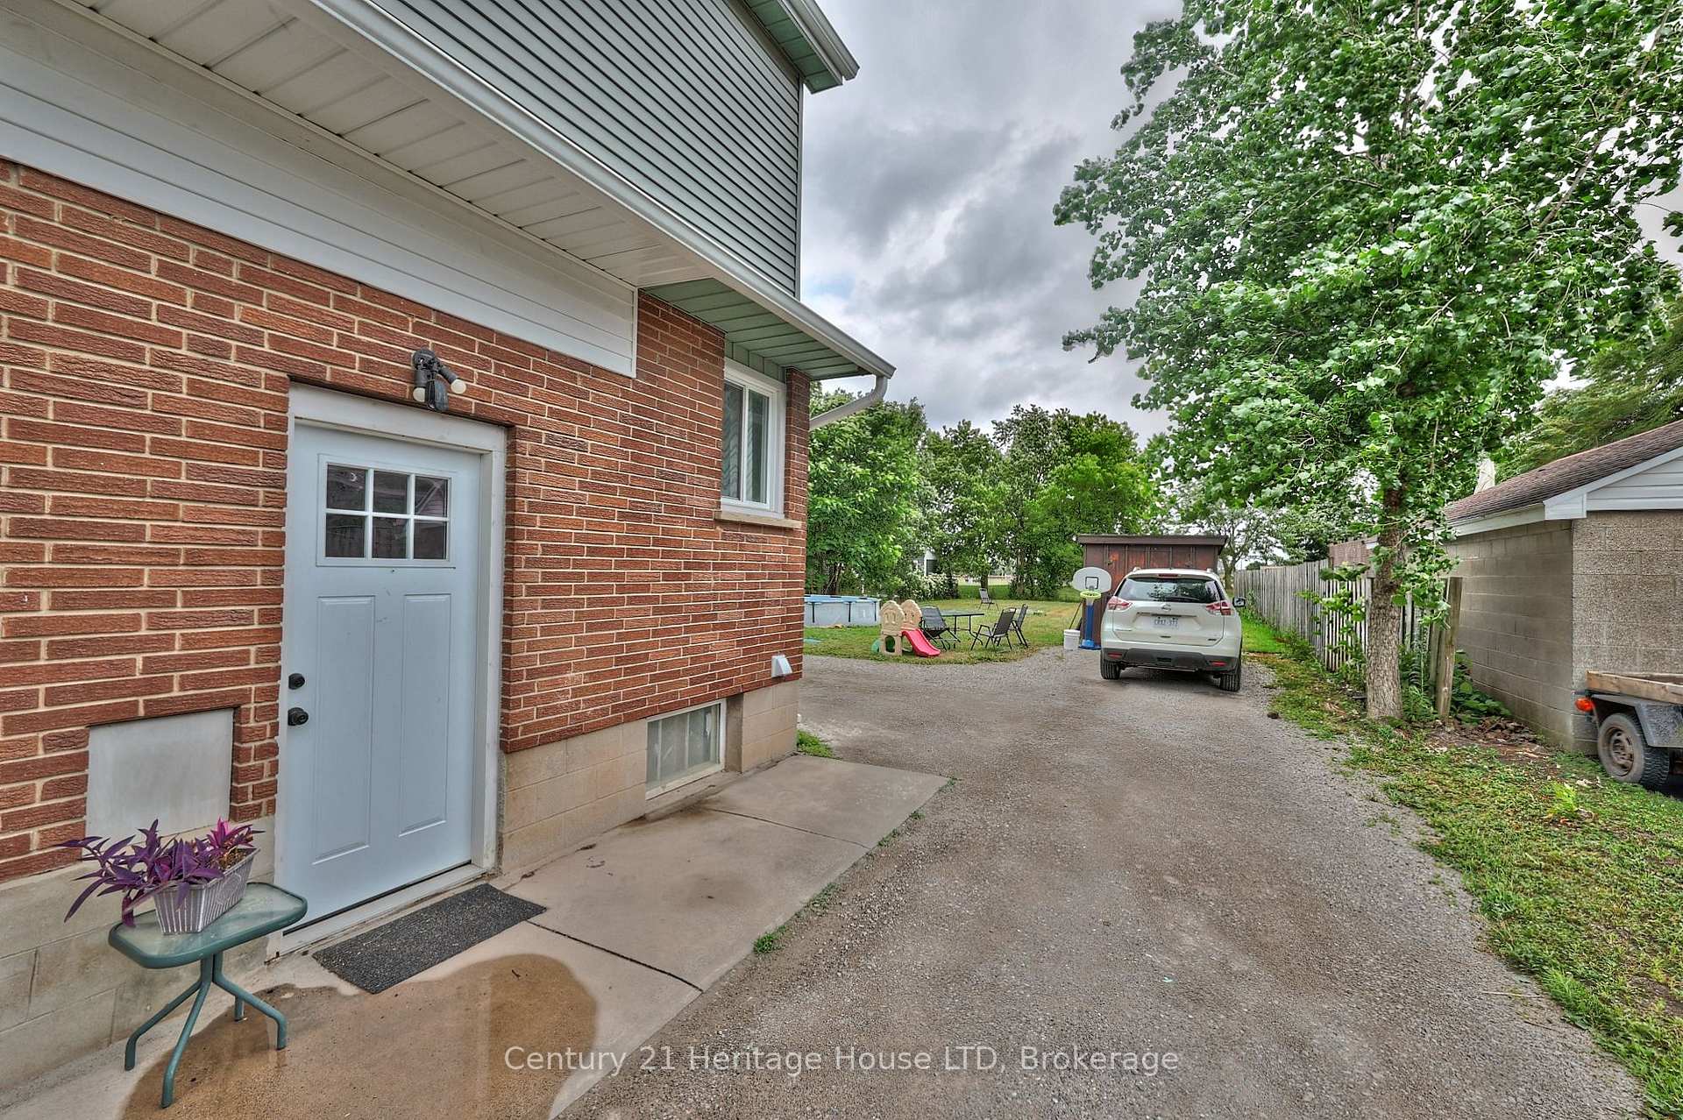
 See all 35 photos
Property history
Facts and features
- BasementPart finished
- Water, sewerMunicipal
- HeatingForced air
- Type of homeDetached
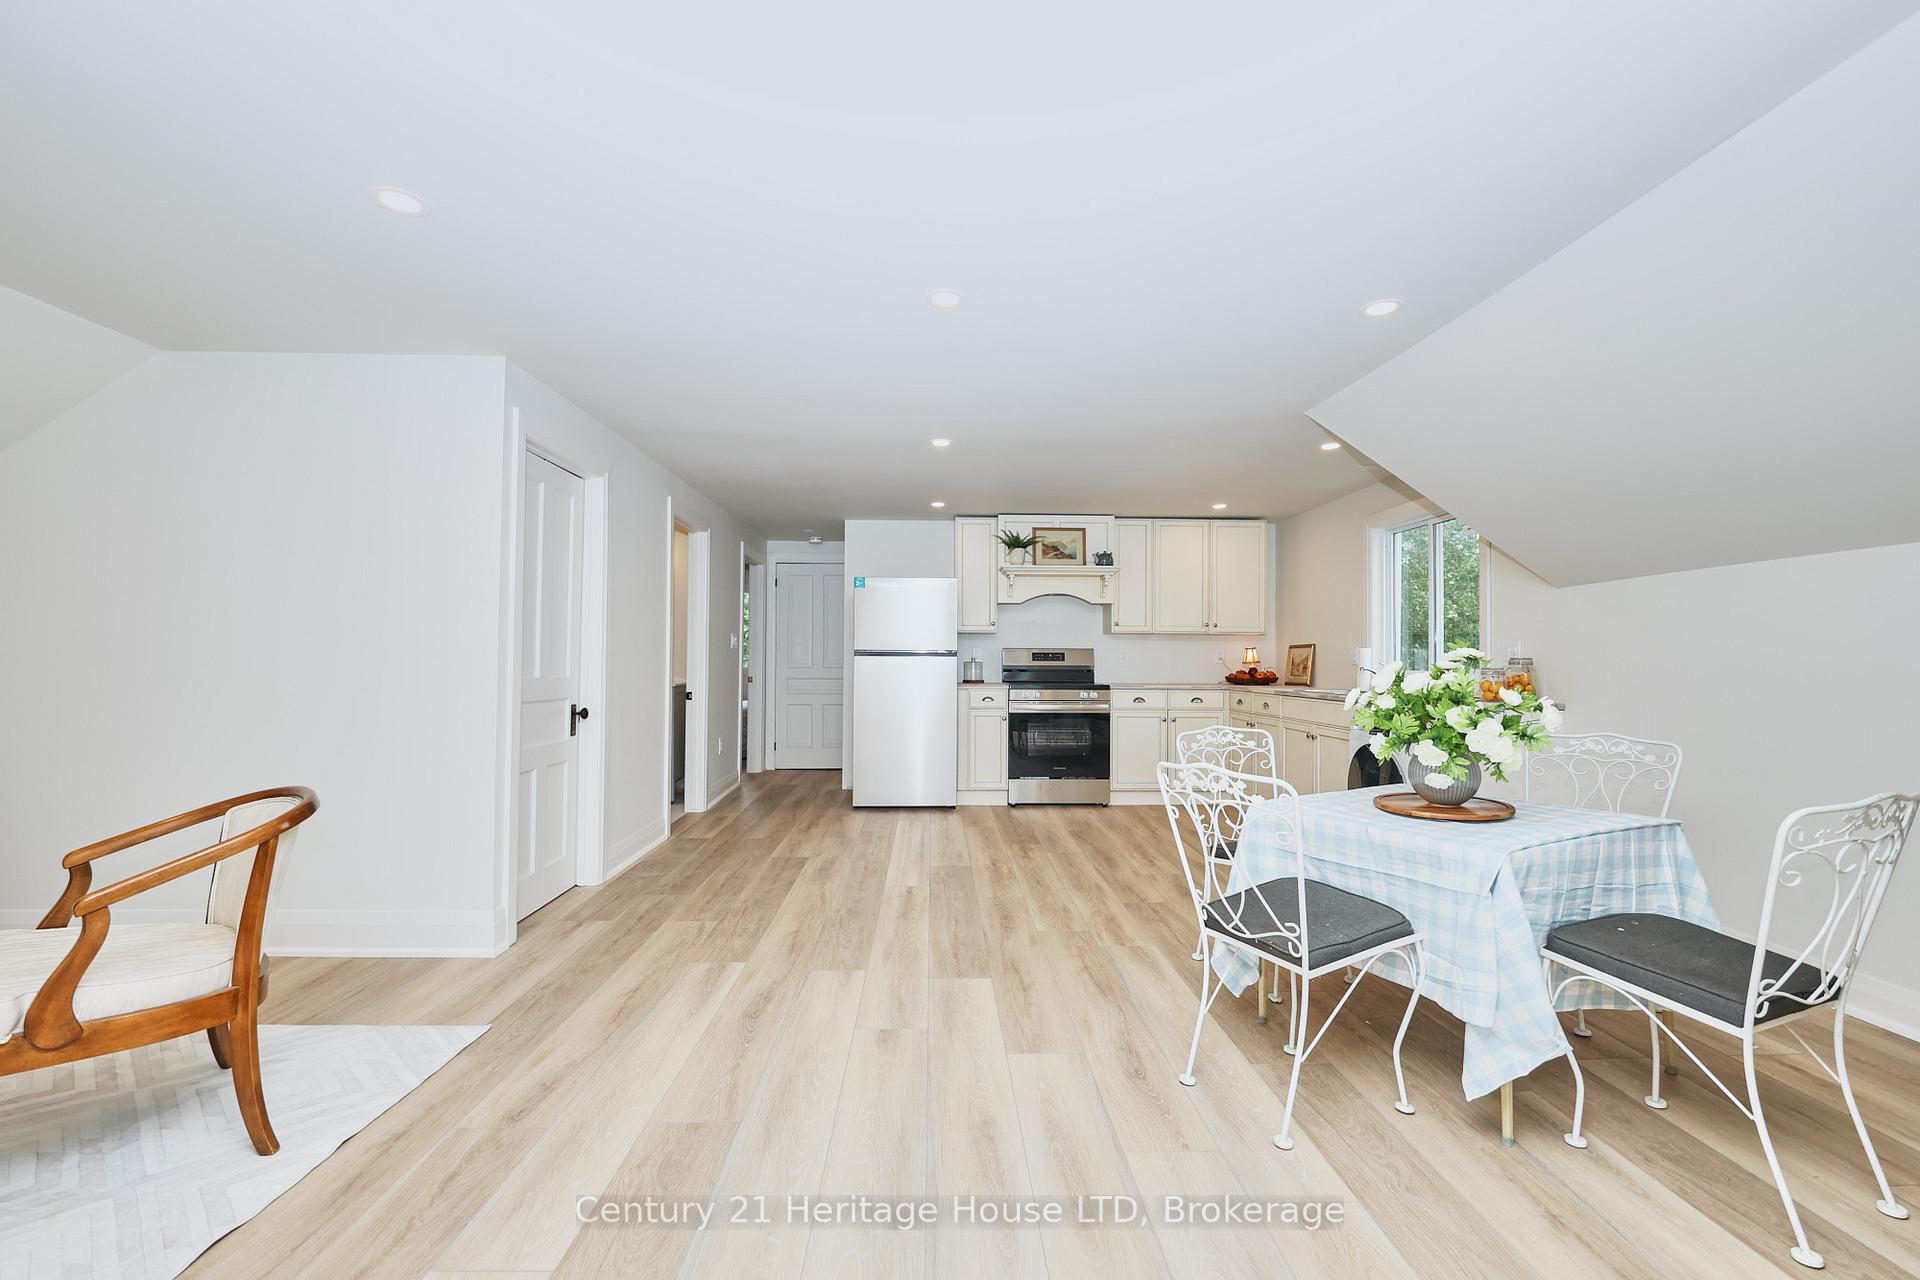
- Second kitchen
The homeDetached, 1 1/2 storey, 2,000–2,500 sq ft
- Type: Detached
- Style: 1 1/2 storey
- Living space: 2,000–2,500 sq ft
- Basement: Partial basement, unfinished
InsideIn-law suite, Rooms above ground 5, Rooms in the basement 5
- Features: In-law suite
- Rooms above ground: 5
- Rooms in the basement: 5
- Bedrooms: 3 + 2 in the basement
- Bathrooms: 2
- Kitchens: 2
Outside and lotMetal/steel siding, aluminum siding, Asphalt shingle, Concrete block
- Exterior: Metal/steel siding, aluminum siding
- Roof: Asphalt shingle
- Foundation: Concrete block
- Size: 46.88 × 168.75 ft
- Zoning: r2
Parking2 Parking
- Spaces: 2 Parking
Heating, water and powerForced air, gas, Municipal water, Municipal sewer
- Heating: Forced air, gas
- Water: Municipal water
- Sewer: Municipal sewer
Costs and taxesTaxes $2,127 a year, HST No HST
- Taxes, 2024: $2,127 a year
- HST: No HST
Listing detailsX12297695, Sold, Jul 21, 2025
- MLS® number: X12297695
- Status: Sold
- Listed on: Jul 21, 2025
- Days on market: 35
- Updated: Aug 25, 2025
- Possession: Flexible
- Occupied by: Tenant
- Listing brokerage: Century 21 Heritage House LTD
About this home
14 Jennet Street, Fort Erie (Central), ON L2A 4B9
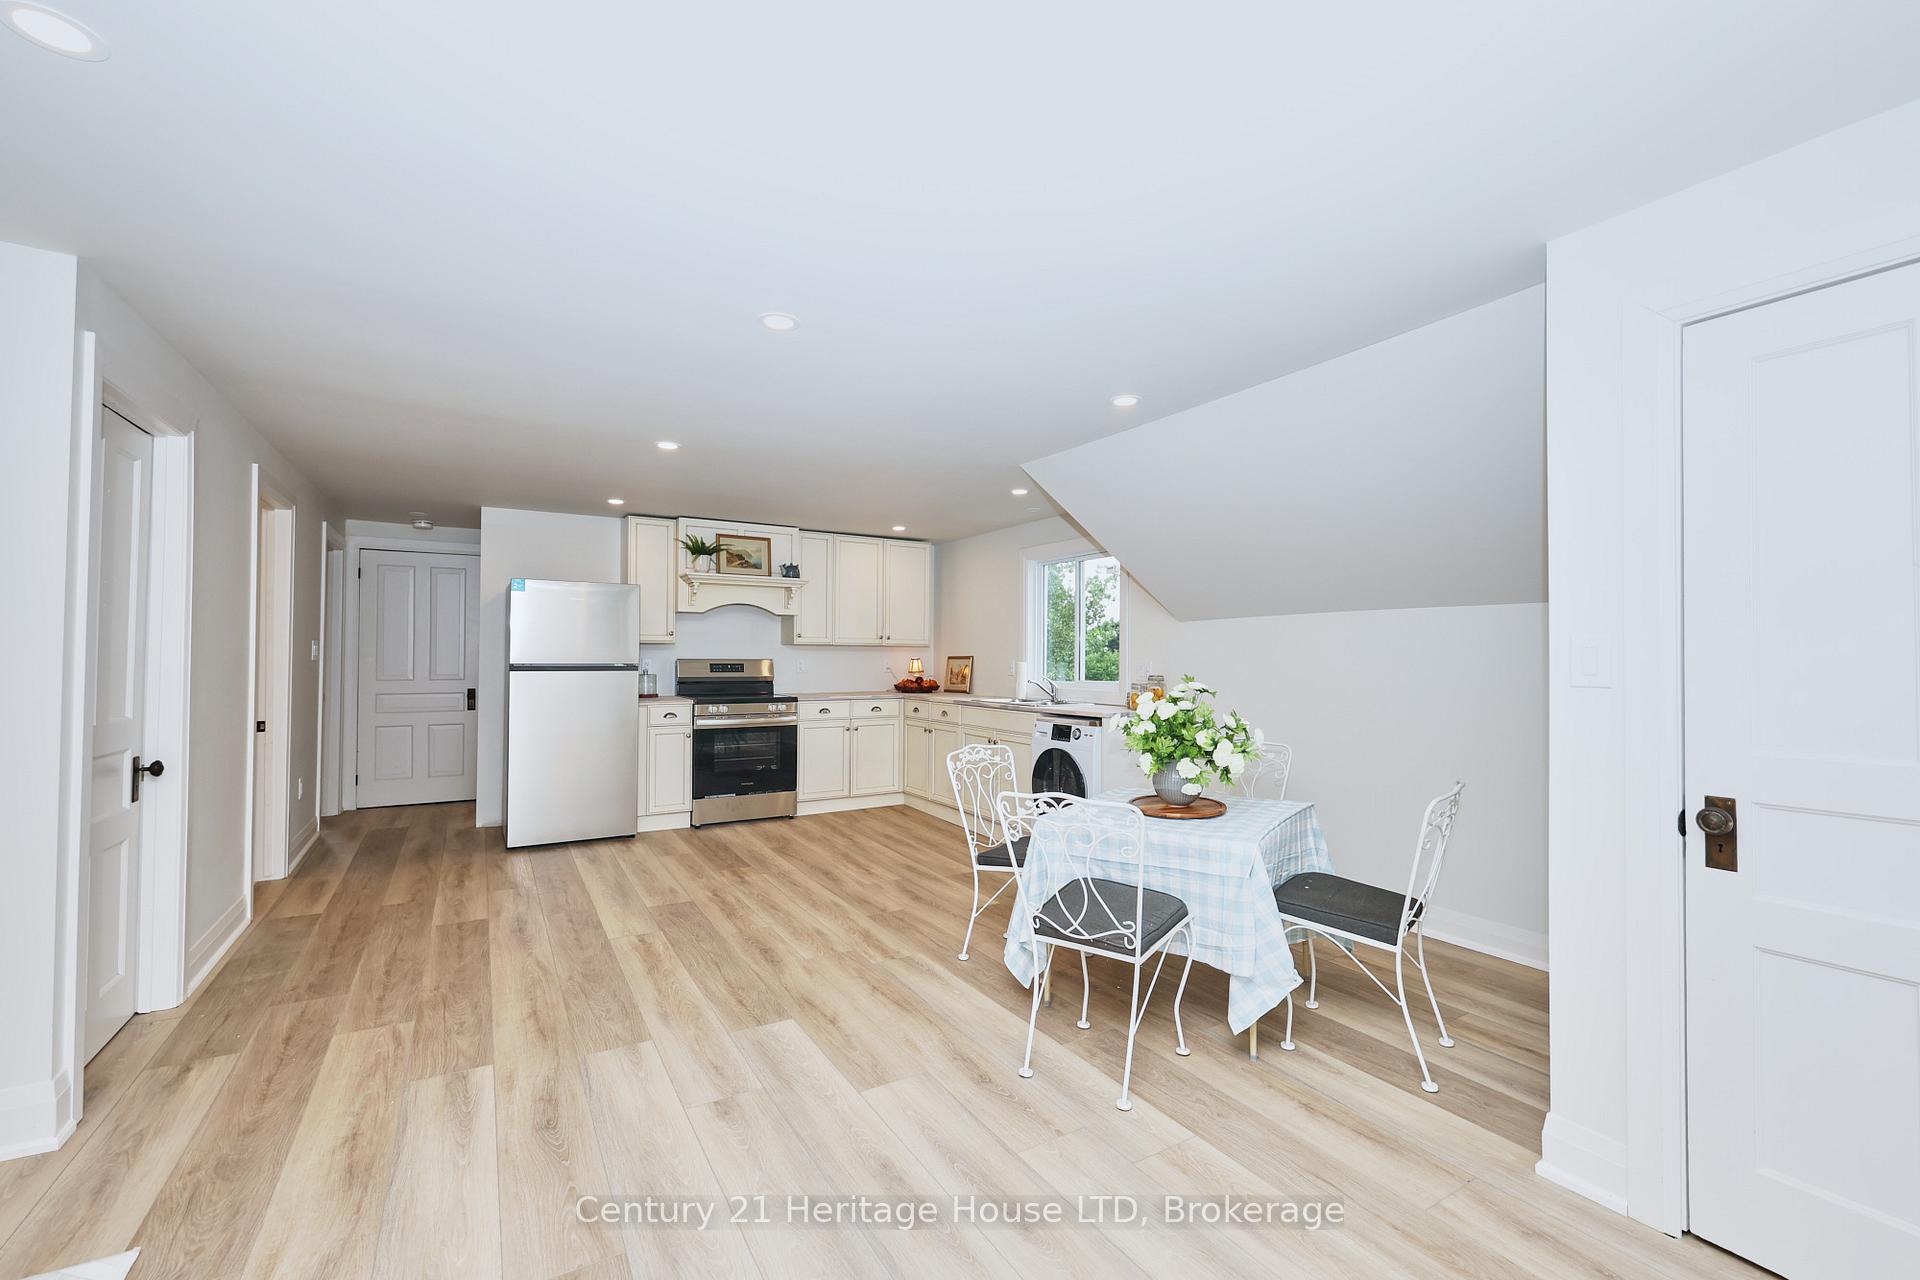
Live in One Unit, Rent Out the Other.Flexibility and income potential for homeowners and investors alike. This well-maintained home offers offers a completely separate upper unit and large yard backing onto Oaks park. Located in a convenient, family-friendly neighborhood close to schools, shopping, and major amenities. Main Level Unit offers 1,080 sq. ft. with 3 spacious bedrooms, 1 full bath, Open-concept kitchen, living & dining area and basement laundry access. Upper Unit offers 912 sq.ft. with 2 bedrooms, 3-piece bathroom and a Bright, open-concept layout with In-unit laundry combo as well as 2 splits for heat & a/c and electric baseboard heat for back-up. Outdoor Perks include a deep 168-ft backyard that backs onto a park perfect for kids, pets, and entertaining. Whether you're looking to live in one unit and rent the other, or add a solid property to your investment portfolio, this home delivers comfort, convenience, and strong rental appeal. Great Location: Close to schools, shopping, transit, parks & more!
Ask about this home
A HOMEH agent will answer your questions about this home.
Around this home
Daily convenience, out of 100, from the distances below
Schools nearby
School rating, out of 10.
Helpful calculators
Your HOMEH agent

"I would see it this week."