

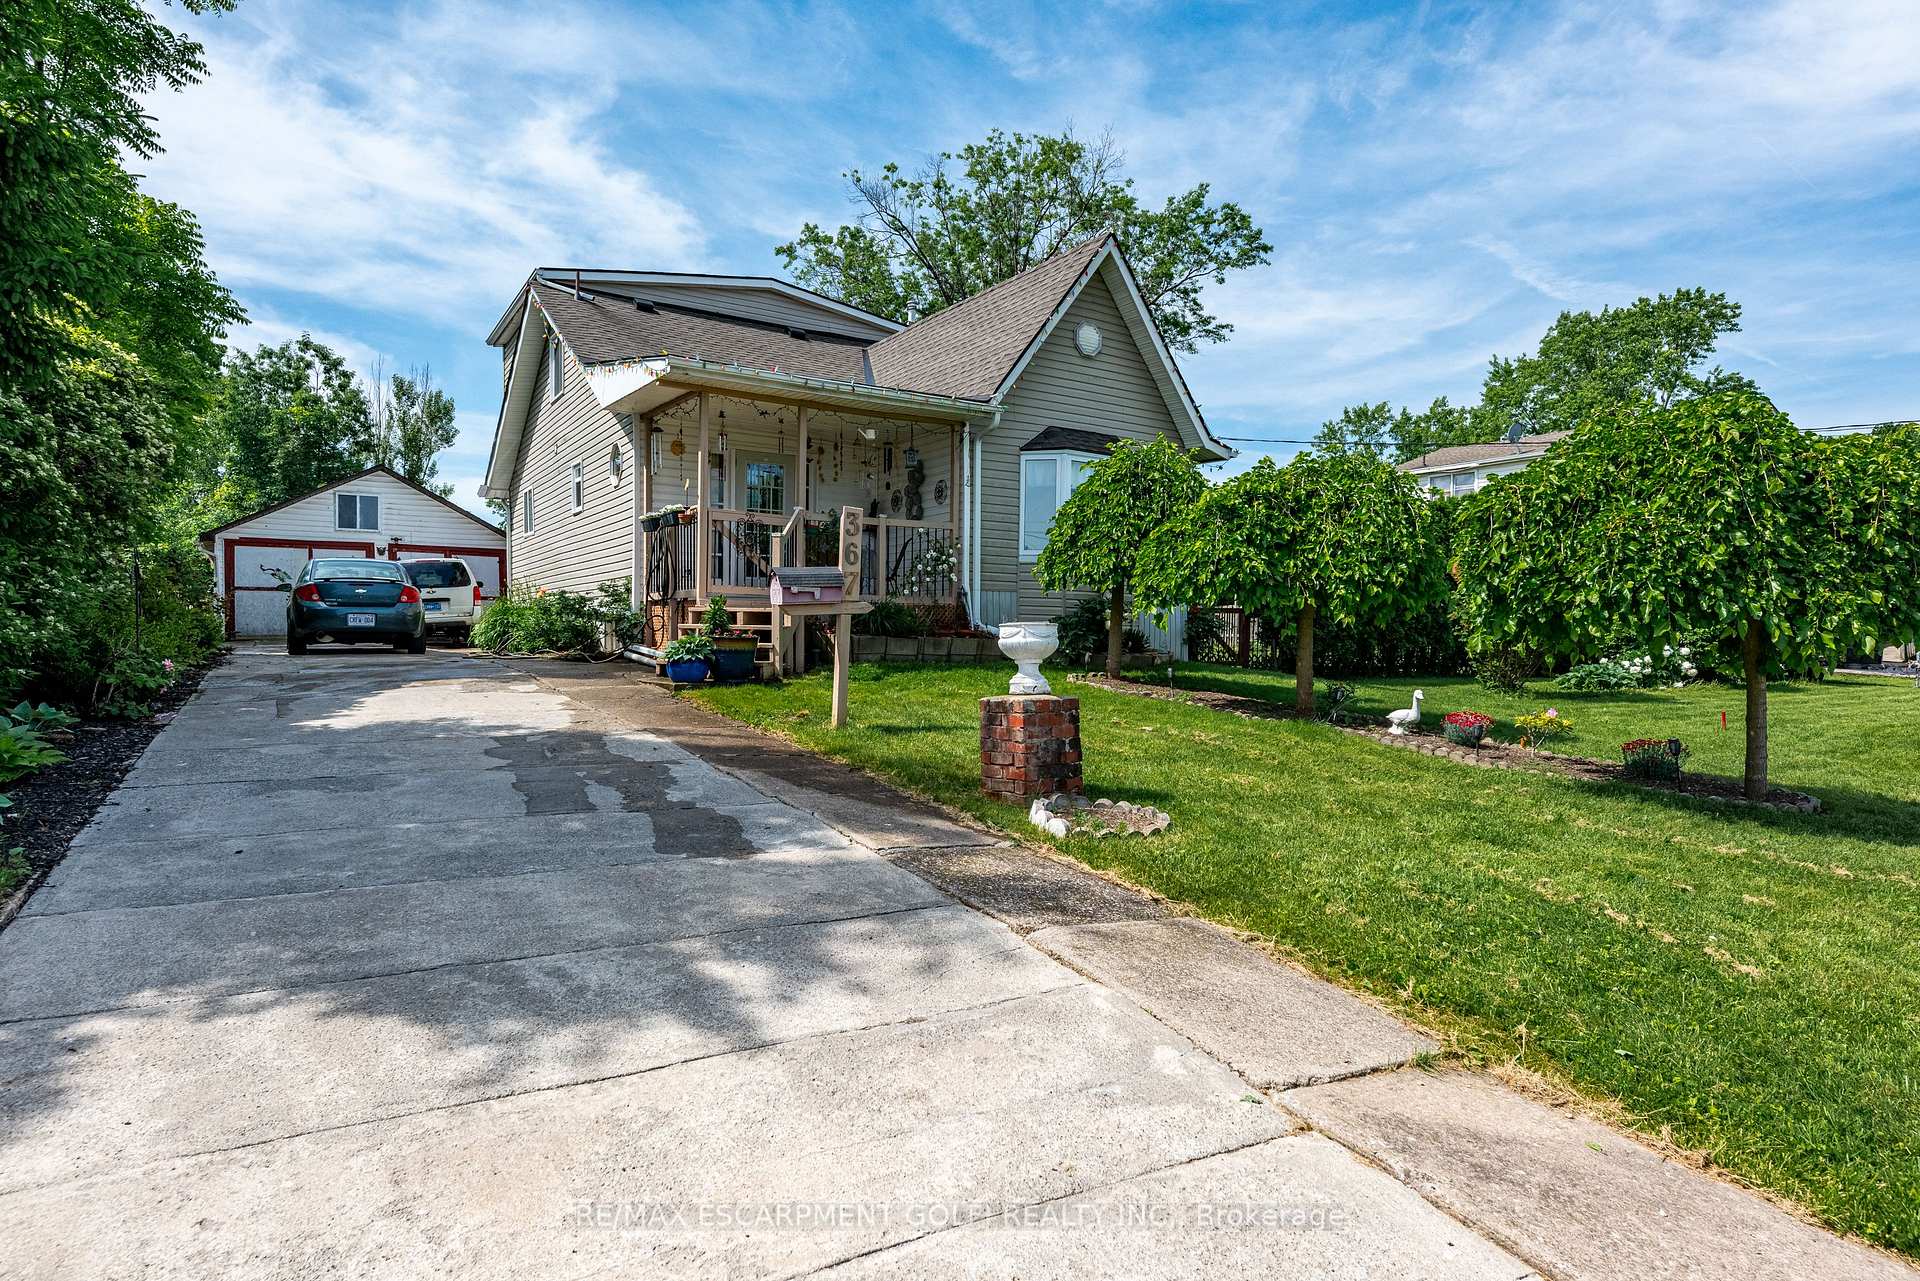
367 Bowen Road
367 Bowen Road
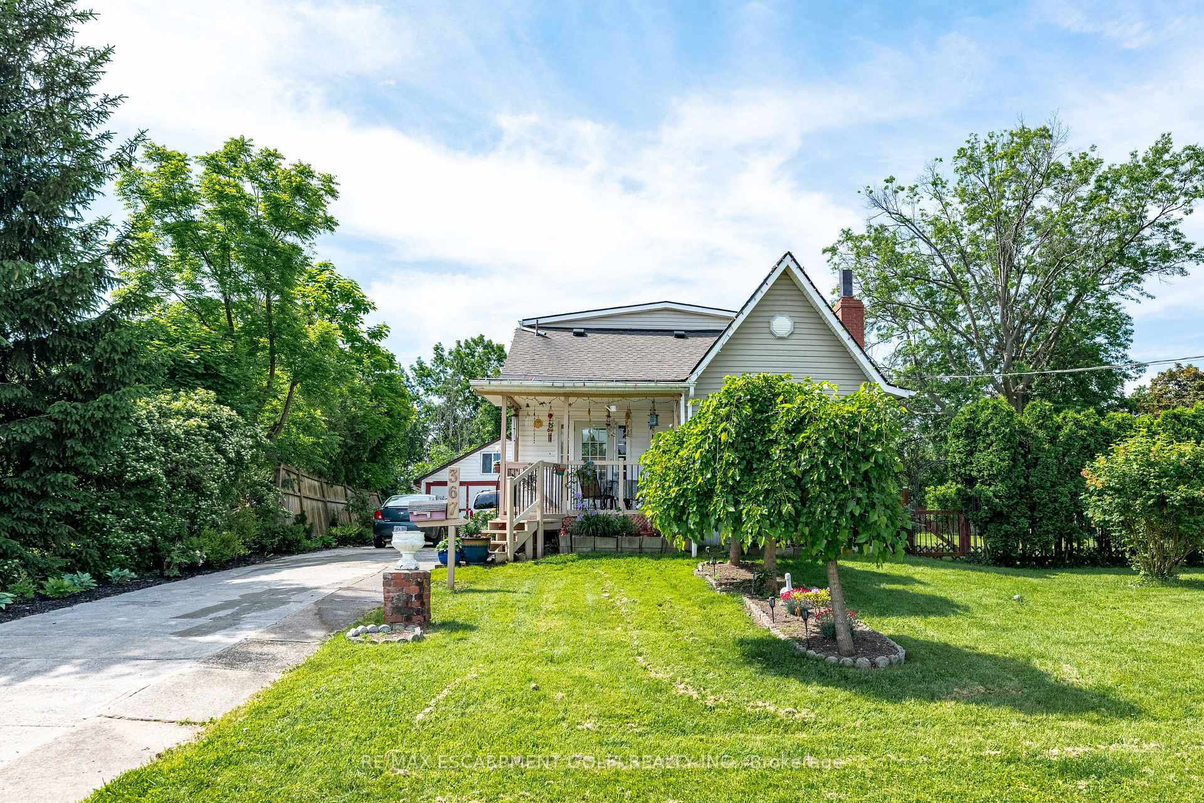
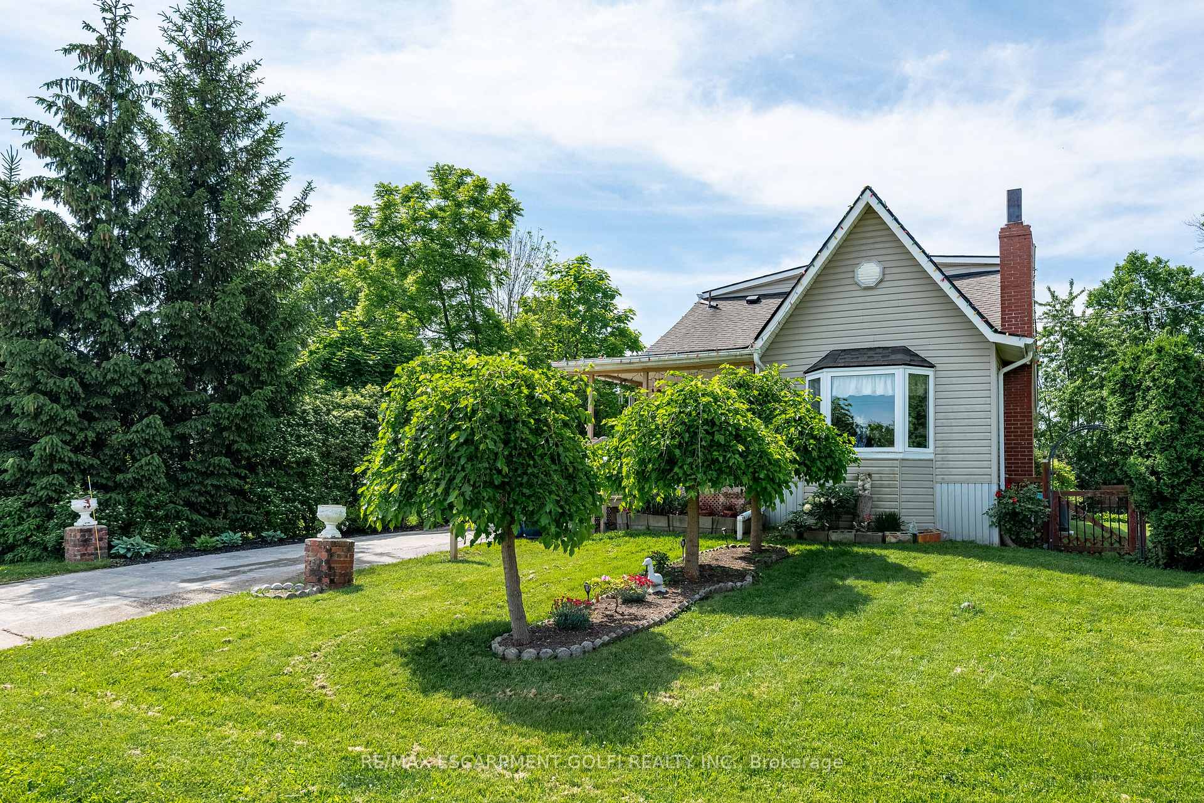
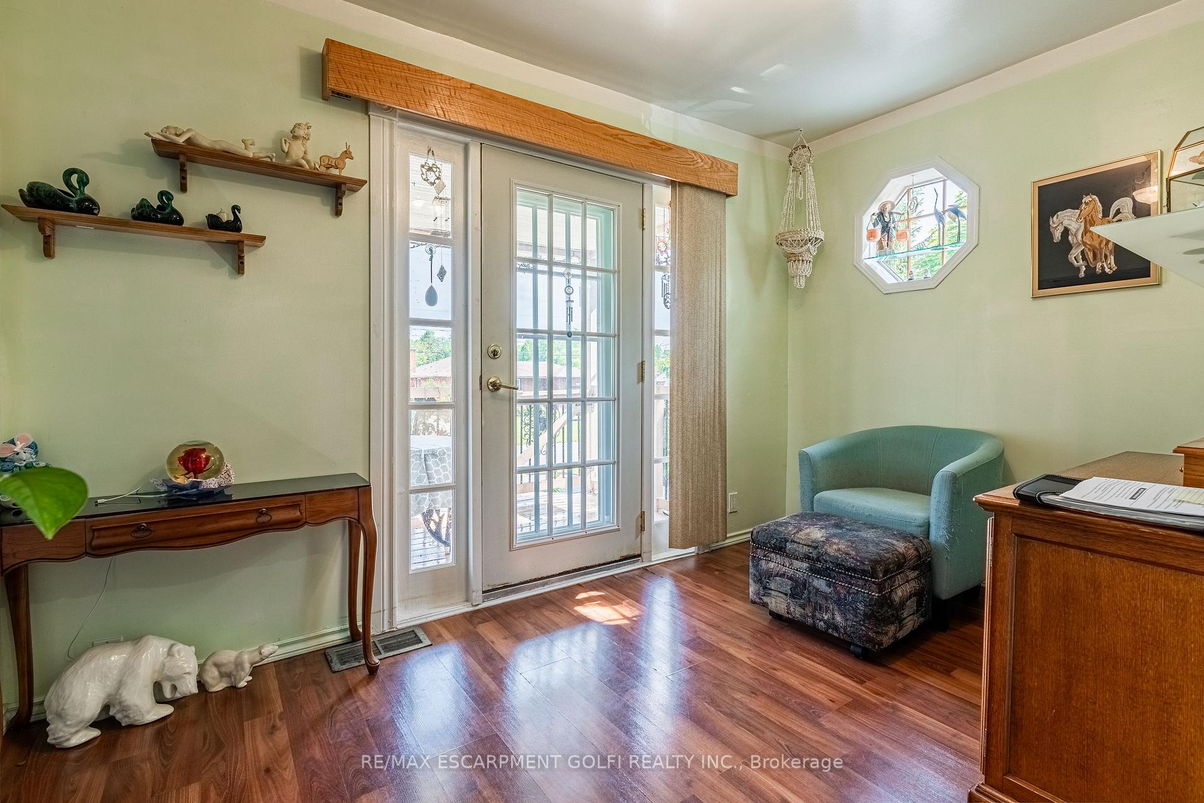
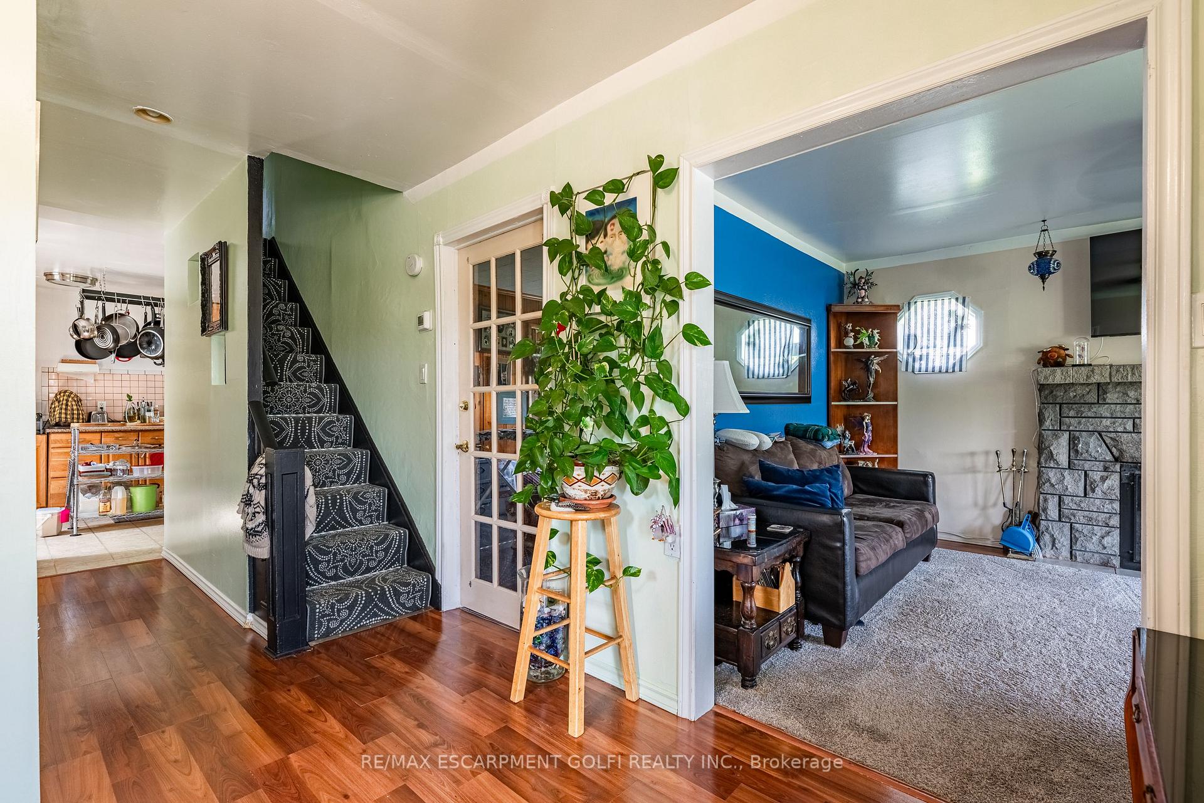 See all 31 photos
Property history
Facts and features
- BasementPartial
- Age of home51–99 years
- Water, sewerMunicipal
- Lot shapeRectangular
- Fireplace
- Central air
The homeDetached, 1 1/2 storey, Age 51–99 years
- Type: Detached
- Style: 1 1/2 storey
- Age: 51–99 years
- Living space: 1,100–1,500 sq ft
- Basement: Partial basement
InsideFireplace Yes, Water softener, Rooms above ground 6
- Fireplace: Yes
- Features: Water softener
- Rooms above ground: 6
- Bedrooms: 3
- Bathrooms: 2
- Kitchens: 1
Outside and lotVinyl siding, Asphalt shingle, Concrete block
- Exterior: Vinyl siding
- Roof: Asphalt shingle
- Foundation: Concrete block
- Size: 50 × 145.57 ft
- Shape: Rectangular
Parking2 Garage, Detached, Private double
- Spaces: 2 Garage
- Garage: Detached
- Driveway: Private double
Heating, water and powerForced air, gas, Central air, Municipal water
- Heating: Forced air, gas
- Cooling: Central air
- Water: Municipal water
- Sewer: Municipal sewer
Costs and taxesTaxes $3,261 a year, HST included in the price, Hwt-gas
- Taxes, 2024: $3,261 a year
- HST: HST included in the price
- Rental items: Hwt-gas
- Under contract: Hot water tank-gas
Included in the saleDryer, refrigerator, stove, washer, Stand up freezer
- Included: Dryer, refrigerator, stove, washer
- Not included: Stand up freezer
NearbyFenced yard, library, school, school bus route
- Close to: Fenced yard, library, school, school bus route
Listing detailsX12286368, Sold, Jul 15, 2025
- MLS® number: X12286368
- Status: Sold
- Listed on: Jul 15, 2025
- Days on market: 55
- Updated: Sep 8, 2025
- Possession: 30-59 days
- Occupied by: Owner
- Listing brokerage: RE/MAX ESCARPMENT GOLFI REALTY INC.
About this home
367 Bowen Road, Fort Erie (Central), ON L2A 2Z2
Welcome to 367 Bowen Rd! Conveniently located in the historic Bridge burg district of Fort Erie, this well maintained 3-Bedroom and 2 bath home has been tastefully renovated over the years (new roof 2020, A/C, newer windows ETC. The main level offers a bright cozy living room with a wood fireplace, a spacious eat-in kitchen that also opens up to nice dining room area, with lots of natural sunlight from adjacent sun room. a fully fenced-in yard with double garage / workshop & full garden shed just behind. The sunroom walks out to massive deck with gardens galore! Upstairs you will find 2 great-sized bedrooms and additional 2pc bath. The basement has potential to be finished with interior waterproofing done (2020) Just move in and enjoy! Close to Niagara parkway, bus routes, parks, schools, Hwy and many other amenities.
Ask about this home
A HOMEH agent will answer your questions about this home.
Around this home
Schools nearby
School rating, out of 10.
Helpful calculators
Your HOMEH agent

"I would see it this week."