

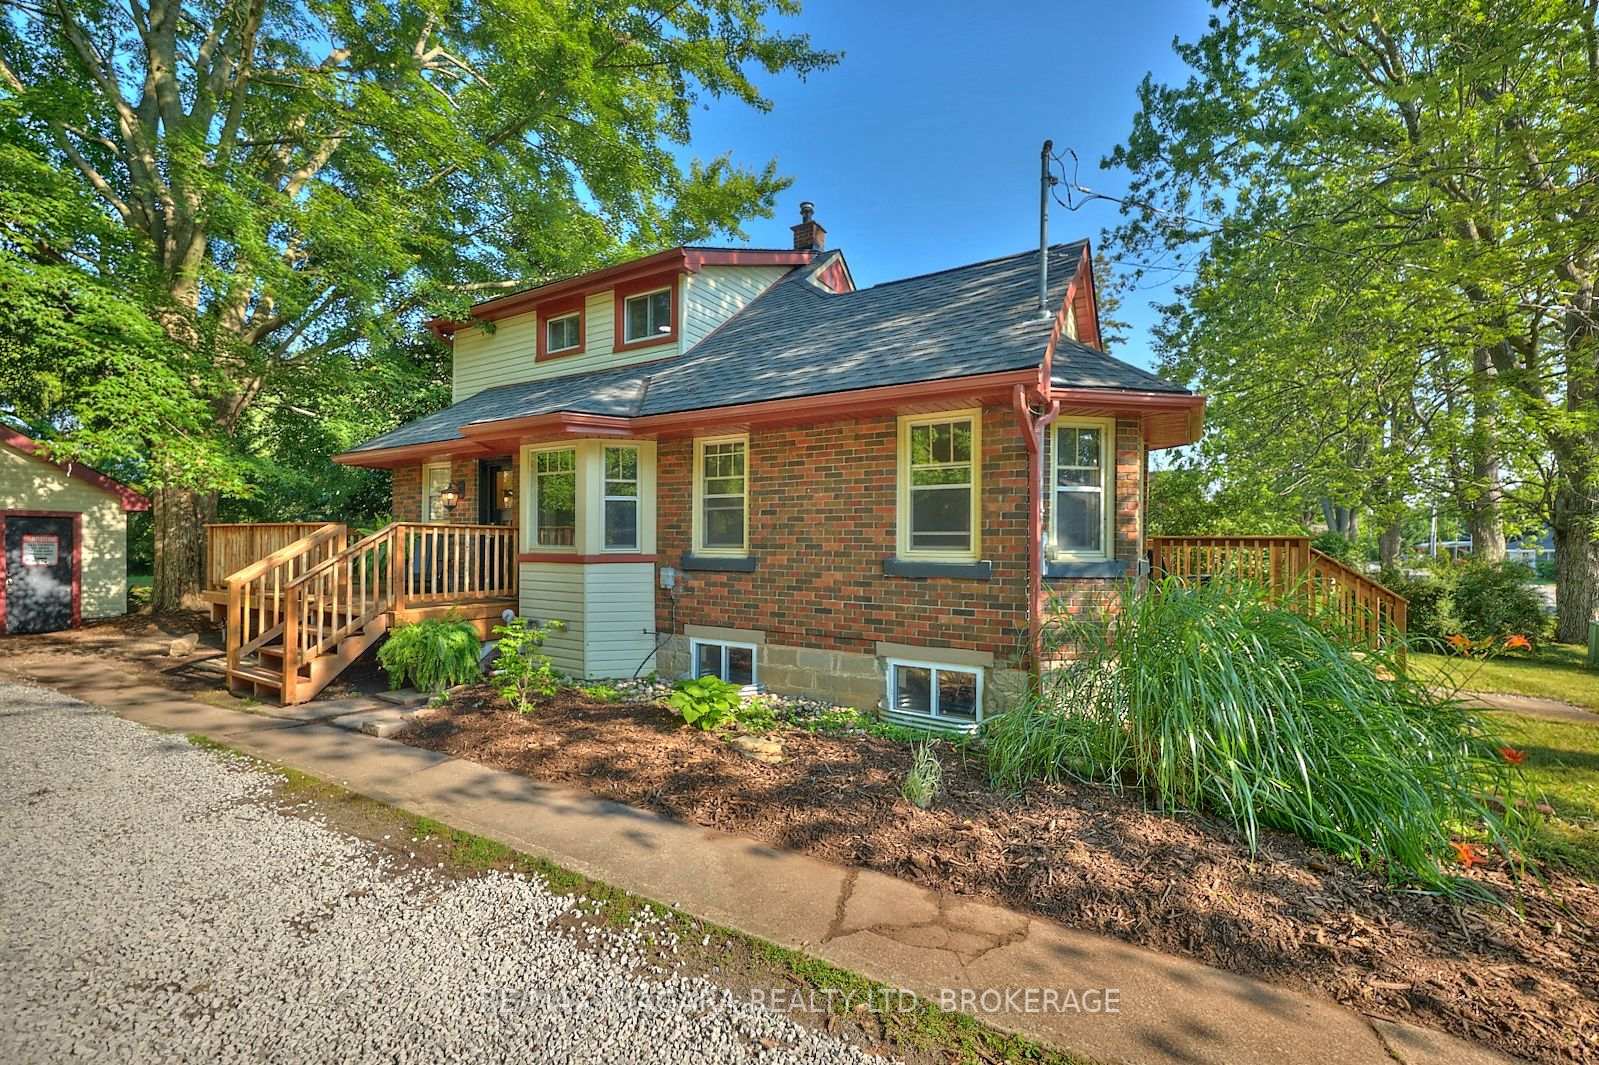
207 South Mill Street
207 South Mill Street
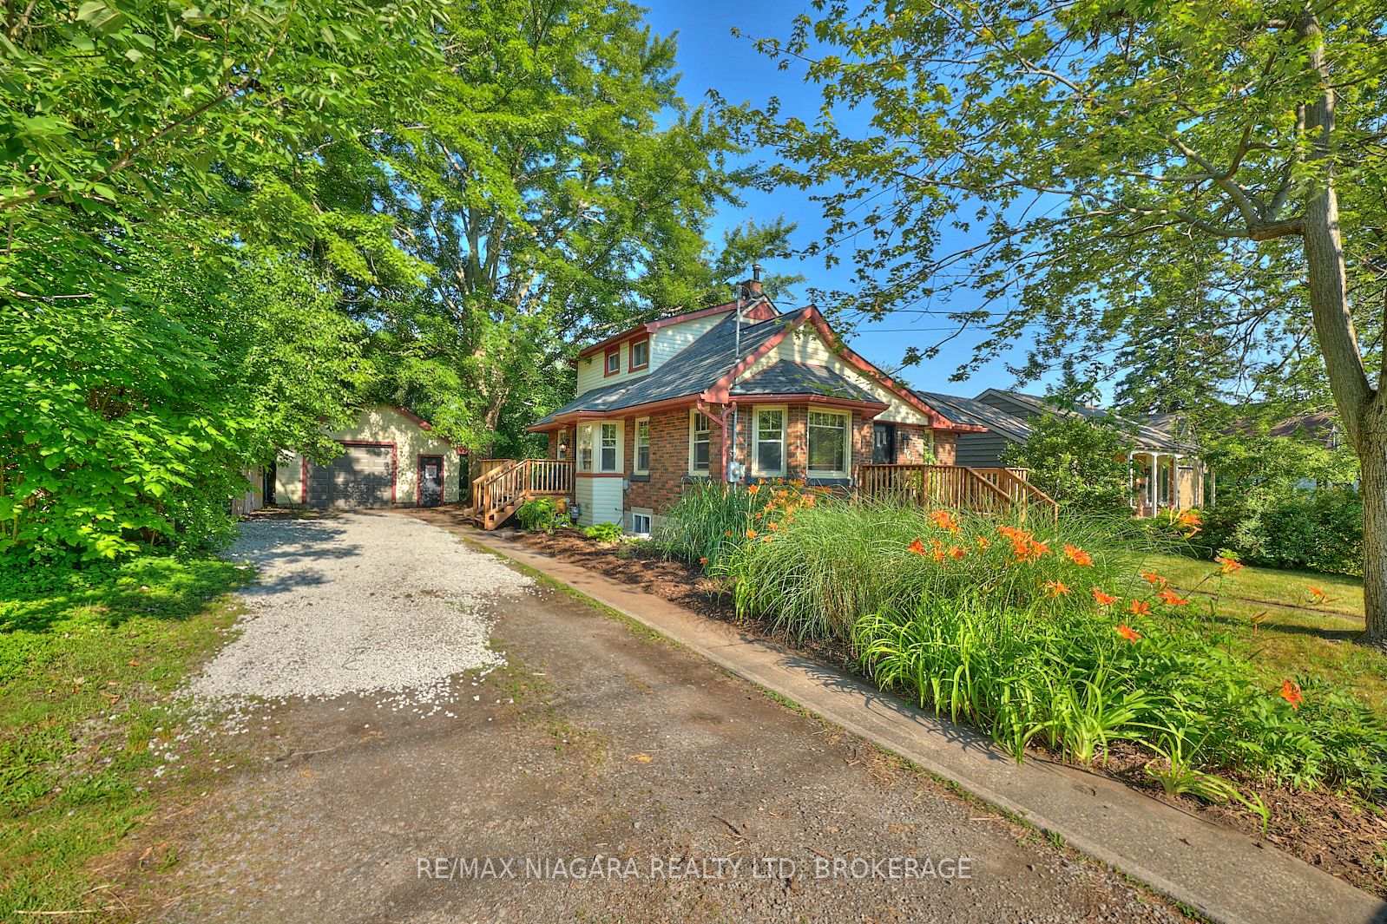
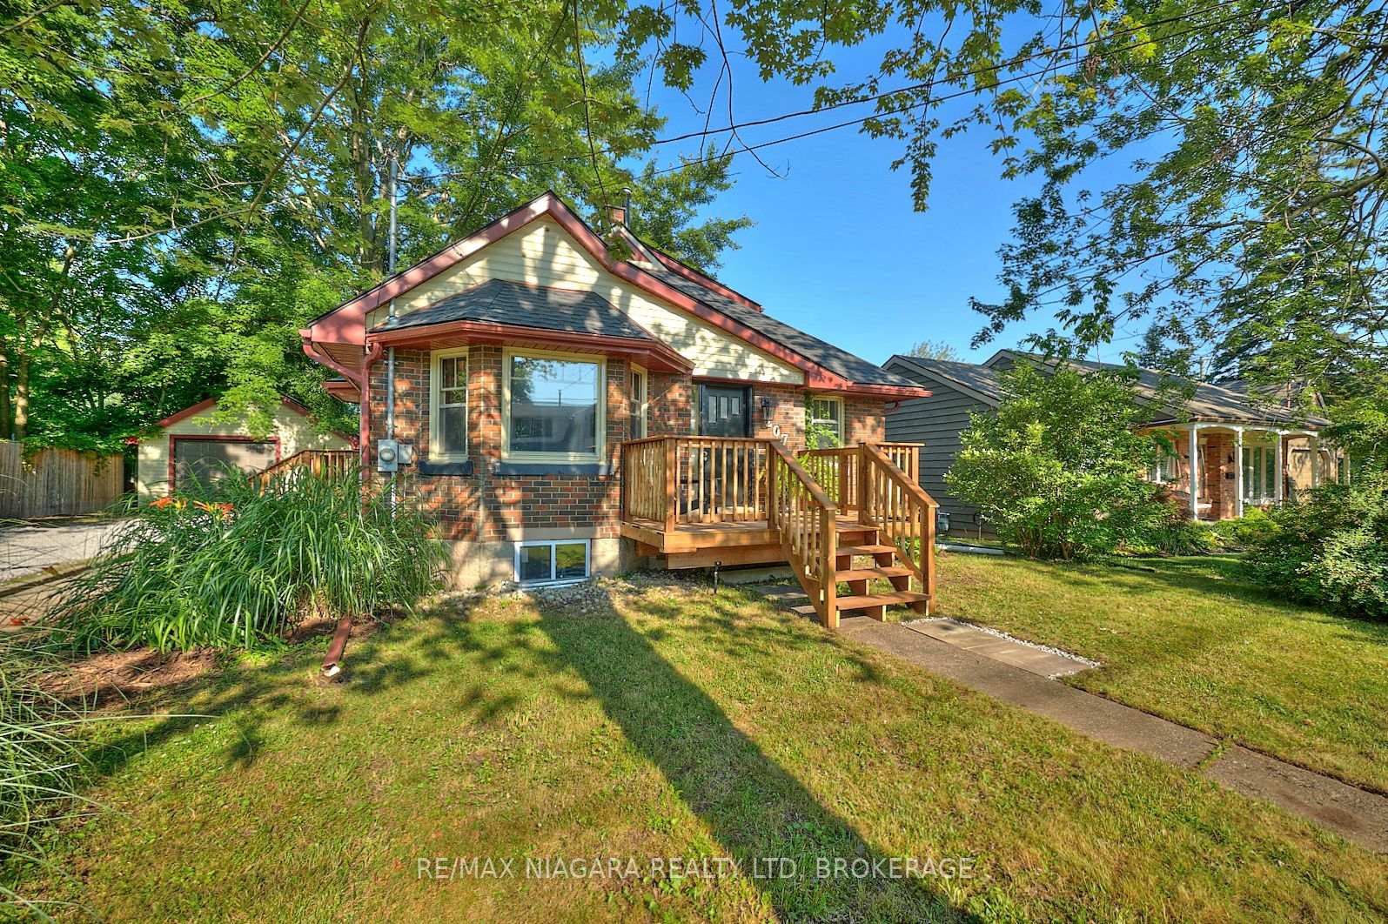
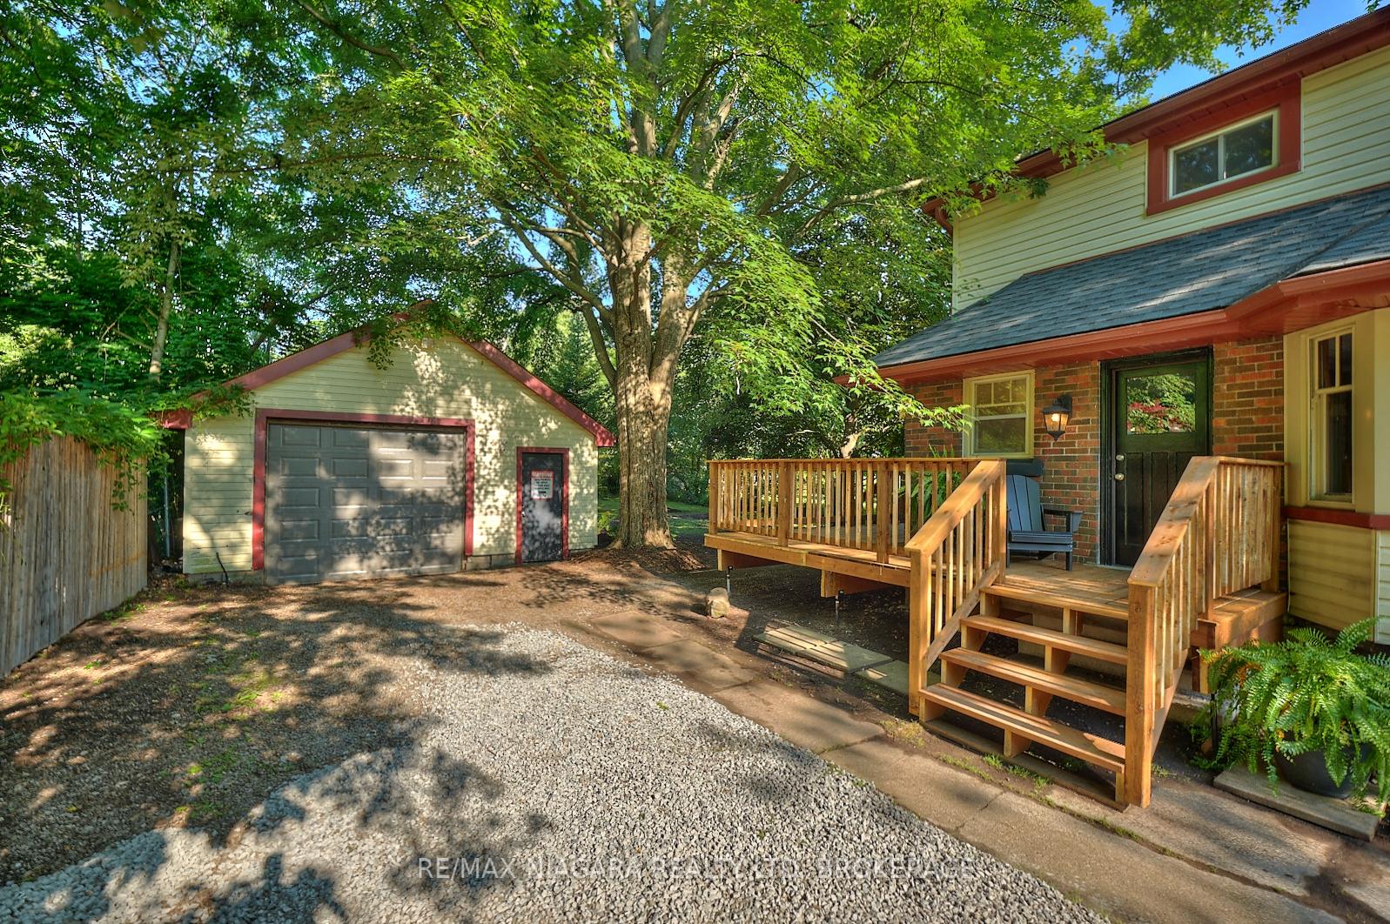
 See all 35 photos
Property history
Facts and features
- BasementUnfinished
- Age of home51–99 years
- Water, sewerMunicipal
- Lot shapeRectangular
- Central air
The homeDetached, 2-storey, Age 51–99 years
- Type: Detached
- Style: 2-storey
- Age: 51–99 years
- Living space: 1,100–1,500 sq ft
- Basement: Unfinished, full
InsideLower level, Auto garage door remote, water heater owned, Rooms above ground 9
- Laundry: Lower level
- Features: Auto garage door remote, water heater owned
- Rooms above ground: 9
- Bedrooms: 3
- Bathrooms: 2
- Kitchens: 1
Outside and lotBrick, vinyl siding, Asphalt shingle, Concrete block
- Exterior: Brick, vinyl siding
- Roof: Asphalt shingle
- Foundation: Concrete block
- Features: Porch, deck
- Size: 66 × 165 ft
- Shape: Rectangular
- Zoning: R2
Parking2 Garage, Detached, Private, tandem
- Spaces: 2 Garage
- Garage: Detached
- Driveway: Private, tandem
Heating, water and powerForced air, gas, Central air, Municipal water
- Heating: Forced air, gas
- Cooling: Central air
- Water: Municipal water
- Sewer: Municipal sewer
Costs and taxesTaxes $3,199 a year, HST included in the price, Rental items None
- Taxes, 2024: $3,199 a year
- HST: HST included in the price
- Rental items: None
Included in the saleFridge, stove, dishwasher, washer
- Included: Fridge, stove, dishwasher, washer
Listing detailsX12308455, Sold, Jul 25, 2025
- MLS® number: X12308455
- Status: Sold
- Listed on: Jul 25, 2025
- Days on market: 54
- Updated: Sep 17, 2025
- Possession: Immediate
- Occupied by: Vacant
- Listing brokerage: RE/MAX NIAGARA REALTY LTD, BROKERAGE
About this home
207 South Mill Street, Fort Erie (Ridgeway), ON L0S 1N0
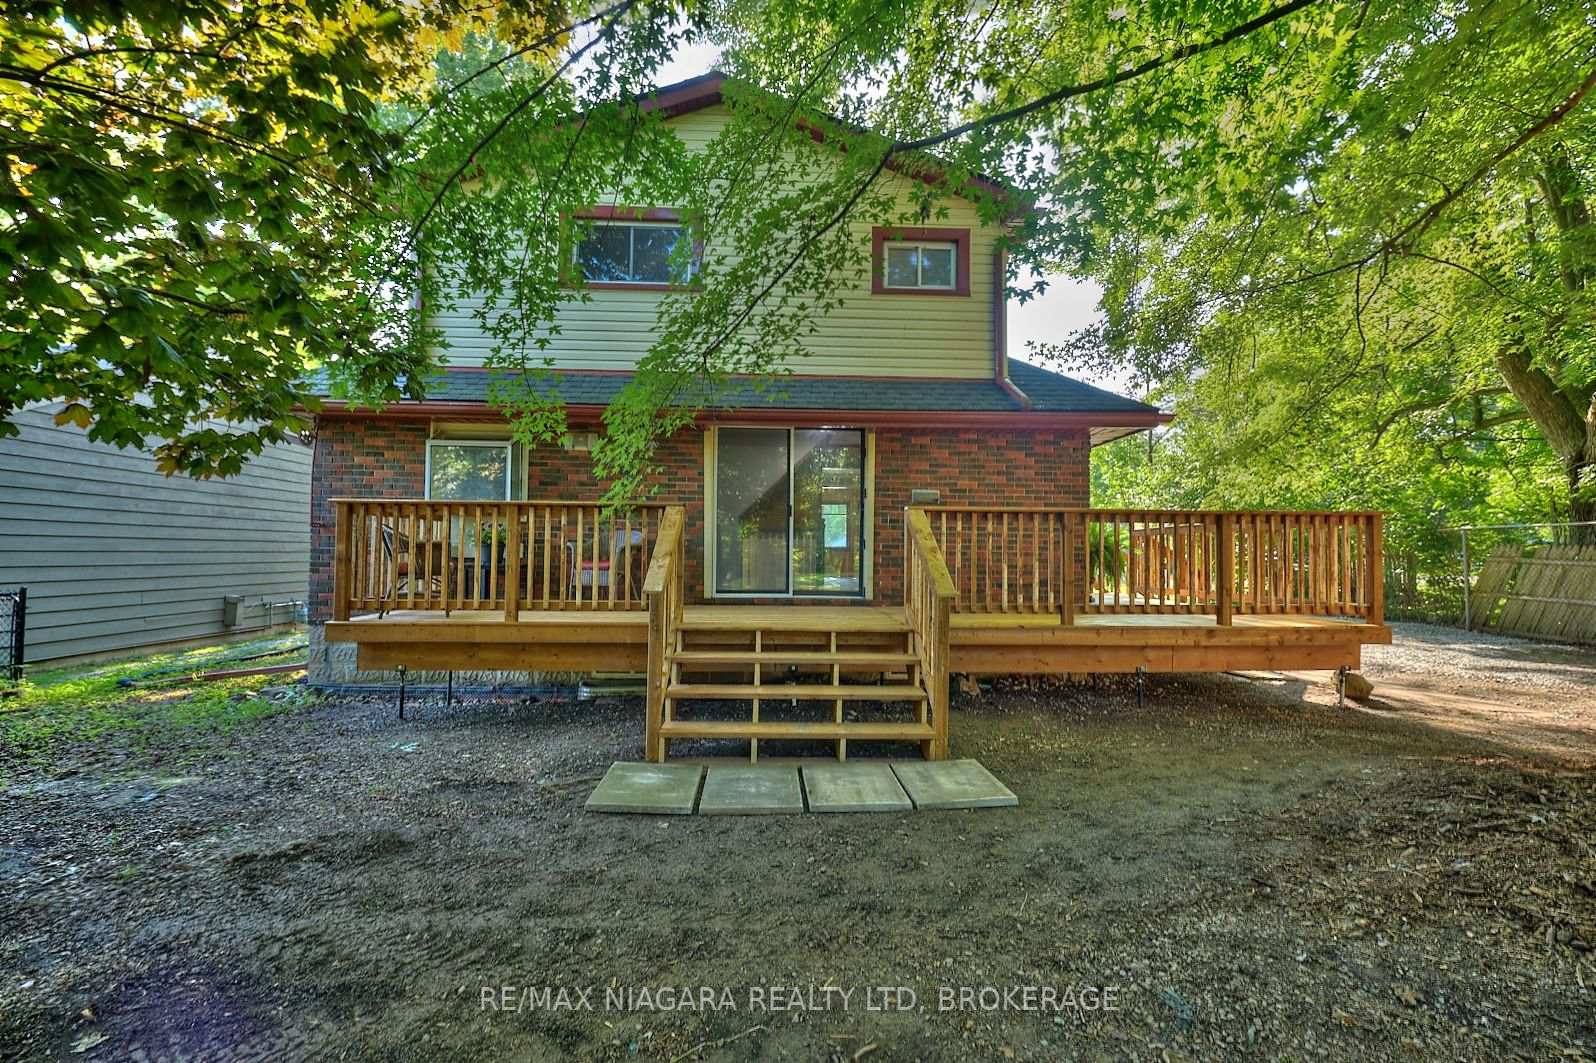
Welcome to 207 South Mill Street, a charming 3-bedroom, 2-bathroom home offering nearly 1,400 sq.ft. of living space in the heart of Downtown Ridgeway. Full of character and future potential, this well-located property is ideal for first-time buyers, downsizers, or those looking for a project in a walkable, family-friendly community. Step onto the newly built wraparound deck, perfect for relaxing or entertaining, or enjoy a morning coffee on the cozy front porch. Inside, the main floor features a convenient bedroom and full bathroom, ideal for single-level living or guest accommodations. Upstairs, you'll find two additional bedrooms, a second bathroom and a sitting room, offering flexibility for family life or work-from-home needs. The unfinished basement provides plenty of storage space, a laundry area, and excellent potential for future development. Outside, the private backyard is lined with mature shade trees and includes a firepit area - perfect for summer evenings under the stars. A standout feature is the oversized 20'10" x 19' garage with hydro and gas connections in place (requires a new panel and gas hookup), offering front and rear garage doors for convenient drive-through access - ideal for hobbyists, extra parking, or future workshop space. Recent updates include a new air conditioner (2023), new roof and redone foundation (2020), and new furnace (2017), adding comfort and peace of mind. Located just a short walk from Ridgeway's vibrant shops, restaurants, the weekly Farmer's Market (May-October), and year-round local events, this home is also steps from the 26km Friendship Trail, perfect for walking, running, or cycling. A quick drive takes you to Crystal Beach's white sand shoreline, and with the QEW and Peace Bridge to the USA just 15 minutes away, you'll enjoy both tranquility and accessibility. Don't miss the opportunity to make this Ridgeway gem your own.
Ask about this home
A HOMEH agent will answer your questions about this home.
Around this home
Daily convenience, out of 100, from the distances below
Schools nearby
School rating, out of 10.
Helpful calculators
Your HOMEH agent

"I would see it this week."