

3169 Hyman Avenue
3169 Hyman Avenue
 See all 30 photos
Property history
Facts and features
- BasementCrawl space
- Water, sewerMunicipal
- Lot shapeRectangular
- HeatingForced air
- Fireplace
- Central air
The homeDetached, Bungalow, 2,500–3,000 sq ft
- Type: Detached
- Style: Bungalow
- Living space: 2,500–3,000 sq ft
- Basement: Crawl space
InsideFireplace Yes, living room, wood, Main level, On demand water heater, water heater owned, primary bedroom - main floor
- Fireplace: Yes, living room, wood
- Laundry: Main level
- Features: On demand water heater, water heater owned, primary bedroom - main floor
- Rooms above ground: 11
- Bedrooms: 3
- Bathrooms: 2
- Kitchens: 1
Outside and lotBrick, Asphalt shingle, Unknown
- Exterior: Brick
- Roof: Asphalt shingle
- Foundation: Unknown
- Features: Patio
- Other structures: Garden shed
- Size: 129.5 × 120 ft
- Shape: Rectangular
- Zoning: R1
Parking1 Garage, Attached
- Spaces: 1 Garage
- Garage: Attached
Heating, water and powerForced air, gas, Central air, Municipal water
- Heating: Forced air, gas
- Cooling: Central air
- Water: Municipal water
- Sewer: Municipal sewer
Costs and taxesTaxes $4,601 a year, HST included in the price, Rental items None
- Taxes, 2024: $4,601 a year
- HST: HST included in the price
- Rental items: None
Listing detailsX12311585, Sold, Jul 28, 2025
- MLS® number: X12311585
- Status: Sold
- Listed on: Jul 28, 2025
- Days on market: 12
- Updated: Aug 9, 2025
- Possession: Immediate
- Occupied by: Vacant
- Listing brokerage: RE/MAX NIAGARA REALTY LTD, BROKERAGE
About this home
3169 Hyman Avenue, Fort Erie (Ridgeway), ON L0S 1N0
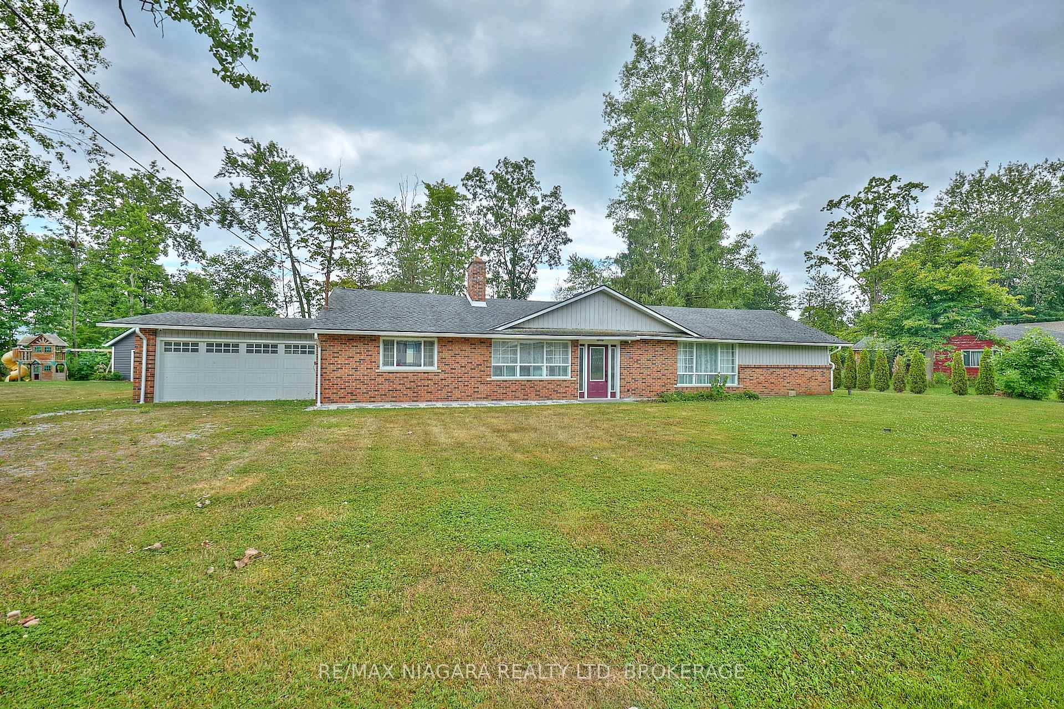
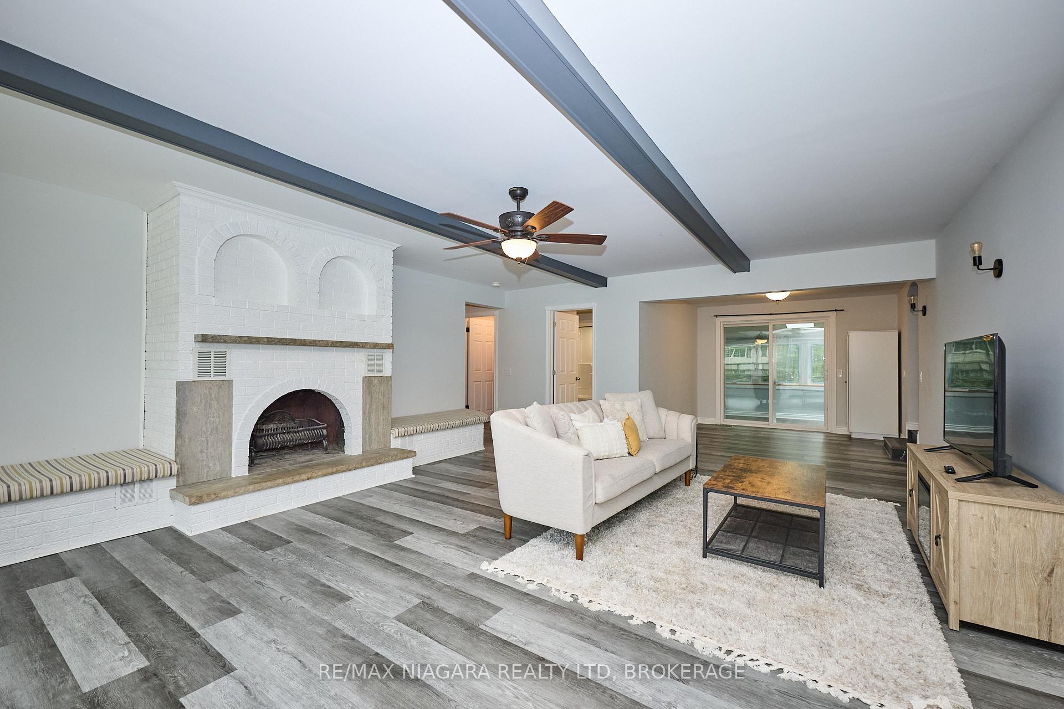
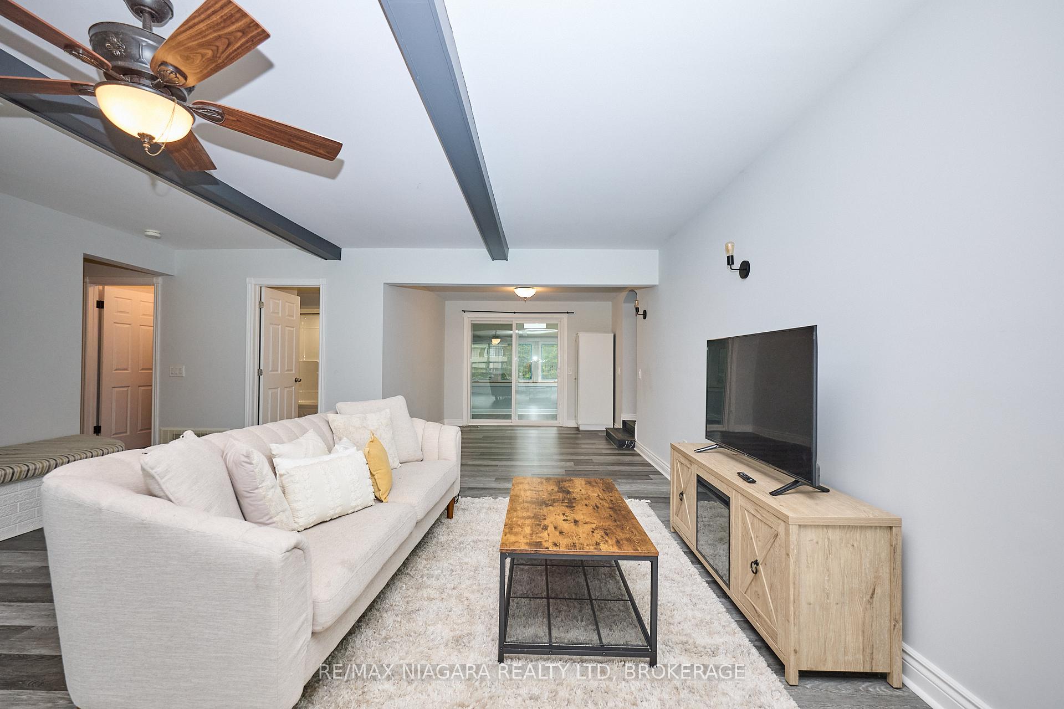
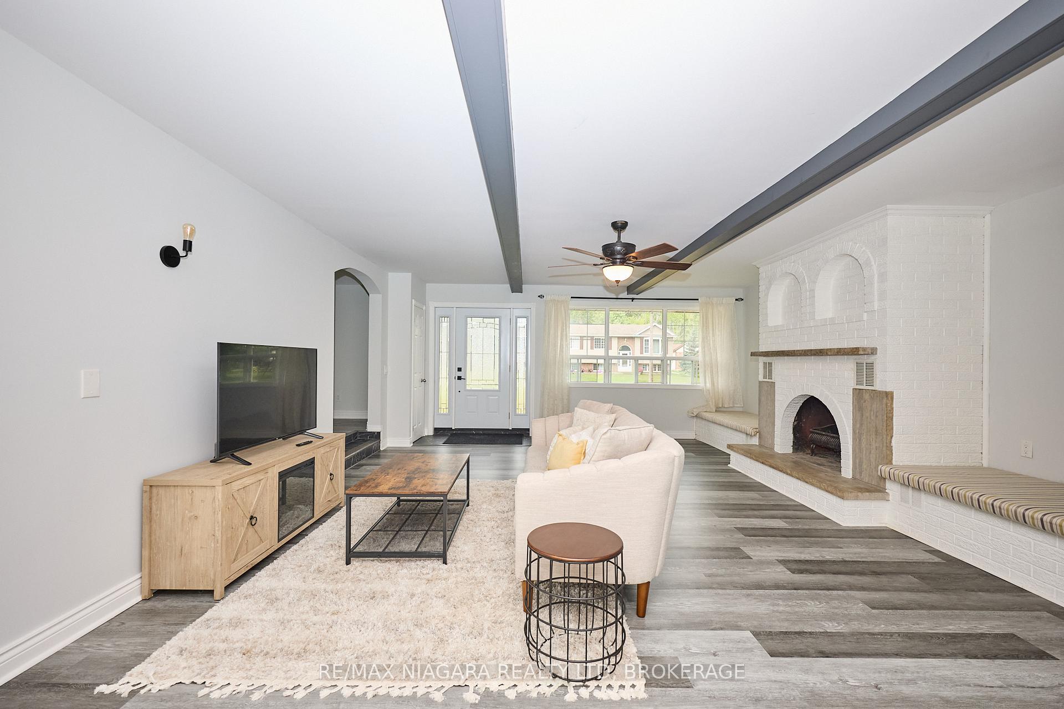
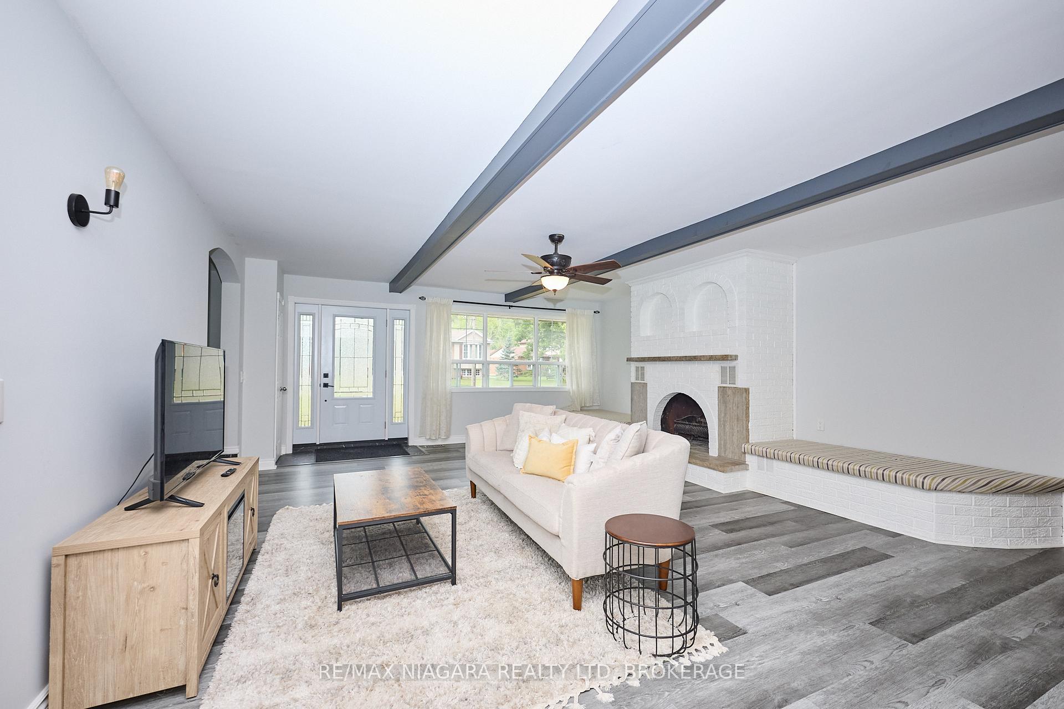
Welcome to 3169 Hyman Ave, a sprawling bungalow offering 2,750 sq.ft. of finished living space on a massive 129 ft x 120 ft lot in the highly sought-after Thunder Bay area of Ridgeway. Whether you're upsizing, downsizing, or searching for the perfect family home, this light-filled 3-bedroom, 2-bathroom home offers space, flexibility, and comfort all on one level. Inside, the large living room features an enormous picture window and a cozy wood-burning fireplace with a decorative brick surround, mantle, and hearth. The generously sized kitchen provides room for an island or eat-in area by the sliding doors, and you'll also find two versatile spaces ideal for use as a dining room, breakfast nook, or sitting area - whatever best suits your lifestyle. A 4pc bath offers ensuite privilege to one of the bedrooms, while another 3pc bathroom near the primary bedroom adds convenience and privacy. A dedicated laundry room rounds out the main floor. Sliding doors off the kitchen open to a patio, and another set leads to a spacious sunroom filled with windows and skylights, perfect for year-round relaxation and watching nature from indoors. The backyard is treelined, and ideal for playing, gardening, or simply unwinding in your private outdoor retreat. A garden shed offers additional storage as does the 19ft x 10ft garage with inside entry. Located just blocks from Bernard Beach on Lake Erie, you'll enjoy sunrise strolls, paddleboarding, and cooling off on warm summer days. A quick 10-minute walk via the scenic 26km Friendship Trail takes you to Downtown Ridgeways charming shops and restaurants, and you're just a 2-minute drive from Crystal Beach's vibrant lakefront. With easy access to the QEW and Peace Bridge, commuting to Niagara Falls, Toronto, or the U.S. is a breeze. Don't miss this rare opportunity to enjoy peaceful, spacious living near the lake!
Ask about this home
A HOMEH agent will answer your questions about this home.
Around this home
Daily convenience, out of 100, from the distances below
Schools nearby
School rating, out of 10.
Helpful calculators
Your HOMEH agent

"I would see it this week."