

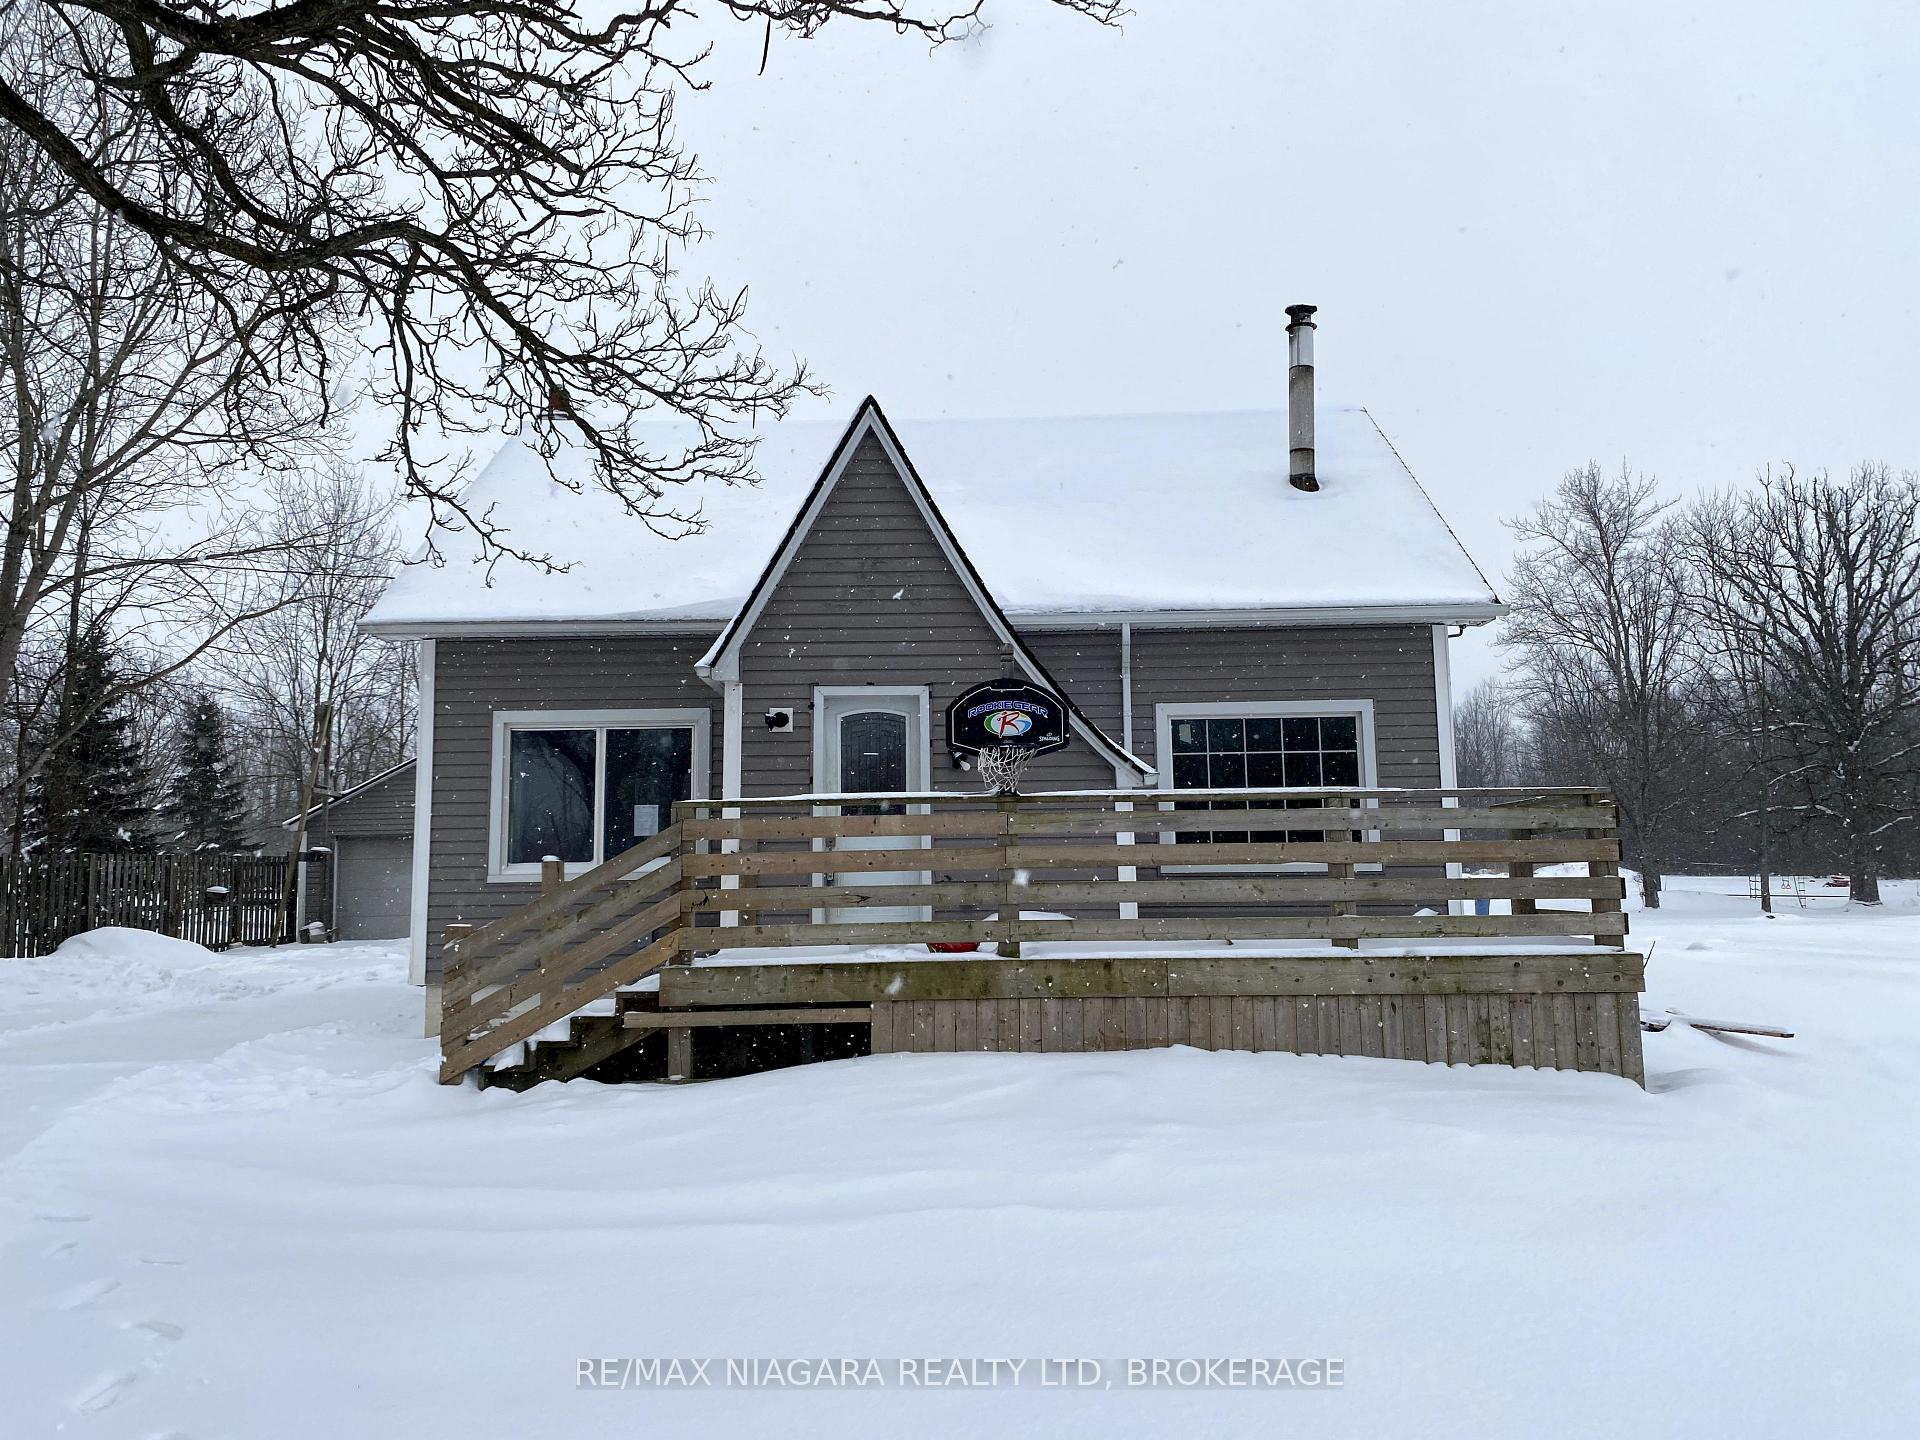
2959 Bowen Road S
Detached Sold
1/22959 Bowen Road S
Detached Sold
 See all 2 photos
3 Bedrooms
1 Bathroom
2 Garage
1.1K–1.5K sq.ft
484.12×392.44 ft
$4,407/yr
Property history
Facts and features
- BasementPart finished
- Water, sewerOther
- HeatingOther
- Type of homeDetached
The homeDetached, 1 1/2 storey, 1,100–1,500 sq ft
- Type: Detached
- Style: 1 1/2 storey
- Living space: 1,100–1,500 sq ft
- Basement: Partial basement, unfinished
InsidePrimary bedroom - main floor, Rooms above ground 6, Bedrooms 3
- Features: Primary bedroom - main floor
- Rooms above ground: 6
- Bedrooms: 3
- Bathrooms: 1
- Kitchens: 1
Outside and lotVinyl siding, Asphalt shingle, Poured concrete
Outside
- Exterior: Vinyl siding
- Roof: Asphalt shingle
- Foundation: Poured concrete
- Size: 484.12 × 392.44 ft
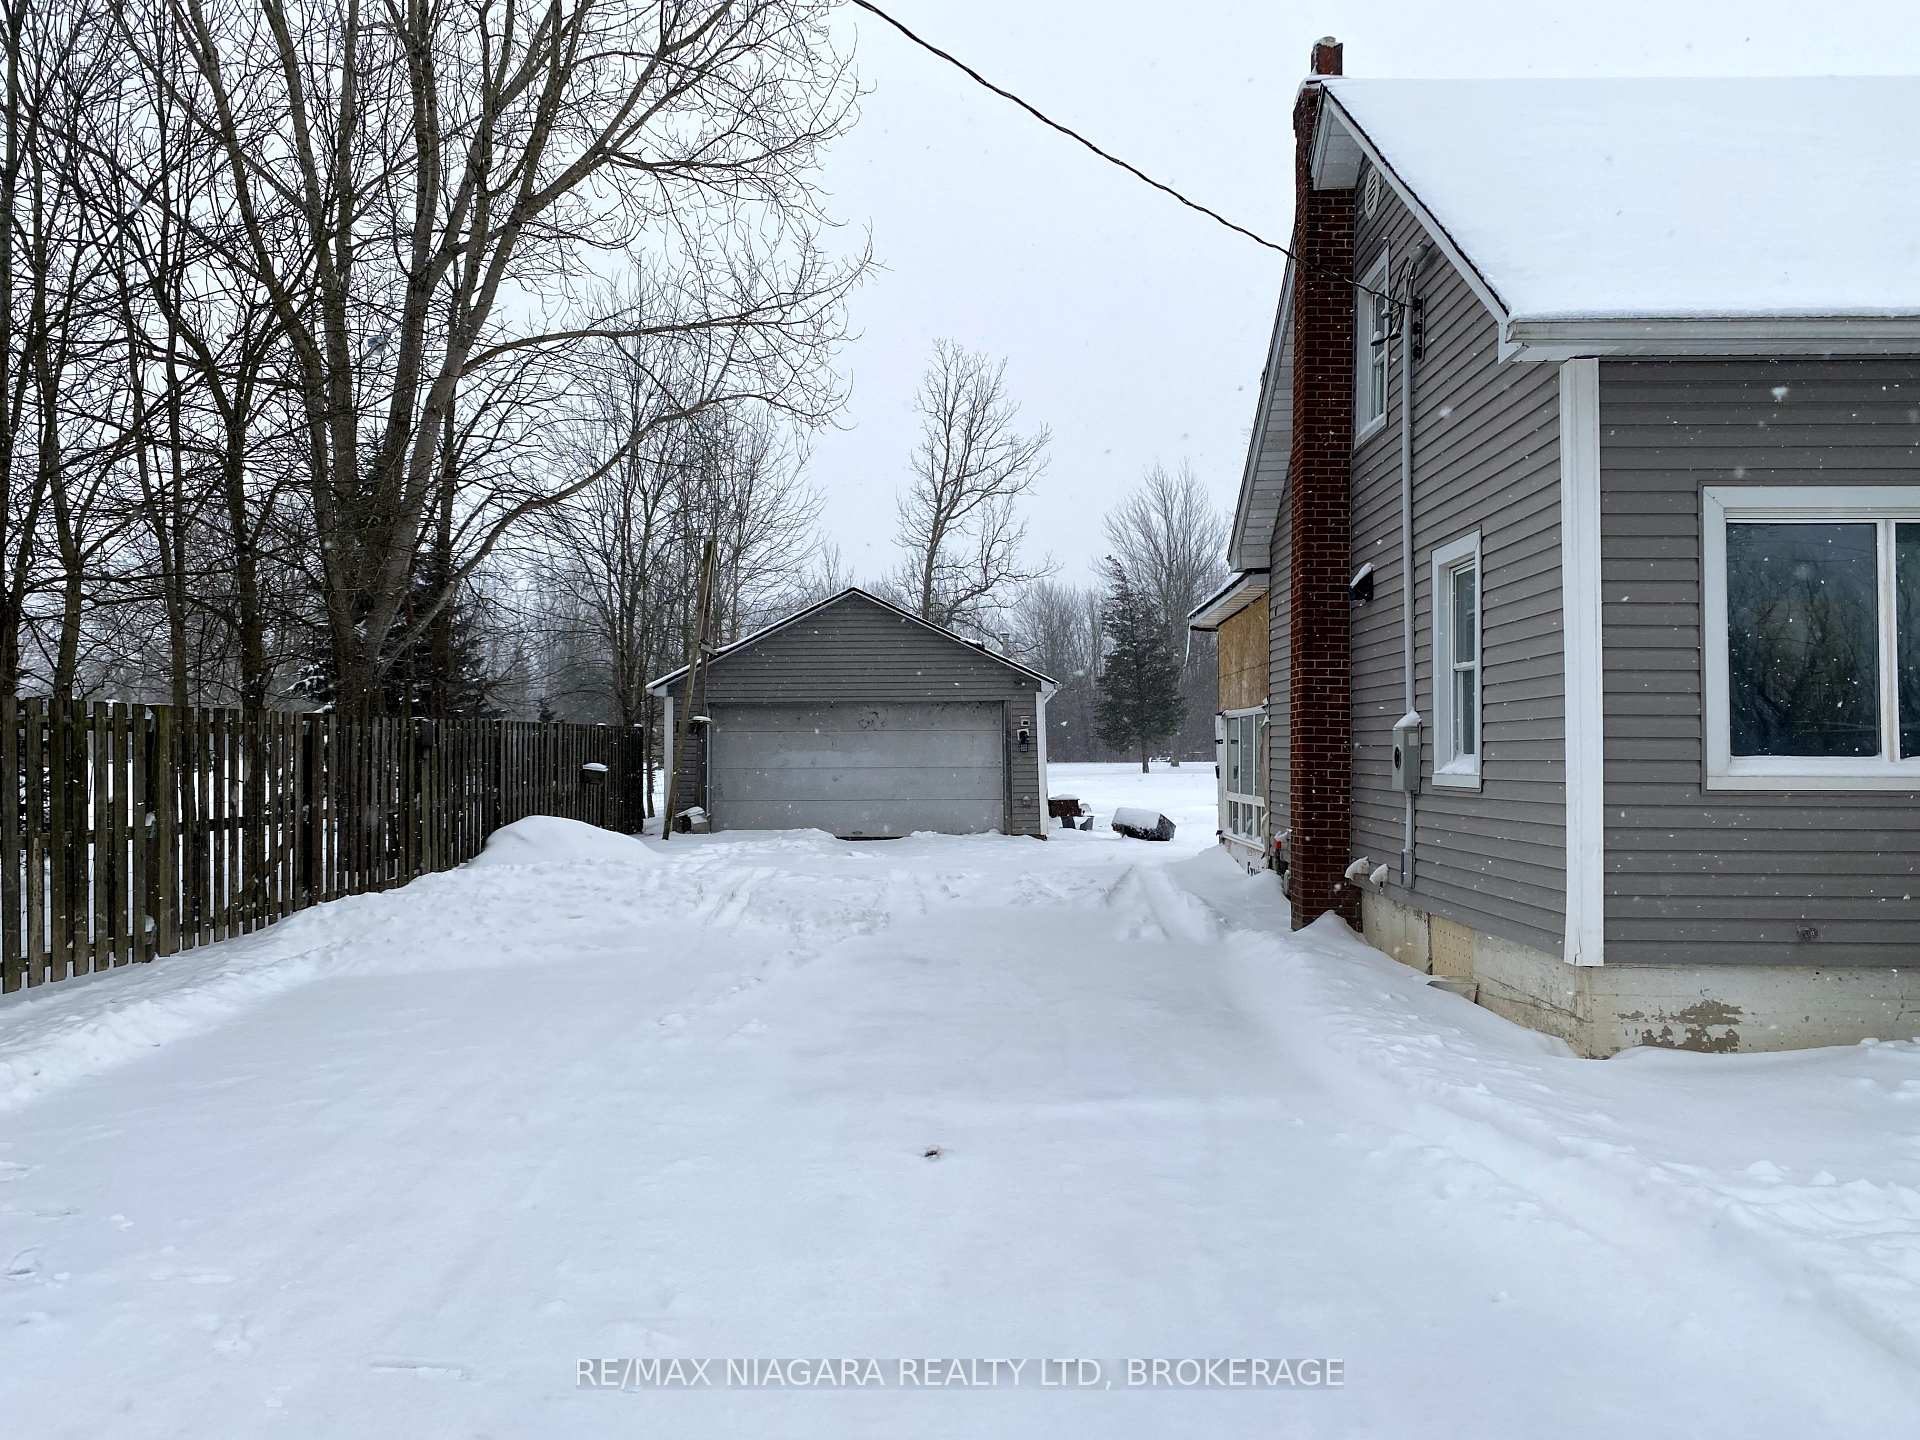
Parking2 Garage, Detached
- Spaces: 2 Garage
- Garage: Detached
Heating, water and powerOther, other, Other
- Heating: Other, other
- Water: Other
Costs and taxesTaxes $4,407 a year, HST included in the price
- Taxes, 2024: $4,407 a year
- HST: HST included in the price
NearbyWooded/treed
- Close to: Wooded/treed
Listing detailsX11993281, Sold, Feb 27, 2025
- MLS® number: X11993281
- Status: Sold
- Listed on: Feb 27, 2025
- Days on market: 32
- Updated: Mar 31, 2025
- Possession: 2025-02-28 / 1-29 days
- Occupied by: Vacant
- Listing brokerage: RE/MAX NIAGARA REALTY LTD, BROKERAGE
About this home
2959 Bowen Road S, Fort Erie (Bertie Ridge), ON L0S 1S0
Primary Bedroom - Main FloorWooded/Treed
4.53 ACRES PLUS OVER 1,300 SQ FT. FIXER UPPER. OPEN CONCEPT MAIN FLOOR. WILL REQUIRE NEW FURNACE AND SEPTIC SYSTEM. 4 PIECE ROUGH IN BATH ON SECOND LEVEL. GREAT LOT SIZE WITH POTENTIAL FOR GREAT HOME. There are numerous workorders against the property by the town of Fort Erie. The property is under power of sale
Read more
Ask about this home
A HOMEH agent will answer your questions about this home.
Ask a question
Thinking of selling your home?See what your home is worth today.
Around this home
between Ridge and Winger
Schools nearby
School rating, out of 10.
Stevensville Public Schoolelementary · Public · 2.1 km
7.1/10Good
Contact agent
Helpful calculators
Mortgage
Affordability
Closing costs
Land transfer tax
Property tax
Down payment
CMHC insurance
Stress test
Cashback Rebate
Your HOMEH agent

KimHOMEH agent · Fort Erie
"I would see it this week."
Ask Kim