

228 Ridgeway Road
228 Ridgeway Road
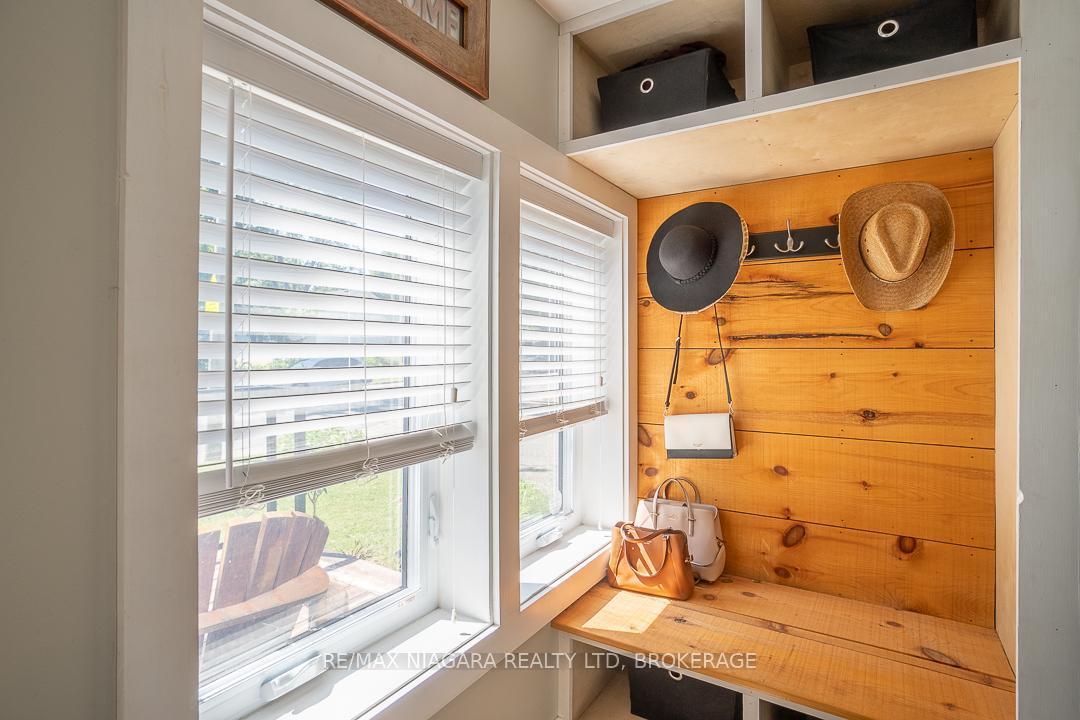 See all 33 photos
Property history
Facts and features
- BasementCrawl space
- Age of home51–99 years
- Water, sewerMunicipal
- HeatingForced air
- Hardwood floors
- Fireplace
- Central air
The homeDetached, Bungaloft, Age 51–99 years
- Type: Detached
- Style: Bungaloft
- Age: 51–99 years
- Living space: 700–1,100 sq ft
- Basement: Crawl space
InsideFireplace Yes, Hardwood, Other
- Fireplace: Yes
- Flooring: Hardwood
- Features: Other
- Rooms above ground: 6
- Bedrooms: 3
- Bathrooms: 1
- Kitchens: 1
Outside and lotVinyl siding, Asphalt shingle, Concrete block
- Exterior: Vinyl siding
- Roof: Asphalt shingle
- Foundation: Concrete block
- Size: 80 × 120 ft
- Zoning: Nd
Parking2 Garage, Detached, Private double
- Spaces: 2 Garage
- Garage: Detached
- Driveway: Private double
Heating, water and powerForced air, gas, Central air, Municipal water
- Heating: Forced air, gas
- Cooling: Central air
- Water: Municipal water
- Sewer: Municipal sewer
Costs and taxesTaxes $2,204 a year, HST included in the price
- Taxes, 2023: $2,204 a year
- HST: HST included in the price
NearbyBeach, place of worship, school, school bus route
- Close to: Beach, place of worship, school, school bus route
Listing detailsX9302847, Sold, Sep 4, 2024
- MLS® number: X9302847
- Status: Sold
- Listed on: Sep 4, 2024
- Days on market: 130
- Updated: Jan 12, 2025
- Possession: Flexible
- Occupied by: Owner
- Listing brokerage: RE/MAX NIAGARA REALTY LTD, BROKERAGE
About this home
228 Ridgeway Road, Fort Erie (Crystal Beach), ON L0S 1B0
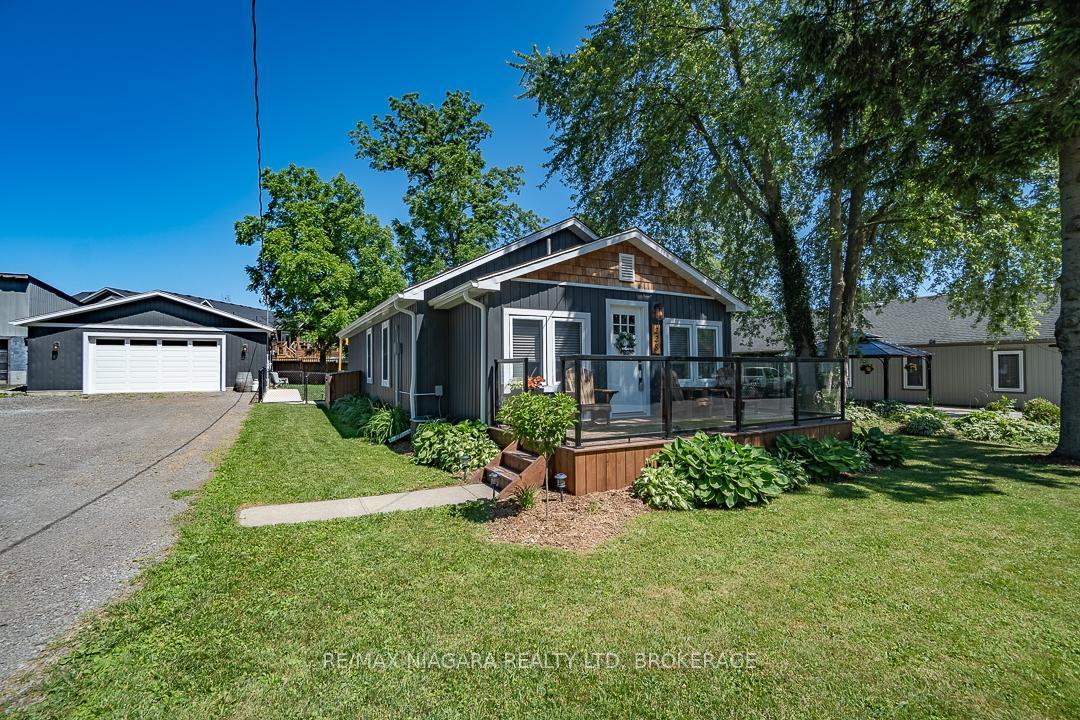
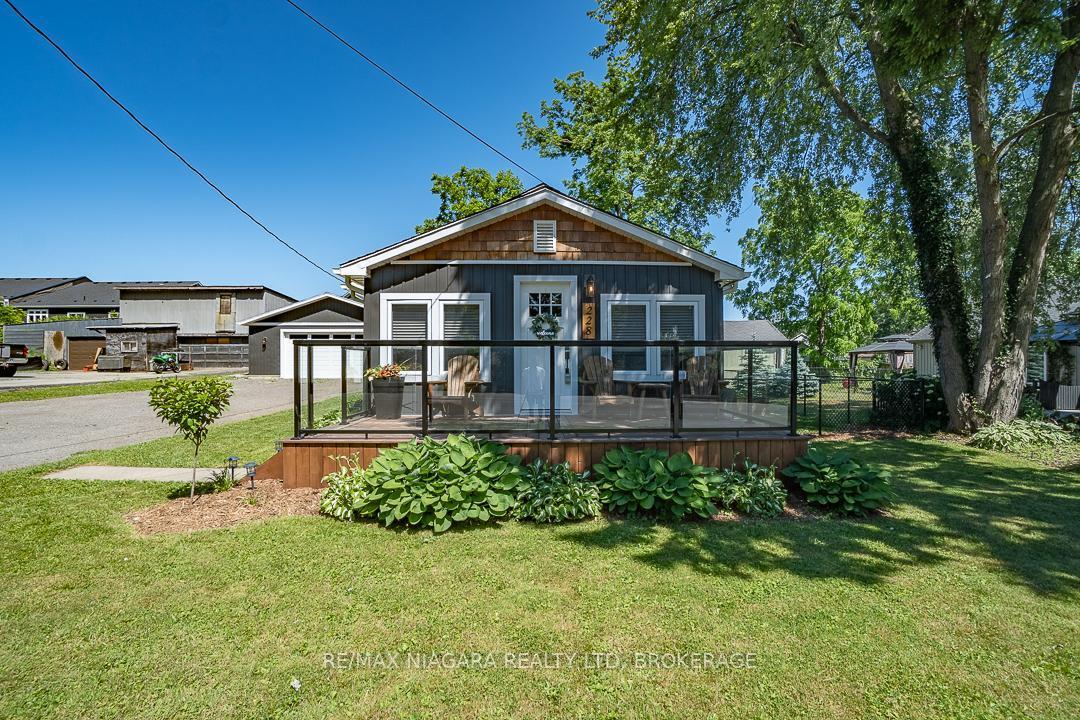
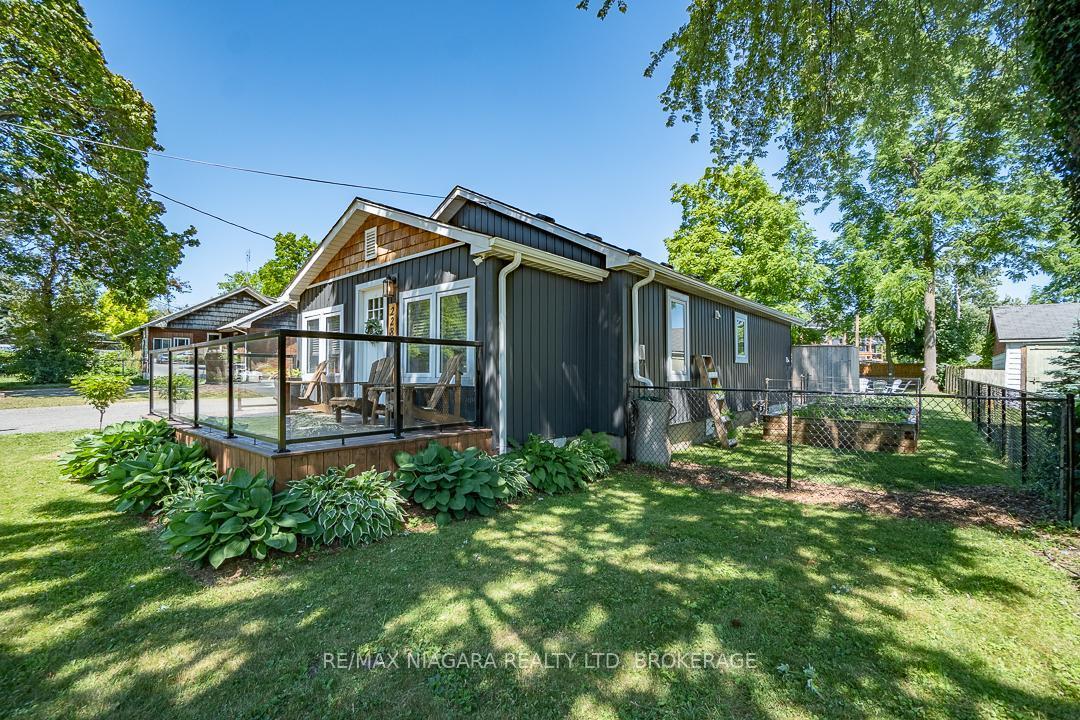
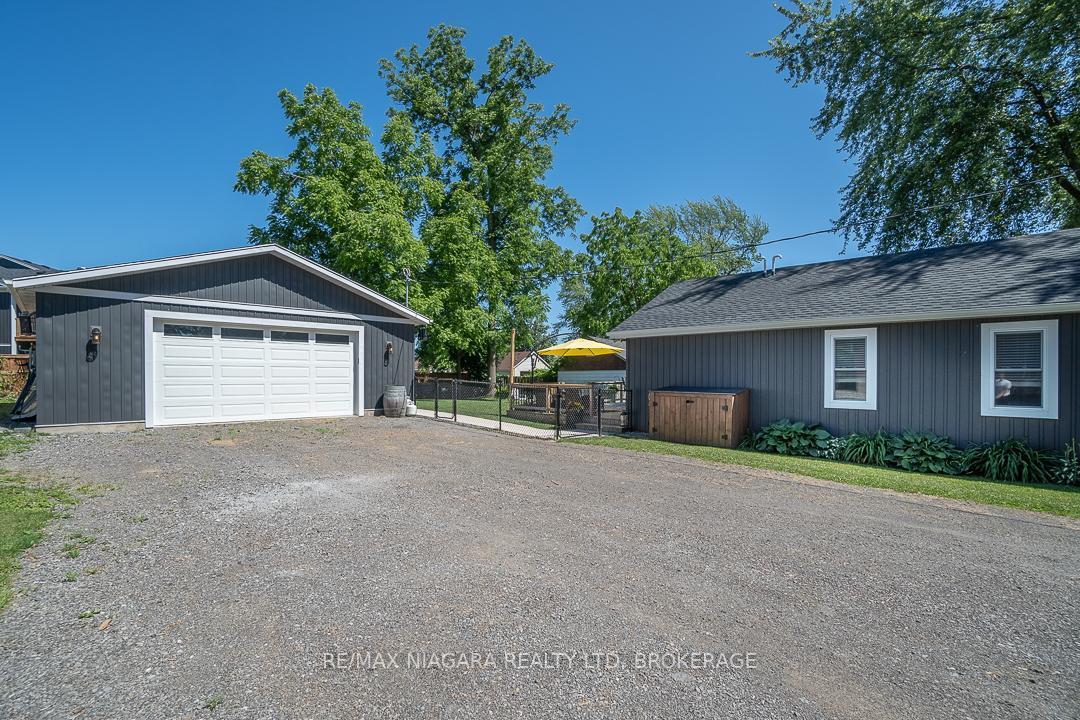
Step into the epitome of modern comfort at 228 Ridgeway Rd. This meticulously renovated 3-bedroom residence boasts a suite of updates that redefine contemporary living. From the sleek roof replacement in 2020 to the freshly installed siding, facia, and soffits, every aspect of this home exudes quality and style. Entertain with ease in the thoughtfully designed kitchen featuring granite countertops, tiled backsplash, and all appliances are included for your convenience. Revel in the elegance of engineered hardwood floors that seamlessly flow throughout the entire space, creating an atmosphere of sophistication. Warm evenings are best enjoyed by the electric stoned surround fireplace, adding both ambiance and allure to your living space. Plus, with hot water on demand (owned), your comfort is ensured year-round. Step outside to discover your own oasis, complete with a new front deck and a spacious rear deck, perfect for hosting gatherings or simply unwinding after a long day. The expansive driveway easily accommodates up to 10 cars, while the colossal 956 SQ FT garage offers ample storage space and is equipped with a 200 Amp service, a Liftmaster side garage door opener, and a sturdy 8" thick concrete floor. For the green thumb in your family, raised garden beds await, providing the perfect opportunity to cultivate your own fresh produce. And with a fenced yard, children and pets alike can roam freely in safety and security.
Ask about this home
A HOMEH agent will answer your questions about this home.
Around this home
Daily convenience, out of 100, from the distances below
Schools nearby
School rating, out of 10.
Helpful calculators
Your HOMEH agent

"I would see it this week."