

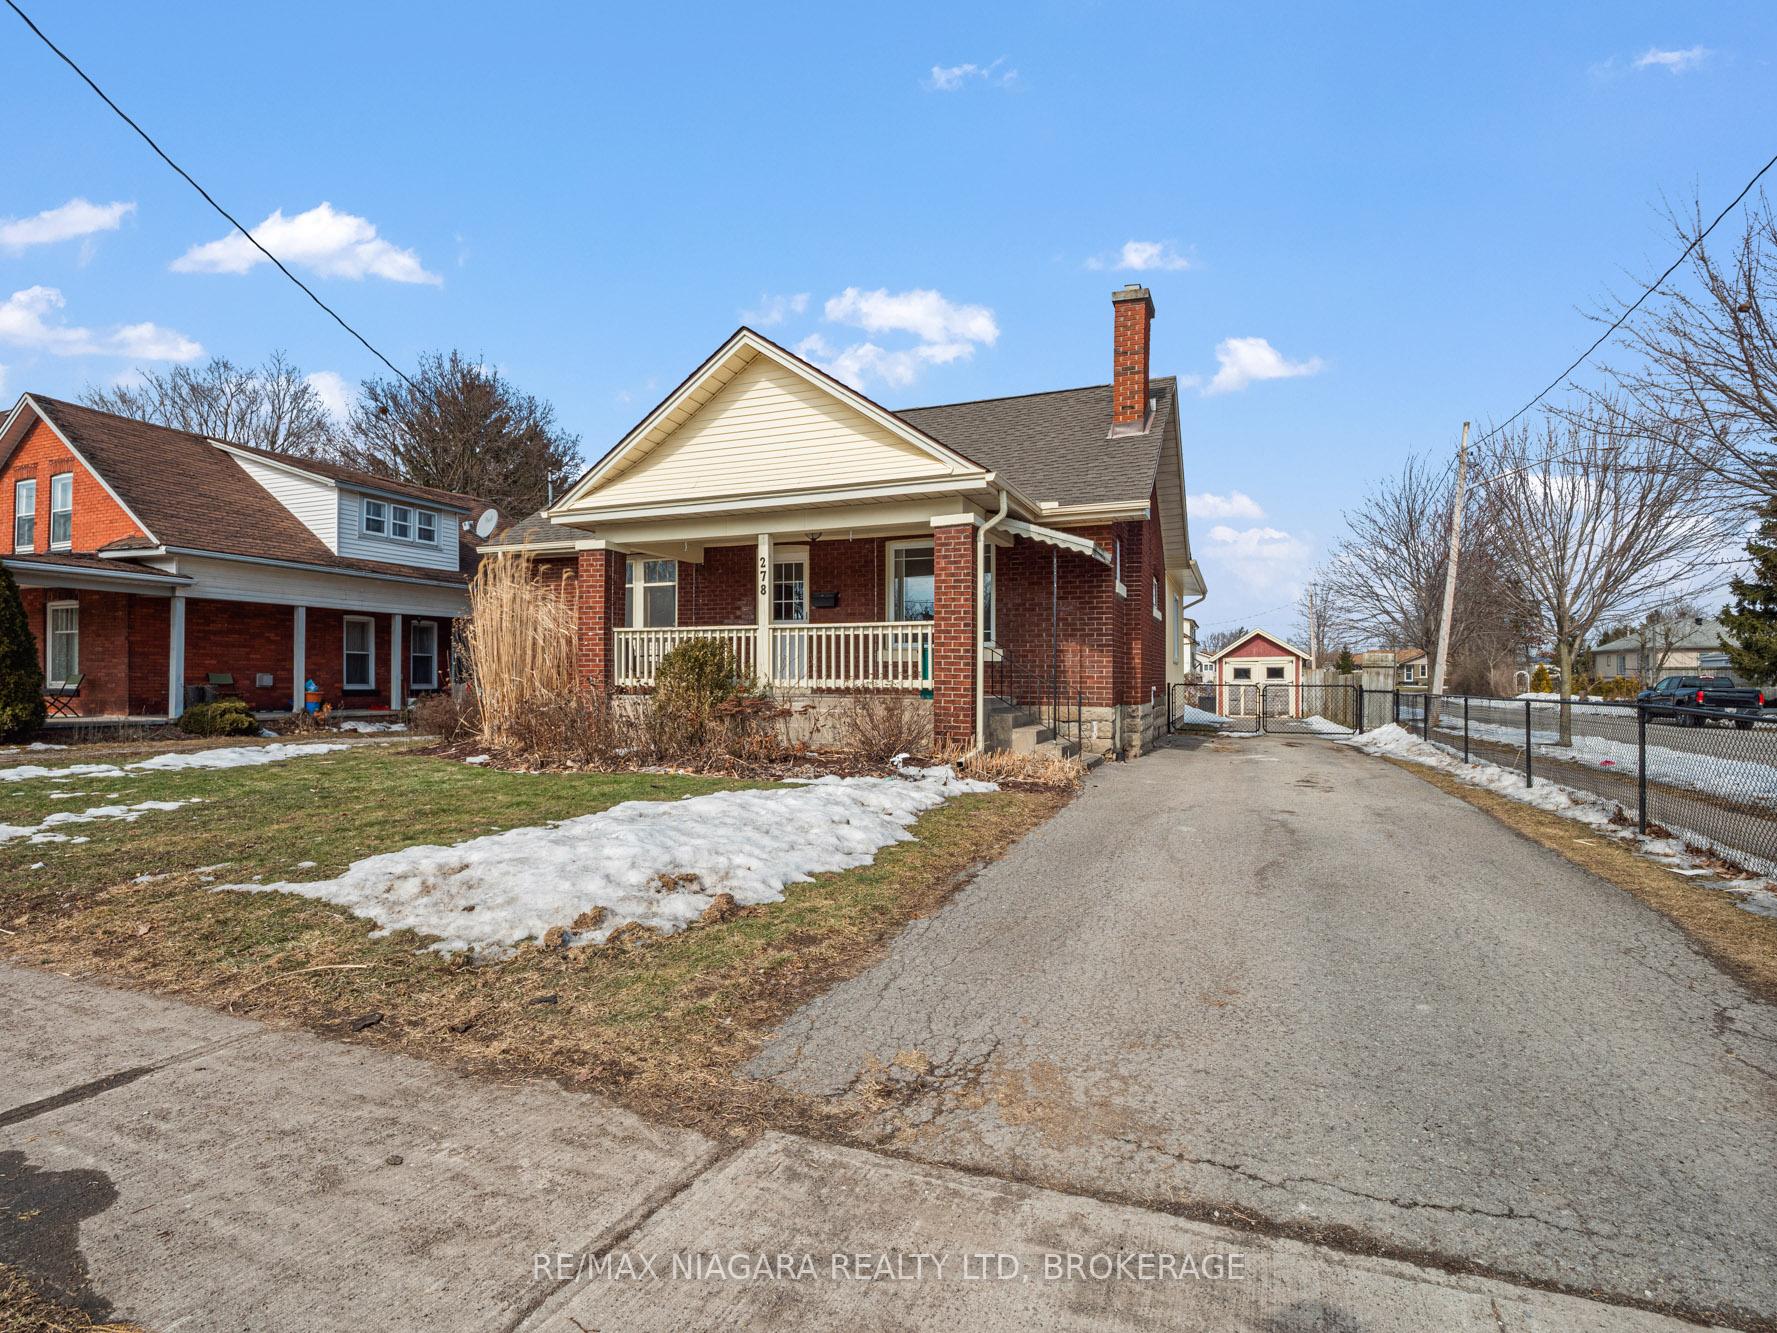
278 Highland Avenue
278 Highland Avenue
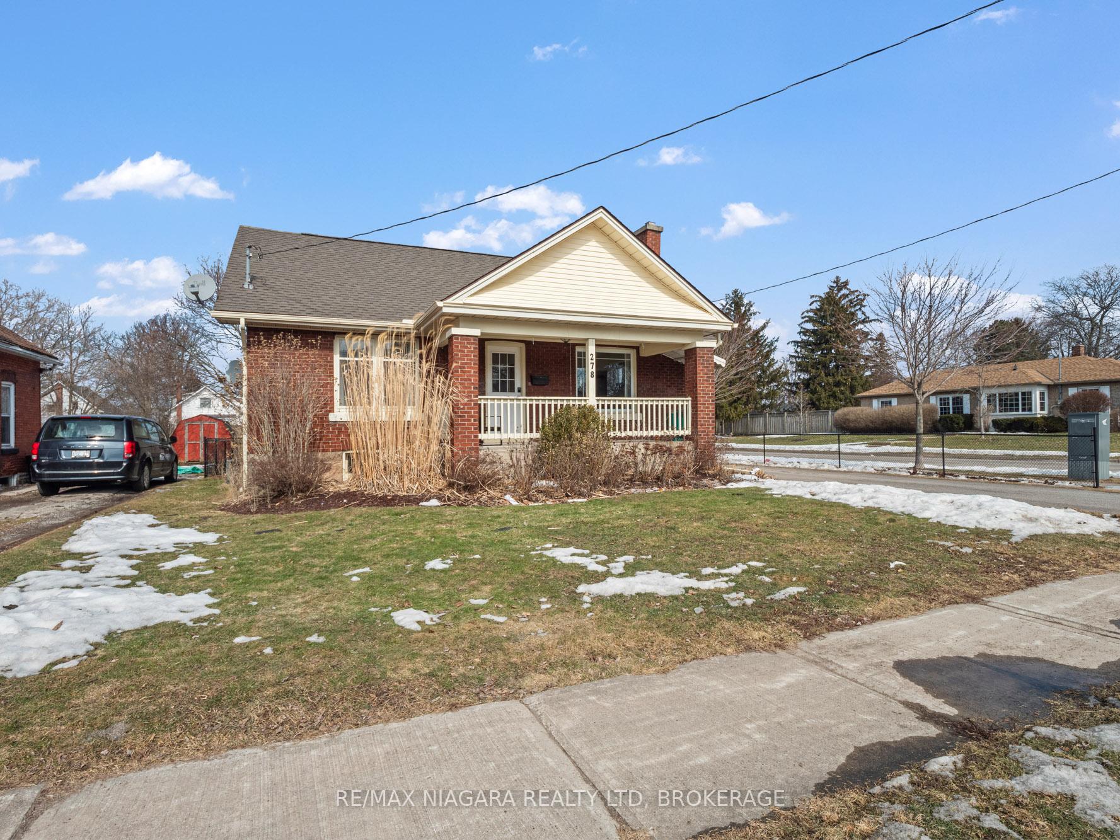
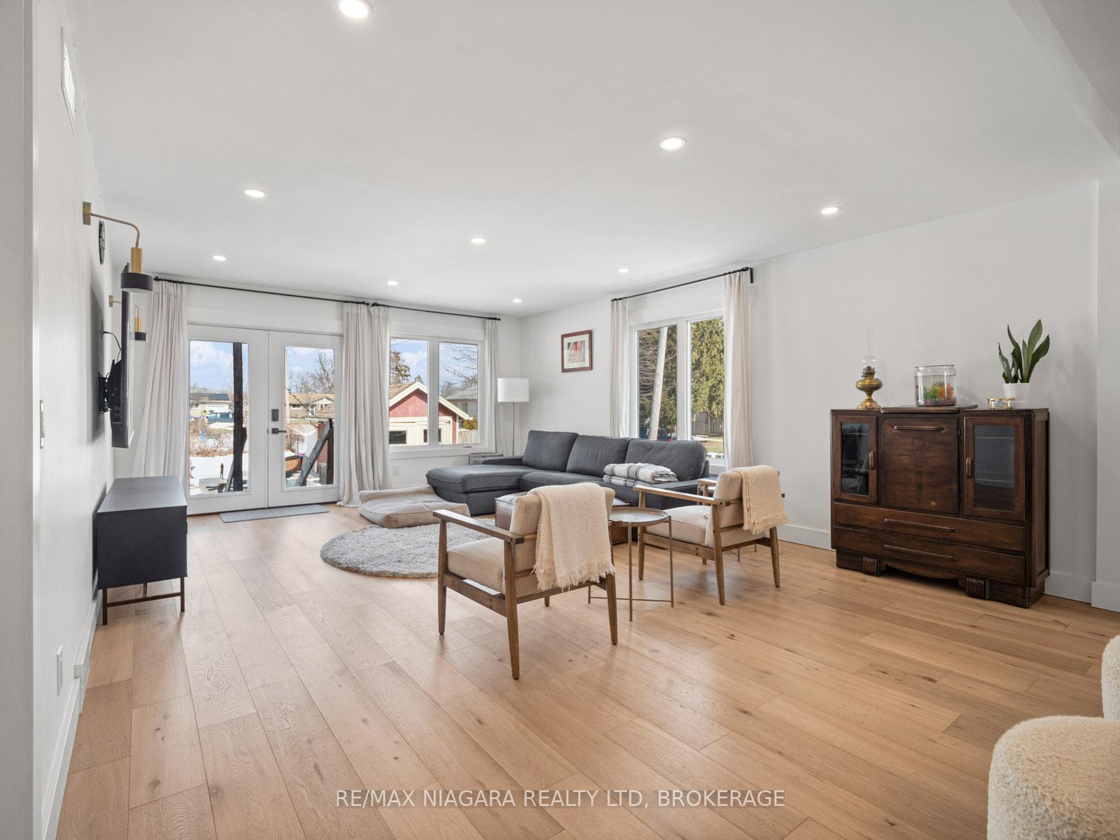
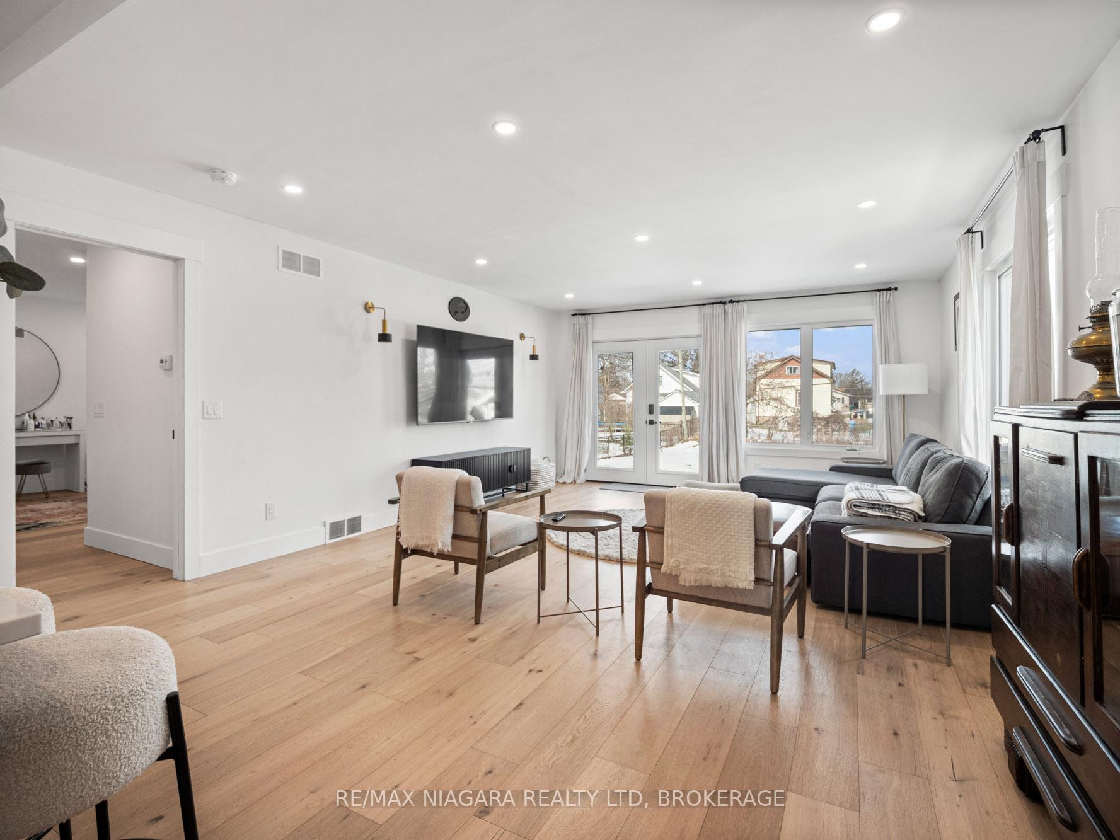
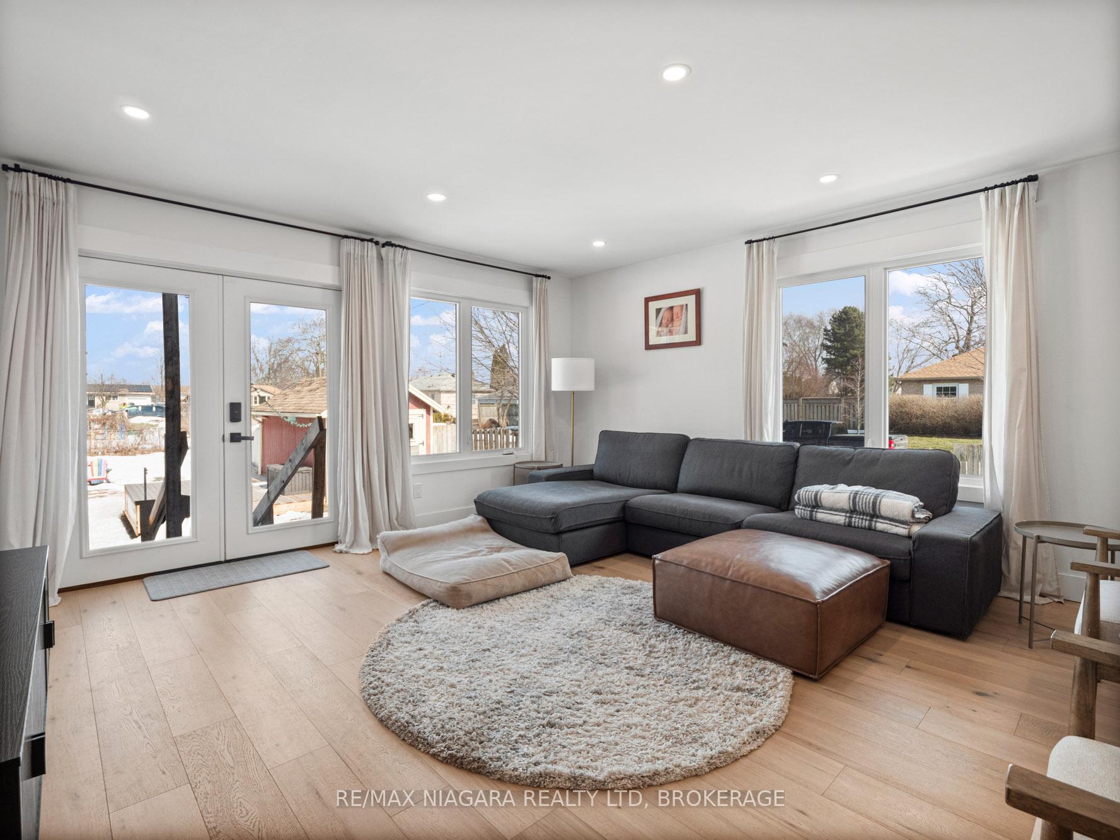 See all 38 photos
Property history
Facts and features
- BasementUnfinished
- Age of home51–99 years
- Water, sewerMunicipal
- Lot shapeRectangular
- Central air
The homeDetached, 1 1/2 storey, Age 51–99 years
- Type: Detached
- Style: 1 1/2 storey
- Age: 51–99 years
- Living space: 1,500–2,000 sq ft
- Basement: Unfinished
InsideLower level, Primary bedroom - main floor, storage, upgraded insulation, water heater owned, Smoke detector
- Laundry: Lower level
- Features: Primary bedroom - main floor, storage, upgraded insulation, water heater owned
- Security: Smoke detector
- Rooms above ground: 9
- Bedrooms: 3
- Bathrooms: 3
- Kitchens: 1
- Family room: Yes
Outside and lotBrick, vinyl siding, Asphalt shingle, Concrete block
- Exterior: Brick, vinyl siding
- Roof: Asphalt shingle
- Foundation: Concrete block
- Features: Deck, landscaped, porch, lighting
- Size: 50 × 183 ft
- Shape: Rectangular
Parking1 Garage, Detached, Private, available
- Spaces: 1 Garage
- Garage: Detached
- Driveway: Private, available
Heating, water and powerForced air, gas, Central air, Municipal water
- Heating: Forced air, gas
- Cooling: Central air
- Water: Municipal water
- Sewer: Municipal sewer
- Natural gas: Yes
- Hydro: Available
- Cable: Available
- Telephone: Available
Costs and taxesTaxes $4,135 a year, HST included in the price
- Taxes, 2024: $4,135 a year
- HST: HST included in the price
NearbyLibrary, park, school bus route, marina, place of worship
- Close to: Library, park, school bus route, marina, place of worship
Listing detailsX12000734, Sold, Mar 4, 2025
- MLS® number: X12000734
- Status: Sold
- Listed on: Mar 4, 2025
- Days on market: 26
- Updated: Mar 30, 2025
- Possession: 2025-04-30 / Flexible
- Occupied by: Owner
- Listing brokerage: RE/MAX NIAGARA REALTY LTD, BROKERAGE
About this home
278 Highland Avenue, Fort Erie (Central), ON L2A 2X9
Welcome to 278 Highland Ave, a beautifully updated character home offering modern comforts with classic charm. This spacious 3-bedroom, 2.5-bathroom residence sits on a generous corner lot, just a short walk from the scenic Niagara River.Thoughtfully renovated in recent years, this home boasts a stunning addition that seamlessly expands the living space. The large, open-concept recreation room flows effortlessly into a newly designed kitchen featuring a center island, a convenient coffee station, and ample storageperfect for entertaining or daily living. Gleaming hardwood floors enhance the warmth and elegance of the living room, creating a cozy yet stylish atmosphere.The main floor offers two well-appointed bedrooms, including the primary suite, which impresses with a walk-in closet and an oversized ensuite bath. Upstairs, the private second floor presents a third bedroom with its own 2-piece ensuite, ideal for guests or a quiet retreat.Practical upgrades include an updated electrical panel, a newer furnace, and a hot water tank, ensuring efficiency and peace of mind. Nestled on a spacious corner lot in a desirable neighborhood, this home offers both comfort and convenience in an unbeatable location.Don't miss this fantastic opportunity to own a move-in-ready home in the heart of Fort Erie!
Ask about this home
A HOMEH agent will answer your questions about this home.
Around this home
Schools nearby
School rating, out of 10.
Helpful calculators
Your HOMEH agent

"I would see it this week."