

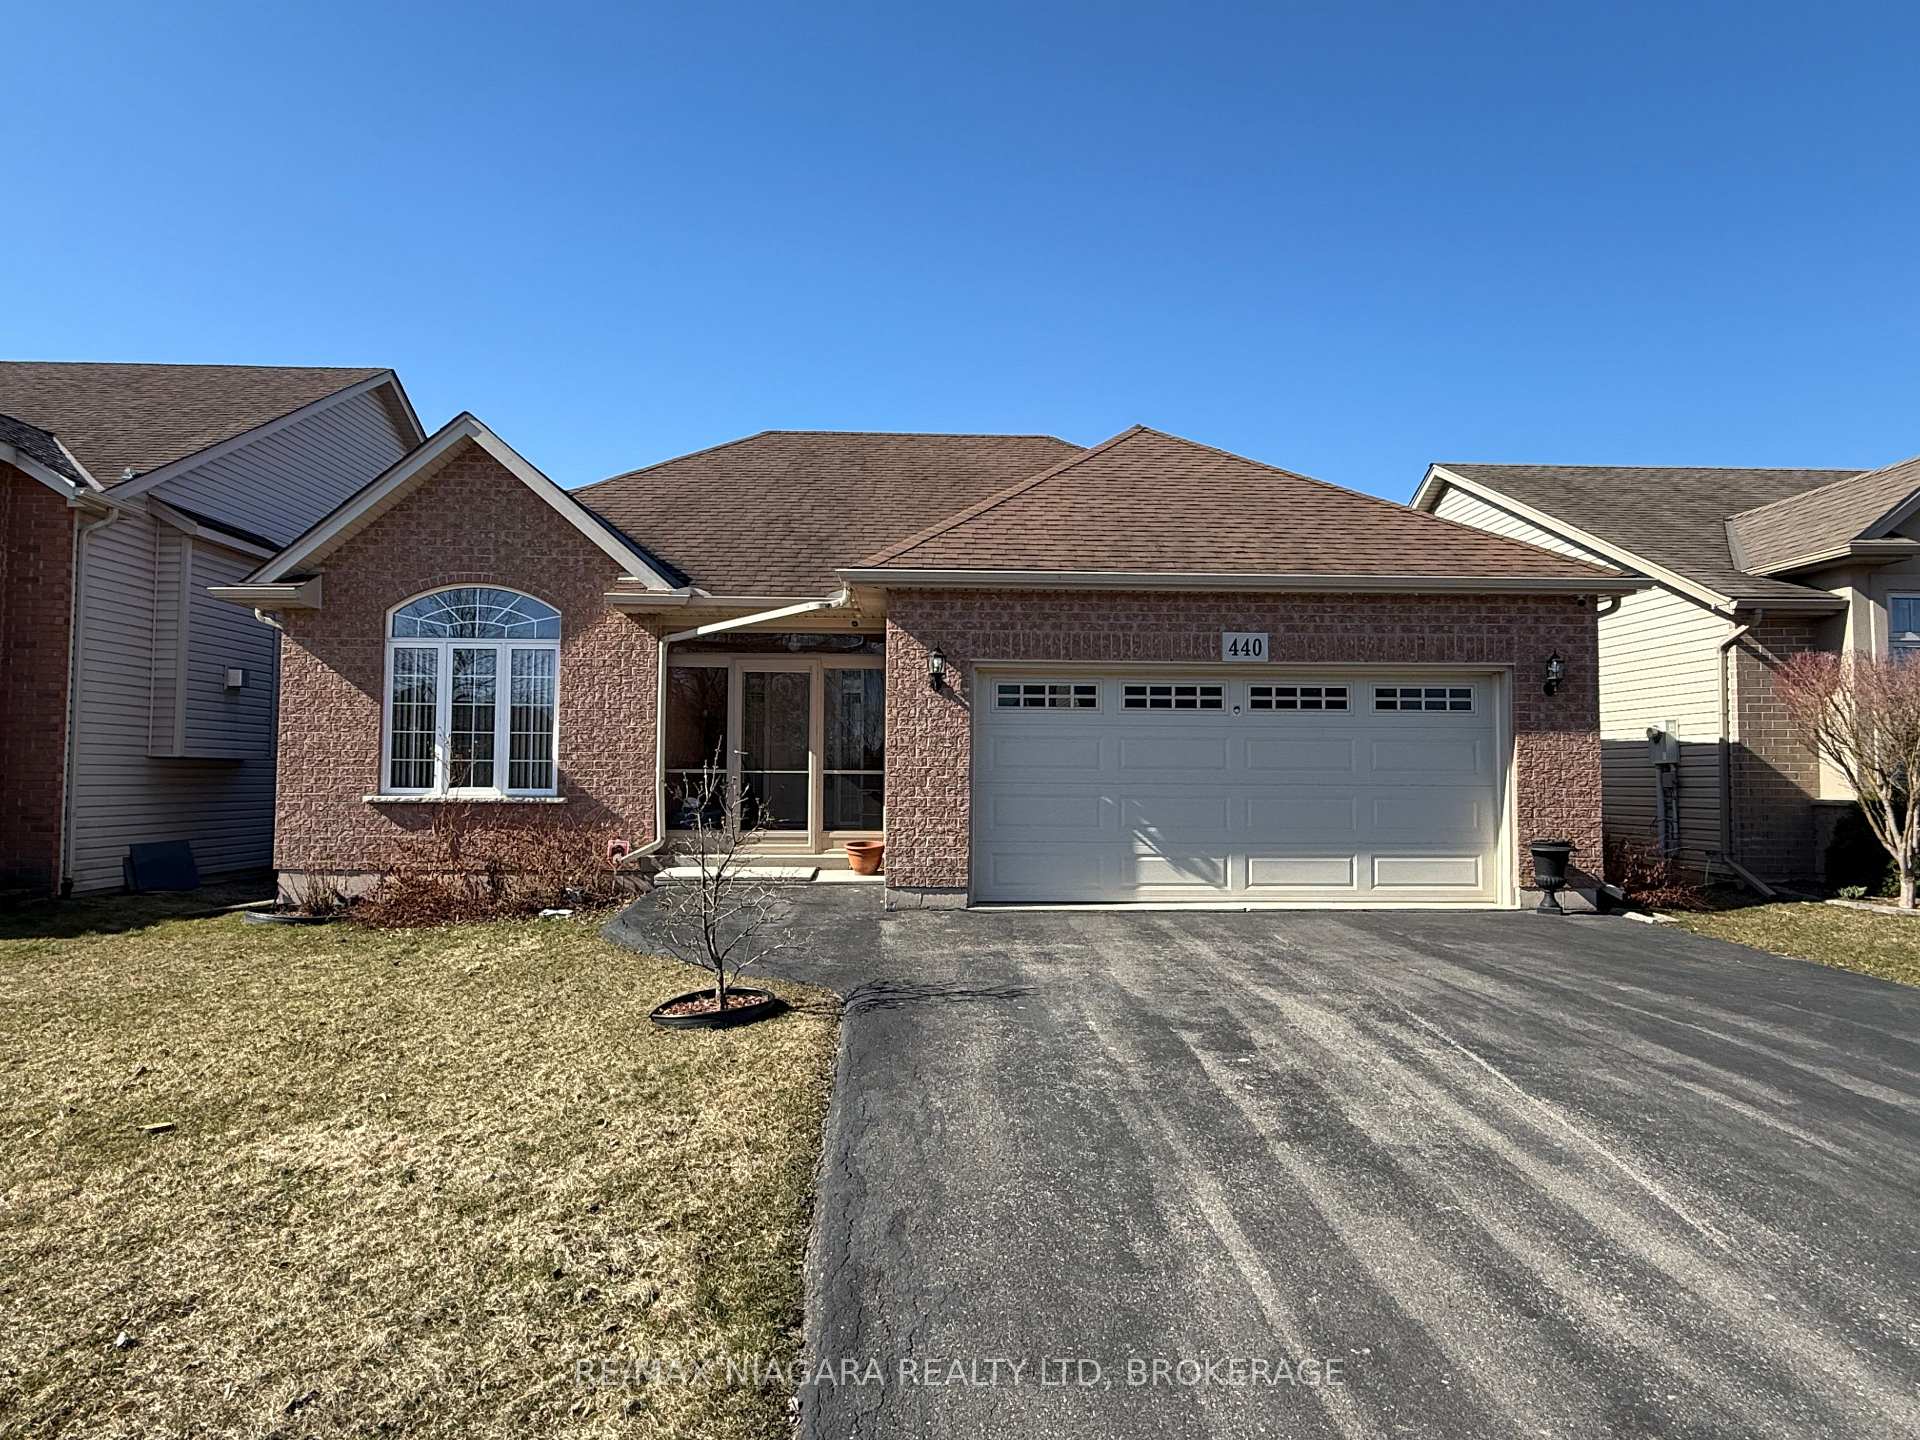
440 Jordyn Drive
440 Jordyn Drive
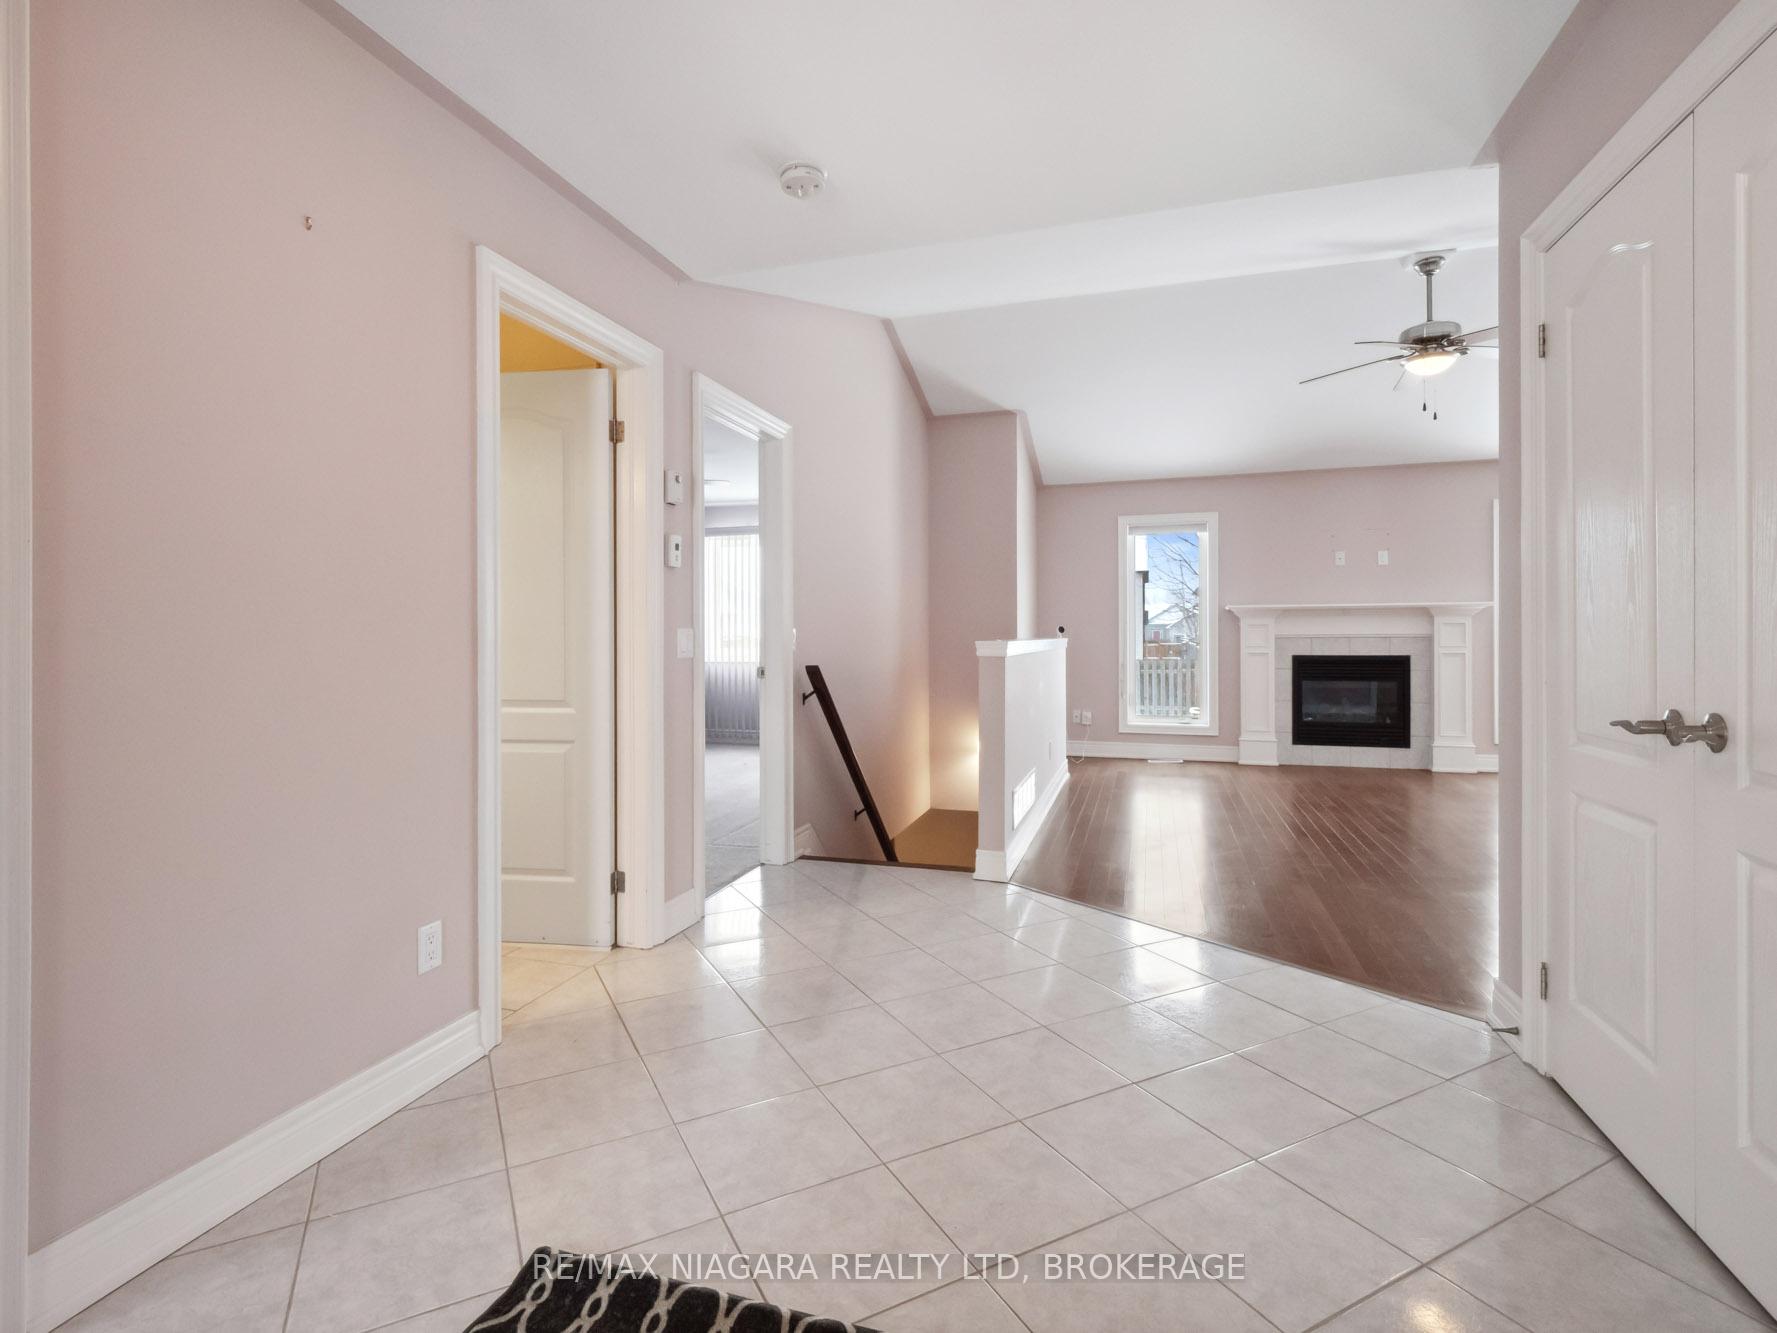 See all 26 photos
Property history
Facts and features
- BasementFull
- Age of home16–30 years
- Water, sewerMunicipal
- HeatingForced air
- Fireplace
- Central air
The homeDetached, Bungalow, Age 16–30 years
- Type: Detached
- Style: Bungalow
- Age: 16–30 years
- Living space: 1,100–1,500 sq ft
- Basement: Full
- View: Clear
InsideFireplace Yes, natural gas, Main level, Storage, sump pump, water heater, water meter
- Fireplace: Yes, natural gas
- Laundry: Main level
- Features: Storage, sump pump, water heater, water meter
- Rooms above ground: 8
- Bedrooms: 2 + 1 in the basement
- Bathrooms: 2
- Kitchens: 1
- Family room: Yes
Outside and lotBrick front, vinyl siding, Asphalt shingle, Poured concrete
- Exterior: Brick front, vinyl siding
- Roof: Asphalt shingle
- Foundation: Poured concrete
- Features: Deck, porch, landscaped, patio, lighting, porch enclosed
- Size: 49.21 × 125 ft
- Zoning: R2
Parking2 Parking, Attached, Private double
- Spaces: 2 Parking
- Garage: Attached
- Driveway: Private double
Heating, water and powerForced air, gas, Central air, Municipal water
- Heating: Forced air, gas
- Cooling: Central air
- Water: Municipal water
- Sewer: Municipal sewer
- Natural gas: Yes
- Hydro: Yes
- Cable: Yes
- Telephone: Yes
Costs and taxesTaxes $4,509 a year, HST included in the price, Hot water tank-gas
- Taxes, 2024: $4,509 a year
- HST: HST included in the price
- Under contract: Hot water tank-gas
NearbyLibrary, park, level, school, place of worship
- Close to: Library, park, level, school, place of worship
Listing detailsX11930815, Sold, Jan 17, 2025
- MLS® number: X11930815
- Status: Sold
- Listed on: Jan 17, 2025
- Days on market: 70
- Updated: Mar 28, 2025
- Possession: 2025-01-16 / January 16, 2025
- Occupied by: Owner
- Listing brokerage: RE/MAX NIAGARA REALTY LTD, BROKERAGE
About this home
440 Jordyn Drive, Fort Erie (Lakeshore), ON L2A 6T6
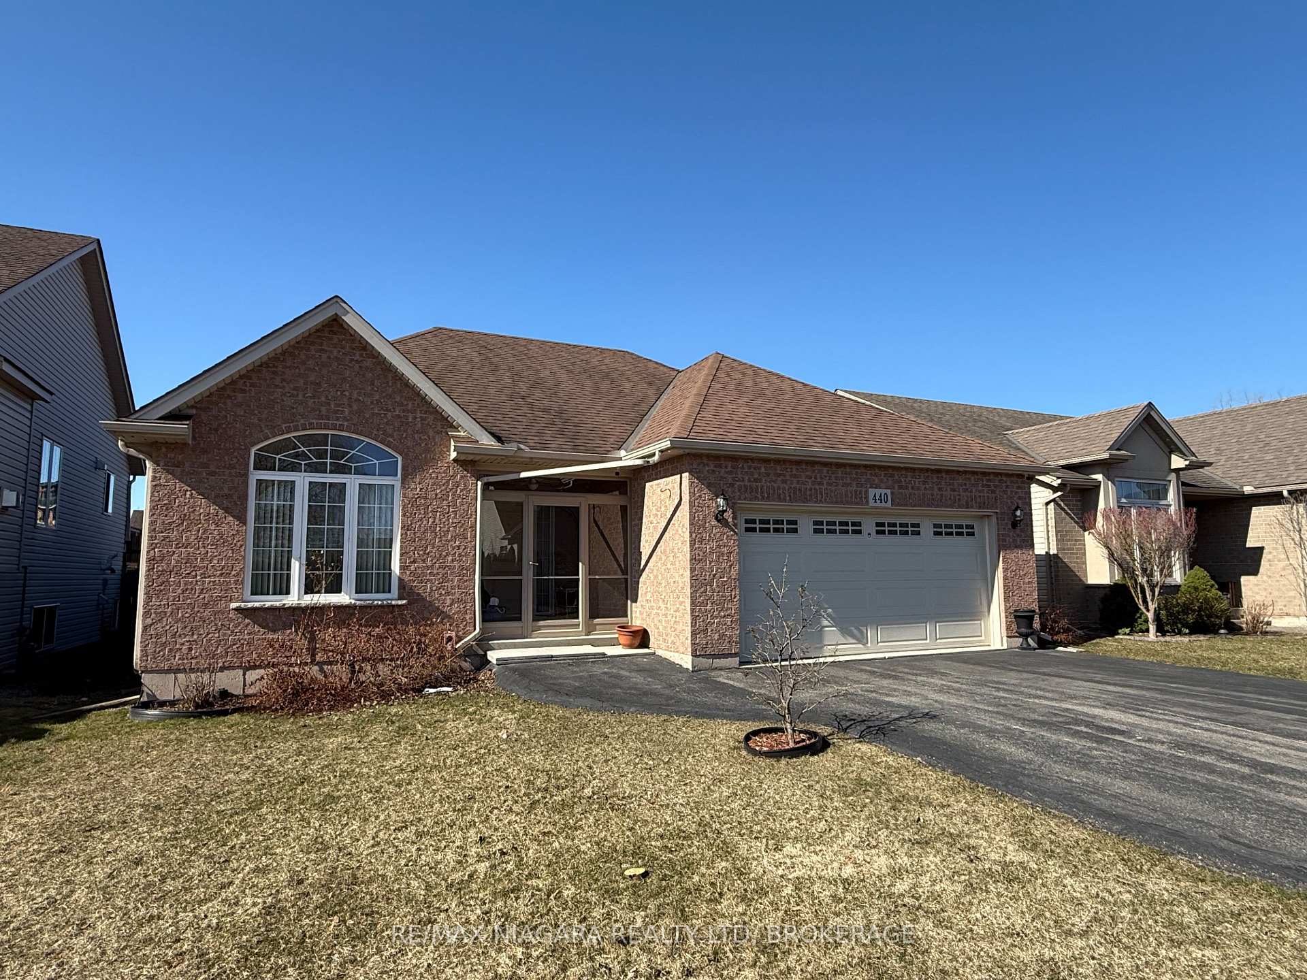
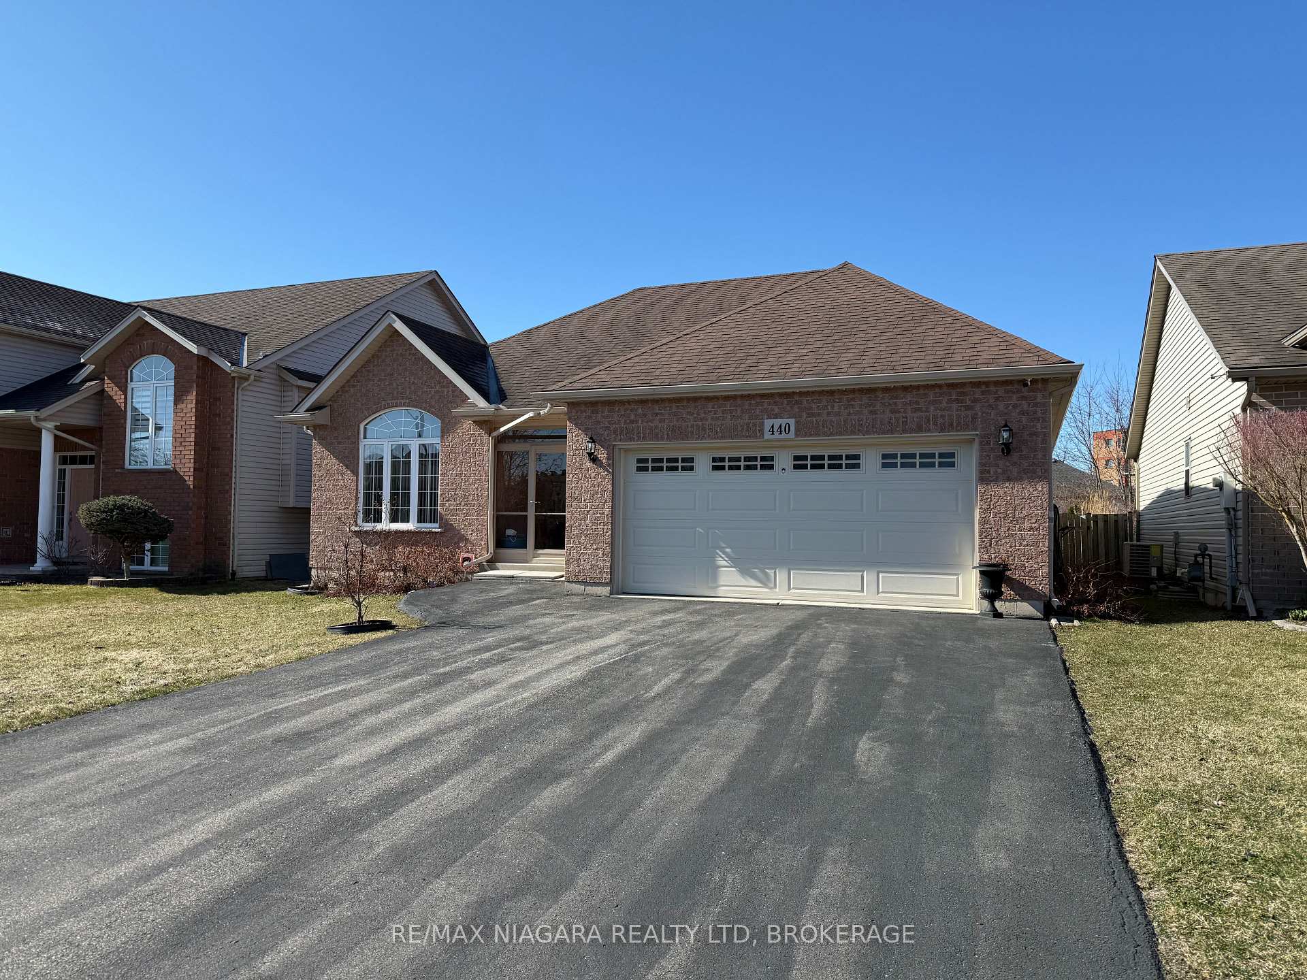
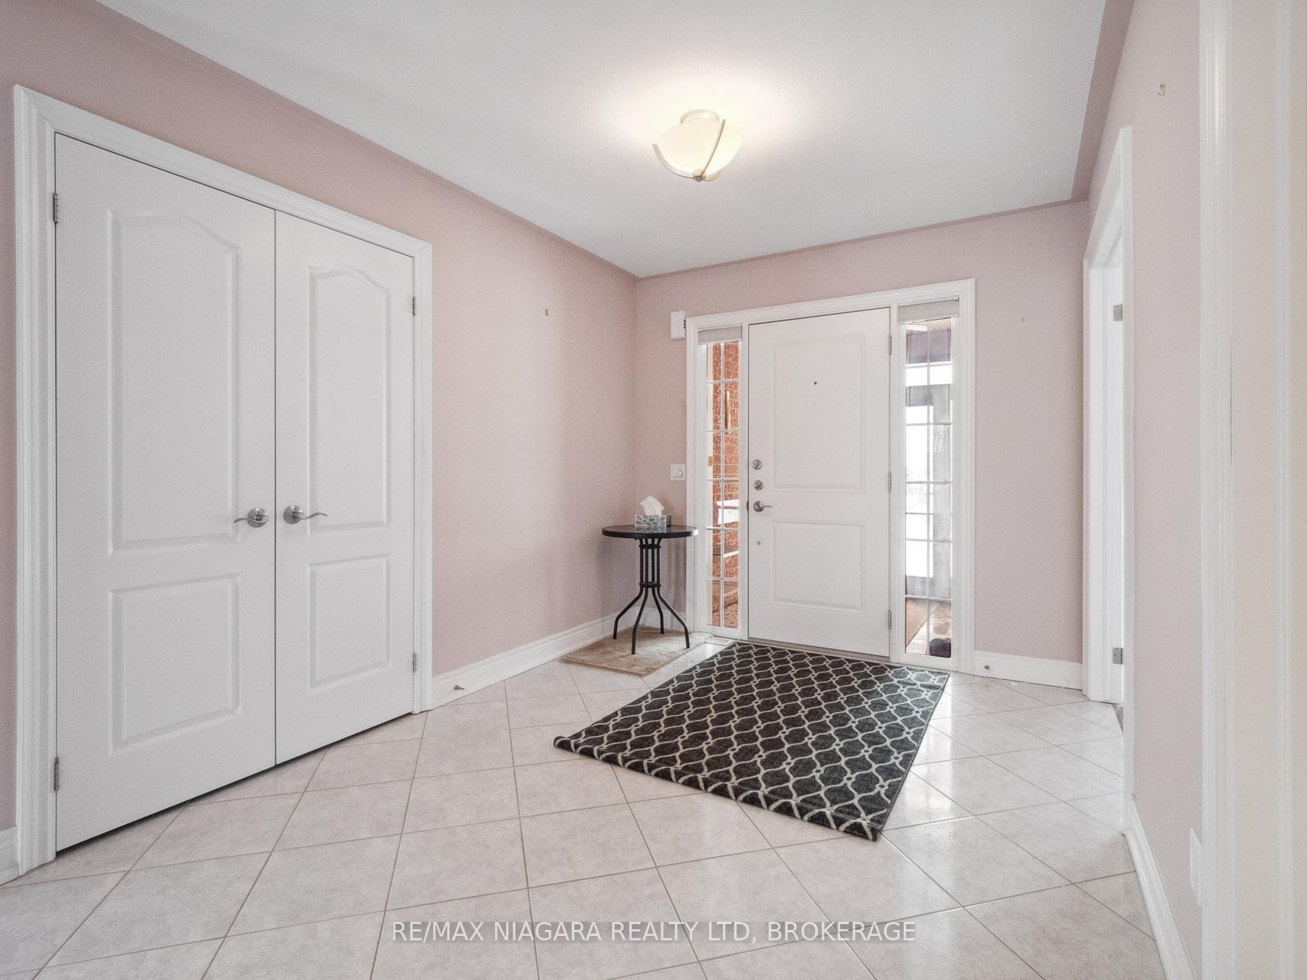
Your Perfect Family Home Nestled in a sought-after neighborhood, this spacious ranch bungalow is designed to impress. Featuring vaulted ceilings and an open-concept layout, the home seamlessly blends modern comfort with timeless charm. The heart of the home is the open kitchen and dining area, ideal for family meals or entertaining guests. Adjacent is the expansive living room, highlighted by a cozy gas fireplace, offering the perfect setting for relaxation. The main floor includes two generously sized bedrooms, providing ample space for family or guests. Downstairs, the full, partially finished basement boasts a third bedroom, a second bathroom, and endless potential to customize as a recreation space, home office, or gym. The attached two-car garage adds convenience, while the property's location is unbeatable a short stroll to the Friendship Trail and nearby parks. Whether you're a growing family or looking for your forever home, 440 Jordyn has everything you need.
Ask about this home
A HOMEH agent will answer your questions about this home.
Around this home
Daily convenience, out of 100, from the distances below
Schools nearby
School rating, out of 10.
Helpful calculators
Your HOMEH agent

"I would see it this week."