

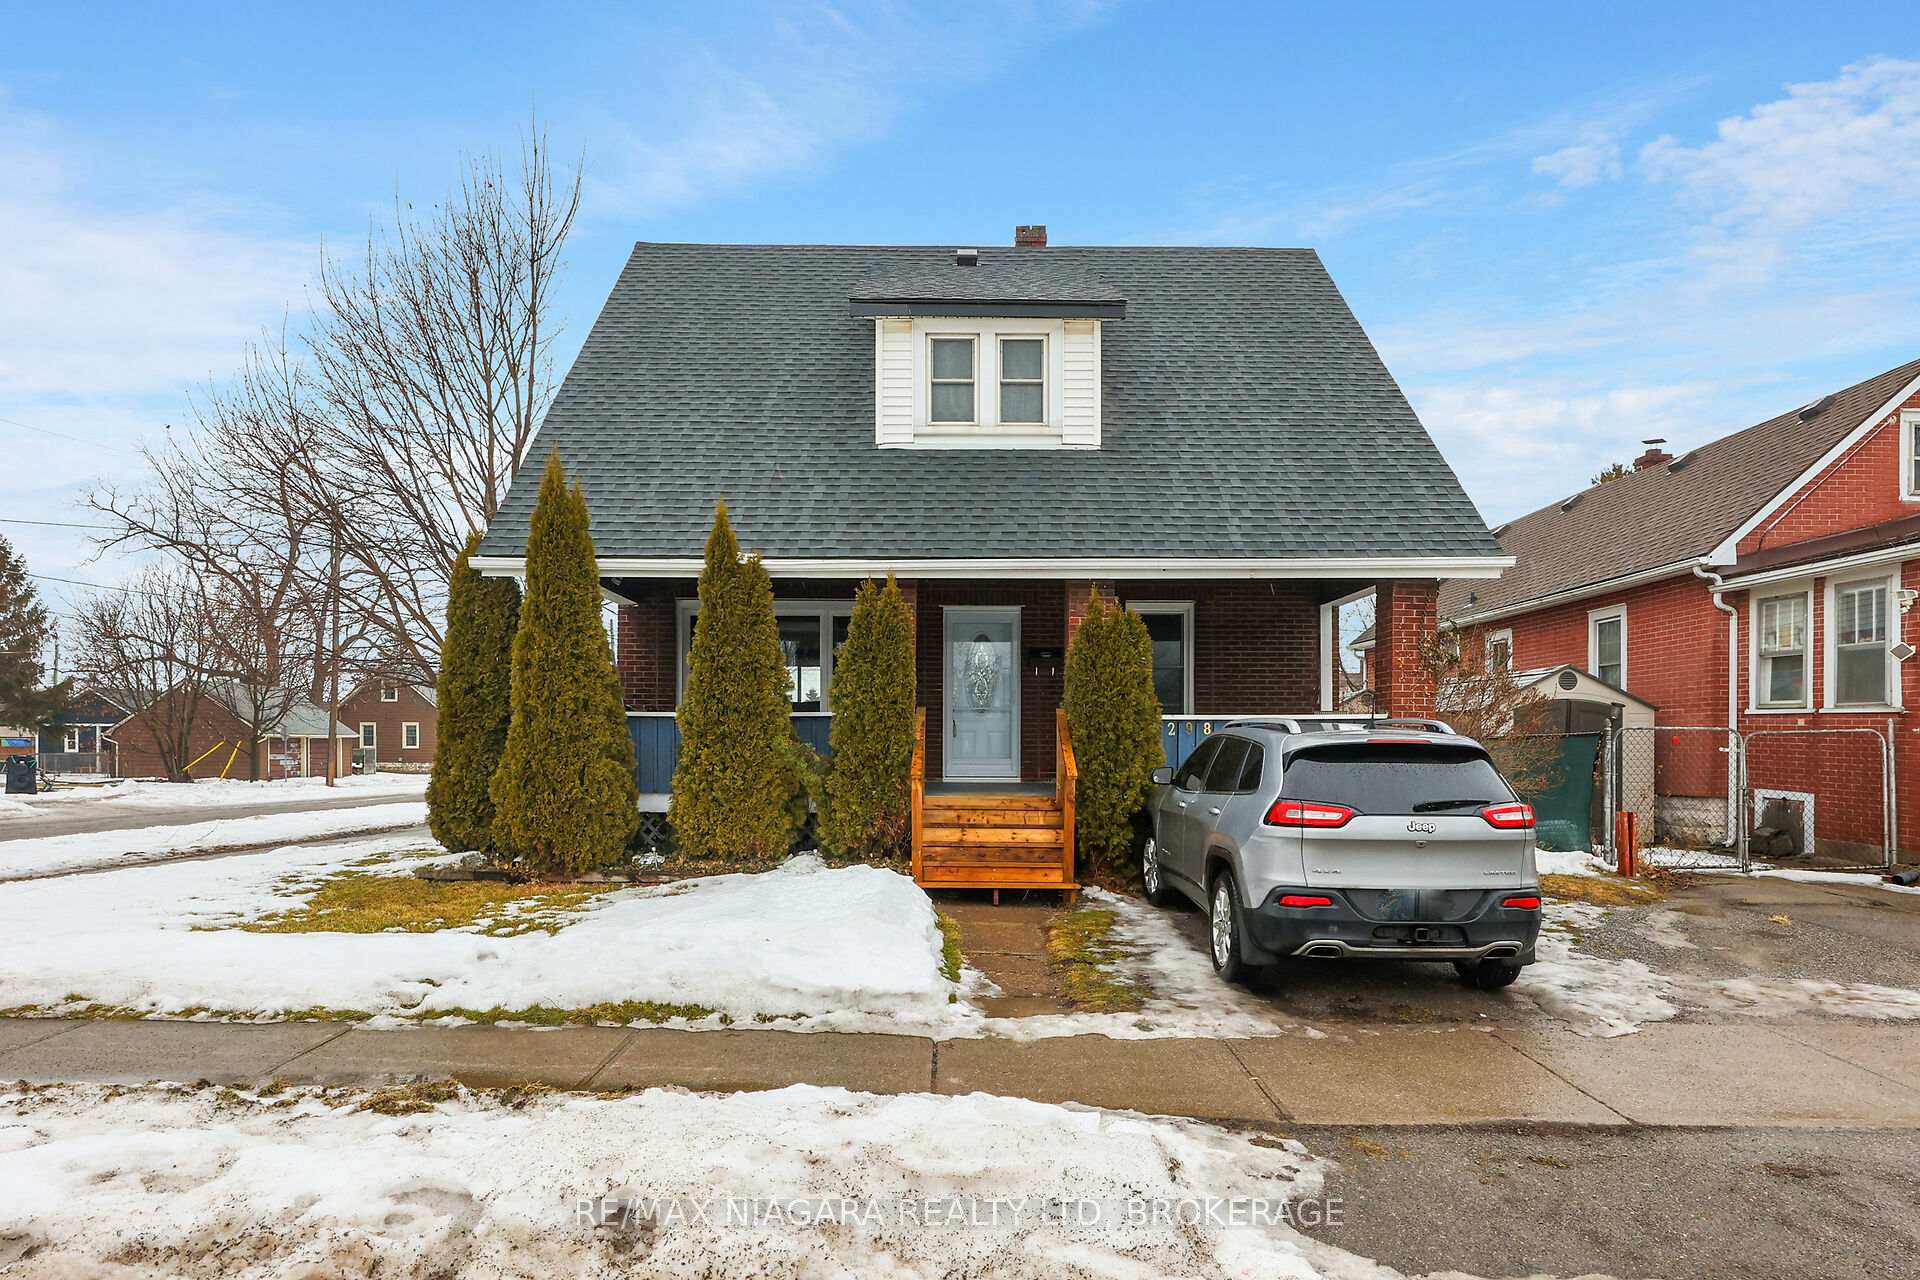
298 Jarvis Street
298 Jarvis Street
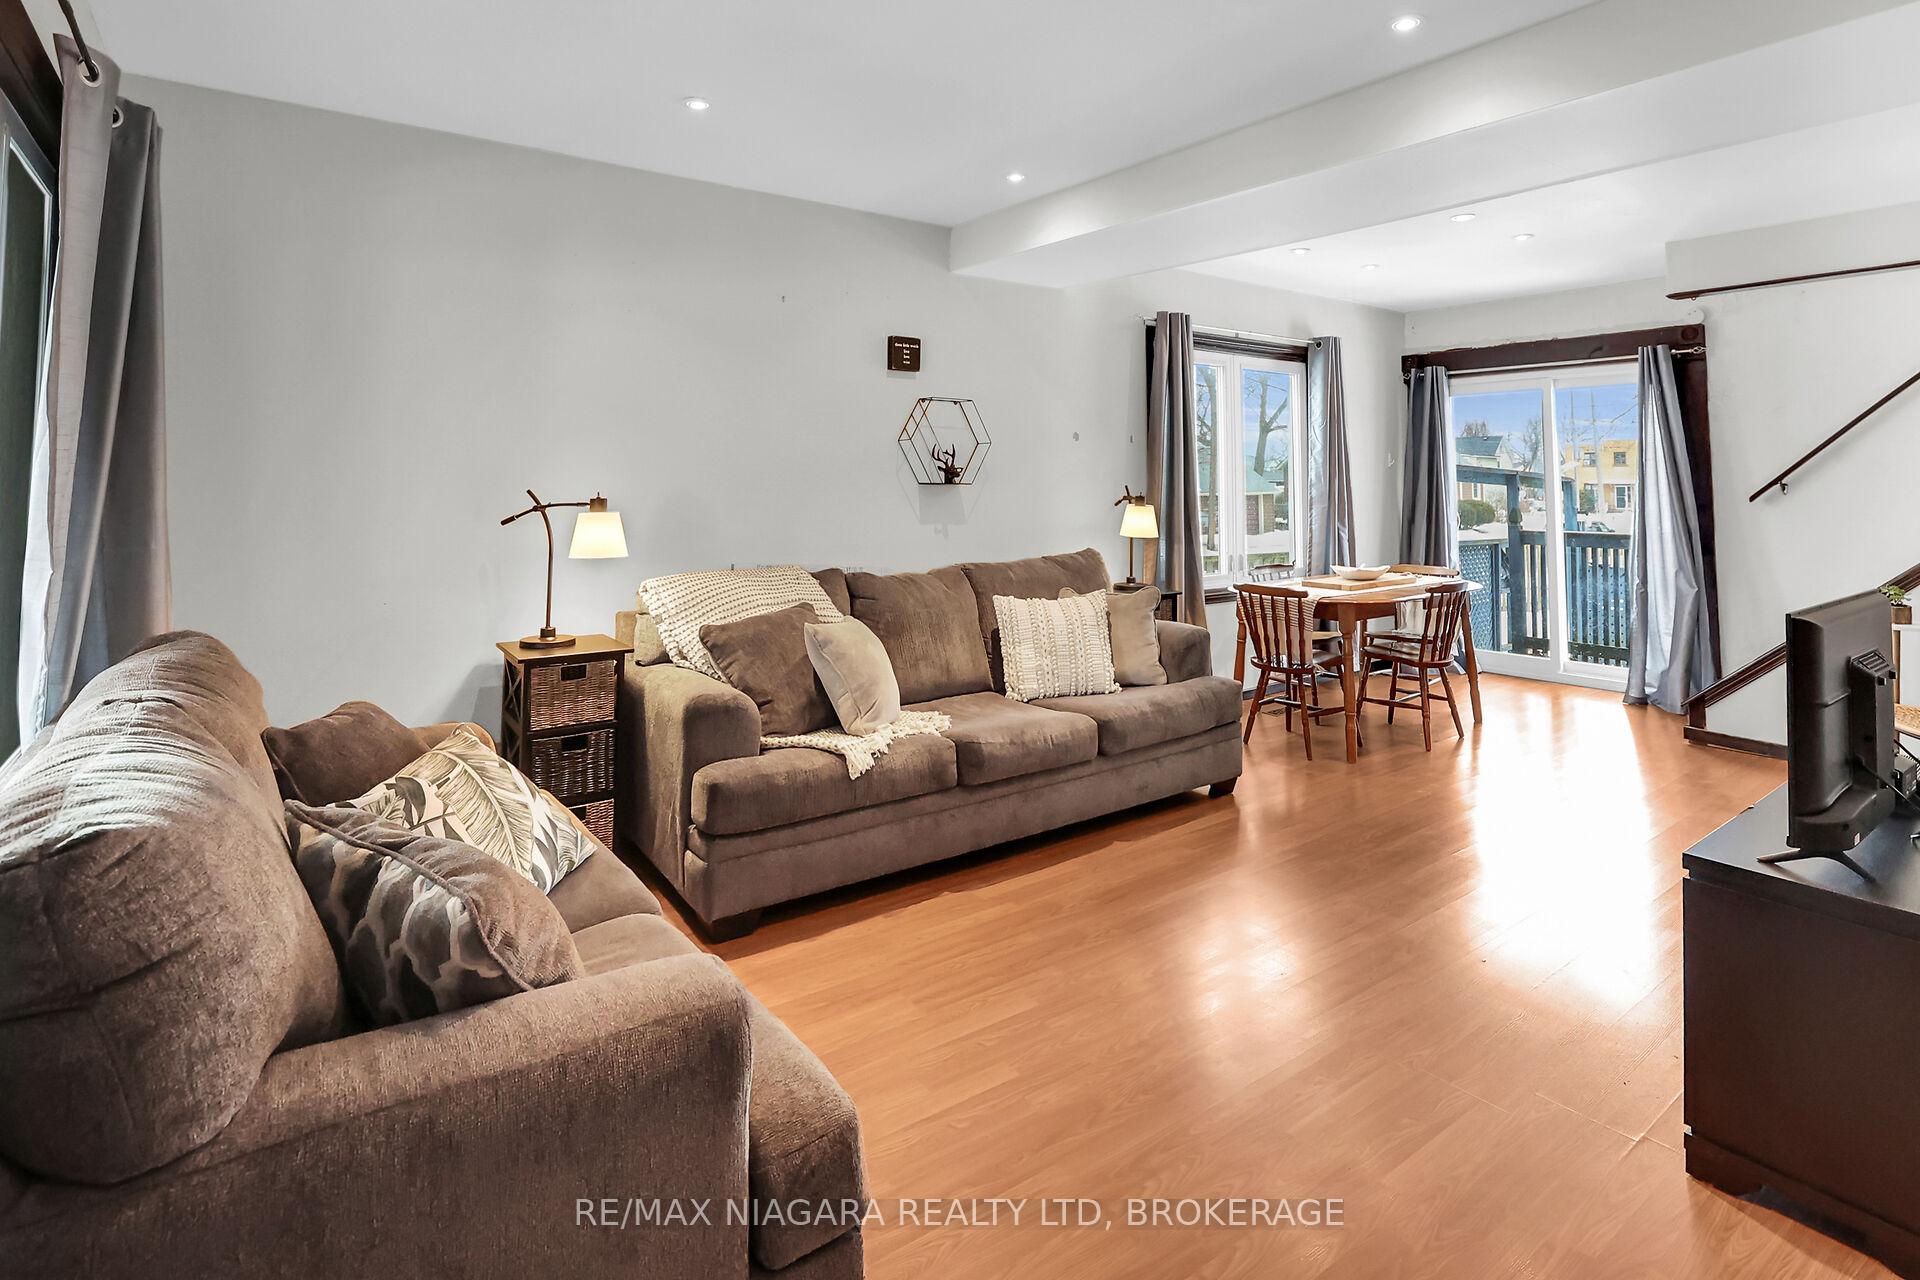 See all 33 photos
Property history
Facts and features
- BasementUnfinished
- Age of home100+
- Water, sewerMunicipal
- Lot shapeRectangular
- Central air
The homeDetached, 2 1/2 storey, 100+
- Type: Detached
- Style: 2 1/2 storey
- Age: 100+
- Living space: 1,100–1,500 sq ft
- Basement: Unfinished, full
InsideMain level, Carpet free, storage, workbench, Rooms above ground 10
- Laundry: Main level
- Features: Carpet free, storage, workbench
- Rooms above ground: 10
- Bedrooms: 3
- Bathrooms: 1
- Kitchens: 1
Outside and lotBrick front, aluminum siding, Asphalt shingle, Concrete block
- Exterior: Brick front, aluminum siding
- Roof: Asphalt shingle
- Foundation: Concrete block
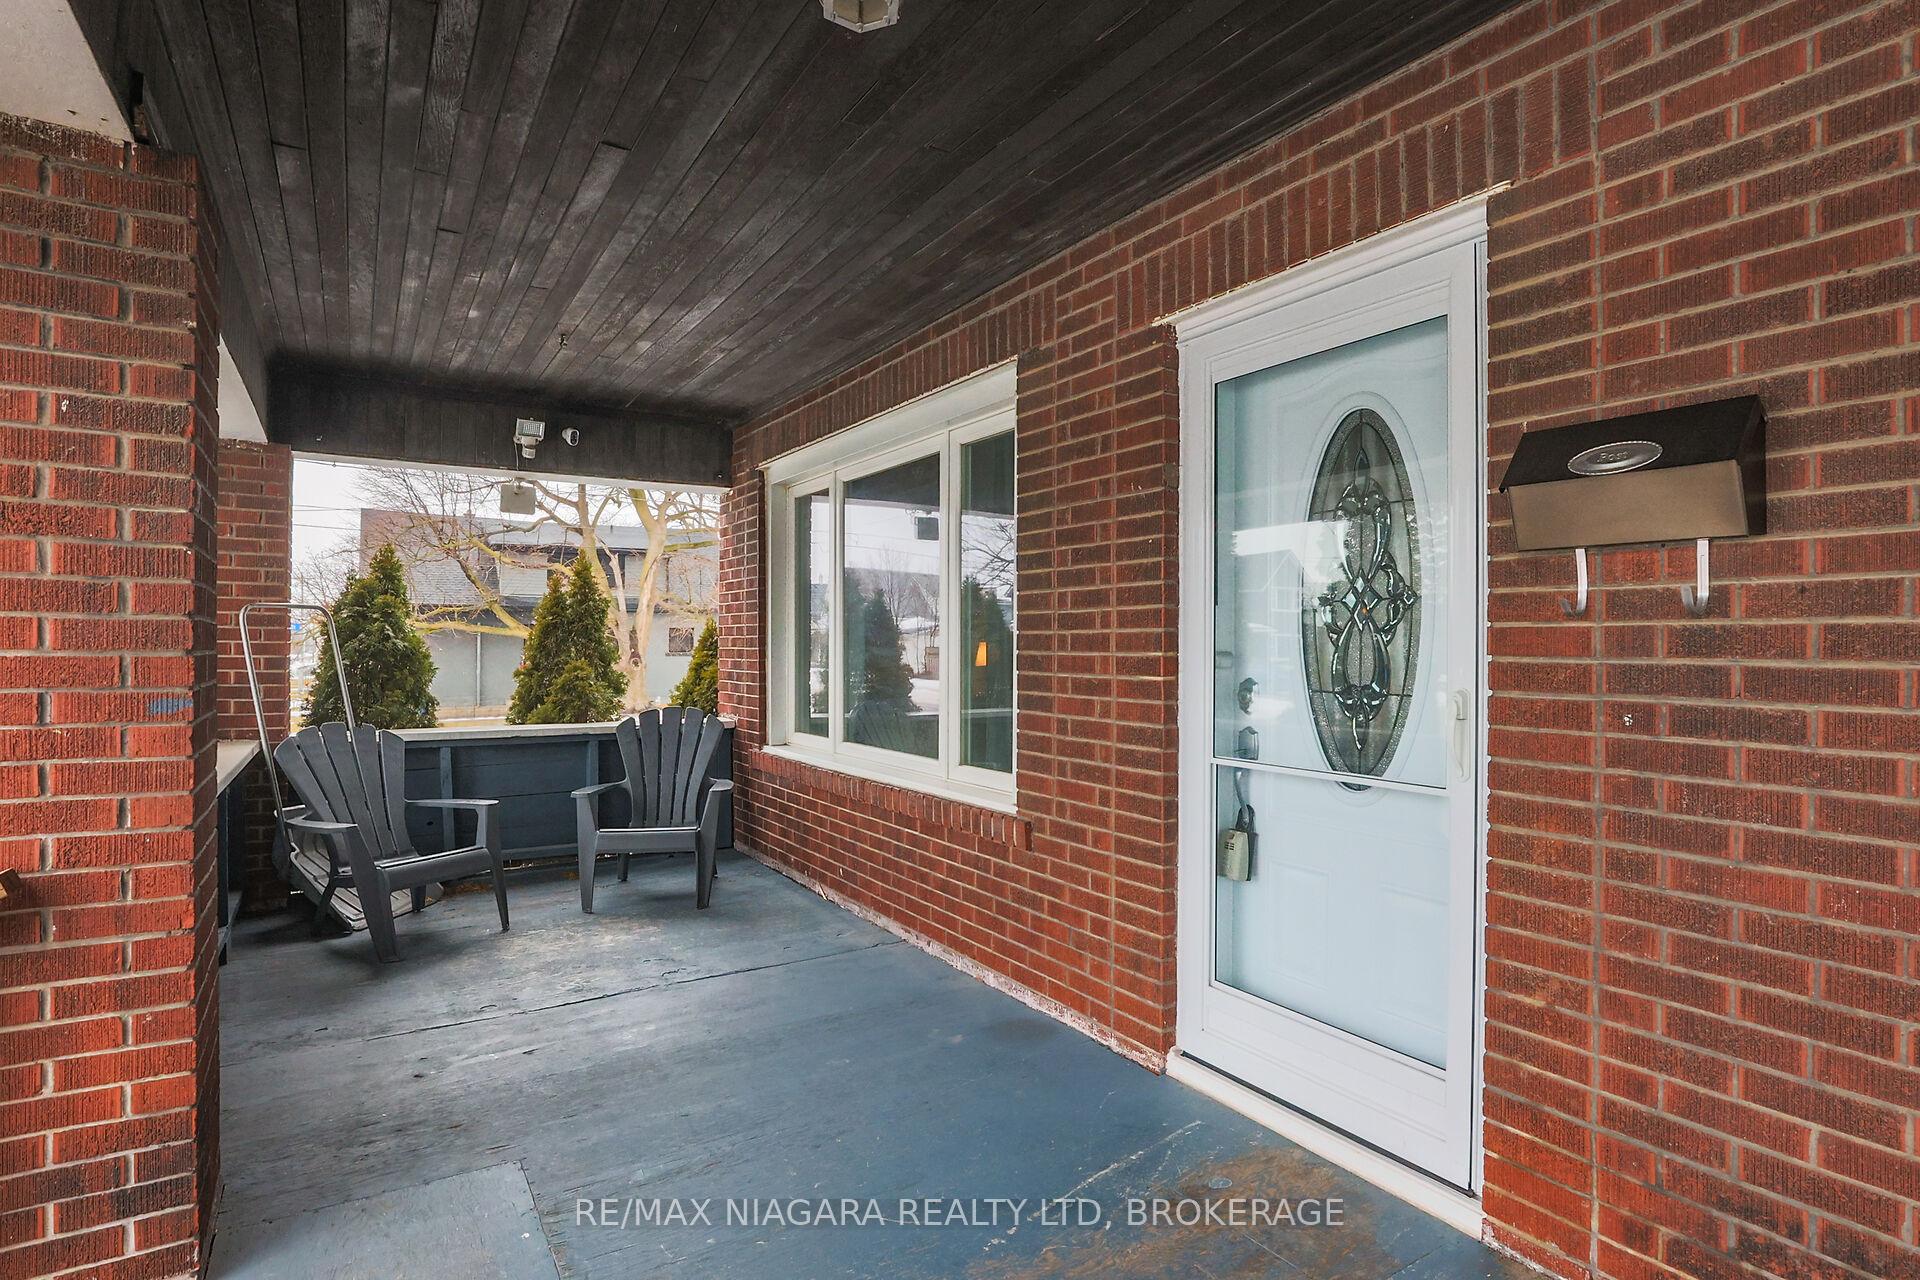
- Features: Porch
- Other structures: Shed, fence - full
- Size: 50 × 121.7 ft
- Shape: Rectangular
- Zoning: R3
Parking1 Parking, Lane, private, front yard parking
- Spaces: 1 Parking
- Driveway: Lane, private, front yard parking
Heating, water and powerForced air, gas, Central air, Municipal water
- Heating: Forced air, gas
- Cooling: Central air
- Water: Municipal water
- Sewer: Municipal sewer
Costs and taxesTaxes $1,787 a year, HST included in the price, Hot water tank
- Taxes, 2024: $1,787 a year
- HST: HST included in the price
- Rental items: Hot water tank
Included in the saleWasher, dryer, stove, fridge, dishwasher
- Included: Washer, dryer, stove, fridge, dishwasher
NearbyFenced yard, river/stream, school, school bus route, public transit, place of worship
- Close to: Fenced yard, river/stream, school, school bus route, public transit, place of worship
Listing detailsX11988660, Sold, Feb 26, 2025
- MLS® number: X11988660
- Status: Sold
- Listed on: Feb 26, 2025
- Days on market: 33
- Updated: Mar 31, 2025
- Possession: 2025-02-27 / Immediate
- Occupied by: Owner
- Listing brokerage: RE/MAX NIAGARA REALTY LTD, BROKERAGE
About this home
298 Jarvis Street, Fort Erie (Central), ON L2A 2S5
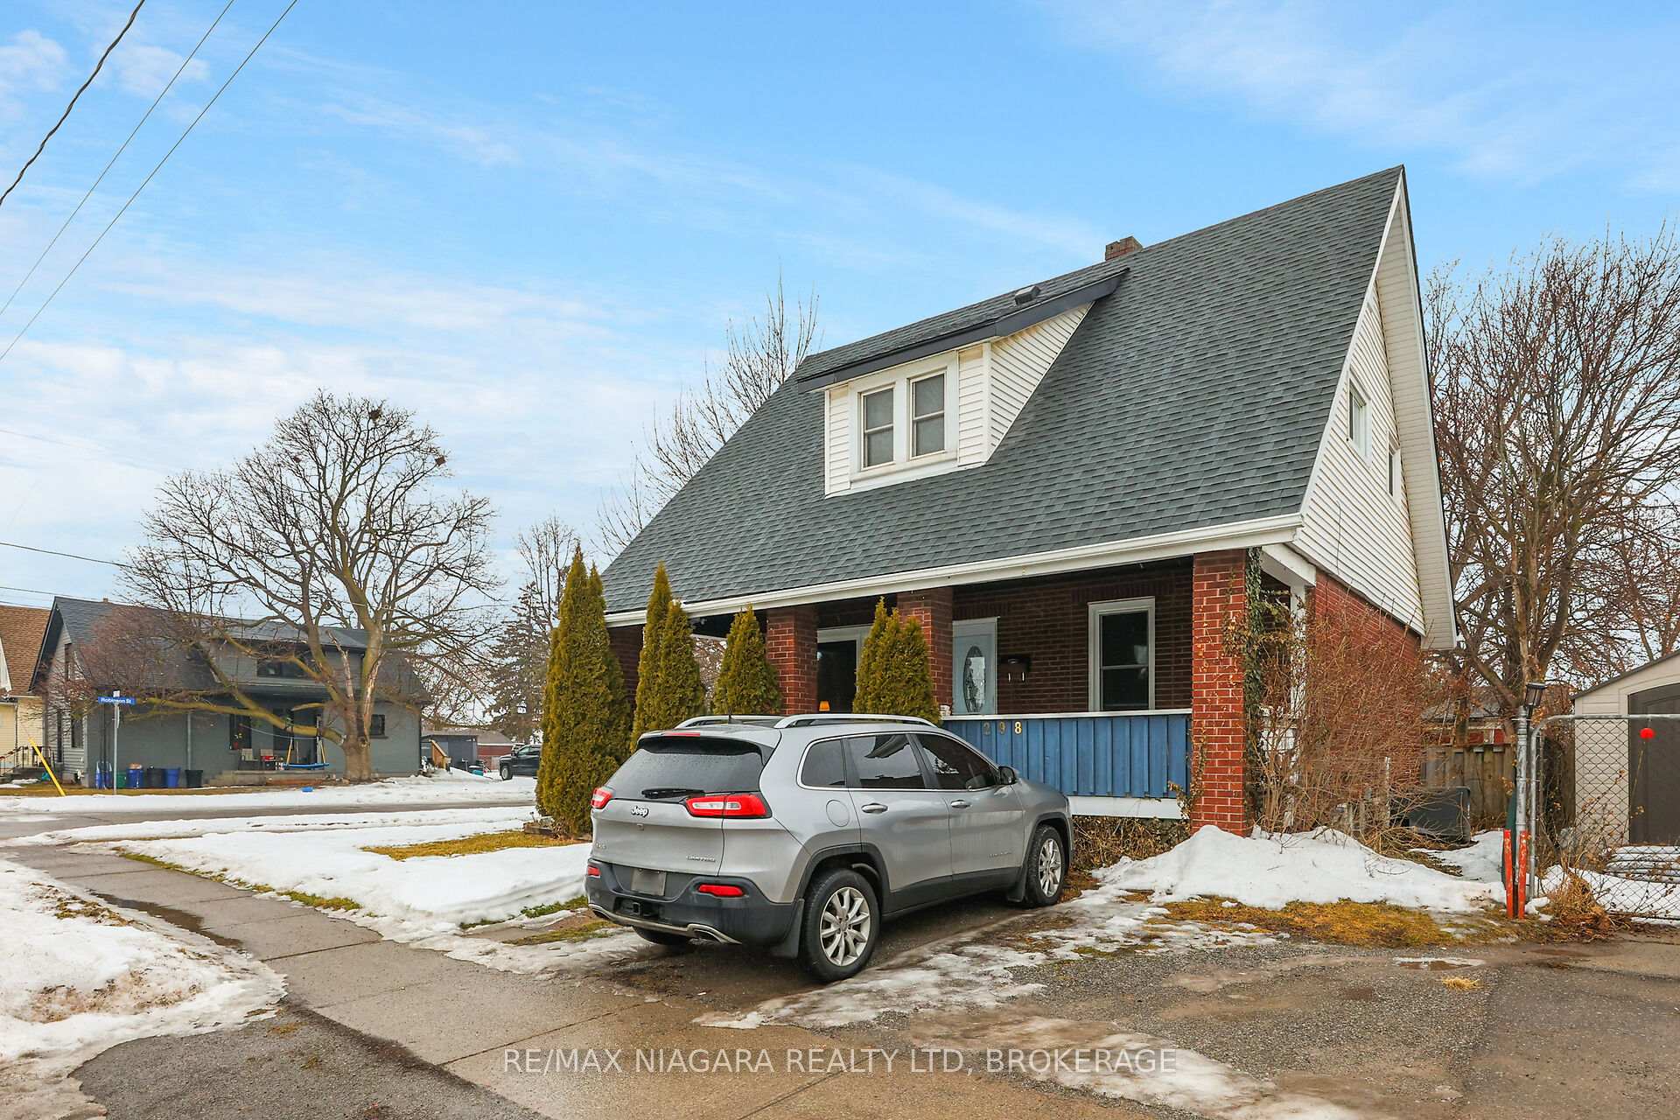
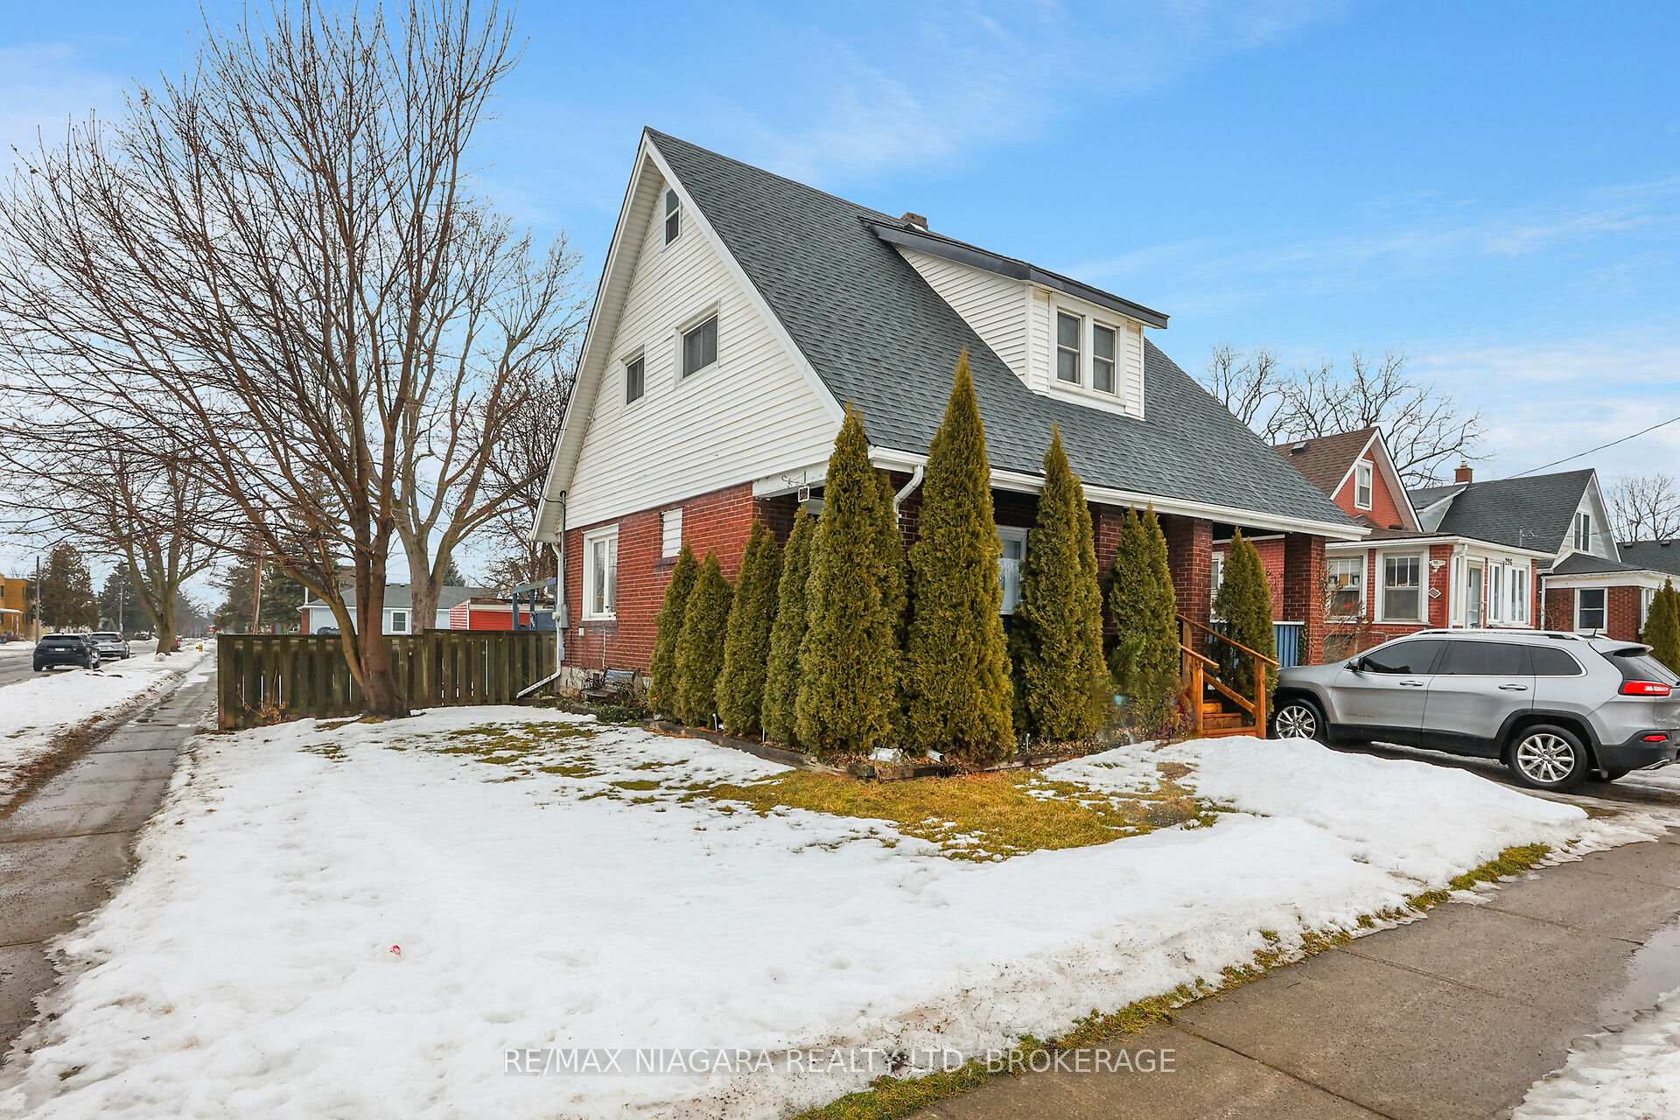
Welcome to 298 Jarvis st. This 2.5 storey home has so much to offer!! Start your day with a coffee on the covered spacious front porch in the quiet neighbourhood. This home has 3 bedrooms, huge bathroom and a finished attic! A large main floor laundry room that could be a perfect location for a second bathroom. There is a full basement that is great for storage and a workshop!! All of this and it sits on a beautiful oversized corner lot with a fully fenced backyard filled with beautiful perennials. The location is walking distance to old town and the Niagara River. It is close to schools, recreational trails, professional services, bus routes, restaurants and so much more. There have been many updates but some include; most windows in 2006, shingles and bathroom in 2018, 200amp electrical panel in 2023 along with the exterior doors, furnace and central air in 2022. Dont miss out on this incredible opportunity!!
Ask about this home
A HOMEH agent will answer your questions about this home.
Around this home
Daily convenience, out of 100, from the distances below
Schools nearby
School rating, out of 10.
Helpful calculators
Your HOMEH agent

"I would see it this week."