

Unit 335, 3033 Townline Road
Unit 335, 3033 Townline Road
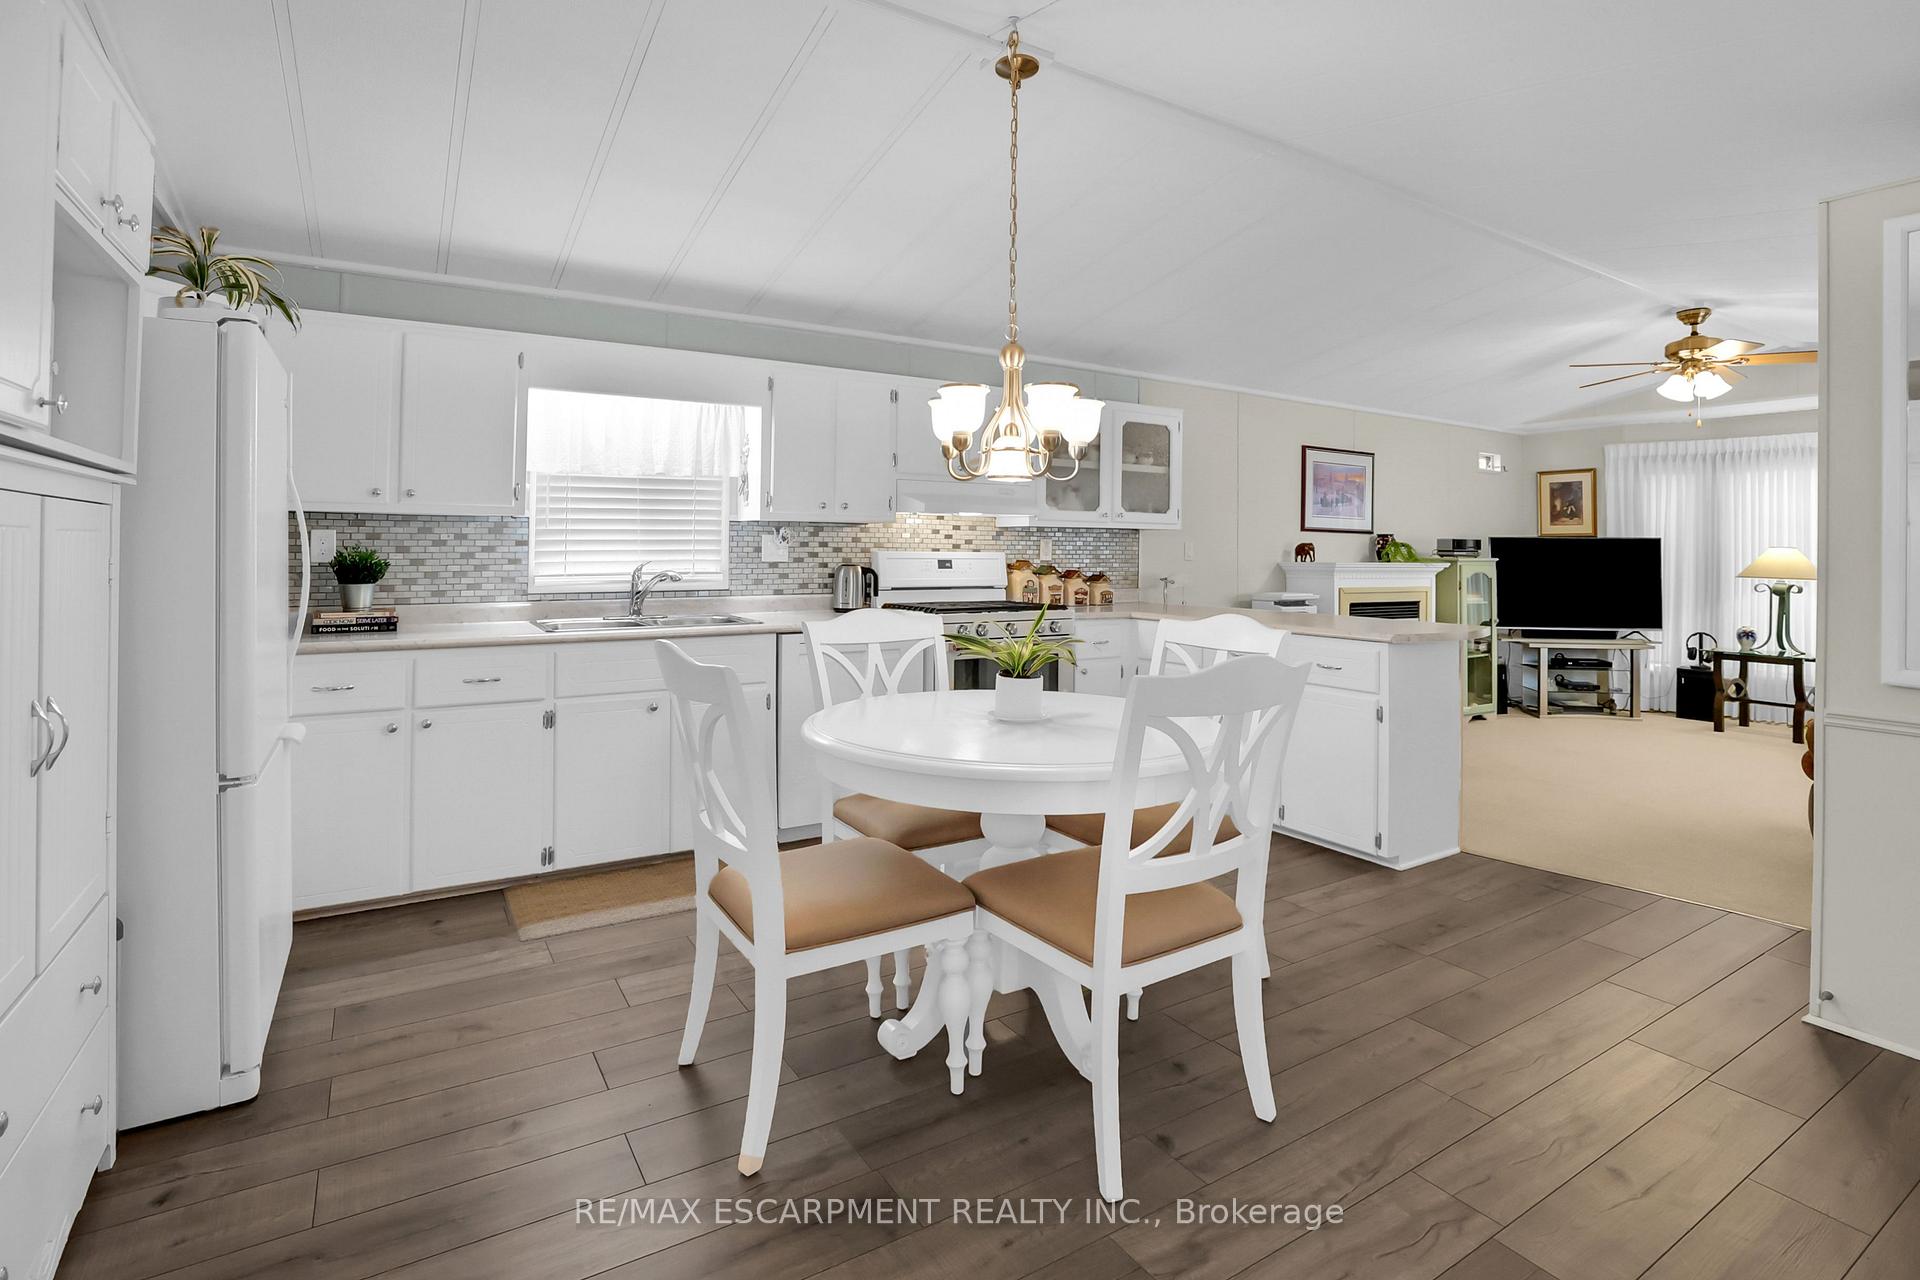 See all 39 photos
Property history
Facts and features
- BasementNone
- Age of home31–50 years
- Water, sewerMunicipal
- Lot shapeRectangular
- Fireplace
- Central air
- Inground pool
The homeMobile/Trailer, Bungalow, Age 31–50 years
- Type: Mobile/Trailer
- Style: Bungalow
- Age: 31–50 years
- Living space: 1,100–1,500 sq ft
- Basement: None
- Special designation: Landlease
InsideFireplace Yes, natural gas, family room, Main level, Water heater owned
- Fireplace: Yes, natural gas, family room
- Laundry: Main level
- Features: Water heater owned
- Rooms above ground: 6
- Bedrooms: 2
- Bathrooms: 2
- Kitchens: 1
- Family room: Yes
Outside and lotVinyl siding, Asphalt shingle, Slab
- Exterior: Vinyl siding
- Roof: Asphalt shingle
- Foundation: Slab
- Pool: Inground
- Features: Year round living
- Shape: Rectangular
- Zoning: RR
Parking2 Garage, Detached, Private double
- Spaces: 2 Garage
- Garage: Detached
- Driveway: Private double
Heating, water and powerForced air, gas, Central air, Municipal water
- Heating: Forced air, gas
- Cooling: Central air
- Water: Municipal water
- Sewer: Municipal sewer
- Natural gas: Yes
- Hydro: Yes
- Cable: Available
- Telephone: Available
Costs and taxesTaxes $1,842 a year, Rental items None
- Taxes, 2023: $1,842 a year
- Rental items: None
Included in the saleDishwasher, dryer, garage door opener, gas oven/range, gas stove, microwave, refrigerator, washer, window coverings, fridge & cabinets in back room, white cabinet in kitchen under microwave, all inside furniture, Dyson charging bracket, blow up beds, staging decor
- Included: Dishwasher, dryer, garage door opener, gas oven/range, gas stove, microwave, refrigerator, washer, window coverings, fridge & cabinets in back room, white cabinet in kitchen under microwave, all inside furniture
- Not included: Dyson charging bracket, blow up beds, staging decor
NearbyPlace of worship, rec./commun.centre, golf, hospital, library
- Close to: Place of worship, rec./commun.centre, golf, hospital, library
Listing detailsX10418013, Sold, Nov 11, 2024
- MLS® number: X10418013
- Status: Sold
- Listed on: Nov 11, 2024
- Days on market: 238
- Updated: Jul 7, 2025
- Possession: 60-89 days
- Occupied by: Owner
- Listing brokerage: RE/MAX ESCARPMENT REALTY INC.
About this home
Unit 335, 3033 Townline Road, Fort Erie (Black Creek), ON L0S 1S1
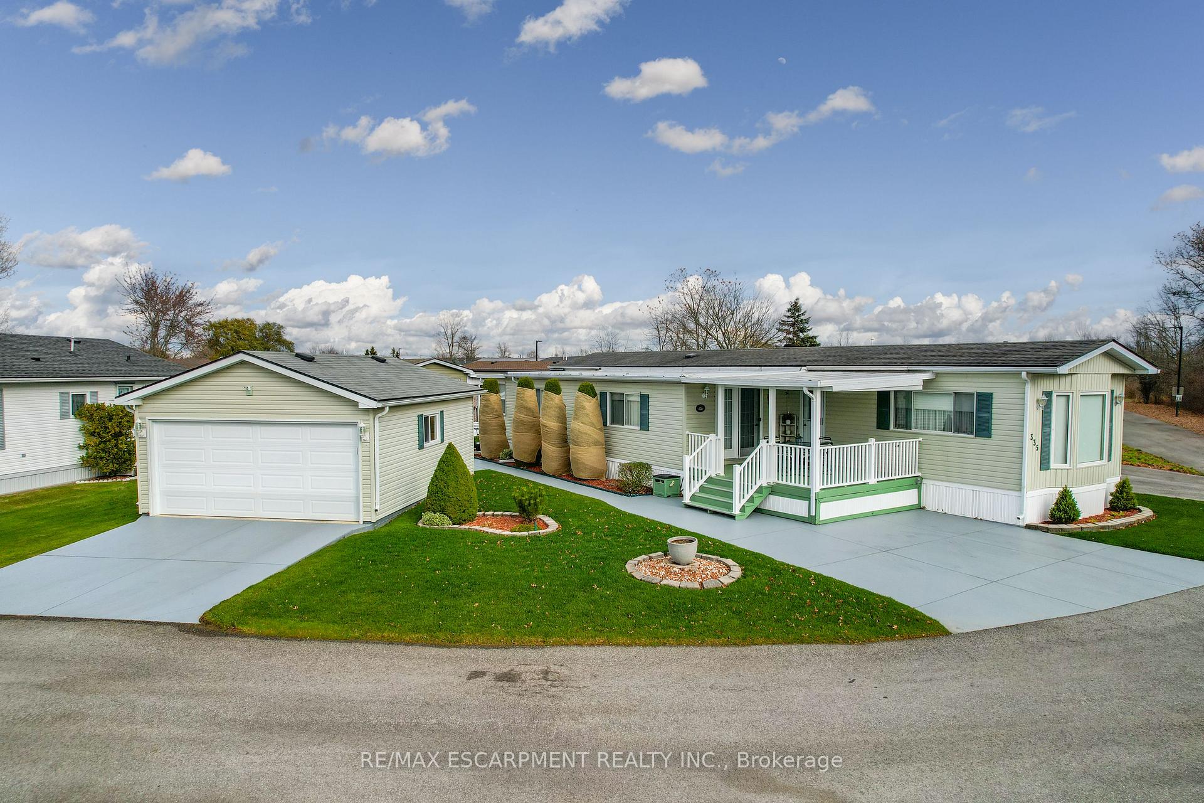
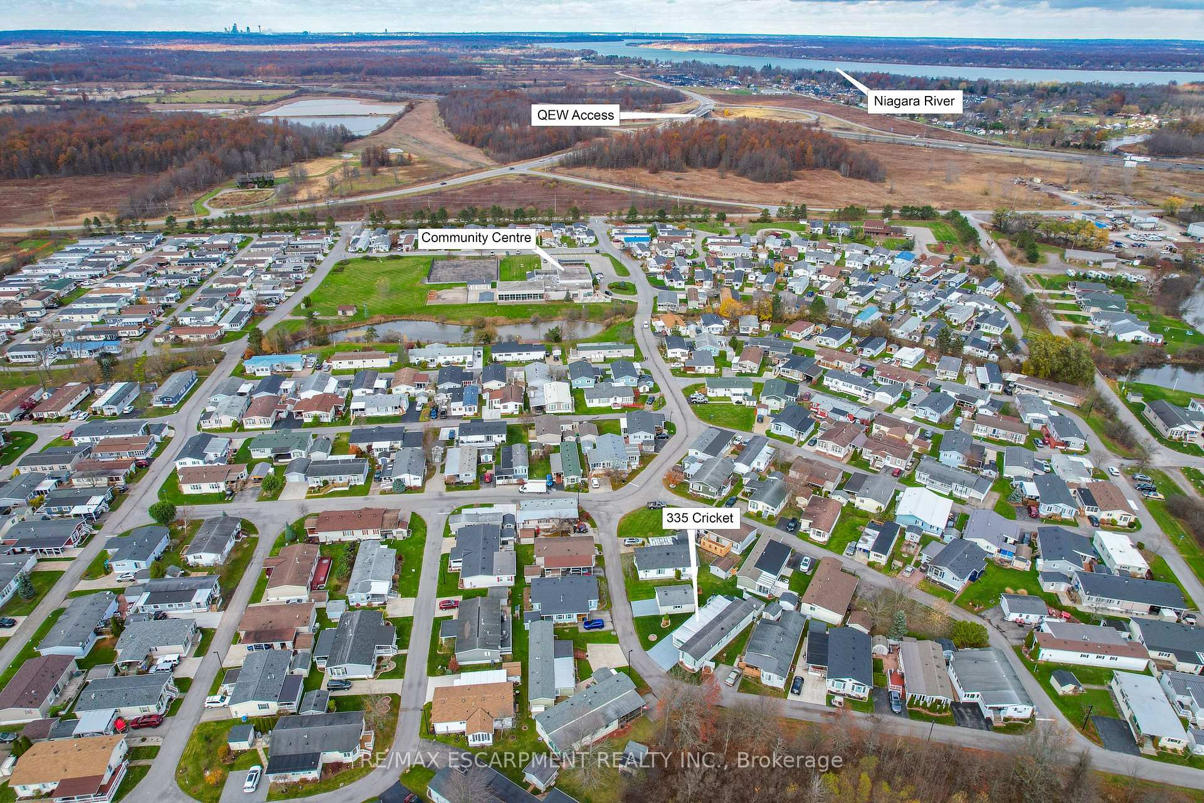
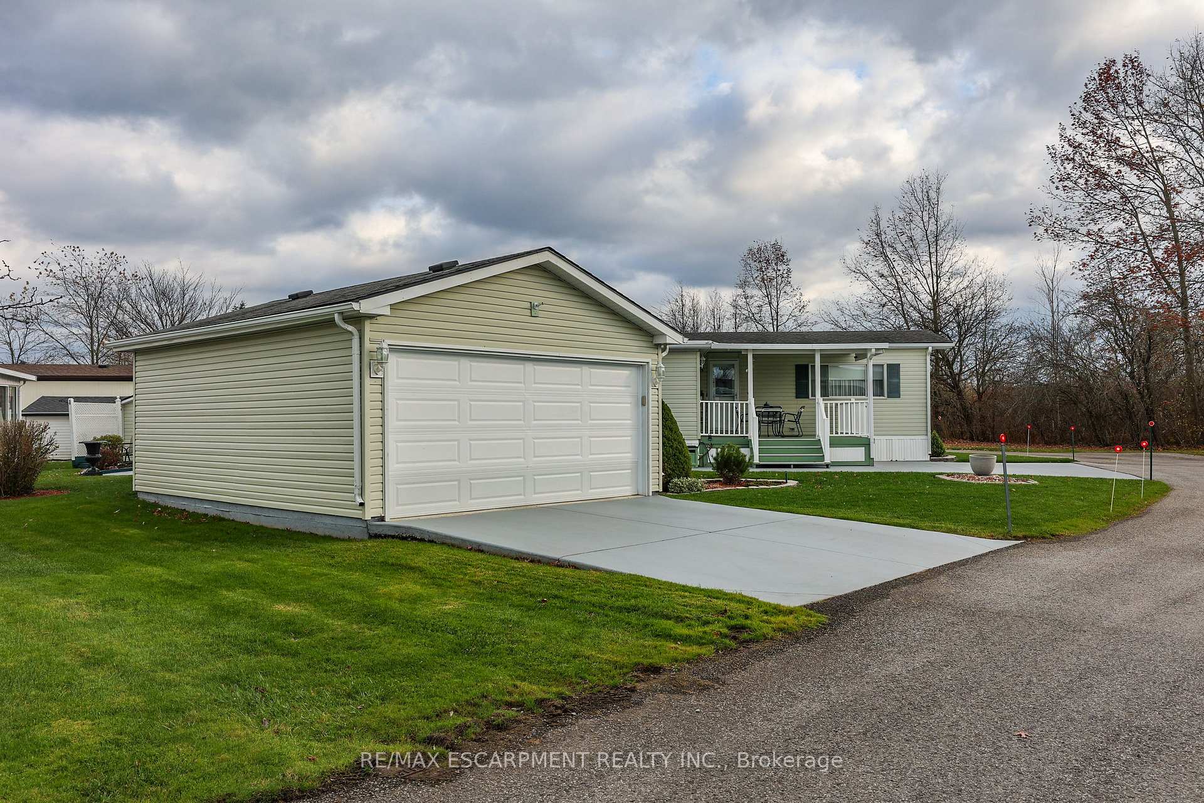
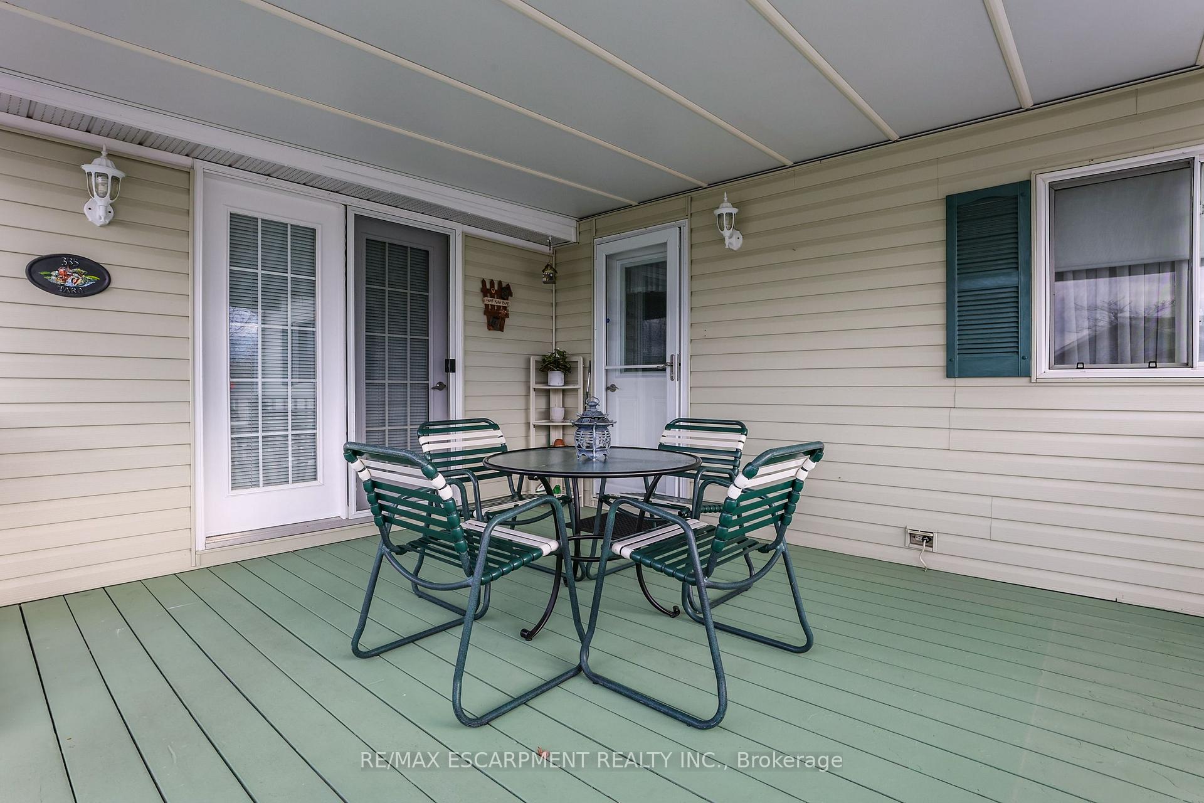
A RARE FIND... Beautifully updated 2 bedroom, 2 bathroom, 1426 sq ft bungalow with DETACHED 18' x 24' DOUBLE GARAGE with epoxy flooring and TWO double wide driveways!! 335-3033 Townline Road (Cricket Lane) is located in the Parkbridge Black Creek Adult Lifestyles Community, where residents enjoy fantastic amenities, including a clubhouse w/both indoor & outdoor pools, sauna, shuffleboard, tennis courts & a variety of weekly activities like yoga, line dancing, bingo & more. The bright and spacious OPEN CONCEPT living area offers a vaulted ceiling, bringing a lighter and more open feel throughout. The open kitchen features updated flooring, abundant cabinetry and storage PLUS updated appliances and lovely tile backsplash, leading into the family room with cozy gas fireplace and XL bay window. A separate, formal living room features a WALK OUT to the XL, covered front deck where you can enjoy a coffee or social time with friends and family. In the back section of the home, find a primary bedroom providing plentiful storage with a mirrored wall-to-wall closet and built-in dresser, a second well-sized bedroom, 2-pc bathroom w/linen closet, and 4-pc bathroom w/separate shower, soaker tub, and in-suite laundry. The large, finished mudroom could also be used as an office space or additional storage and has access to the back porch and PRIVATE patio, shed, and mandoor to the garage. UPDATES include most windows, appliances, furnace & A/C. Monthly Fees $978.52 ($825.00 Land Lease + $153.52 Prop Tax). CLICK ON MULTIMEDIA for virtual tour, floor plans & more.
Ask about this home
A HOMEH agent will answer your questions about this home.
Around this home
Daily convenience, out of 100, from the distances below
Schools nearby
School rating, out of 10.
Helpful calculators
Your HOMEH agent

"I would see it this week."