

145 Beechwood Avenue
145 Beechwood Avenue
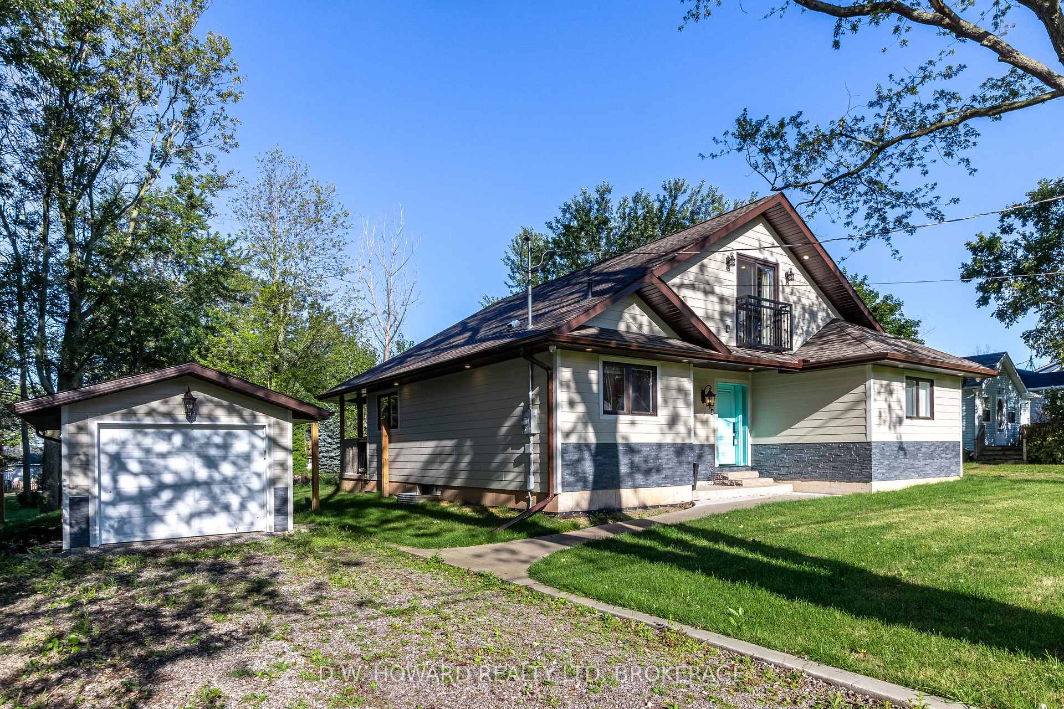
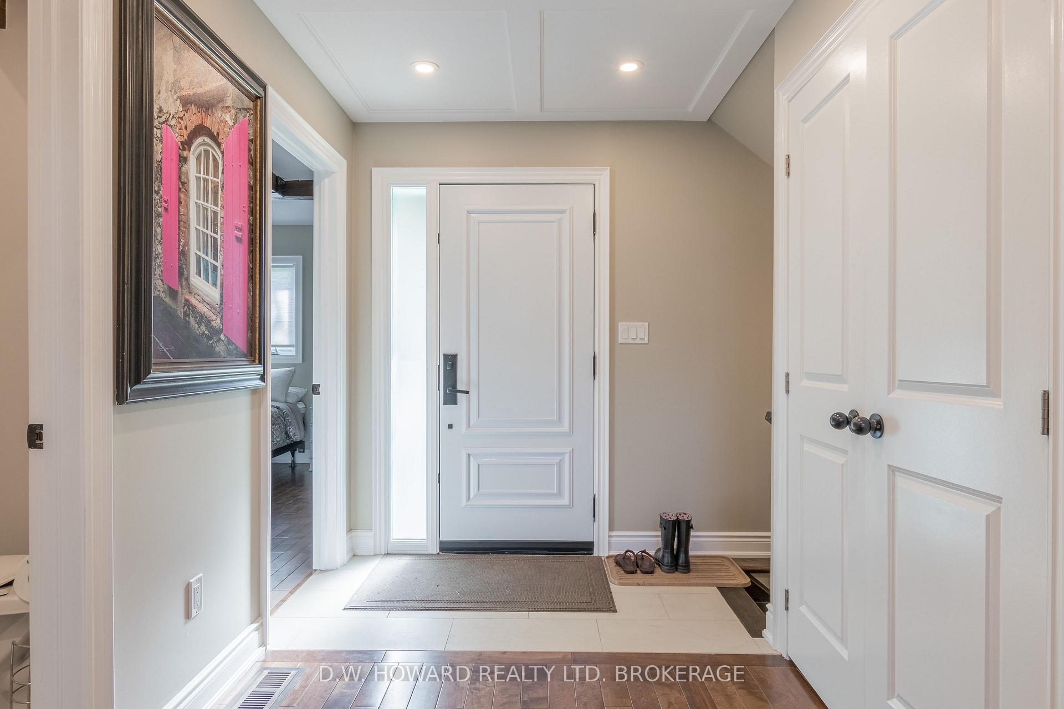
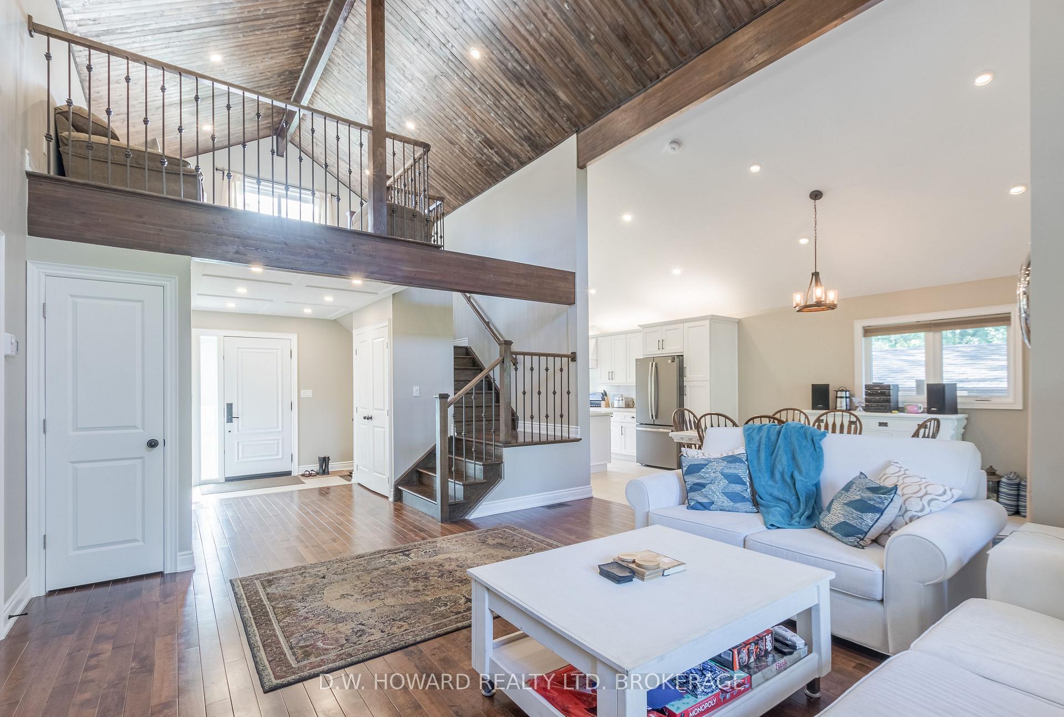
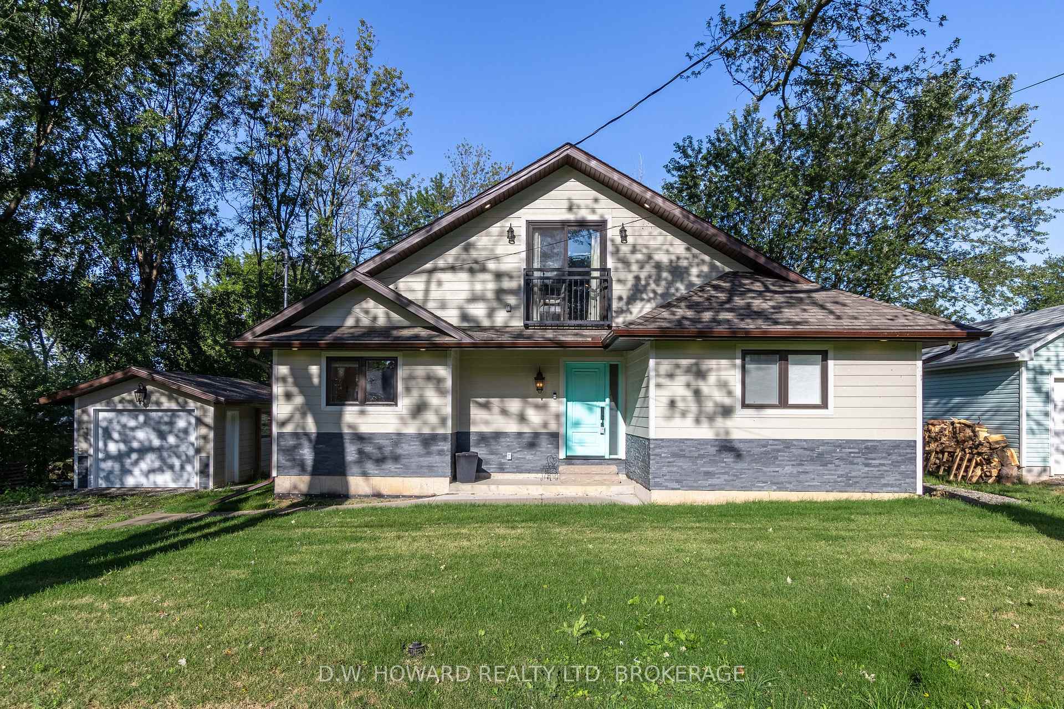
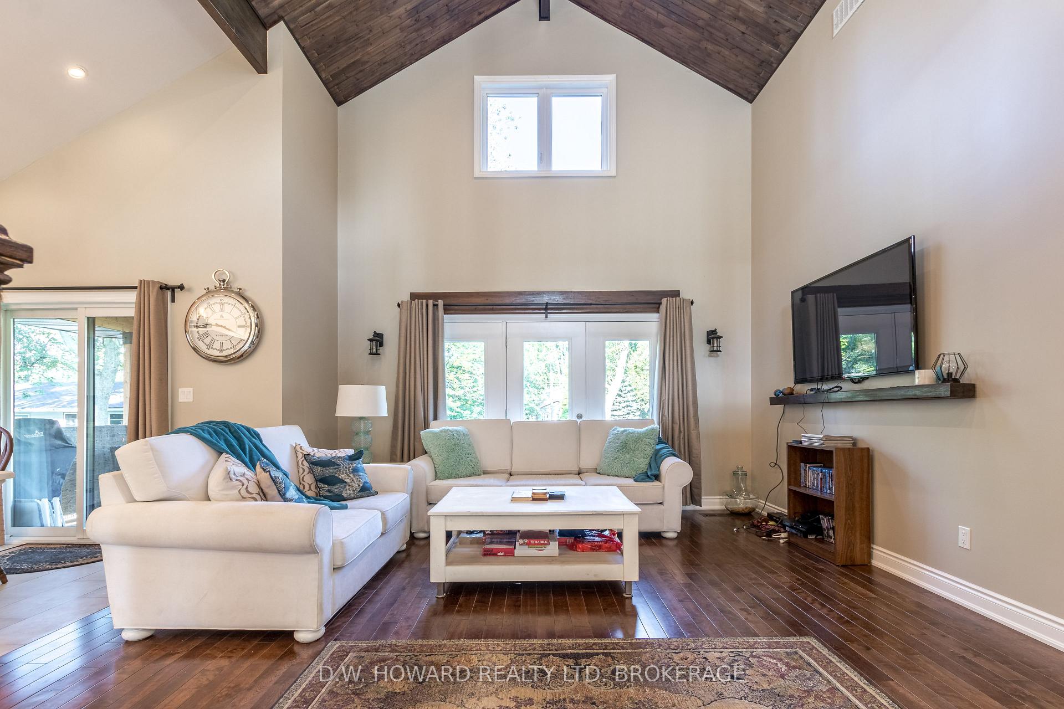 See all 25 photos
Property history
Facts and features
- BasementFinished
- Water, sewerMunicipal
- HeatingForced air
- CoolingCentral air
- Central air
The homeDetached, 1 1/2 storey, 1,500–2,000 sq ft
- Type: Detached
- Style: 1 1/2 storey
- Living space: 1,500–2,000 sq ft
- Basement: Finished
- Waterfront: None
InsidePrimary bedroom - main floor, Rooms above ground 12, Bedrooms 4
- Features: Primary bedroom - main floor
- Rooms above ground: 12
- Bedrooms: 4
- Bathrooms: 3
- Kitchens: 1
- Family room: Yes
Outside and lotVinyl siding, Asphalt shingle, Poured concrete
- Exterior: Vinyl siding
- Roof: Asphalt shingle
- Foundation: Poured concrete
- Features: Deck, year round living
- Size: 80 × 90 ft
- Zoning: R1
Parking1 Garage, Detached, Private
- Spaces: 1 Garage
- Garage: Detached
- Driveway: Private
Heating, water and powerForced air, gas, Central air, Municipal water
- Heating: Forced air, gas
- Cooling: Central air
- Water: Municipal water
- Sewer: Municipal sewer
Costs and taxesTaxes $5,887 a year, HST included in the price, Hot water heater
- Taxes, 2024: $5,887 a year
- HST: HST included in the price
- Under contract: Hot water heater
NearbyBeach, park, place of worship, school bus route
- Close to: Beach, park, place of worship, school bus route
Listing detailsX11994991, Sold, Mar 1, 2025
- MLS® number: X11994991
- Status: Sold
- Listed on: Mar 1, 2025
- Days on market: 124
- Updated: Jul 3, 2025
- Possession: 30-59 days
- Occupied by: Vacant
- Listing brokerage: D.W. HOWARD REALTY LTD. BROKERAGE
About this home
145 Beechwood Avenue, Fort Erie (Crystal Beach), ON L0S 1B0
Don't wait to view this seldom available Bay Beach location, newly built home with unique design and quality custom built construction. Located within a short walk to famous Crystal Beach and its newly designed public entrance. A short drive to quaint Downtown Ridgeway with its shops, restaurants, market and year round walking trail. The home's interior features wonderful main floor living, open concept and loft area. The finished basement level adds space to the already superb layout. A single detached garage and rear covered gazebo are all designed for all day entertaining. Please view with great confidence.
Ask about this home
A HOMEH agent will answer your questions about this home.
Around this home
Daily convenience, out of 100, from the distances below
Schools nearby
School rating, out of 10.
Helpful calculators
Your HOMEH agent

"I would see it this week."