

3281 Charleston Drive
3281 Charleston Drive
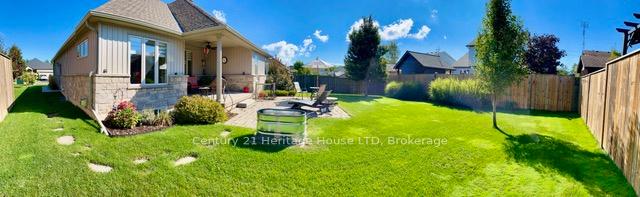 See all 45 photos
Property history
Facts and features
- BasementFinished
- Water, sewerMunicipal
- HeatingForced air
- CoolingCentral air
- Fireplace
- Central air
The homeDetached, Bungalow, 1,100–1,500 sq ft
- Type: Detached
- Style: Bungalow
- Living space: 1,100–1,500 sq ft
- Basement: Finished
InsideFireplace Yes, natural gas, living room, family room, Sump pump, ventilation system, water heater, Rooms above ground 6
- Fireplace: Yes, natural gas, living room, family room
- Features: Sump pump, ventilation system, water heater
- Rooms above ground: 6
- Bedrooms: 4
- Bathrooms: 3
- Kitchens: 1
- Family room: Yes
Outside and lotStone, stucco (plaster), Asphalt shingle, Poured concrete
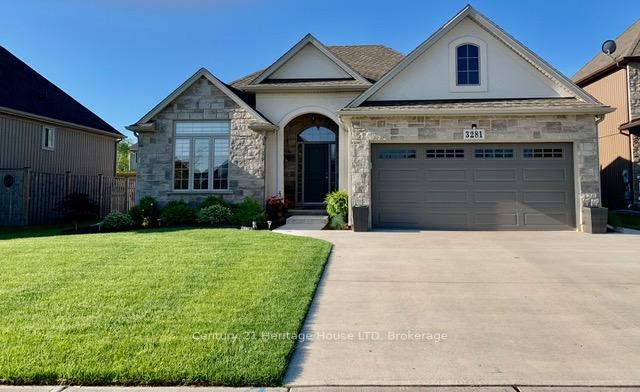
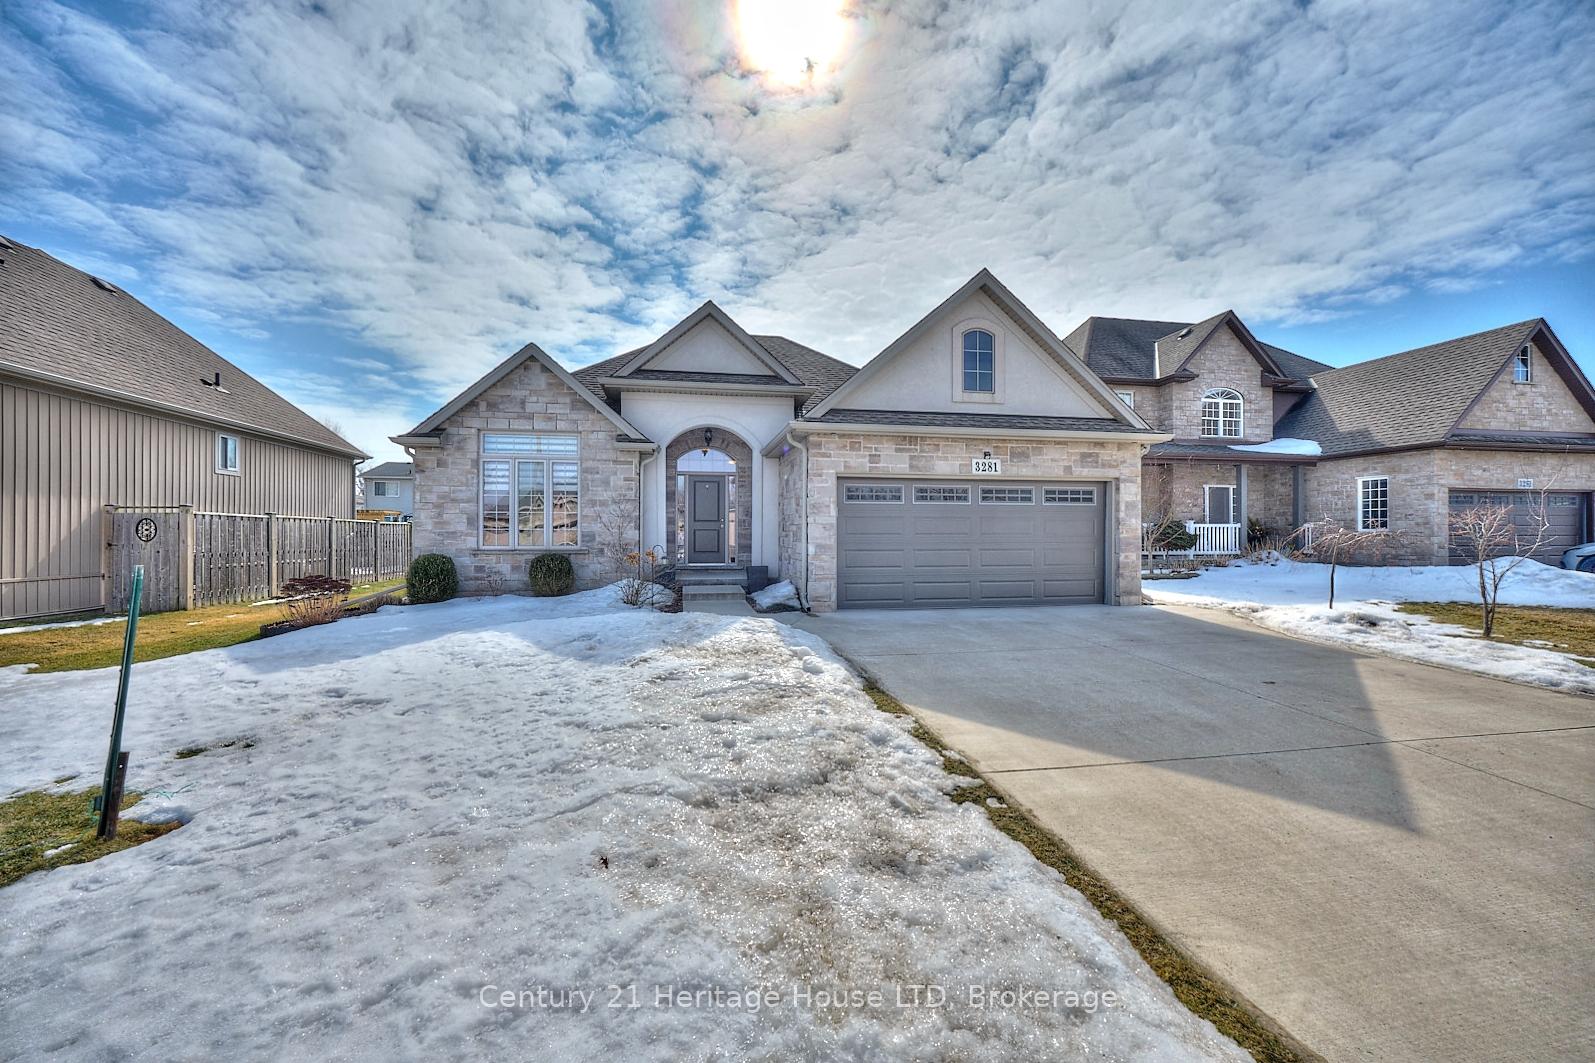
- Exterior: Stone, stucco (plaster)
- Roof: Asphalt shingle
- Foundation: Poured concrete
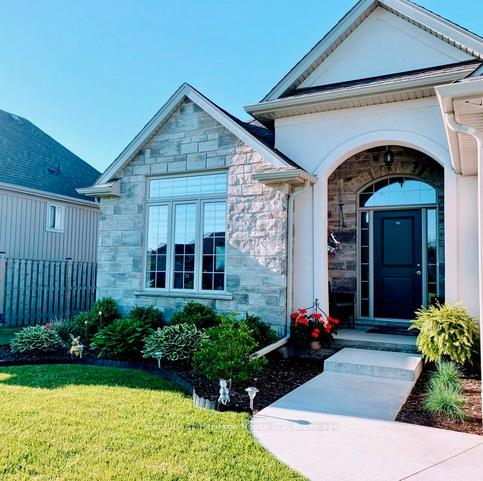
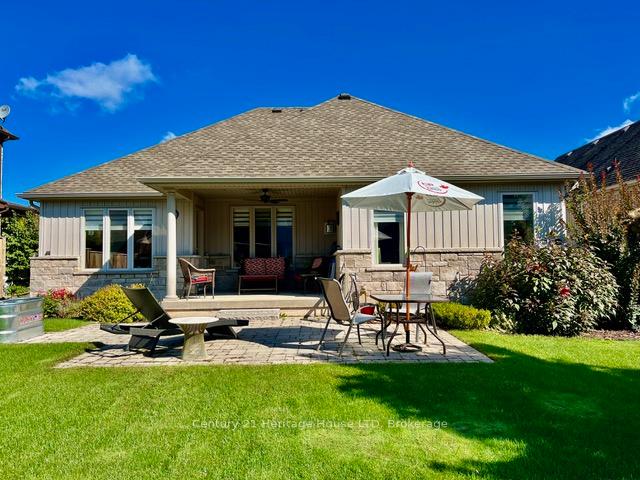
- Features: Landscaped, lawn sprinkler system, porch, patio
- Size: 59.19 × 122.38 ft
- Zoning: A1
Parking2 Garage, Attached
- Spaces: 2 Garage
- Garage: Attached
Heating, water and powerForced air, gas, Central air, Municipal water
- Heating: Forced air, gas
- Cooling: Central air
- Water: Municipal water
- Sewer: Municipal sewer
Costs and taxesTaxes $5,411 a year, HST included in the price
- Taxes, 2024: $5,411 a year
- HST: HST included in the price
Included in the saleFridge, stove, micro wave, dishwasher, washer, dryer, window treatments.
- Included: Fridge, stove, micro wave, dishwasher, washer, dryer, window treatments.
NearbySchool, school bus route, fenced yard, golf, beach
- Close to: School, school bus route, fenced yard, golf, beach
Listing detailsX12000558, Sold, Mar 4, 2025
- MLS® number: X12000558
- Status: Sold
- Listed on: Mar 4, 2025
- Days on market: 139
- Updated: Jul 21, 2025
- Possession: 2025-03-31 / Flexible
- Occupied by: Owner
- Listing brokerage: Century 21 Heritage House LTD
About this home
3281 Charleston Drive, Fort Erie (Ridgeway), ON L0S 1N0
If you are looking for a move in ready Bungalow, in a great location, where neighbors become friends, this home is for you. Home is in impeccable condition. Step inside to discover a bright, open layout filled with abundant natural light. Stunning stone and stucco exterior. The exterior landscaping has been beautifully maintained. Location is close to the quaint downtown village of Ridgeway with its unique restaurants, shops, and just minutes from the lake! Twenty inch concrete footings and ten inch walls. Main level with primary bedroom and ensuite, large walk in closet. Second bedroom has ensuite privileges, great for guests. Well appointed kitchen with pantry and dining area, family room with gas fireplace offers a open concept, ideal for family gatherings. Plenty of natural light. Laundry conveniently located on the main floor. Gleaming hardwood and tile throughout the main level. Enjoy morning coffee or evening cocktails on the covered concrete porch. Patio area with gas hookup for the bbq. ideal for outdoor dining and entertaining. Lighted stairs lead to they lower level, with additional 1150 sq. feet, boosting two oversized bedrooms, family room with gas fireplace, bathroom, workout room and plenty of storage. Large windows allow plenty of natural light. The two-car garage and concrete driveway provide ample parking and convenience. Irrigation system in both the front and rear for reduced maintenance keeping lawns and gardens looking great. The layout and neighborhood offer a lifestyle for suited for retirement or a growing family. Schedule a showing today, you won't be disappointed.
Ask about this home
A HOMEH agent will answer your questions about this home.
Around this home
Daily convenience, out of 100, from the distances below
Schools nearby
School rating, out of 10.
Helpful calculators
Your HOMEH agent

"I would see it this week."