

91 Butlers Drive S
91 Butlers Drive S
 See all 42 photos
Property history
Facts and features
- BasementFull
- Age of home6–15 years
- Water, sewerMunicipal
- Lot shapeIrregular
- Fireplace
- Central air
- Pool
The homeDetached, Bungalow-raised, Age 6–15 years
- Type: Detached
- Style: Bungalow-raised
- Age: 6–15 years
- Living space: 1,500–2,000 sq ft
- Basement: Full
- Special designation: Accessibility
- Waterfront: None
InsideFireplace Yes, living room, Main level, Ventilation system, water heater owned, sump pump, generator - full, carpet free, rough-in bath
- Fireplace: Yes, living room
- Laundry: Main level
- Features: Ventilation system, water heater owned, sump pump, generator - full, carpet free, rough-in bath
- Security: Carbon monoxide detectors, smoke detector
- Rooms above ground: 8
- Bedrooms: 2
- Bathrooms: 2
- Kitchens: 1
Outside and lotStone, vinyl siding, Asphalt rolled, Poured concrete
- Exterior: Stone, vinyl siding
- Roof: Asphalt rolled
- Foundation: Poured concrete
- Pool: Community
- Features: Lawn sprinkler system, porch, privacy
- Accessibility: Lever door handles, open floor plan, hard/low nap floors
- Size: 56.95 × 118.45 ft
- Shape: Irregular
- Zoning: RM1-408(H)
Parking2 Garage, Attached, Private double
- Spaces: 2 Garage
- Garage: Attached
- Driveway: Private double
Heating, water and powerForced air, gas, Central air, Municipal water
- Heating: Forced air, gas
- Cooling: Central air
- Water: Municipal water
- Sewer: Municipal sewer
- Natural gas: Yes
- Hydro: Yes
- Cable: Yes
- Telephone: Available
Costs and taxesTaxes $8,814 a year, HST included in the price, Rental items None
- Taxes, 2024: $8,814 a year
- HST: HST included in the price
- Rental items: None
Included in the saleGenerac generator, built-in microwave, dishwasher, gas oven range, smoke detector, washer, dryer, window coverings, Two large cedar planters
- Included: Generac generator, built-in microwave, dishwasher, gas oven range, smoke detector, washer, dryer, window coverings
- Not included: Two large cedar planters
NearbyBeach, golf, lake/pond, marina, rec./commun.centre, library
- Close to: Beach, golf, lake/pond, marina, rec./commun.centre, library
Listing detailsX12016685, Sold, Mar 13, 2025
- MLS® number: X12016685
- Status: Sold
- Listed on: Mar 13, 2025
- Days on market: 151
- Updated: Aug 11, 2025
- Possession: Flexible
- Occupied by: Owner
- Listing brokerage: A.G. ROBINS & COMPANY LTD, BROKERAGE
About this home
91 Butlers Drive S, Fort Erie (Ridgeway), ON L0S 1N0
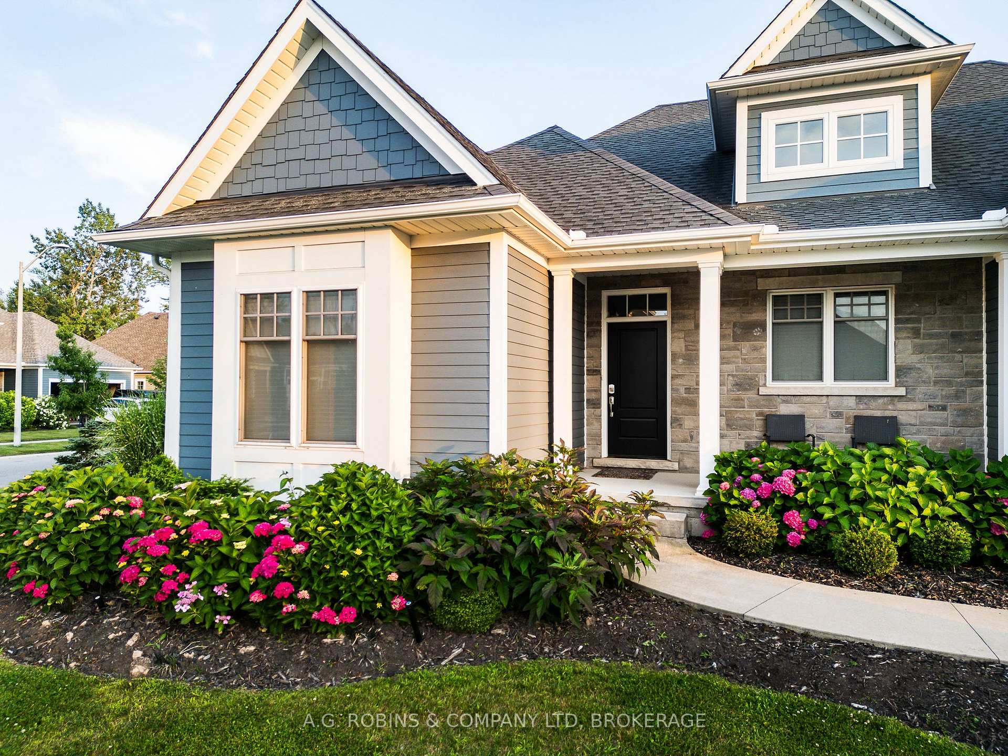
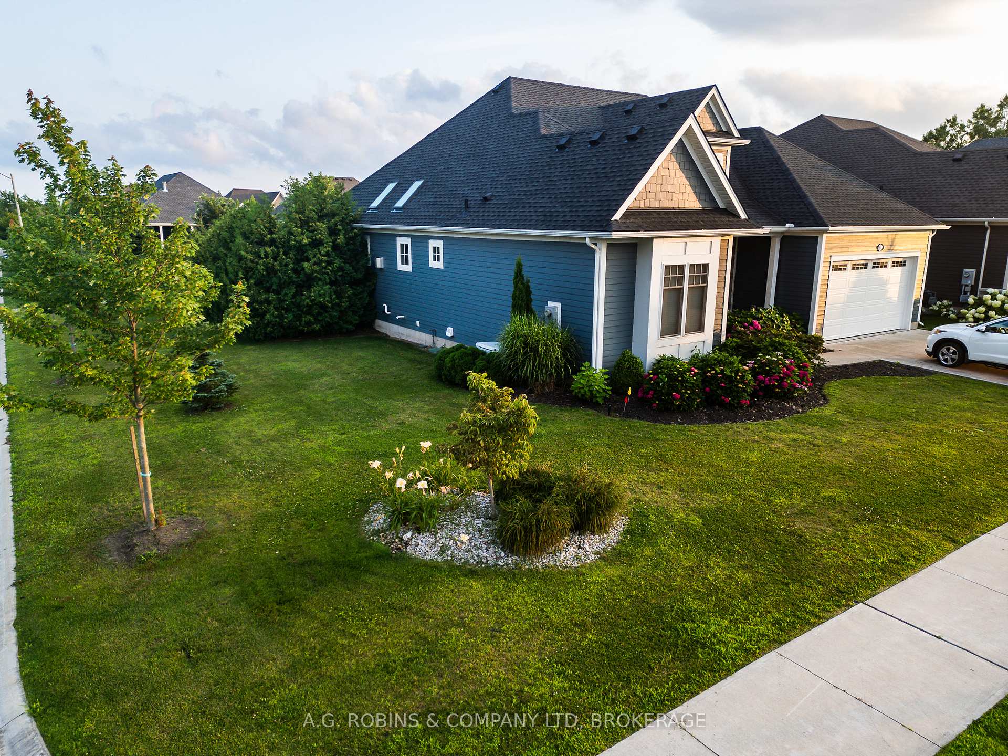
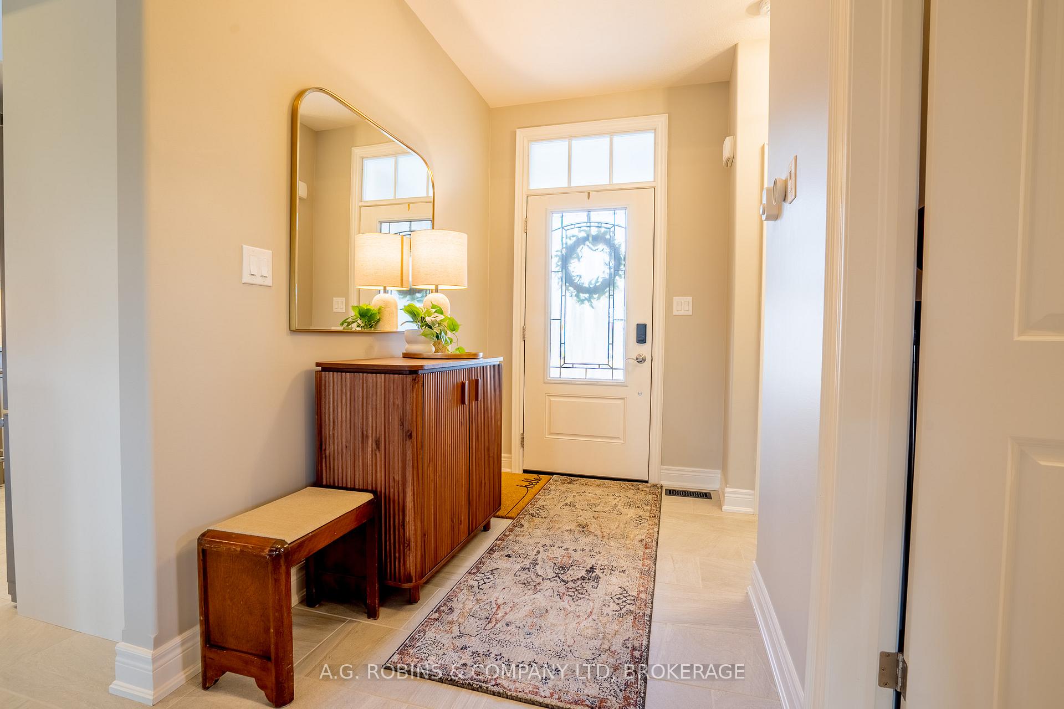
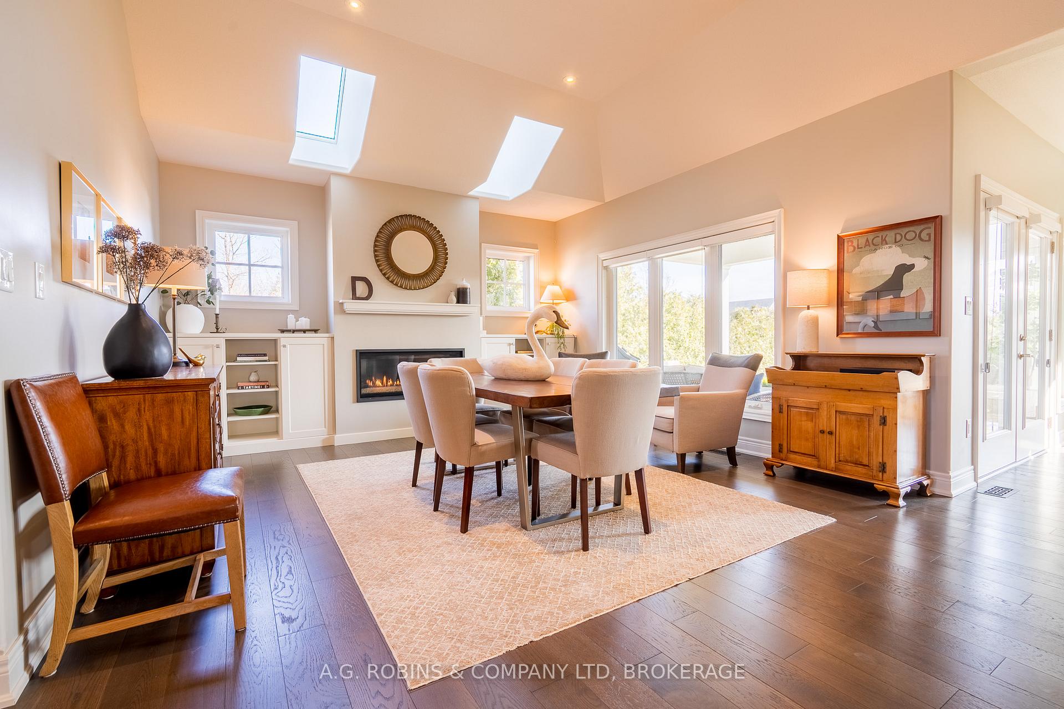
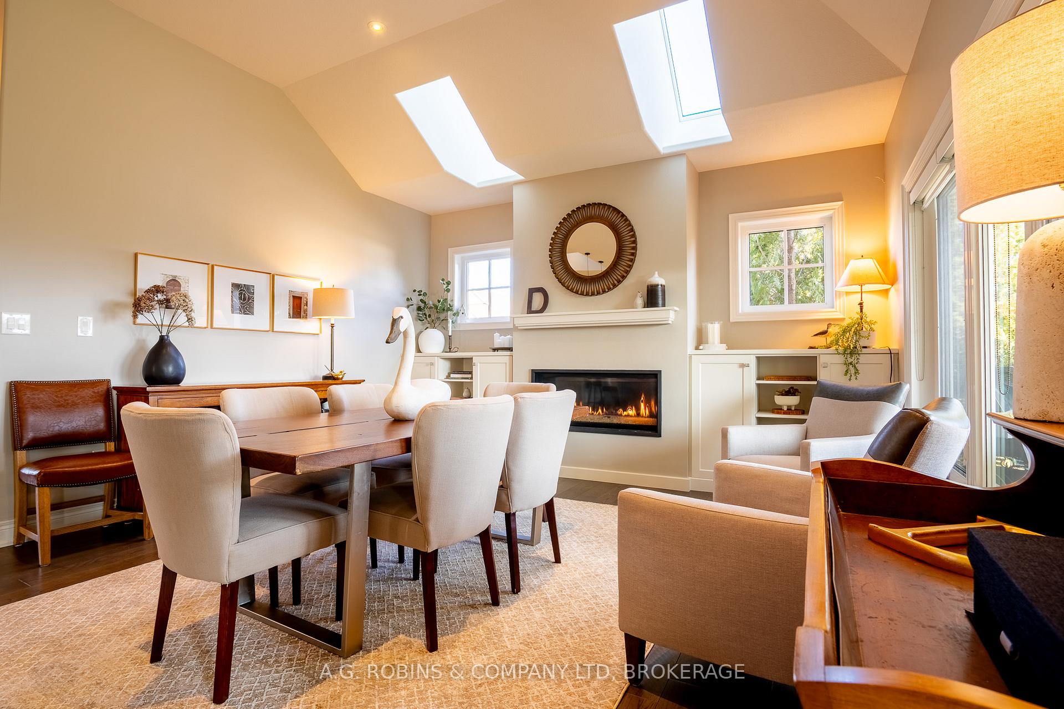
Introducing... Ridgeway-By-The-Lake! This 1,975 sf ft bungalow has hardwood floors & a NEUTRAL PALETTE that can accommodate any decorating style. It's flooded by NATURAL LIGHT w/ skylights & many south facing windows, complete w/ Hunter Douglas blinds. The 11ft vaulted ceilings make the VAST OPEN LIVING AREA even more inviting, & allows you various options in how you choose to use the living room, dining room, & sunroom. The PROFESSIONAL CHEF'S KITCHEN is highlighted by a 20' CATHEDRAL CEILING with a window & has Frigidaire appliances, QUARTZ countertops & an extended peninsula for MAXIMUM WORKSPACE. There is more CUSTOM CABINETRY than you could ask for, & the storage overflows into the CUSTOM PANTRY/LAUNDRY room. It is all elegant, functional, & easily accessed! Retreat each day to your SPACIOUS PRIMARY SUITE & relaxing ensuite w/ SEPARATE TUB & shower. You have 2 LARGE CLOSETS & a 12' CEILING w/ an XL picture window looking into your private, green backyard. What a wonderful way to start your day as well! The 2nd bedroom allows for a separate study/guest room. The full sized, insulated basement has a HEIGHT OF 7'10", ducts in place, large above grade windows, roughed in bath, and is drywall ready for your own configuration. You can easily DOUBLE YOUR LIVING SPACE. MORE FEATURES: covered porch with gas hook-up, cedar hedge for privacy, IN-GROUND SPRINKLER system, low maintenance concrete driveway, GENERAC generator, roughed in central vac & it all sits on a large corner lot for added privacy. PLUS you have exclusive access to the Algonquin Club for only $91/month. This includes billiards, a gym, games room, saunas, banquet room w/full kitchen & BBQs you can book for private functions, and a salt water pool, all within walking distance. Nearby: restaurants, shops, cafés, Crystal Beach! championship golf is 20 mins, wineries in 30 mins, Int'l. Buffalo Airport only 40 mins. START LIVING YOUR VACATION -EVERYDAY -NOW!:)
Ask about this home
A HOMEH agent will answer your questions about this home.
Around this home
Daily convenience, out of 100, from the distances below
Schools nearby
School rating, out of 10.
Helpful calculators
Your HOMEH agent

"I would see it this week."