

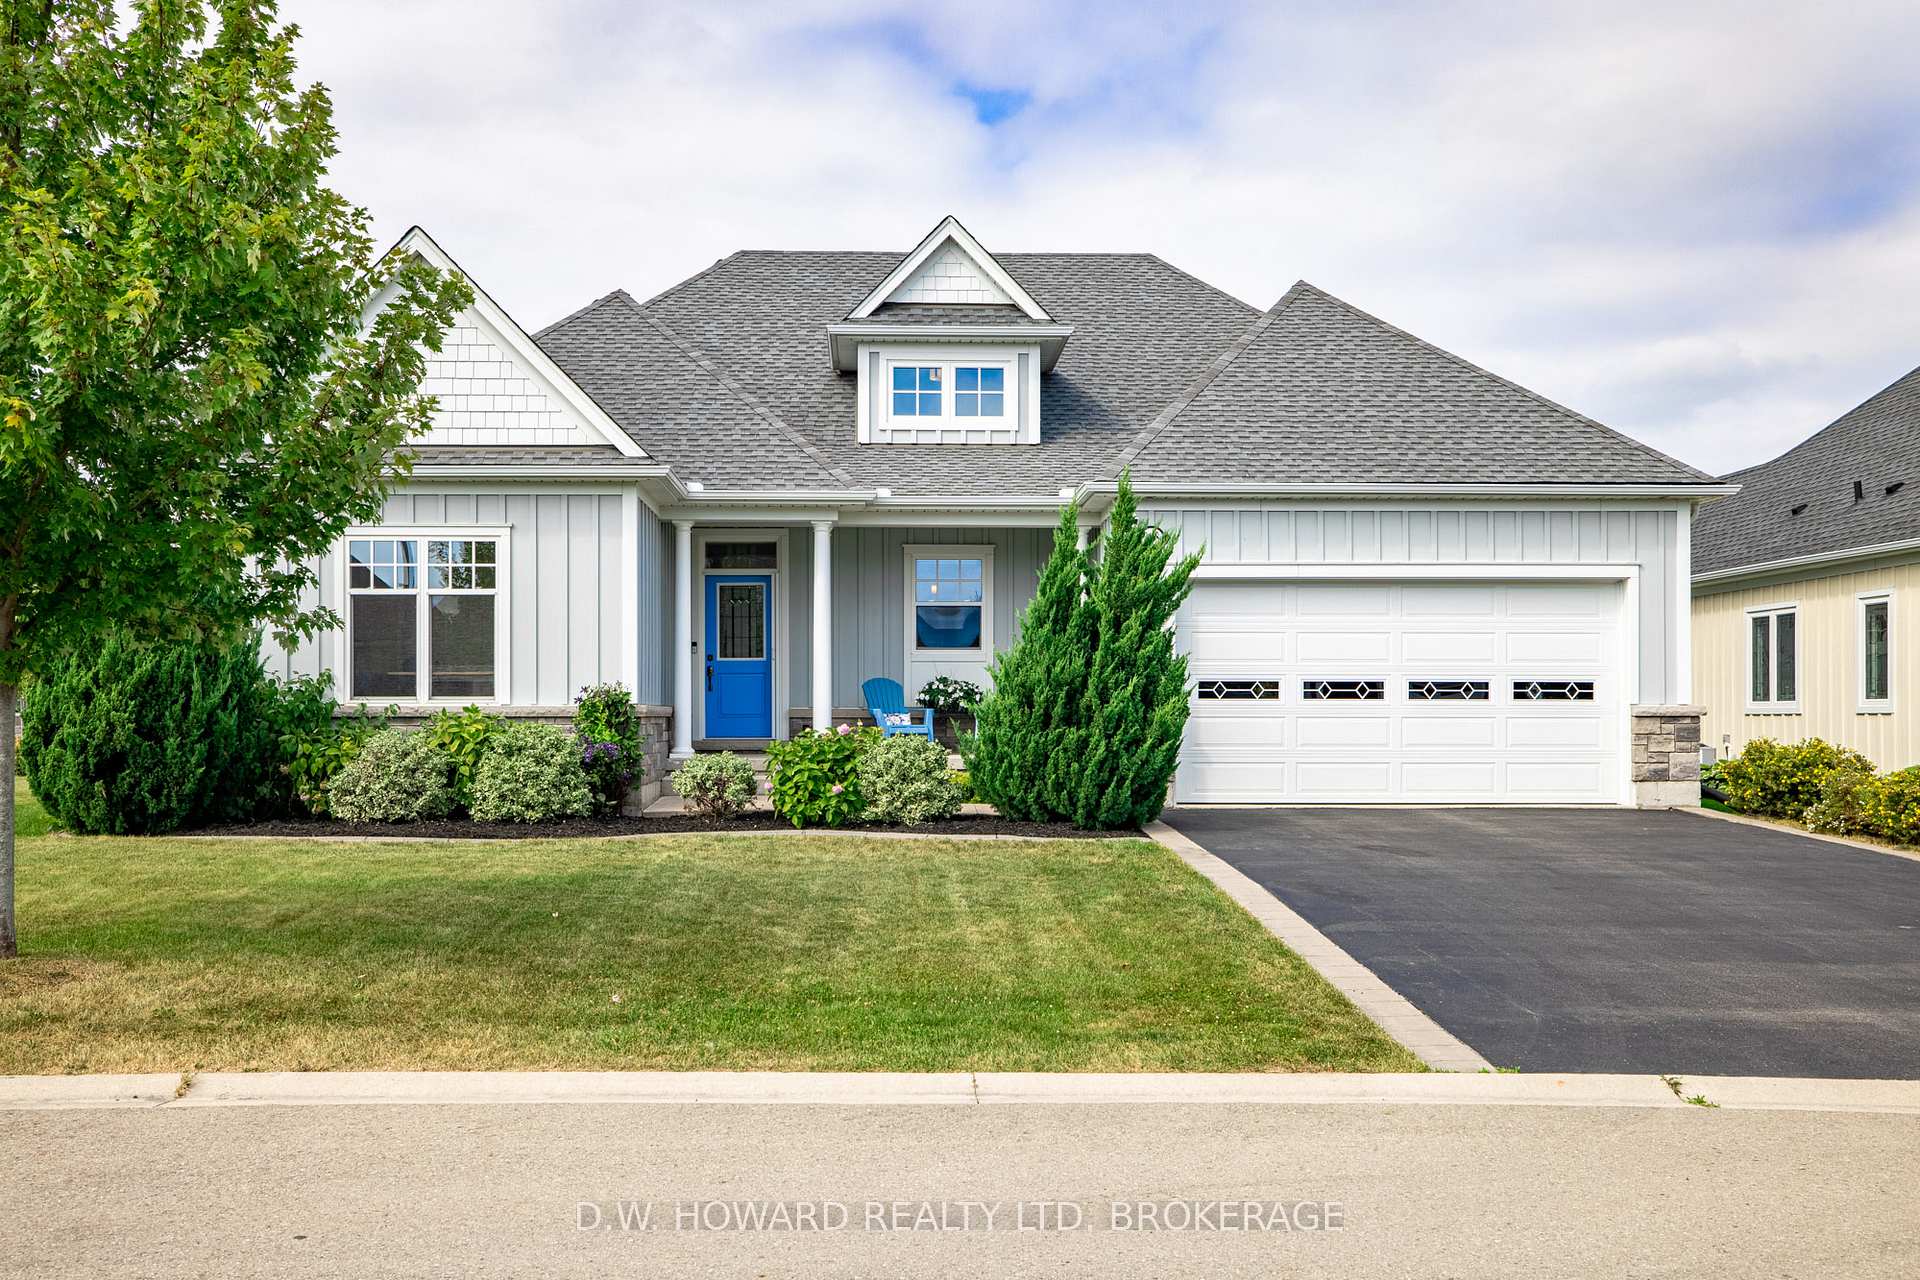
3458 Trillium Crescent
3458 Trillium Crescent
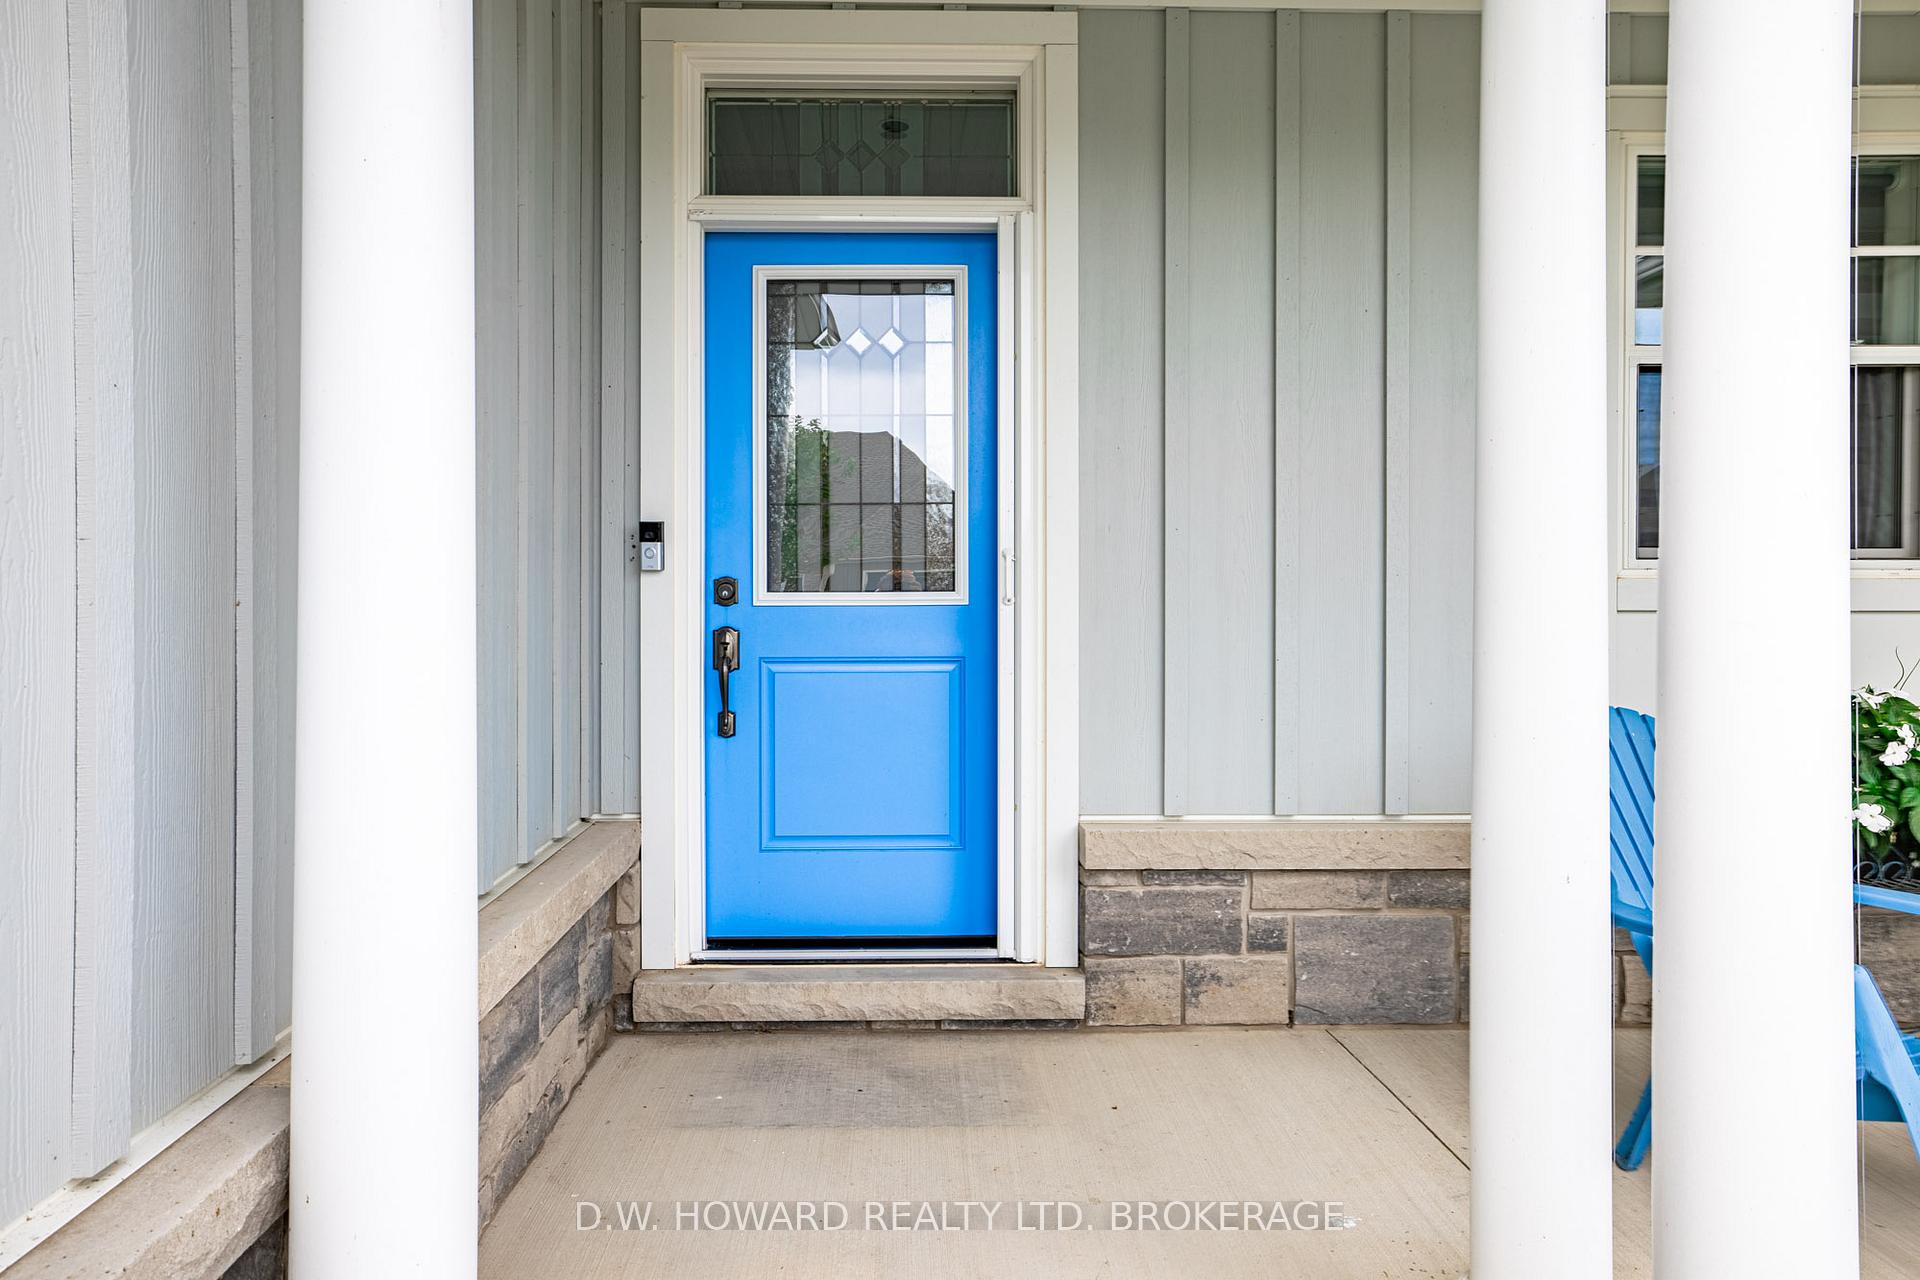 See all 39 photos
Property history
Facts and features
- BasementPart finished
- Age of home6–15 years
- Water, sewerMunicipal
- Lot shapeIrregular
- Hardwood floors
- Fireplace
- Central air
The homeDetached, Bungalow, Age 6–15 years
- Type: Detached
- Style: Bungalow
- Age: 6–15 years
- Living space: 1,500–2,000 sq ft
- Basement: Partially finished
- Waterfront: None
InsideFireplace Yes, family room, natural gas, Hardwood, Tile, Broadloom, Main level
- Fireplace: Yes, family room, natural gas
- Flooring: Hardwood, Tile, Broadloom
- Laundry: Main level
- Features: Water heater, workbench, storage, water heater owned
- Security: Carbon monoxide detectors, smoke detector
- Rooms above ground: 12
- Bedrooms: 2 + 1 in the basement
- Bathrooms: 3
- Kitchens: 1
- Family room: Yes
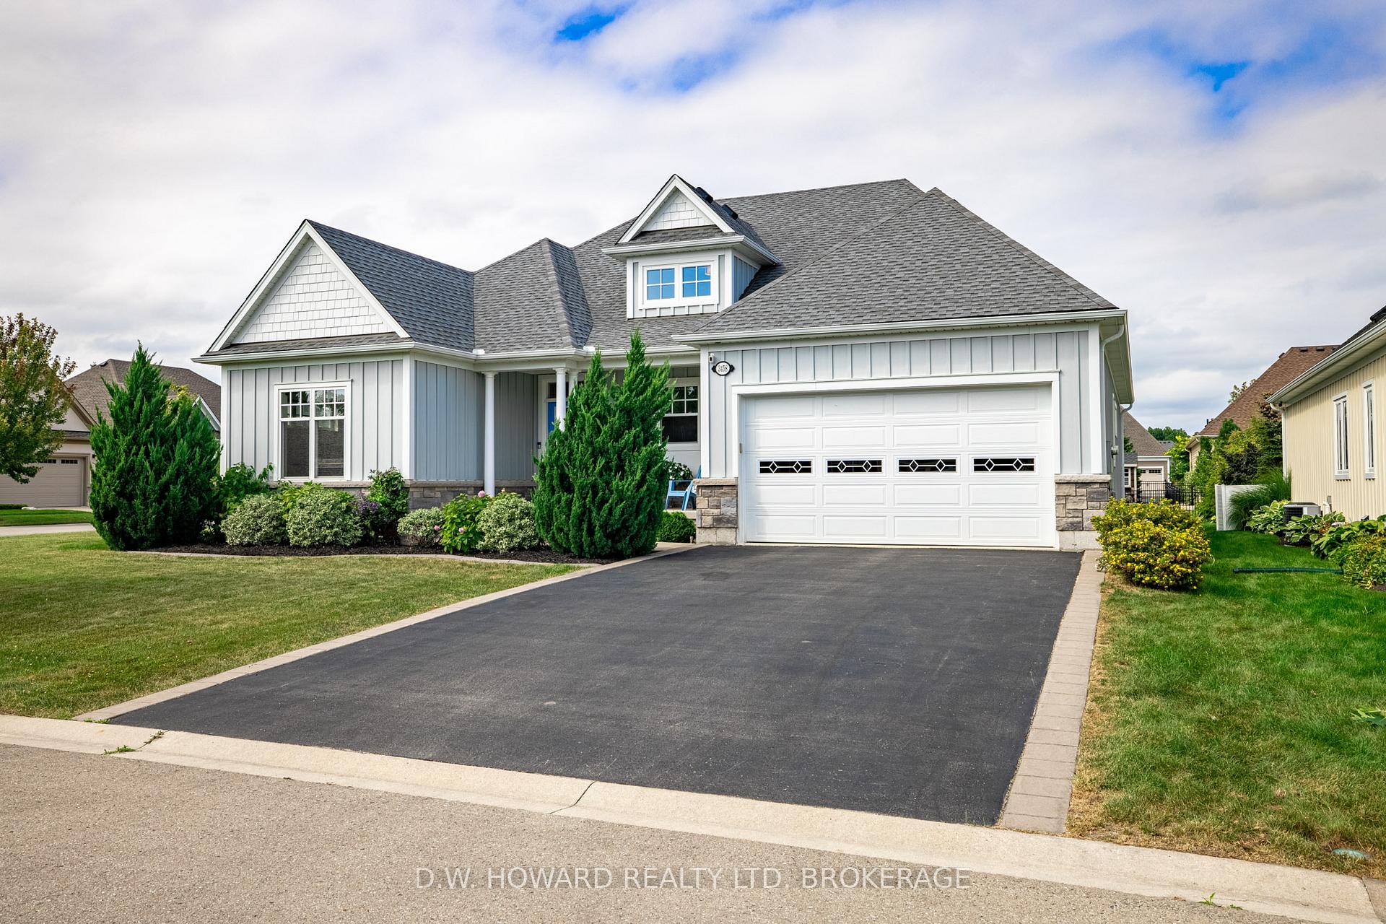
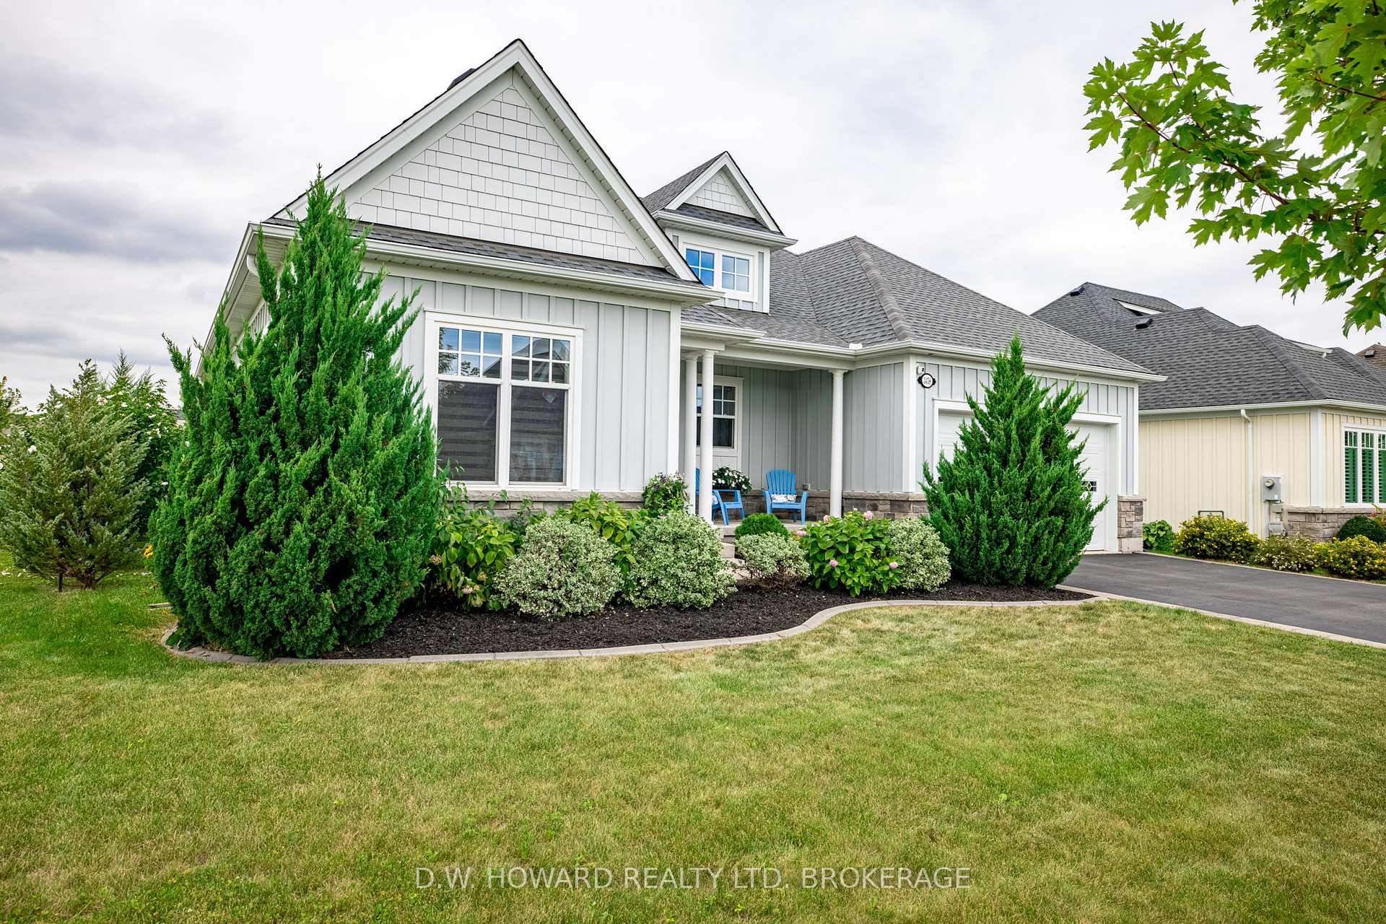
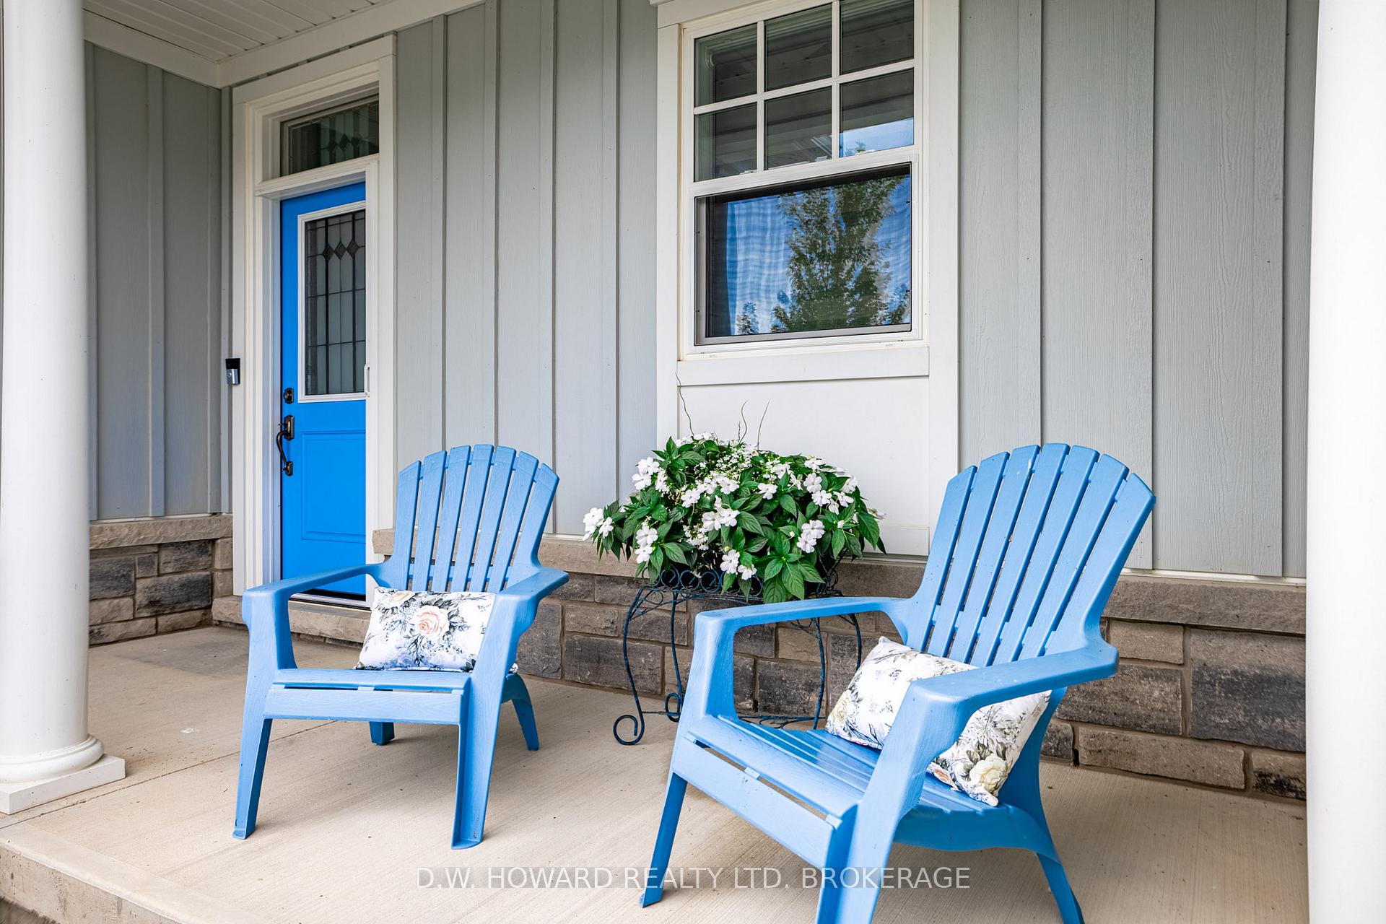
Outside and lotBoard & batten , brick front, Asphalt shingle, Poured concrete
- Exterior: Board & batten , brick front
- Roof: Asphalt shingle
- Foundation: Poured concrete
- Features: Patio, recreational area, landscaped, year round living
- Accessibility: Open floor plan, multiple entrances
- Size: 82.55 × 115 ft
- Shape: Irregular
- Zoning: R1-406
Parking2 Garage, Attached, Private double
- Spaces: 2 Garage
- Garage: Attached
- Driveway: Private double
Heating, water and powerForced air, gas, Central air, Municipal water
- Heating: Forced air, gas
- Cooling: Central air
- Water: Municipal water
- Sewer: Municipal sewer
- Natural gas: Yes
- Hydro: Yes
- Cable: Yes
- Telephone: Yes
Costs and taxesTaxes $9,341 a year, HST included in the price
- Taxes, 2024: $9,341 a year
- HST: HST included in the price
Included in the saleDishwasher, dryer, microwave, refrigerator, stove, washer, window coverings.
- Included: Dishwasher, dryer, microwave, refrigerator, stove, washer, window coverings.
NearbyLibrary, marina, beach, lake access, golf
- Close to: Library, marina, beach, lake access, golf
Listing detailsX12002586, Sold, Mar 5, 2025
- MLS® number: X12002586
- Status: Sold
- Listed on: Mar 5, 2025
- Days on market: 176
- Updated: Aug 28, 2025
- Possession: 2025-03-28 / Flexible
- Occupied by: Owner
- Listing brokerage: D.W. HOWARD REALTY LTD. BROKERAGE
About this home
3458 Trillium Crescent, Fort Erie (Ridgeway), ON L0S 1N0
Enjoy this stunning and spacious light filled custom home in the premier community of "Ridgeway By The Lake." This Nantucket Model is a gorgeous bungalow of approx. 1936 sq. ft. on main level and is well maintained with an innumerable list of upgrades. Open floor layout with vaulted ceilings enhance a large great room/diningroom with lovely gas fireplace and hardwood flooring, french door from sunroom to backyard with lovely deck and gas barbecue to enjoy family gatherings. Perfect for entertaining the kitchen has plenty of maple cabinetry, breakfast bar, granite counters, tile backsplash and recessed lighting. Large private primary suite and beautiful ensuite with soaker tub and ceramic shower stall. Other special features included are California shutters and sun blocking shades, plenty of storage and hardwood flooring throughout main areas. Main floor laundry with custom cabinetry. Finished basement is approx. 628 sq. ft. and includes a lovely guest suite with full bath. This home has access to a private membership to the Algonquin Club which consists of saltwater pool, fitness room, saunas, showers, change room, library, billiards/games room and Great Hall. Monthly fees approx. $90.00/month. Enjoy strolls to the shores of Lake Erie, Friendship Trail and historic downtown Ridgeway with its locally owned shops and restaurants. A perfect place to call home.
Ask about this home
A HOMEH agent will answer your questions about this home.
Around this home
Daily convenience, out of 100, from the distances below
Schools nearby
School rating, out of 10.
Helpful calculators
Your HOMEH agent

"I would see it this week."