

487 Albany Street
487 Albany Street
 See all 37 photos
Property history
Facts and features
- BasementFinished
- Water, sewerMunicipal
- HeatingForced air
- CoolingCentral air
- Fireplace
- Central air
The homeDetached, Bungalow, 1,500–2,000 sq ft
- Type: Detached
- Style: Bungalow
- Living space: 1,500–2,000 sq ft
- Basement: Finished
InsideFireplace Yes, natural gas, Broadloom, Main level
- Fireplace: Yes, natural gas
- Flooring: Broadloom
- Laundry: Main level
- Features: Auto garage door remote, generator - full, primary bedroom - main floor, water softener, storage
- Rooms above ground: 8
- Rooms in the basement: 1
- Bedrooms: 3
- Bathrooms: 3
- Kitchens: 1
- Family room: Yes
Outside and lotBrick, Asphalt shingle, Concrete
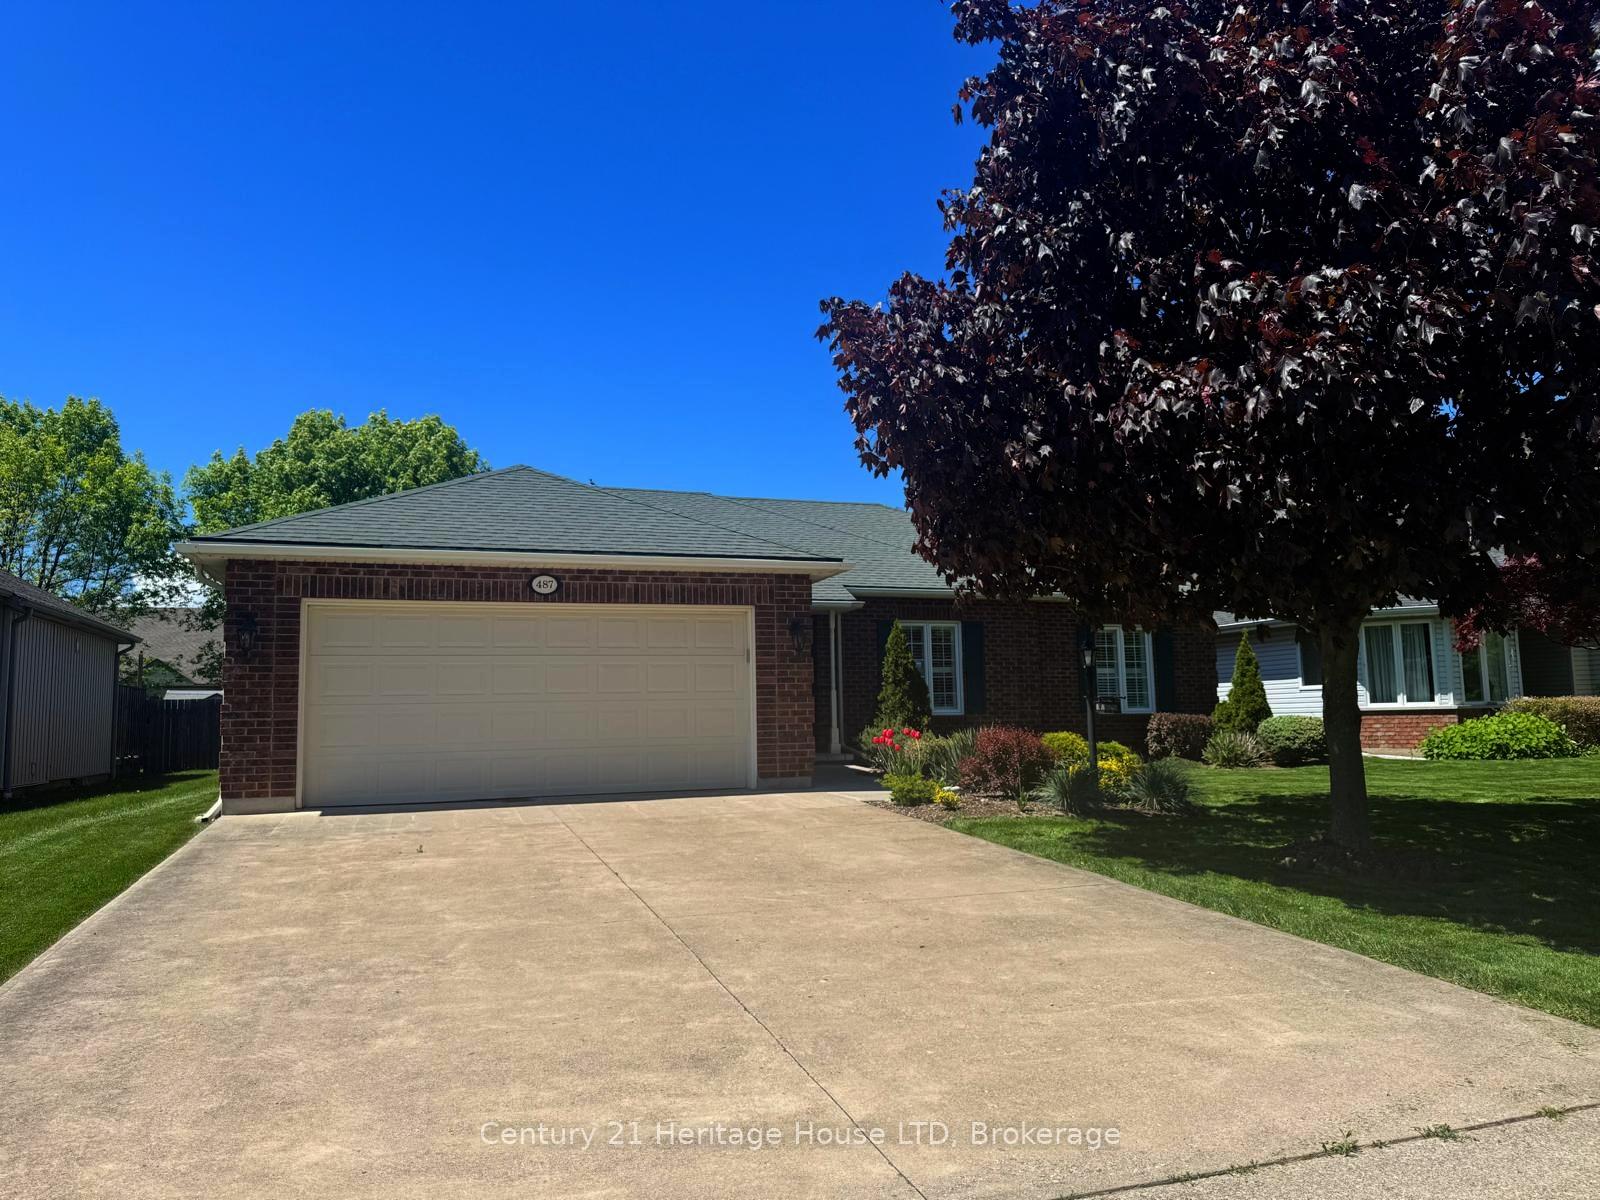
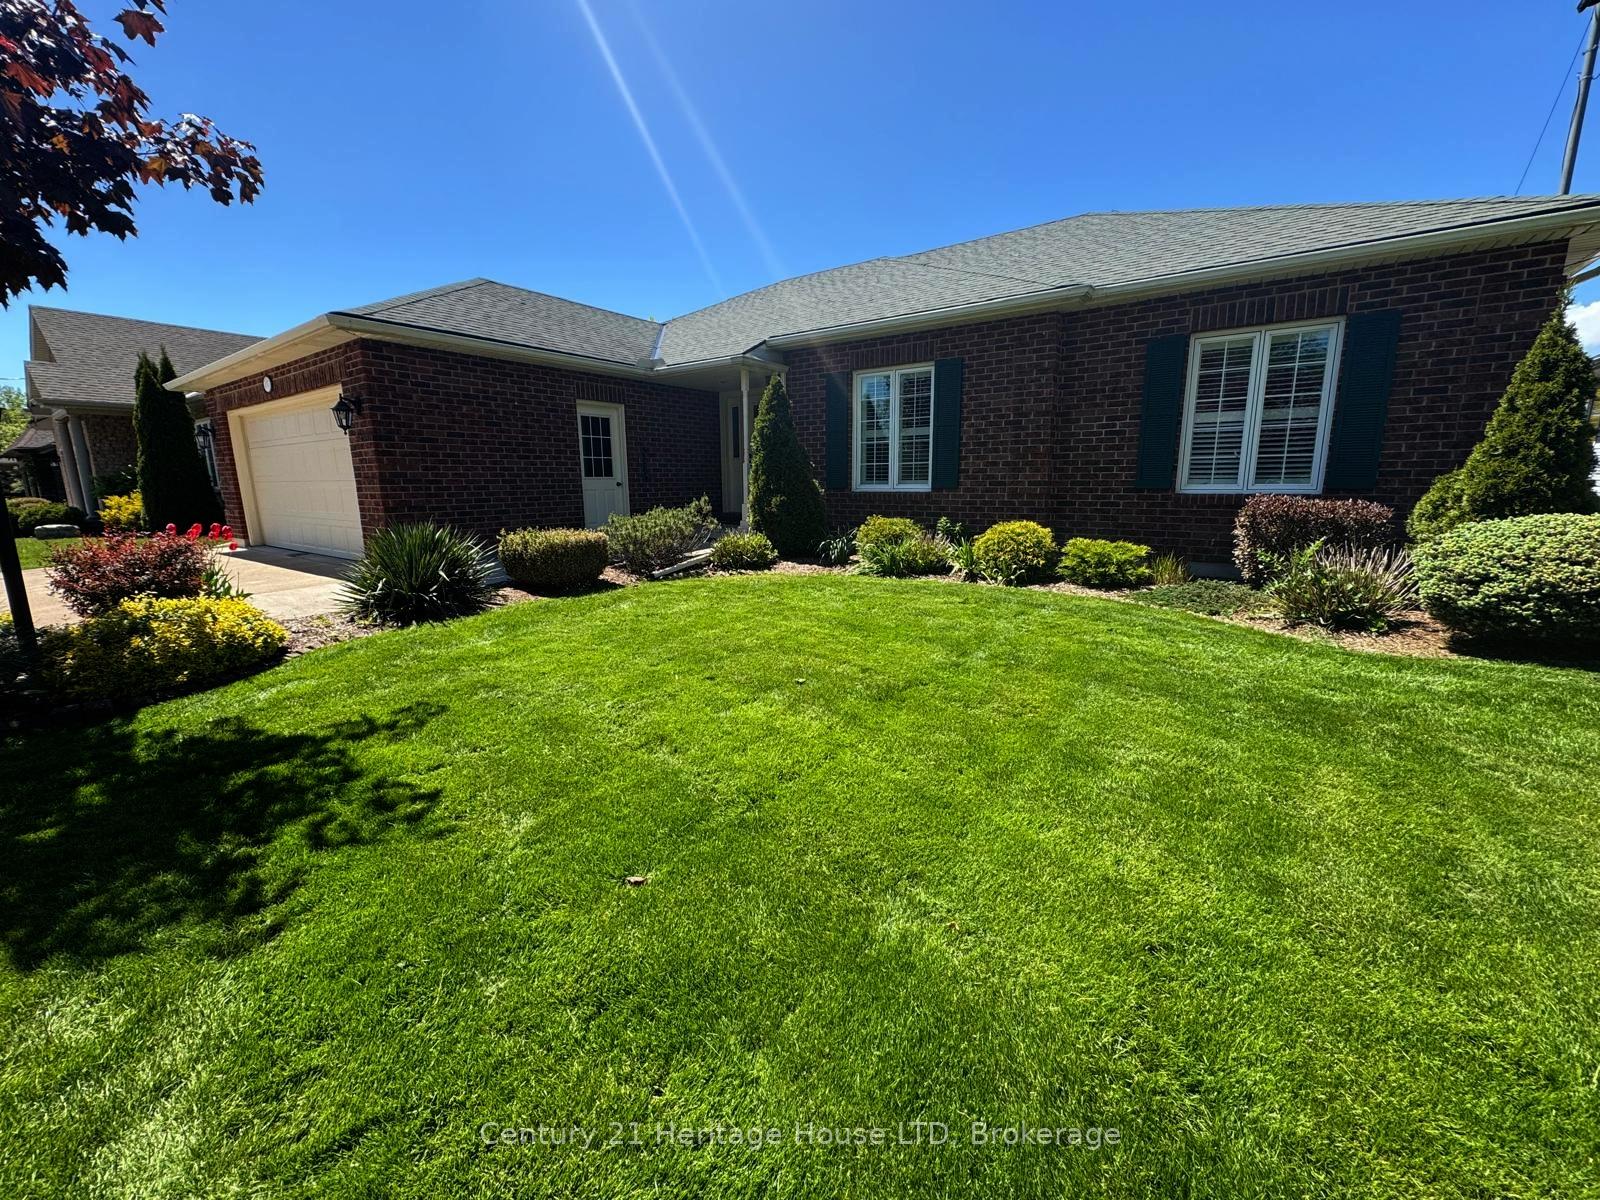
- Exterior: Brick
- Roof: Asphalt shingle
- Foundation: Concrete
- Features: Deck, lighting, year round living
- Other structures: Fence - full
- Size: 60 × 120 ft
- Zoning: R2
Parking2 Garage, Attached, Private double
- Spaces: 2 Garage
- Garage: Attached
- Driveway: Private double
Heating, water and powerForced air, gas, Central air, Municipal water
- Heating: Forced air, gas
- Cooling: Central air
- Water: Municipal water
- Sewer: Municipal sewer
- Natural gas: Yes
- Hydro: Yes
- Cable: Yes
- Telephone: Yes
Costs and taxesTaxes $4,832 a year, HST included in the price, Rental items None
- Taxes, 2024: $4,832 a year
- HST: HST included in the price
- Rental items: None
Included in the saleDishwasher, dryer, microwave, refrigerator, stove, and washer.
- Included: Dishwasher, dryer, microwave, refrigerator, stove, and washer.
NearbySchool
- Close to: School
Listing detailsX12007886, Sold, Mar 6, 2025
- MLS® number: X12007886
- Status: Sold
- Listed on: Mar 6, 2025
- Days on market: 119
- Updated: Jul 3, 2025
- Possession: Immediate
- Occupied by: Vacant
- Listing brokerage: Century 21 Heritage House LTD
About this home
487 Albany Street, Fort Erie (Lakeshore), ON L2A 6L6
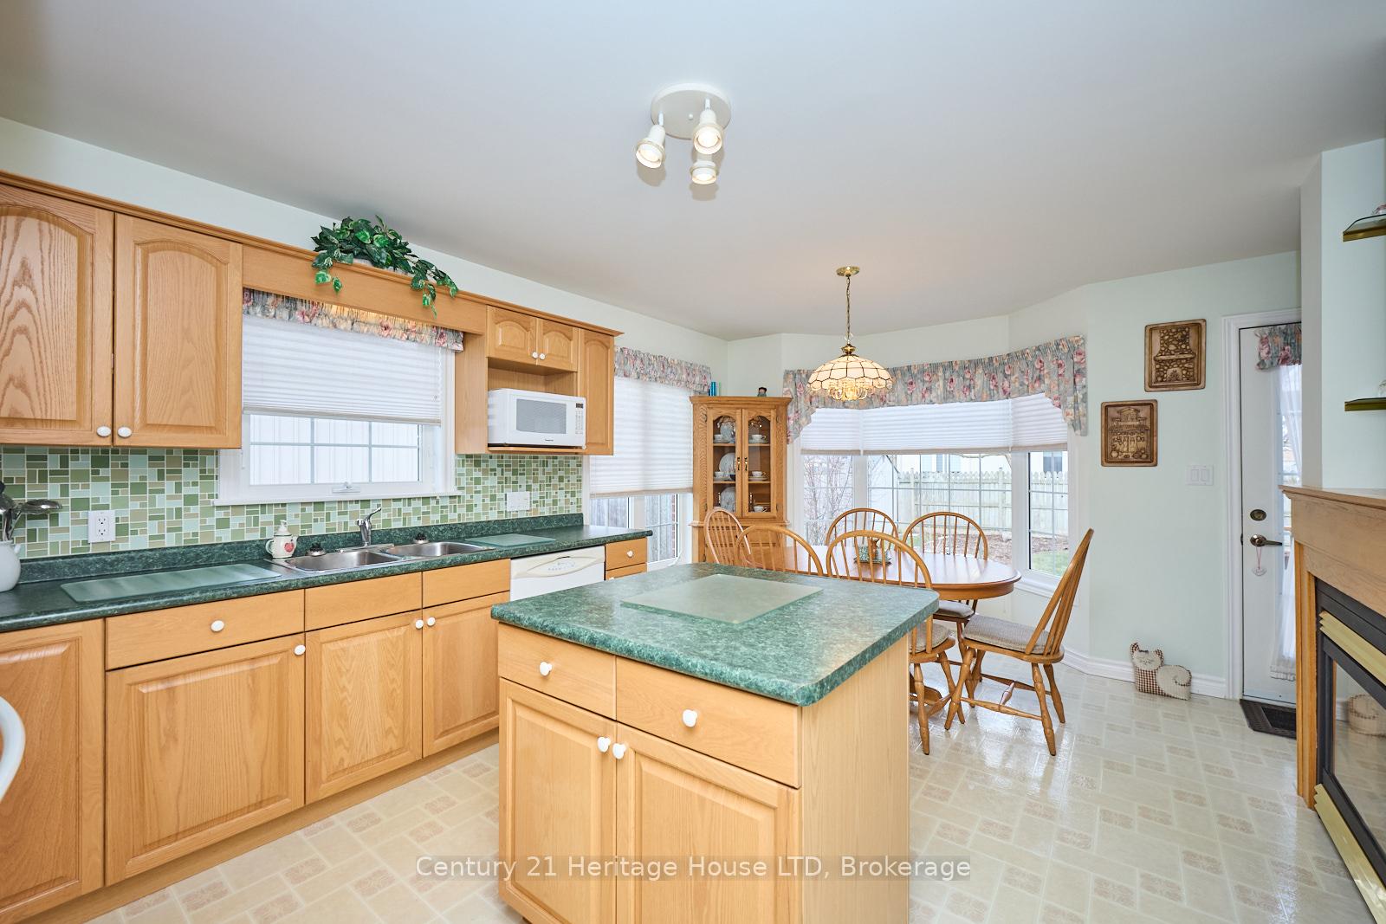
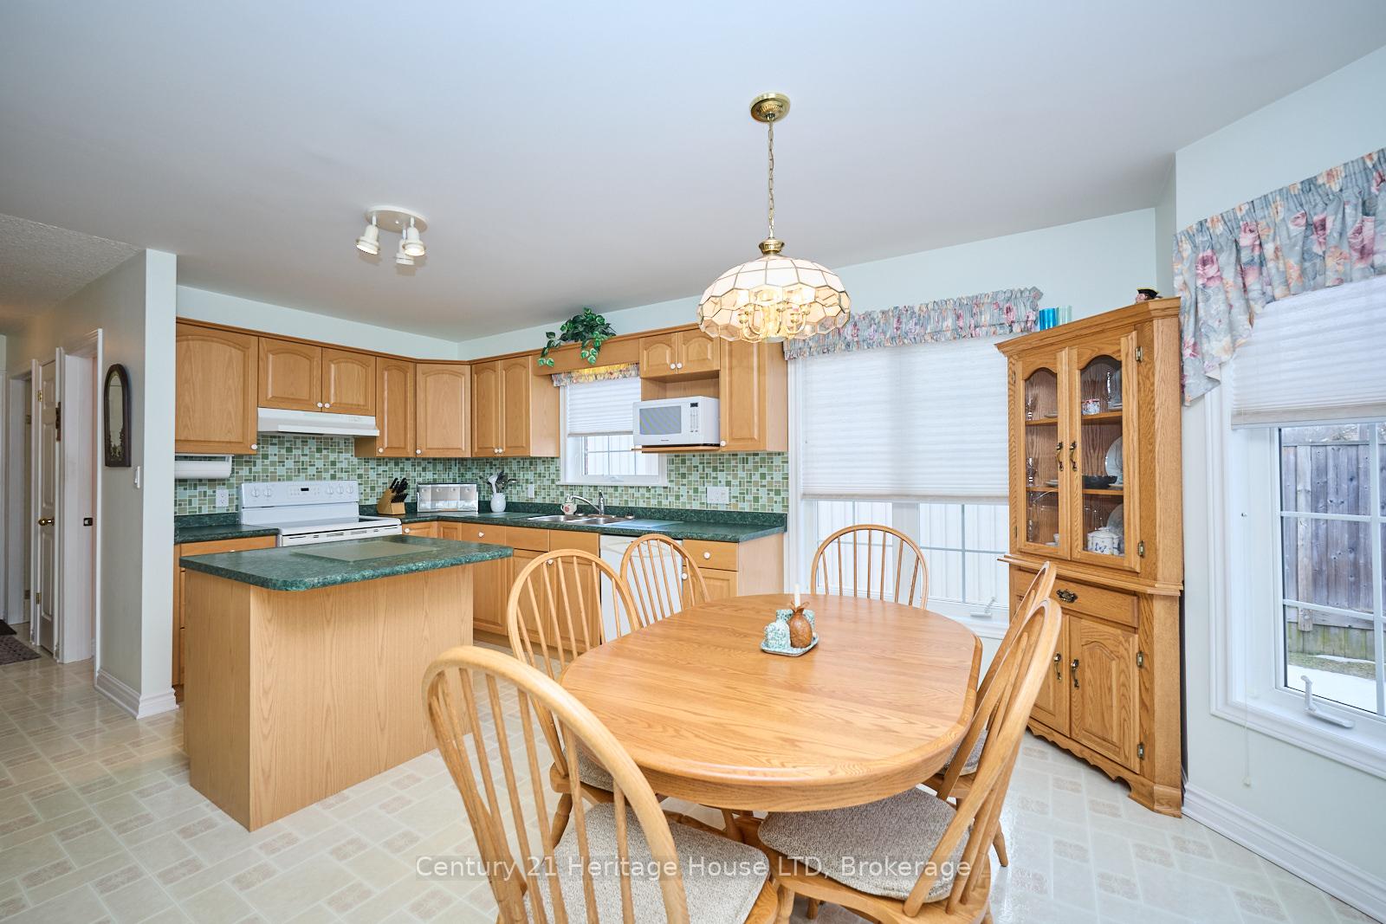
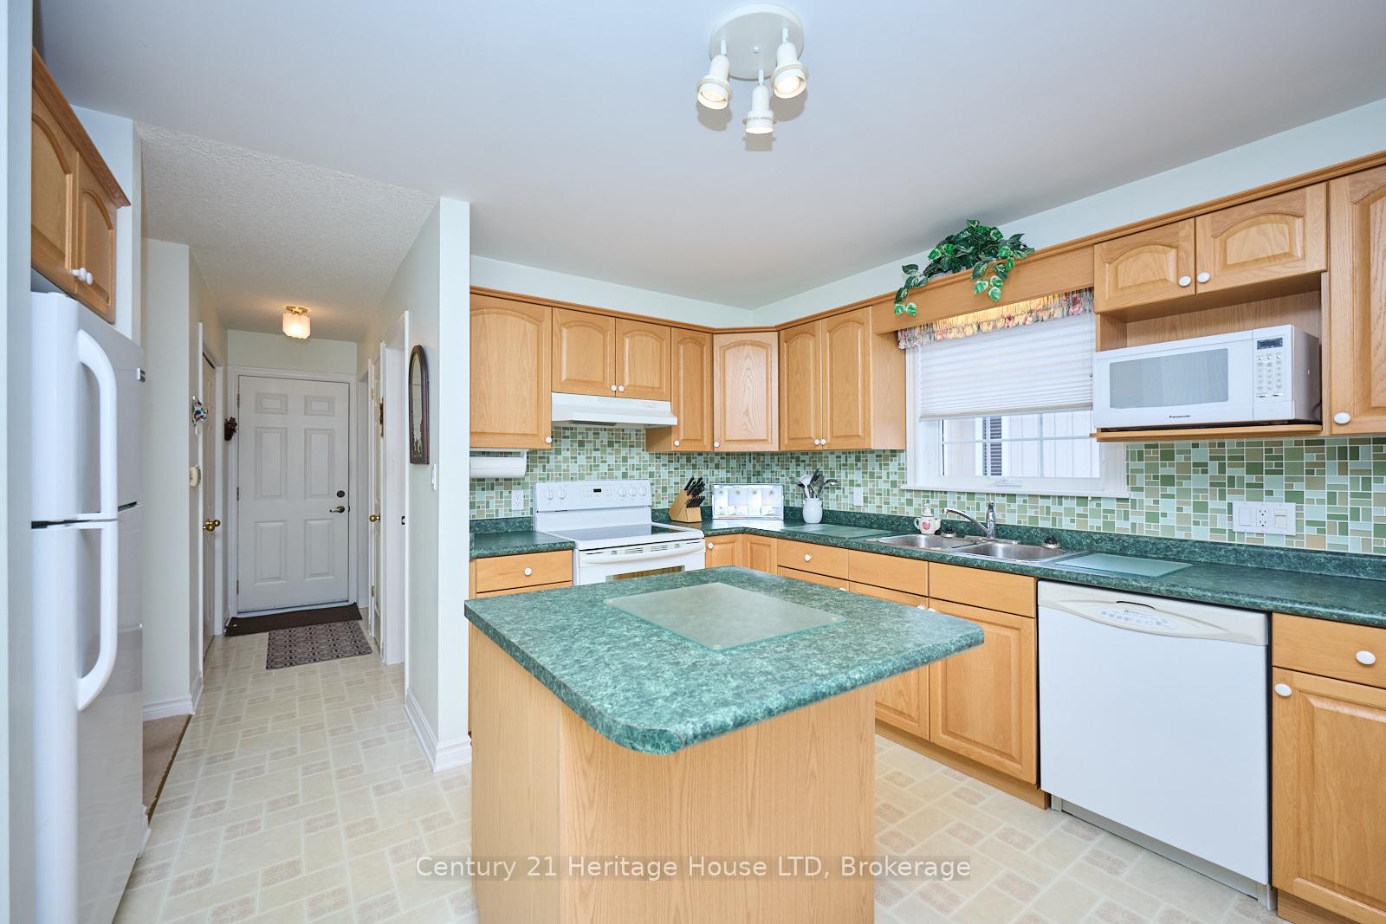
Nestled into a quiet and desirable neighbourhood, this beautifully maintained 1,581 sq. ft. bungalow blends comfort, functionality, and charm. As you enter, you're welcomed by a spacious living room featuring floor-to-ceiling windows that fill the space with natural light and a cozy gas fireplace that creates the perfect spot to gather and relax. The bright eat-in kitchen offers plenty of room for family meals, complete with oak cabinetry, tiled backsplash, and convenient glass doors that open directly to the back deck - ideal for outdoor dining and entertaining. California shutters in the bedrooms and custom blinds in the main living areas provide both privacy and an elevated sense of style. A second gas fireplace in the kitchen adds an extra touch of warmth and character. The main floor offers three generously sized bedrooms and three bathrooms, including a primary suite that features abundant natural light, a large 3-piece ensuite bath, and two double side-by-side closets for ample storage. The main-floor laundry is cleverly tucked behind folding doors, offering both practicality and a clean, uncluttered look. Additional closet space throughout the home ensures there's room for linens, seasonal items, and all your family's storage needs. Downstairs, the fully finished basement (with the exception of the ceiling) offers an expansive open-concept recreation room - perfect for a rec room or an additional bedroom. A separate access door allows for easy transport of larger items into the basement. Built on a solid concrete foundation, the lower level also includes an unfinished utility room, offering additional storage. Recent updates include a brand new gas generator, a new furnace and central air system (2022), providing efficient year-round comfort. Close to schools, parks, beaches, highways, and amenities - schedule your viewing today!
Ask about this home
A HOMEH agent will answer your questions about this home.
Around this home
Daily convenience, out of 100, from the distances below
Schools nearby
School rating, out of 10.
Helpful calculators
Your HOMEH agent

"I would see it this week."