

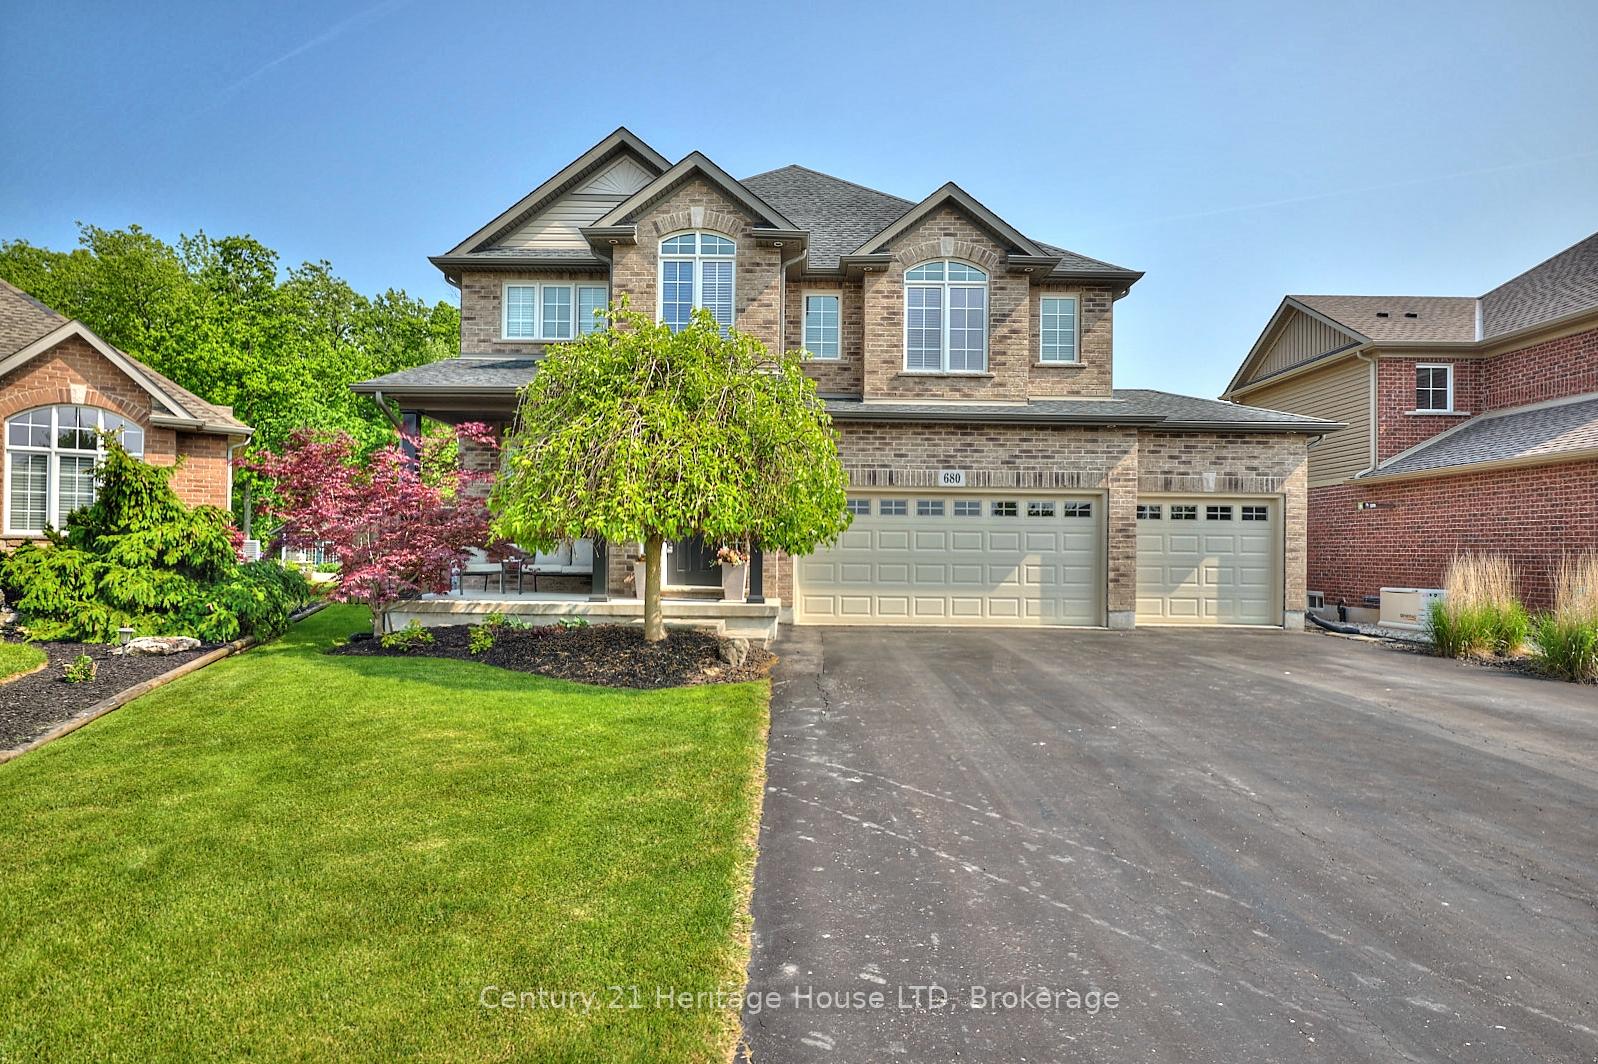
680 Brian Street
680 Brian Street
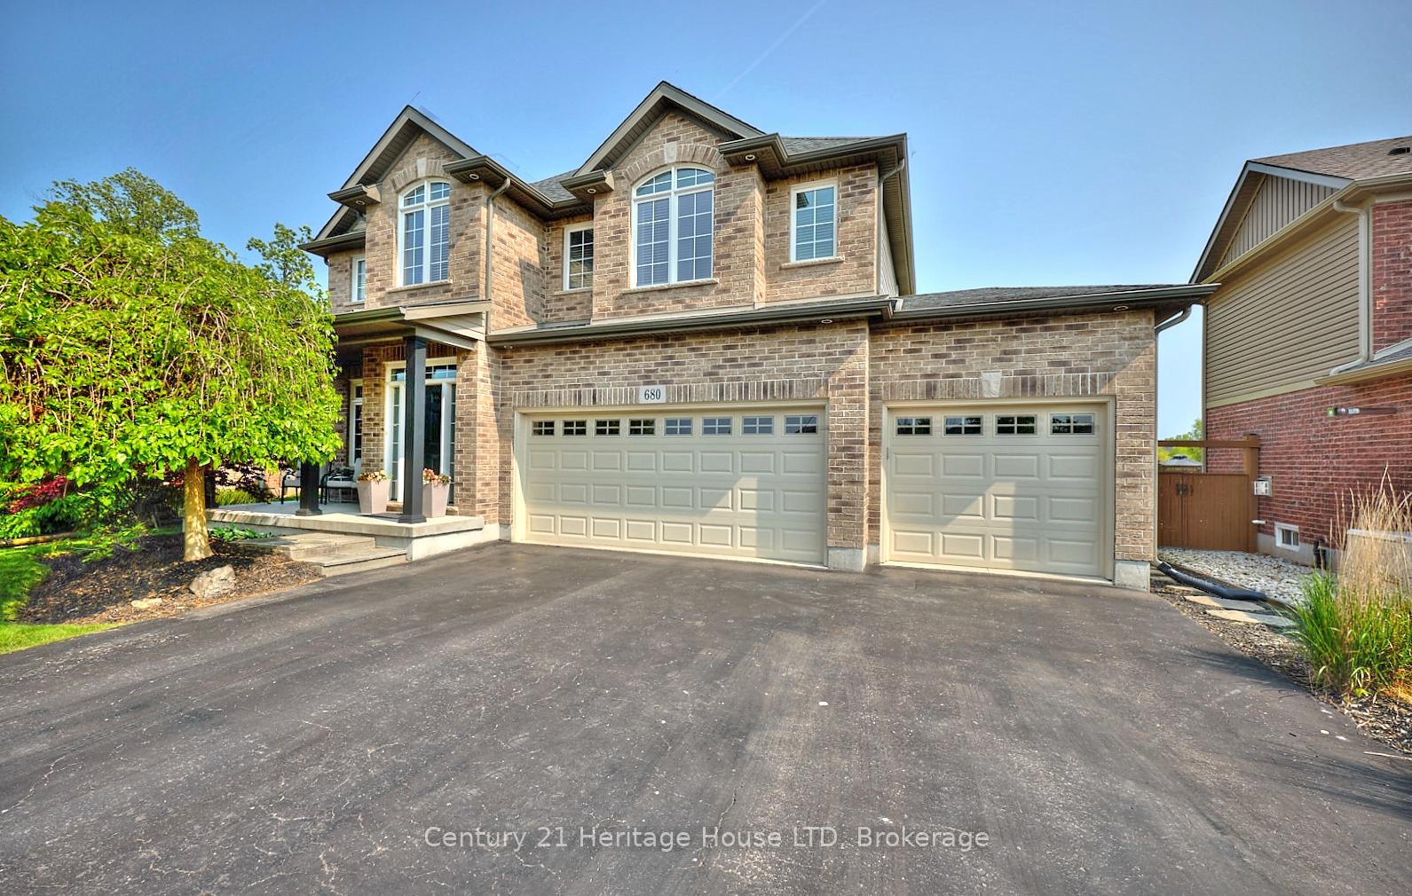
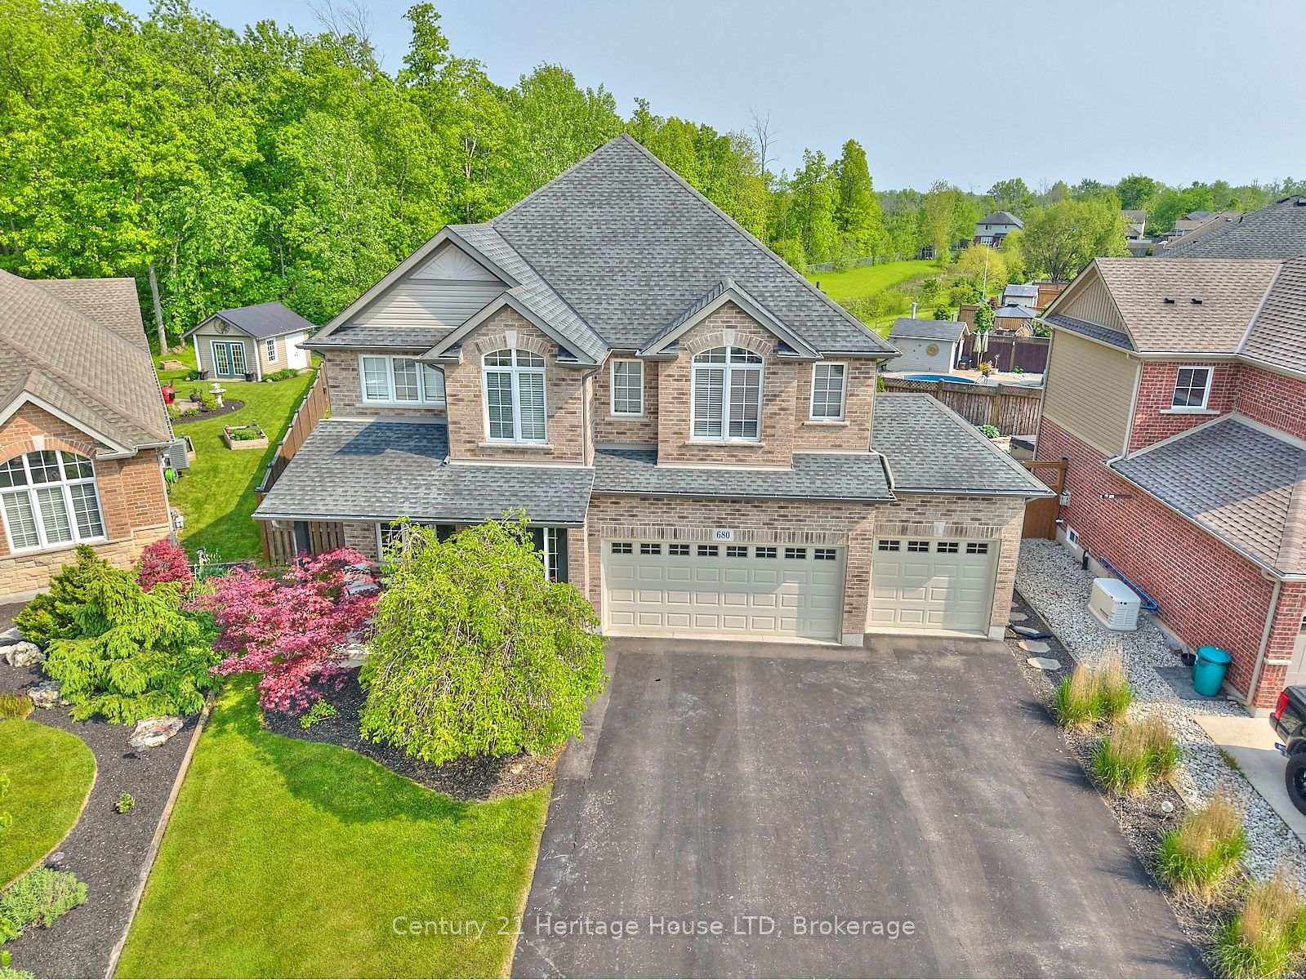
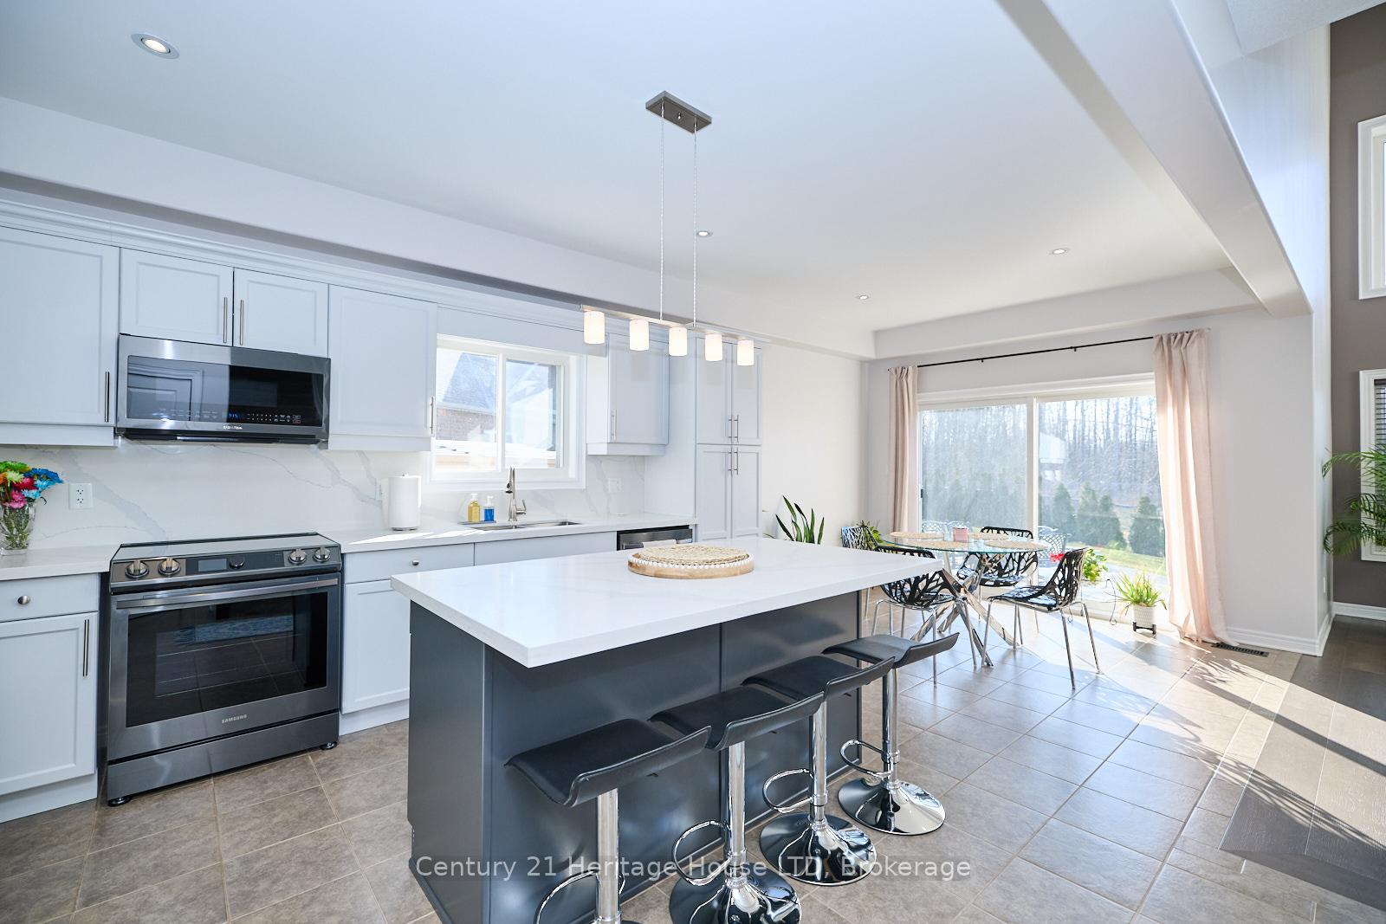
 See all 45 photos
Property history
Facts and features
- BasementUnfinished
- Age of home16–30 years
- Water, sewerMunicipal
- HeatingForced air
- Hardwood floors
- Central air
The homeDetached, 2-storey, Age 16–30 years
- Type: Detached
- Style: 2-storey
- Age: 16–30 years
- Living space: 2,500–3,000 sq ft
- Basement: Full, unfinished
InsideHardwood, Broadloom, Main level, Auto garage door remote, generator - partial, sump pump, rough-in bath, generator - full
- Flooring: Hardwood, Broadloom
- Laundry: Main level
- Features: Auto garage door remote, generator - partial, sump pump, rough-in bath, generator - full
- Rooms above ground: 11
- Bedrooms: 4
- Bathrooms: 3
- Kitchens: 1
- Family room: Yes
Outside and lotBrick, vinyl siding, Asphalt shingle, Concrete
- Exterior: Brick, vinyl siding
- Roof: Asphalt shingle
- Foundation: Concrete
- Features: Hot tub, patio, landscaped, privacy, year round living
- Other structures: Shed
- Size: 43.45 × 125.89 ft
- Zoning: R1
Parking3 Garage, Attached, Private triple
- Spaces: 3 Garage
- Garage: Attached
- Driveway: Private triple
Heating, water and powerForced air, gas, Central air, Municipal water
- Heating: Forced air, gas
- Cooling: Central air
- Water: Municipal water
- Sewer: Municipal sewer
- Natural gas: Yes
- Hydro: Yes
- Cable: Yes
- Telephone: Yes
Costs and taxesTaxes $6,721 a year, HST included in the price, Hot water heater
- Taxes, 2024: $6,721 a year
- HST: HST included in the price
- Under contract: Hot water heater
Included in the saleDryer, hot tub, hot tub equipment, microwave, refrigerator, stove, window coverings., Garden hose.
- Included: Dryer, hot tub, hot tub equipment, microwave, refrigerator, stove, window coverings.
- Not included: Garden hose.
NearbyFenced yard, lake/pond, school bus route, cul de sac/dead end
- Close to: Fenced yard, lake/pond, school bus route, cul de sac/dead end
Listing detailsX12057249, Sold, Mar 29, 2025
- MLS® number: X12057249
- Status: Sold
- Listed on: Mar 29, 2025
- Days on market: 135
- Updated: Aug 11, 2025
- Possession: Flexible
- Occupied by: Owner
- Listing brokerage: Century 21 Heritage House LTD
About this home
680 Brian Street, Fort Erie (Crescent Park), ON L2A 6W2
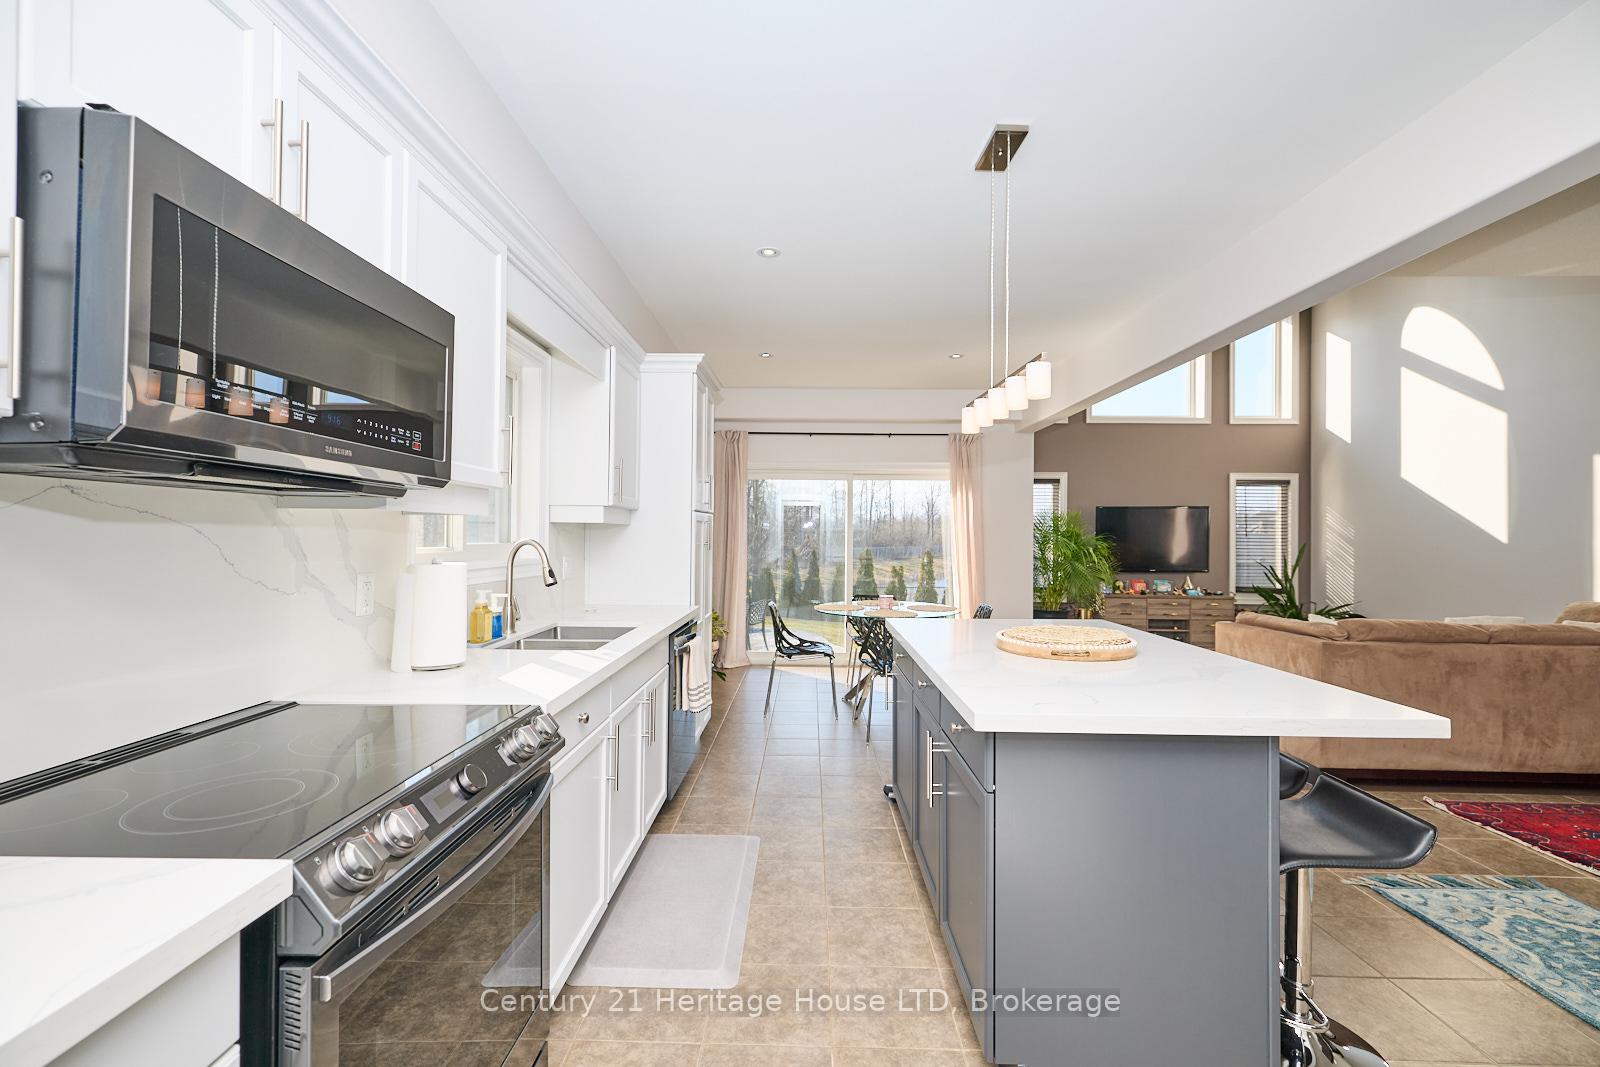
Comfort meets convenience in this standout two-storey home in one of Fort Erie's most desirable residential pockets. Set on a quiet cul-de-sac in Crescent Park, this 2,764 sq. ft. home is an excellent option for families looking for comfort, functionality, and convenience. This home features four bedrooms, including a spacious primary suite with a walk-in closet and a 5-piece ensuite bathroom with a jacuzzi tub, stand-up shower, and a vanity with plenty of storage space. Two additional bathrooms, one full on the second level and one half on the main, serve the rest of the household with ease. The home's layout is designed for everyday living and entertaining. The stunning custom kitchen, updated in 2022, includes quartz countertops, stainless steel appliances, a centre island, and modern finishes - including gorgeous white cabinetry that blends seamlessly into the decor of the room. Enjoy private views through the patio doors leading to the back patio and backyard hot tub area. From the kitchen, step into the dining room - perfect for entertaining. The great room features vaulted ceilings, updated hardwood floors, and plenty of natural light from the expansive windows. Additional highlights include a main floor laundry with a walkout to the backyard, interior access to the garage, and an unfinished full basement with egress windows, a rough-in for a bathroom, and plenty of storage potential. The attached triple garage features front and rear doors for easy access to one of the bays. The home is equipped with a Generac gas generator ideal in challenging climates. The property is landscaped for privacy, with no rear neighbours, and offers loads of parking spaces ideal for visitors or a multi-vehicle household. Located close to schools, parks, Lake Erie, and with quick access to the QEW, 680 Brian Street is a move-in-ready home built for convenience and comfort.
Ask about this home
A HOMEH agent will answer your questions about this home.
Around this home
Daily convenience, out of 100, from the distances below
Schools nearby
School rating, out of 10.
Helpful calculators
Your HOMEH agent

"I would see it this week."