

54 Promenade Way
54 Promenade Way
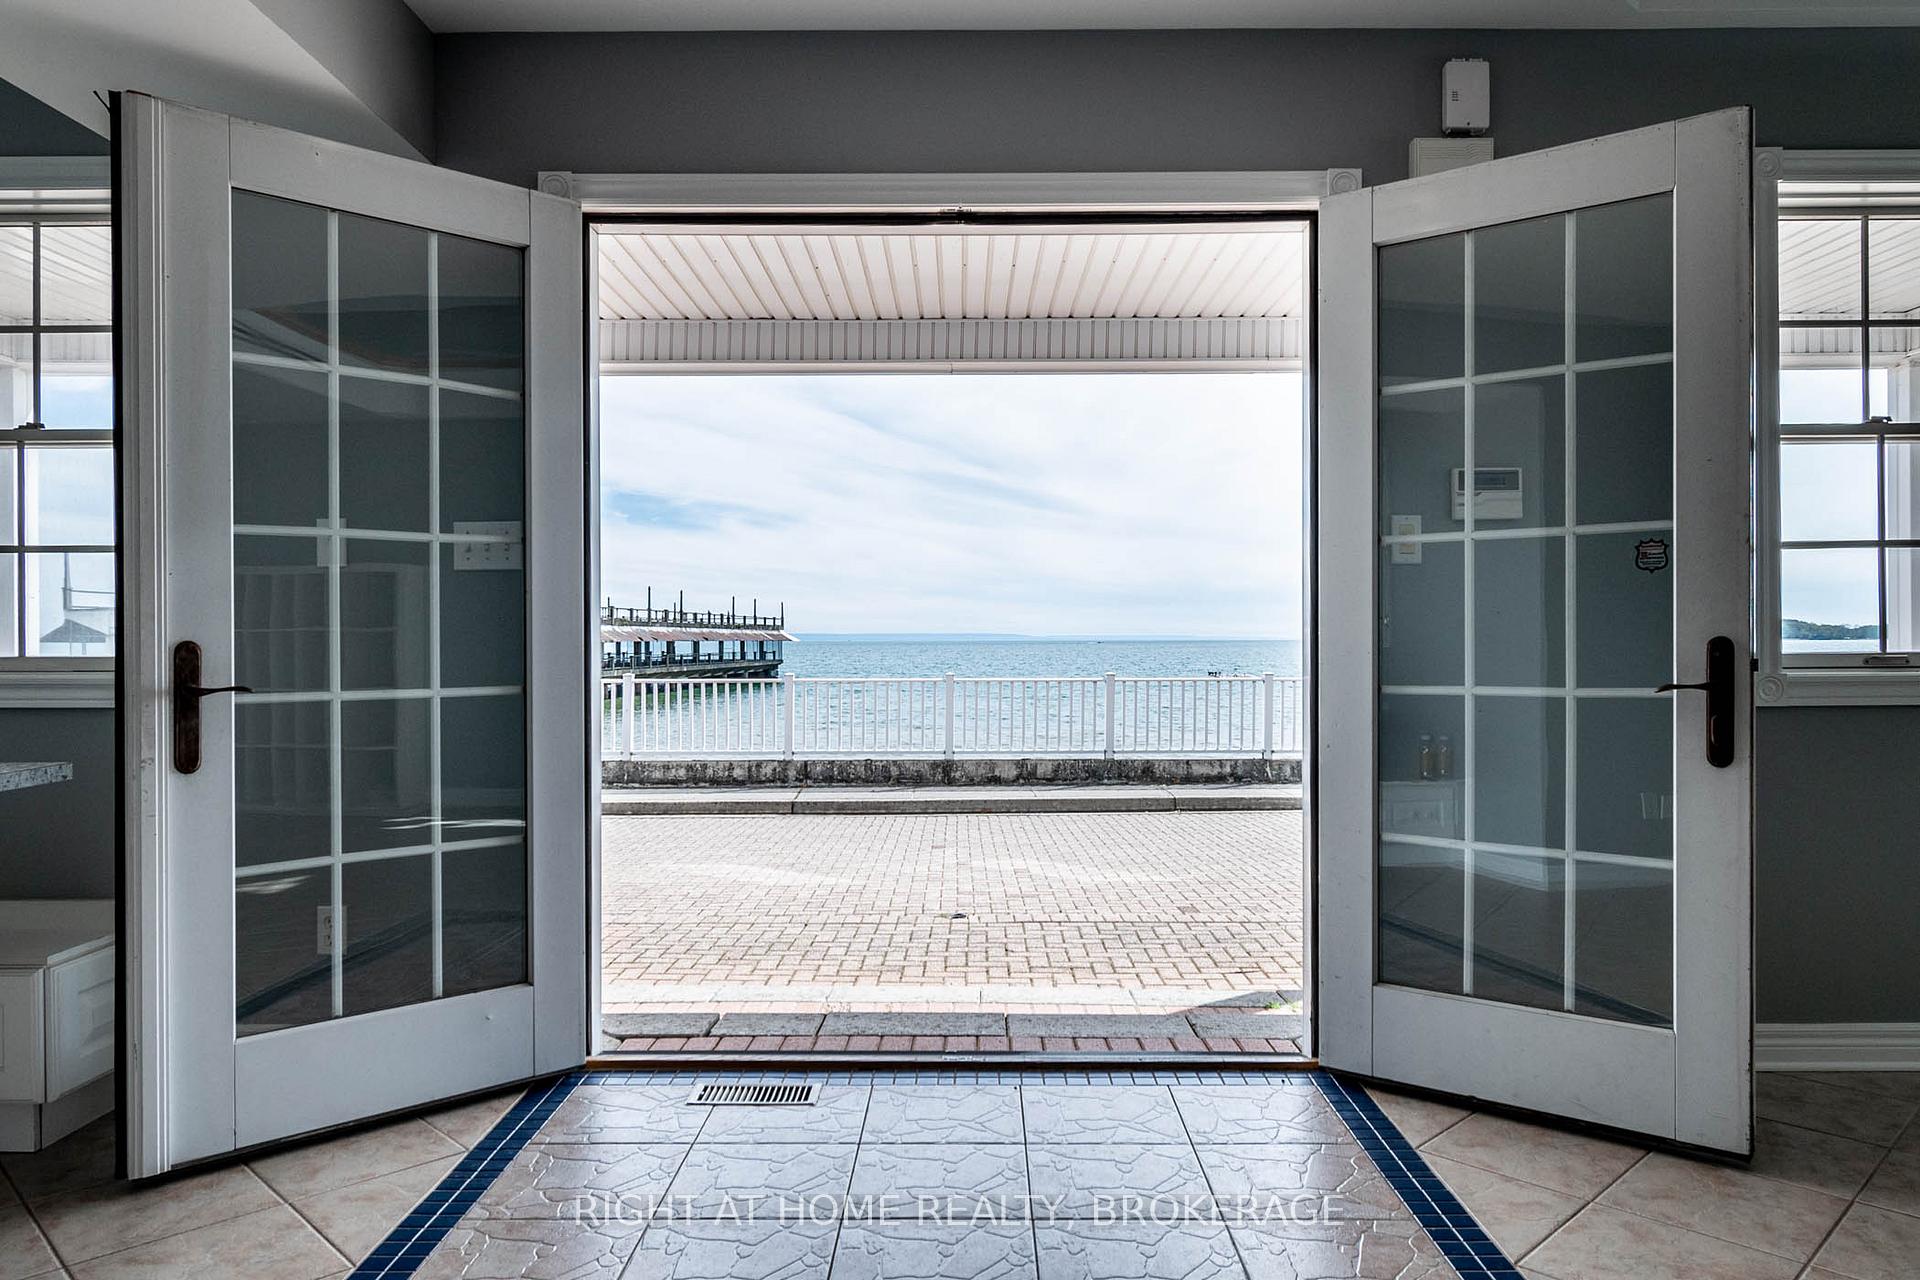 See all 40 photos
Property history
Facts and features
- BasementFinished
- Water, sewerMunicipal
- Lot shapeRectangular
- HeatingForced air
- Second kitchen
- Hardwood floors
- Central air
- Waterfront
The homeDetached, 3-storey, 2,500–3,000 sq ft
- Type: Detached
- Style: 3-storey
- Living space: 2,500–3,000 sq ft
- Basement: Finished, full
- View: Beach, water, lake, panoramic
- Waterfront: Direct, waterfrontcommunity
InsideTile, Hardwood, Broadloom, Lower level, Central vacuum
- Flooring: Tile, Hardwood, Broadloom
- Laundry: Lower level
- Features: Central vacuum
- Rooms above ground: 13
- Bedrooms: 5 + 1 in the basement
- Bathrooms: 4
- Kitchens: 2
- Family room: Yes
Outside and lotVinyl siding, Metal, Concrete, poured concrete
- Exterior: Vinyl siding
- Roof: Metal
- Foundation: Concrete, poured concrete
- Features: Porch enclosed, year round living
- Size: 50.2 × 95.48 ft
- Shape: Rectangular
- Zoning: C2-276
Parking4 Parking, Private double
- Spaces: 4 Parking
- Driveway: Private double
Heating, water and powerForced air, gas, Central air, Municipal water
- Heating: Forced air, gas
- Cooling: Central air
- Water: Municipal water
- Sewer: Municipal sewer
Costs and taxesTaxes $9,953 a year, HST included in the price, Rental items None
- Taxes, 2025: $9,953 a year
- HST: HST included in the price
- Rental items: None
Included in the saleExisting gas stove, fridges x 2, dishwasher, washer, dryer, central vac & attachments, electrical light fixtures, window coverings, hot water tank, alarm system,
- Included: Existing gas stove, fridges x 2, dishwasher, washer, dryer, central vac & attachments, electrical light fixtures, window coverings, hot water tank, alarm system,
Listing detailsX11948555, Sold, Jan 31, 2025
- MLS® number: X11948555
- Status: Sold
- Listed on: Jan 31, 2025
- Days on market: 188
- Updated: Aug 7, 2025
- Possession: 2025-05-15 / May 15, 2025
- Occupied by: Partial
- Listing brokerage: Right At Home Realty, Brokerage
About this home
54 Promenade Way, Fort Erie (Crystal Beach), ON L0S 1B0
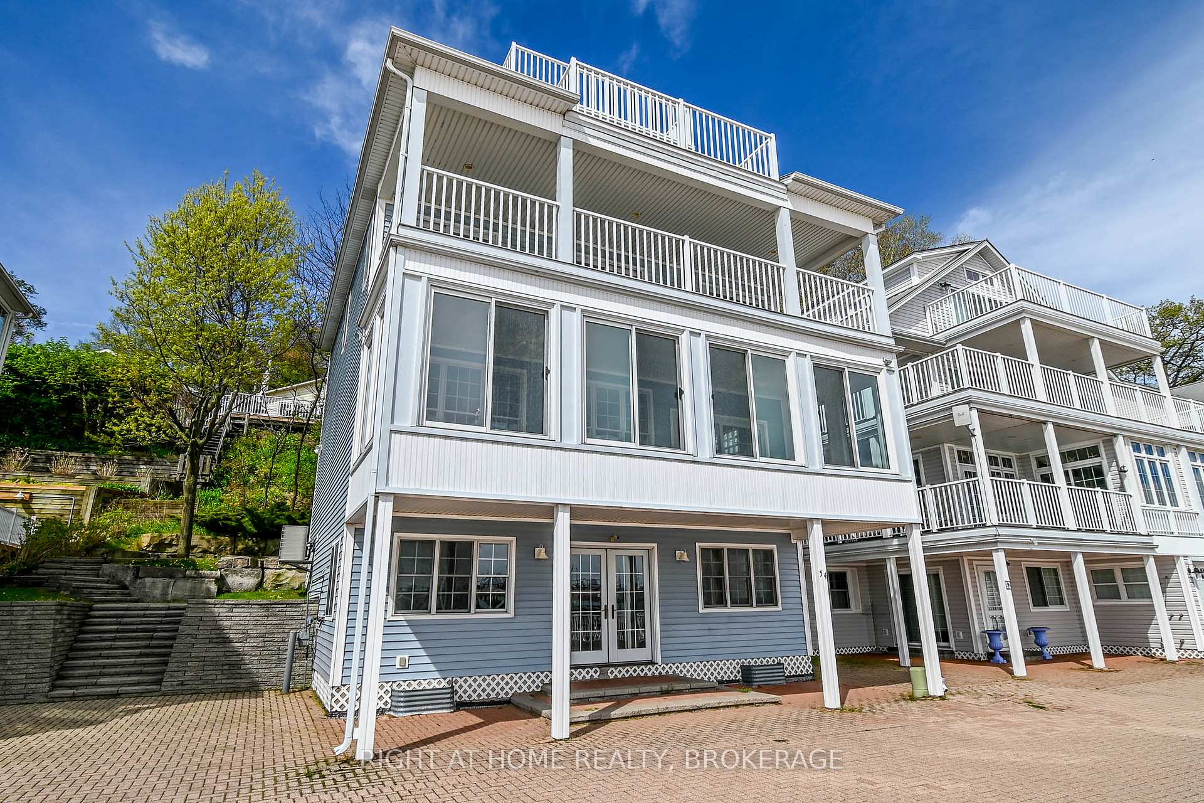
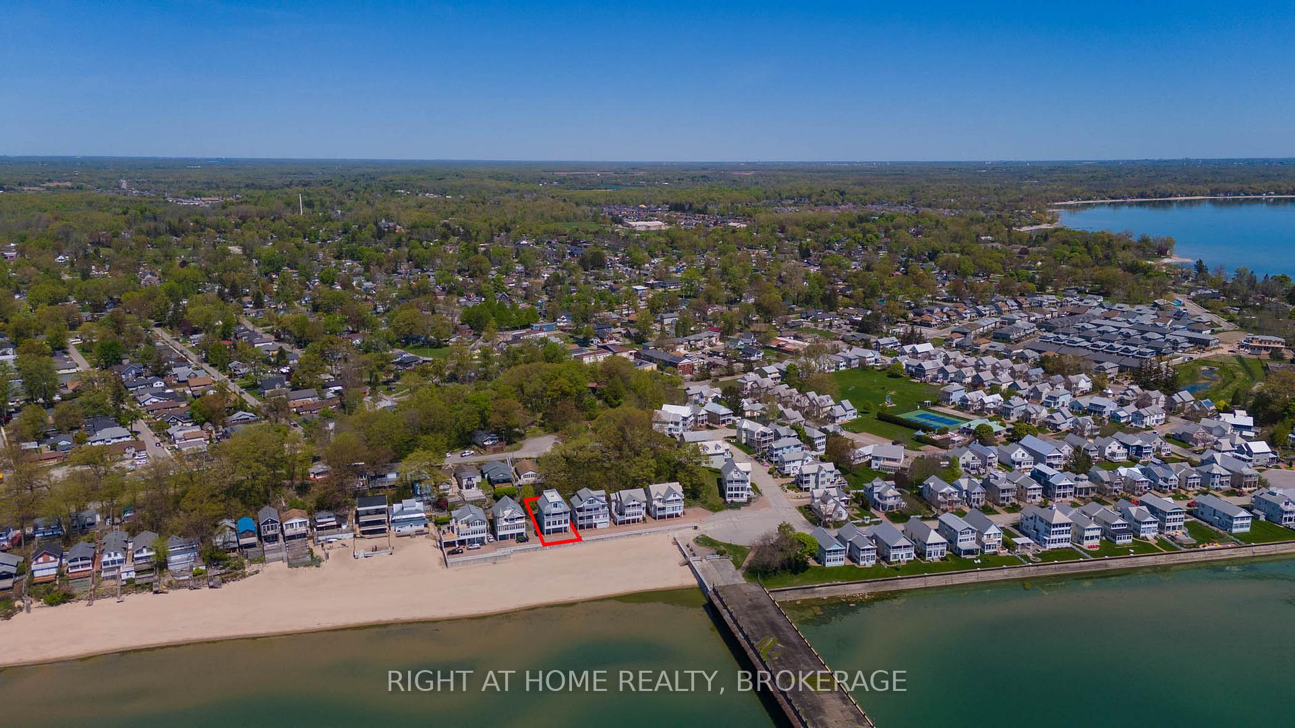
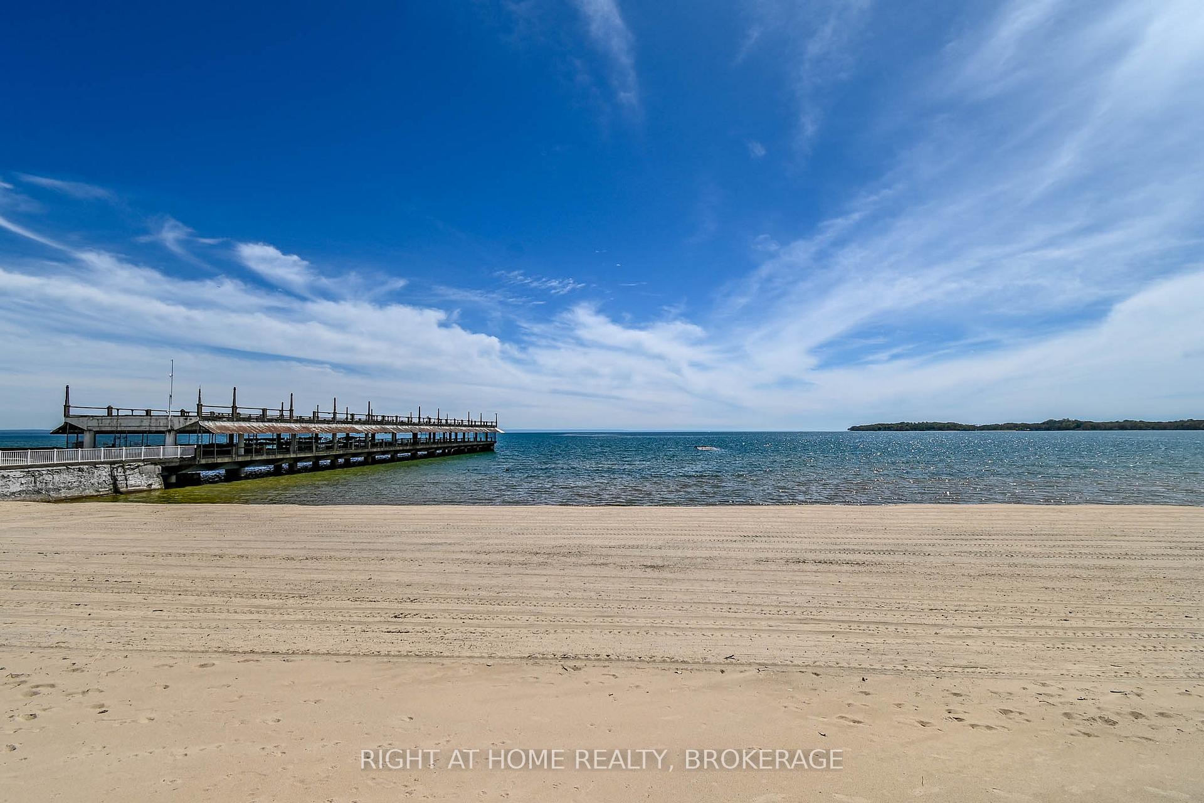
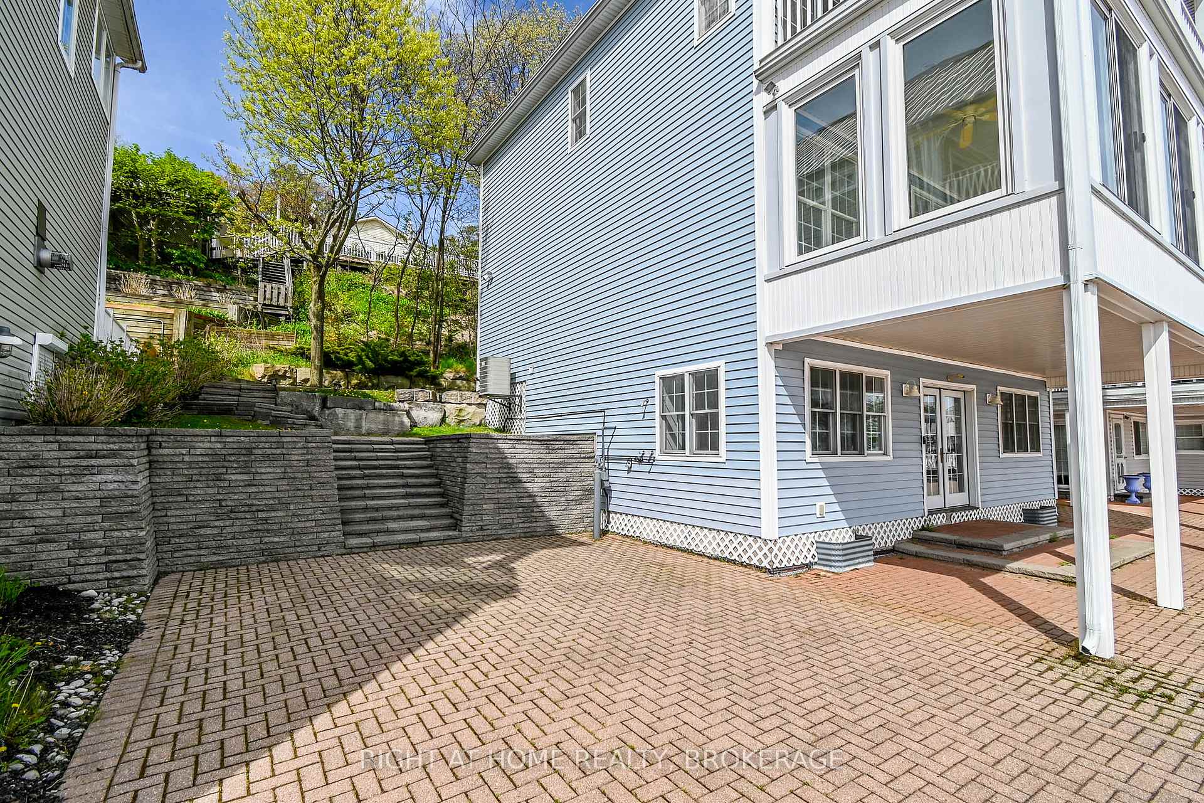
Rare BEACHFRONT property with 3765 sq ft of finished living space!! 1 of only 6 magnificent homes with the exclusive privilege of overlooking the private white sand beach & Lake Erie in the sought-after community of Crystal Beach Tennis & Yacht Club. Ready for immediate occupancy, this massive 6 bedroom/4 bathroom, four-level home has been recently painted throughout & enjoys the best of both worlds, water and nature. The hillside lot creates a tranquil space with tiered stonework and towering trees, perfect for roasting marshmallows and connecting with family & friends. This entertainer's dream is set up for fun and relaxation. The entry-level, is where the fun happens, there is a huge bonus room with glorious views of the beach and lake & features a unique ceiling that is open to above, a kitchenette, and a must-have built-in games table with bench seating perfect for family game night. A bedroom and a recently updated 4-piece bathroom round out this level. The 2nd level lake views get even better! This open-concept level features a living room w/access to the backyard, a white chef-size kitchen w/granite counters, a gas stove, a breakfast bar, and a family-size dining room, all w/views of the lake. A walkout to a massive sunroom from the dining room offers a space to waste the day away watching the boats go by while enjoying the lake breezes. The 3rd level features the primary suite with lake views and a w/o to a lakeside covered porch, recently updated primary 5-pce ensuite, two additional bedrooms, and another recently updated 4-piece bathroom. The 4th level has an open loft space w/ roof access and another bedroom that walks out to a sun deck with panoramic views of the bay to enjoy the best sunsets around. The bedroom has bonus access to walk-in attic storage space. Lastly, the basement features a rec room, a bedroom, a recently updated bathroom, laundry and 2 storage rooms. Great short-term rental investment!
Ask about this home
A HOMEH agent will answer your questions about this home.
Around this home
Daily convenience, out of 100, from the distances below
Schools nearby
School rating, out of 10.
Helpful calculators
Your HOMEH agent

"I would see it this week."