

Unit 83, 3033 Townline Road
Unit 83, 3033 Townline Road
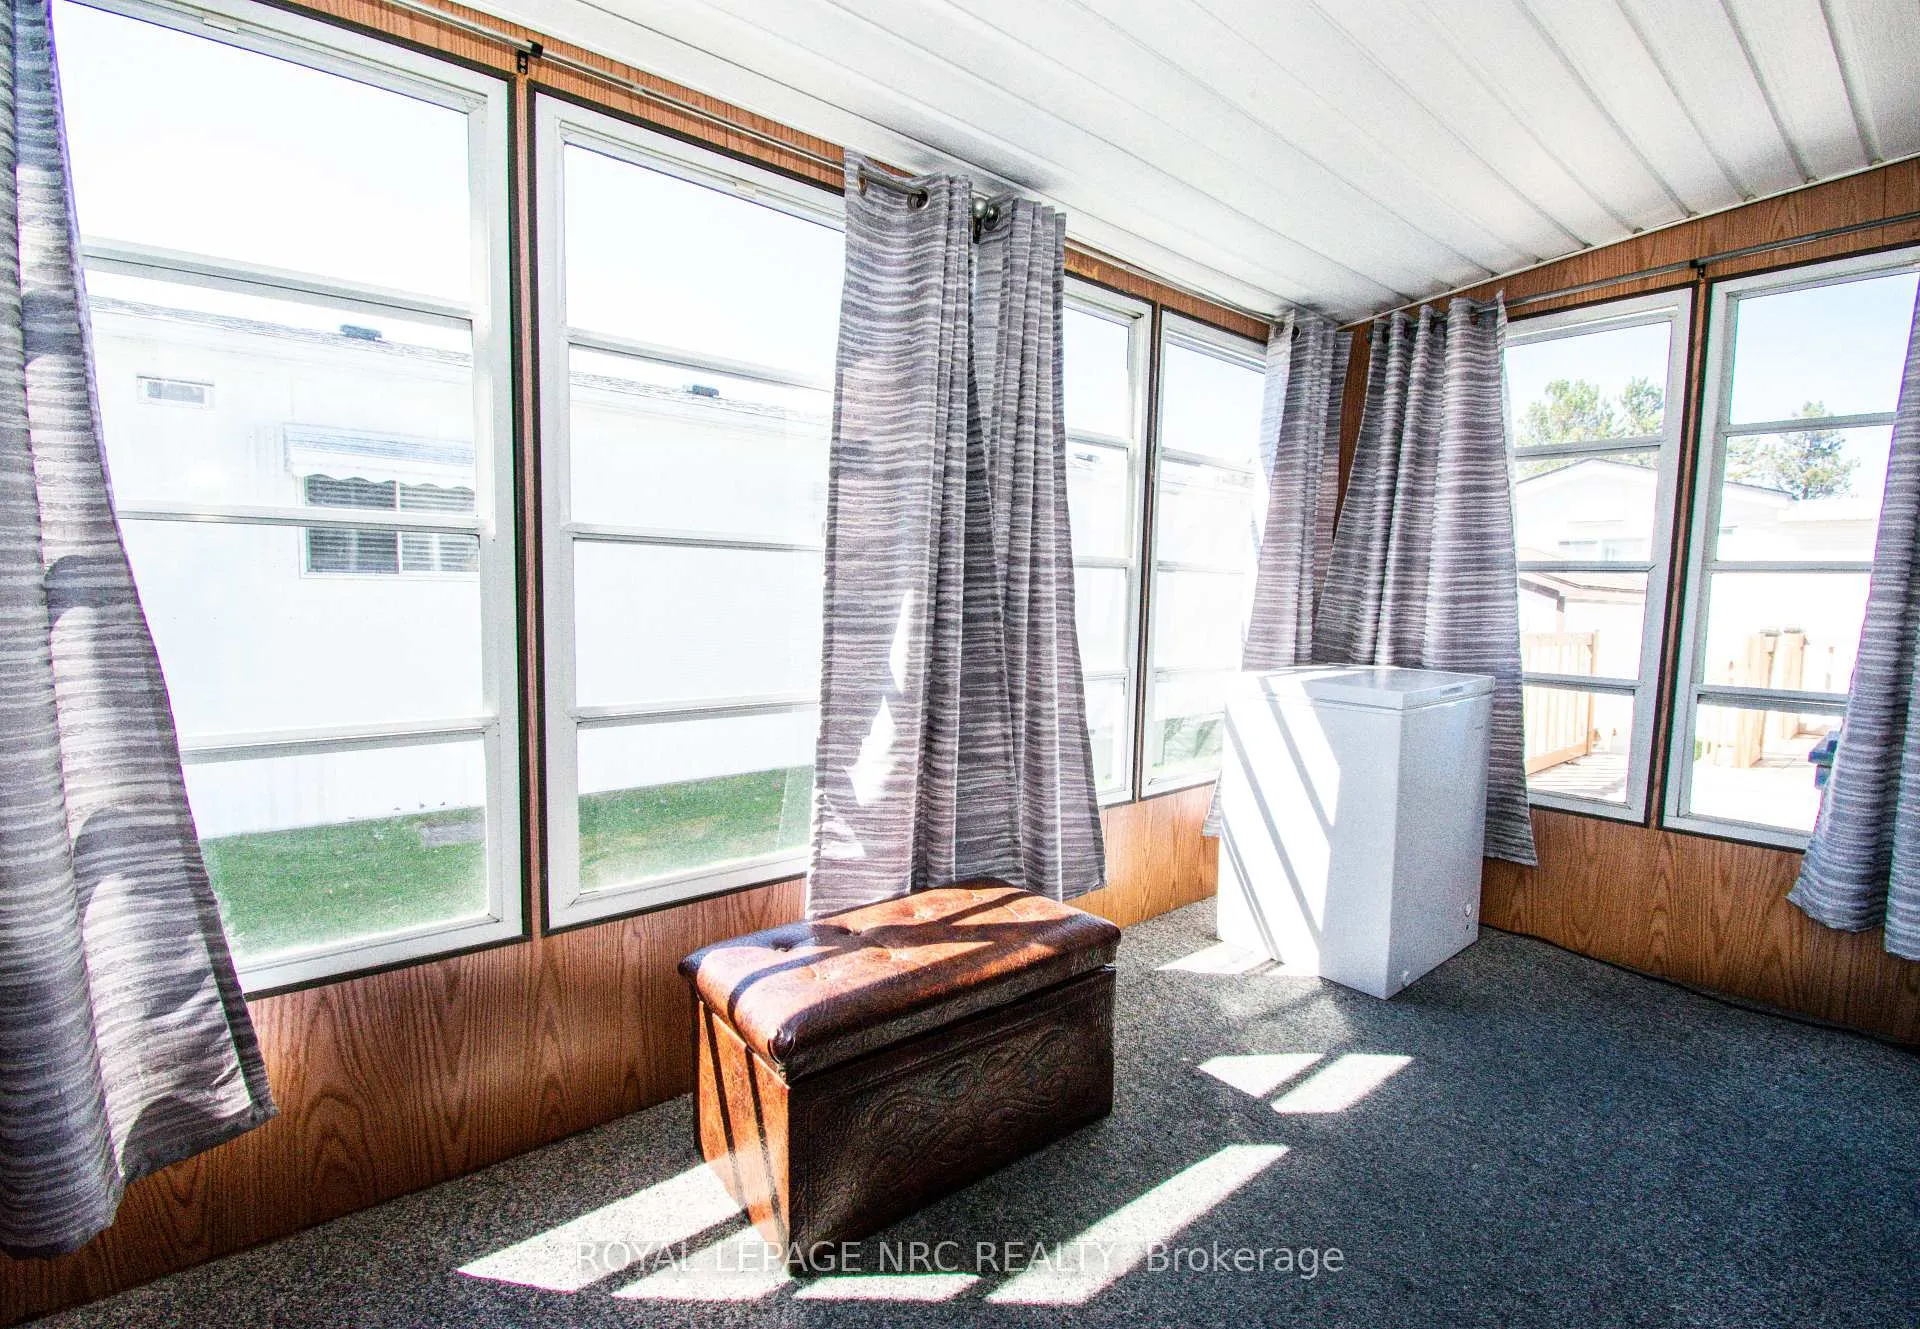 See all 50 photos
Property history
- $349,900ExpiredList: 2026-07-07|End: 2026-09-30|85 daysX13534810
- $349,900ExpiredList: 2026-04-11|End: 2026-07-01|81 daysX12986440
- $400,000ExpiredList: 2024-07-30|End: 2024-11-30|123 daysX9412110
Facts and features
- BasementNone
- Age of home31–50 years
- Price per sq ft~$389
- Water, sewerMunicipal
- Central air
- Pool
The homeMobile/Trailer, Bungalow, Age 31–50 years
- Type: Mobile/Trailer
- Style: Bungalow
- Age: 31–50 years
- Living space: 700–1,100 sq ft
- Basement: None
- Special designation: Landlease
InsideMain level, Water heater owned, workbench, Smoke detector, carbon monoxide detectors
- Laundry: Main level
- Features: Water heater owned, workbench
- Security: Smoke detector, carbon monoxide detectors
- Rooms above ground: 5
- Bedrooms: 2
- Bathrooms: 1
- Kitchens: 1
Outside and lotVinyl siding, Asphalt shingle, Slab
- Exterior: Vinyl siding
- Roof: Asphalt shingle
- Foundation: Slab
- Pool: Community, indoor, outdoor
- Features: Deck, security gate, year round living
- Other structures: Garden shed
- Zoning: C5
Parking2 Parking, Private double
- Spaces: 2 Parking
- Driveway: Private double
Heating, water and powerForced air, gas, Central air, Municipal water
- Heating: Forced air, gas
- Cooling: Central air
- Water: Municipal water
- Sewer: Municipal sewer
Costs and taxesTaxes $1,334 a year, HST included in the price, Rental items None
- Taxes, 2026: $1,334 a year
- HST: HST included in the price
- Rental items: None
Included in the saleFridge, stove, dishwasher, washer & dryer., Not included None
- Included: Fridge, stove, dishwasher, washer & dryer.
- Not included: None
NearbyPark, place of worship, rec./commun.centre, library, golf, river/stream
- Close to: Park, place of worship, rec./commun.centre, library, golf, river/stream
Listing detailsX12986440, Expired, Apr 11, 2026
- MLS® number: X12986440
- Status: Expired
- Listed on: Apr 11, 2026
- Days on market: 81
- Updated: Jul 1, 2026
- Possession: Flexible
- Occupied by: Owner
- Listing brokerage: ROYAL LEPAGE NRC REALTY
About this home
Unit 83, 3033 Townline Road, Fort Erie (Black Creek), ON L0S 1S0
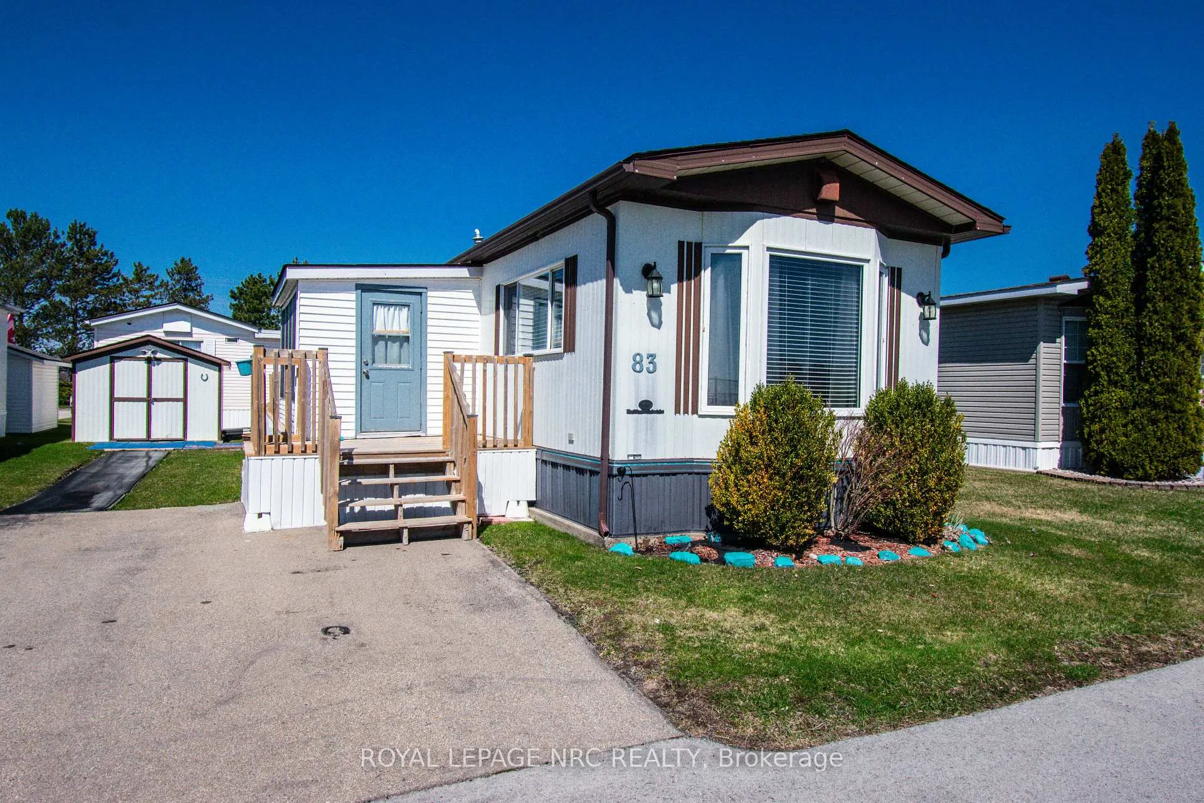
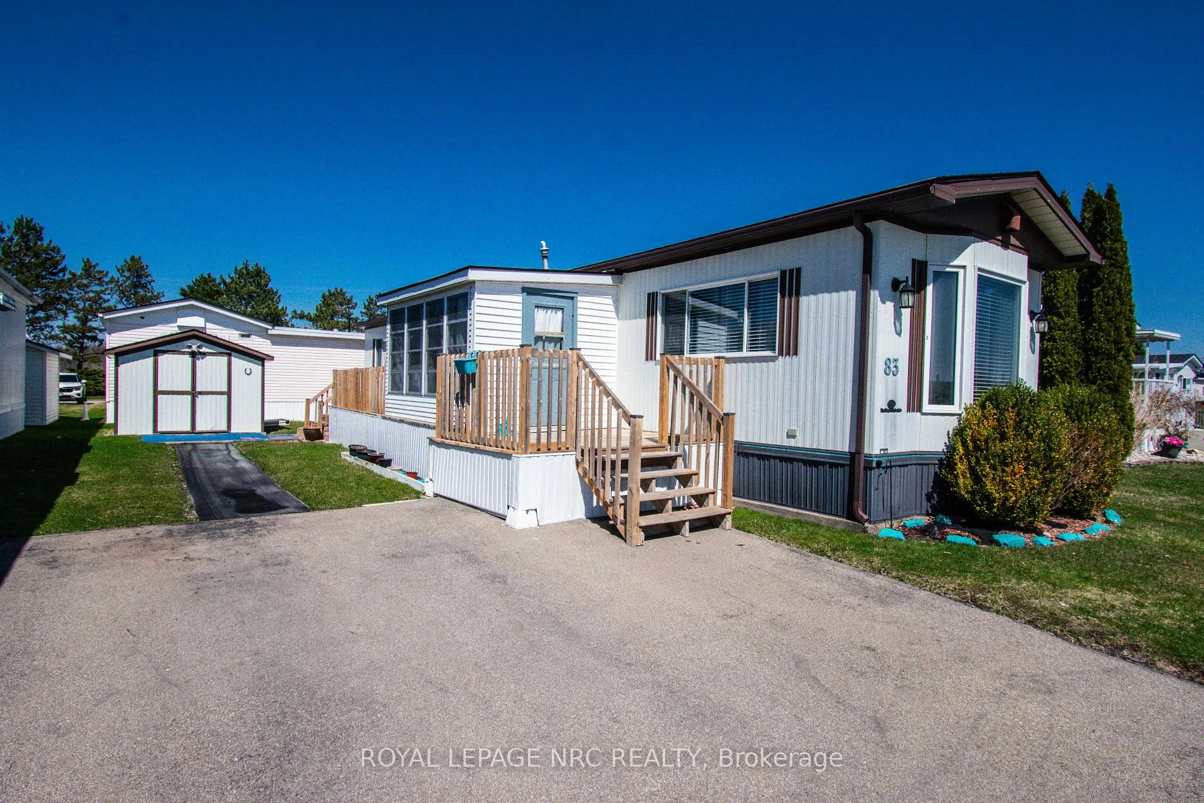
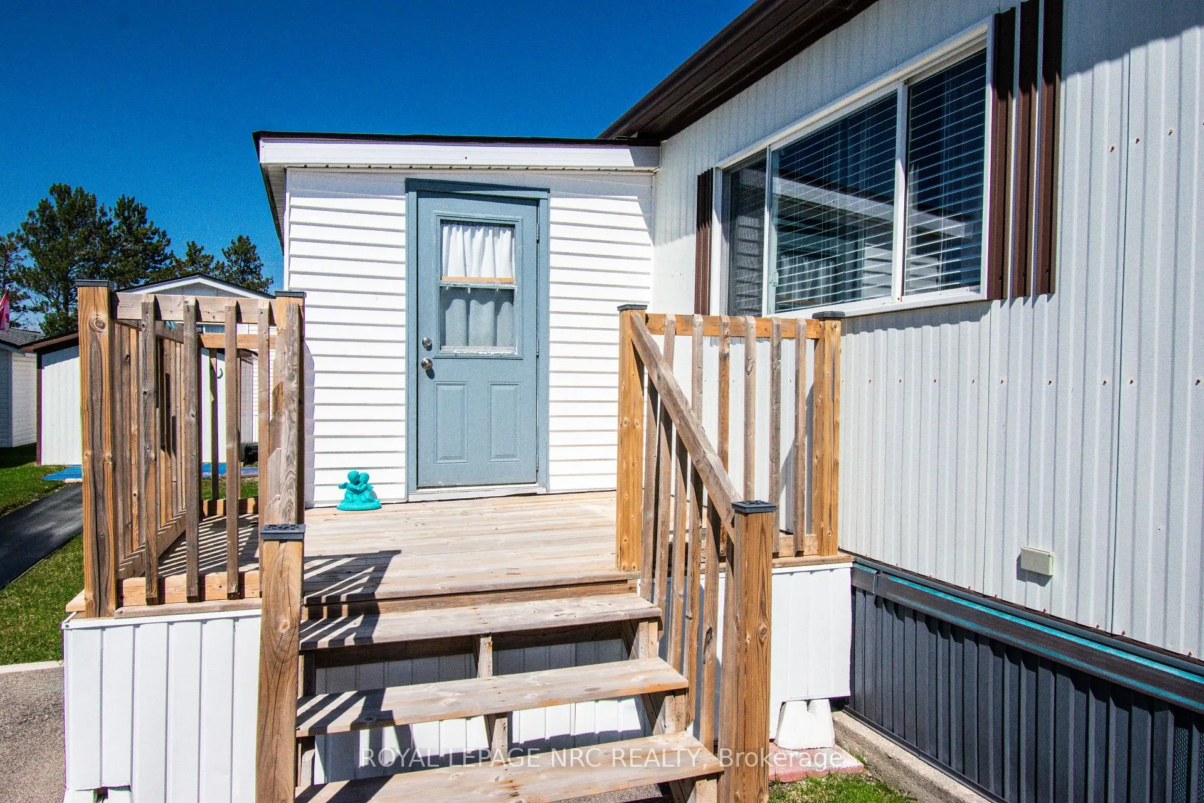
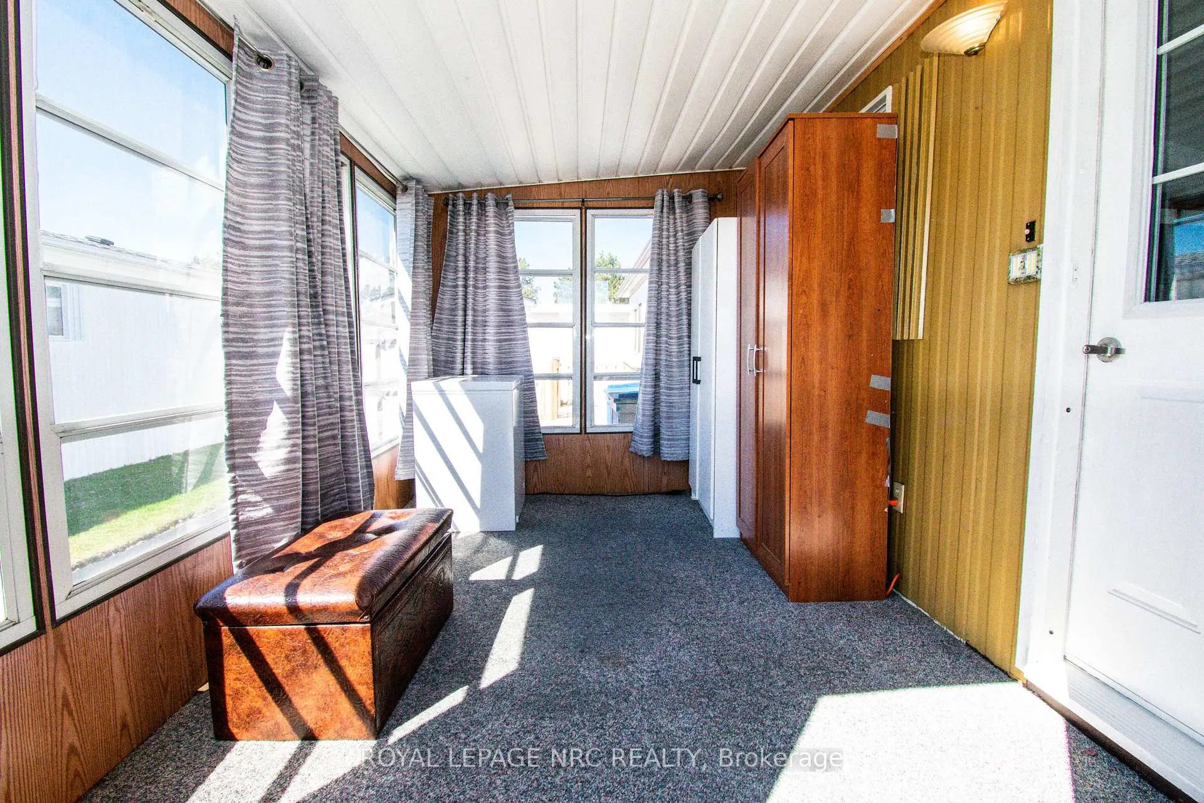
Step into modern, low-maintenance living in the highly desirable Black Creek Seniors Park, a peaceful and friendly 55+ community known for its exceptional amenities and beautifully maintained grounds. This COMPLETELY UPDATED mobile home is truly move-in ready, offering comfort, style, and peace of mind from the moment you arrive. Inside, the home features updated stainless steel appliances, new flooring, and a bright, welcoming layout that feels fresh and contemporary. Major upgrades have already been taken care of, including a recent roof, new air conditioner, and new furnace, giving you confidence and long-term value. Outdoor living is just as impressive, with two brand-new decks perfect for relaxing, entertaining, or enjoying the quiet surroundings. A powered shed adds excellent storage or workspace flexibility. Life at Black Creek Seniors Park means enjoying a lifestyle that blends comfort with community. Residents have access to a heated outdoor pool, a well-equipped clubhouse, fitness room, library, games room, and scenic walking paths. The park offers an active social calendar, beautifully kept grounds, and on-site management that ensures everything runs smoothly. This is downsizing without compromise-modern updates, a welcoming community, and a home that's ready for you to enjoy immediately.
Ask about this home
A HOMEH agent will answer your questions about this home.
Around this home
Daily convenience, out of 100, from the distances below
Schools nearby
School rating, out of 10.
Helpful calculators
Your HOMEH agent

"I would see it this week."