

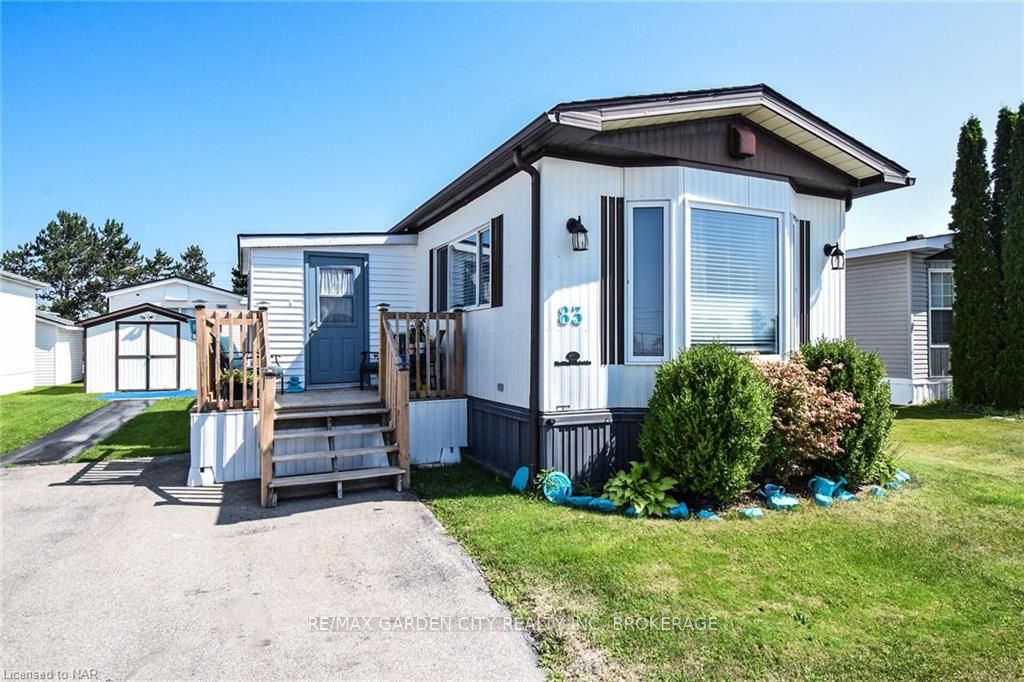
Unit 83, 3033 Townline Road
Unit 83, 3033 Townline Road
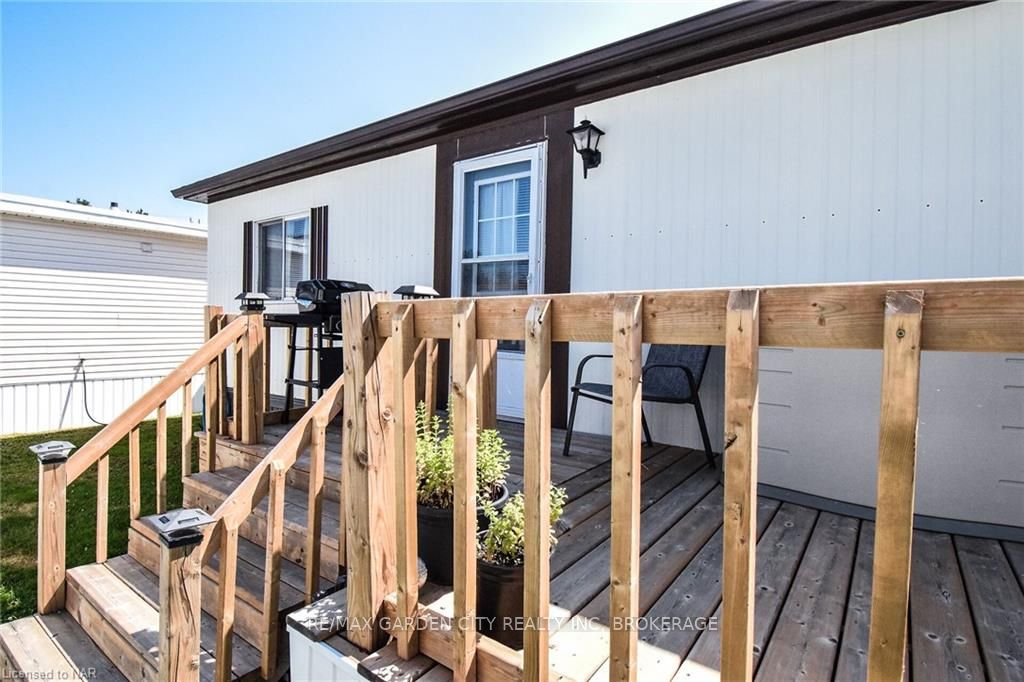 See all 30 photos
Property history
- $349,900ExpiredList: 2026-07-07|End: 2026-09-30|85 daysX13534810
- $349,900ExpiredList: 2026-04-11|End: 2026-07-01|81 daysX12986440
- $400,000ExpiredList: 2024-07-30|End: 2024-11-30|123 daysX9412110
Facts and features
- BasementNone
- Age of home31–50 years
- Price per sq ft~$444
- Water, sewerMunicipal
- Central air
- Inground pool
The homeDetached, Bungalow, Age 31–50 years
- Type: Detached
- Style: Bungalow
- Age: 31–50 years
- Living space: 700–1,100 sq ft
- Basement: None
- Exposure: North
- Waterfront: None
InsideLaundry closet, Water heater owned, Rooms above ground 4
- Laundry: Laundry closet
- Features: Water heater owned
- Rooms above ground: 4
- Rooms in the basement: 1
- Bedrooms: 2
- Bathrooms: 1
- Kitchens: 1
Outside and lotMetal/steel siding, aluminum siding, Asphalt shingle, Slab
- Exterior: Metal/steel siding, aluminum siding
- Roof: Asphalt shingle
- Foundation: Slab
- Pool: Indoor, inground
- Zoning: C5
Parking2 Garage, Unknown, Private
- Spaces: 2 Garage
- Garage: Unknown
- Driveway: Private
- Locker: None
Heating, water and powerForced air, gas, Central air, Municipal sewer
- Heating: Forced air, gas
- Cooling: Central air
- Sewer: Municipal sewer
Costs and taxesTaxes $1,188 a year
- Taxes, 2024: $1,188 a year
Included in the saleDishwasher, dryer, microwave, stove, washer, window coverings
- Included: Dishwasher, dryer, microwave, stove, washer, window coverings
NearbyGolf
- Close to: Golf
Listing detailsX9412110, Expired, Jul 30, 2024
- MLS® number: X9412110
- Status: Expired
- Listed on: Jul 30, 2024
- Days on market: 123
- Updated: Nov 30, 2024
- Possession: 60-89 days
- Occupied by: Owner
- Listing brokerage: RE/MAX GARDEN CITY REALTY INC, BROKERAGE
About this home
Unit 83, 3033 Townline Road, Fort Erie (Black Creek), ON L0S 1S0
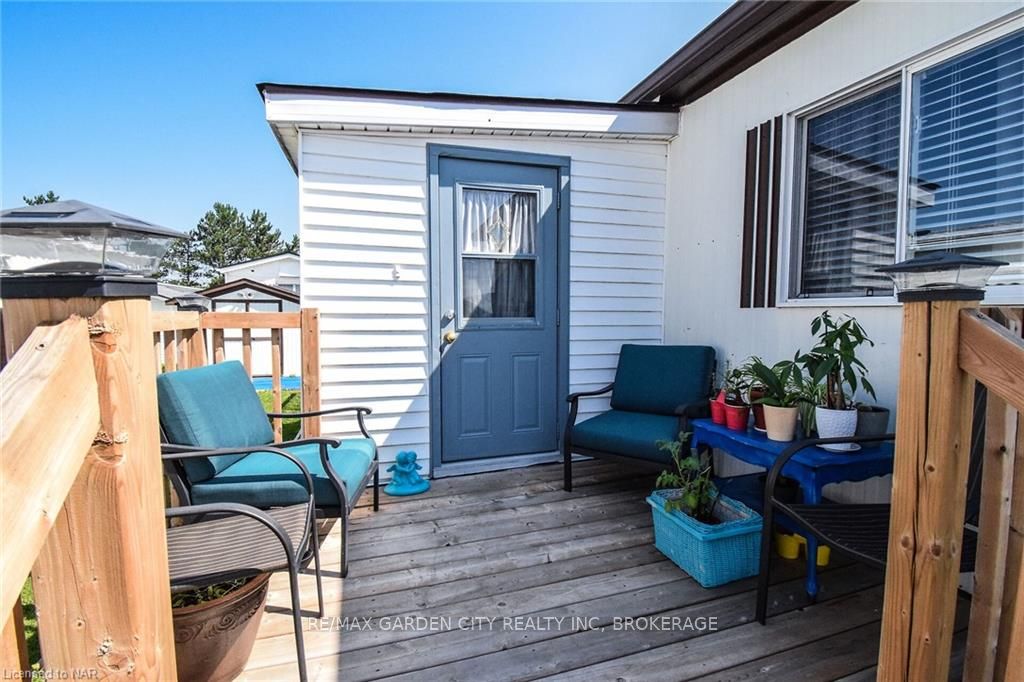
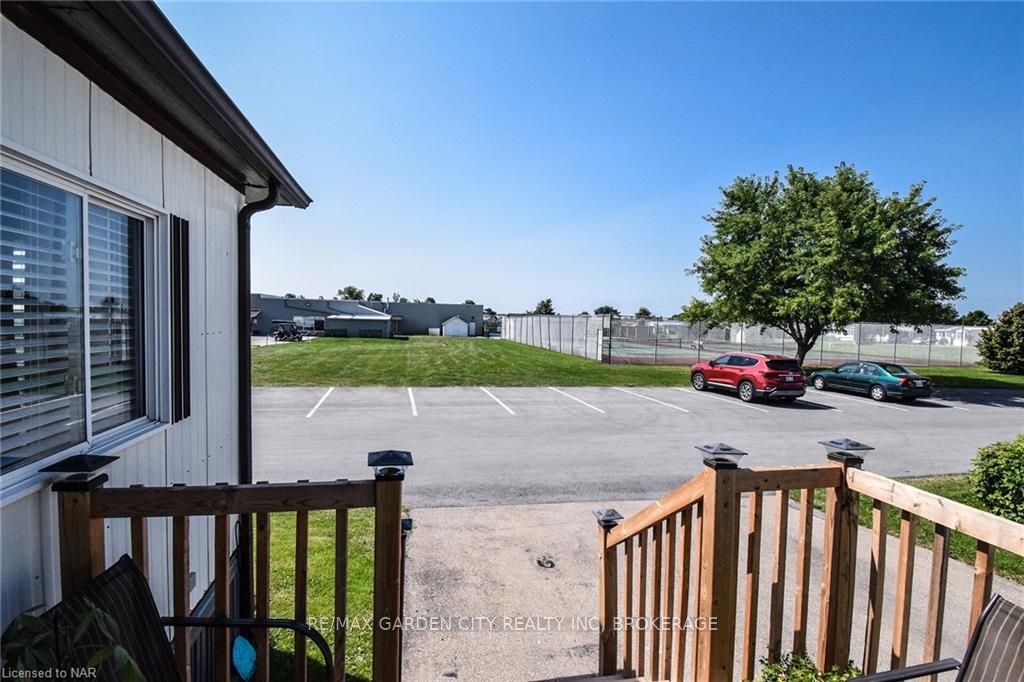
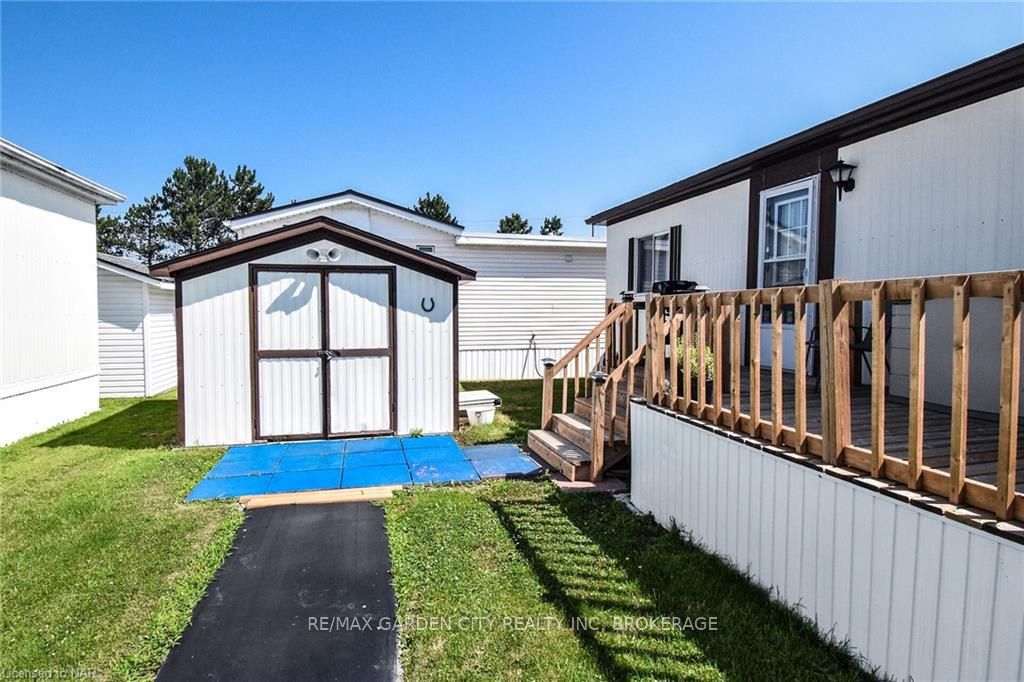
Charming Modular Home in Vibrant Retirement Community Welcome to your new haven of serenity and excitement! This beautifully upgraded modular home, nestled in a peaceful yet active retirement community, offers the perfect blend of comfort and convenience. Improvements Galore! In 2022, this home received a series of thoughtful upgrades to ensure a modern and worry-free living experience. Enjoy a brand-new furnace and air conditioner for year-round comfort, a fresh roof to keep you dry, stylish new flooring and lights, and sleek kitchen cabinet hardware that adds a touch of elegance. The front and back decks have also been renovated, creating inviting outdoor spaces perfect for relaxing or entertaining. Life in the Community: Embrace an enriched lifestyle with access to a wide range of amenities. Dive into the indoor and outdoor pools, challenge friends to a game in the billiard room, or enjoy a friendly match of shuffleboard or tennis. Stay active and fit in the well-equipped gym, unwind in the hot tub or saunas, and immerse yourself in the community’s extensive library. With a calendar full of engaging events, there’s always something exciting happening. A Perfect Location: Set in a tranquil, country-like environment, this home offers the serenity of rural living with the convenience of nearby urban amenities. You’re just a short drive from major highways, the scenic Niagara River, and picturesque trails for leisurely walks or adventurous outings. This modular home isn’t just a place to live; it’s a gateway to a vibrant, fulfilling lifestyle. Come and discover your new home where comfort meets excitement in a community that feels like family!
Ask about this home
A HOMEH agent will answer your questions about this home.
Around this home
Daily convenience, out of 100, from the distances below
Schools nearby
School rating, out of 10.
Helpful calculators
Your HOMEH agent

"I would see it this week."