

320 Albany Street
320 Albany Street
 See all 35 photos
Property history
- $725,000ExpiredList: 2025-06-12|End: 2025-10-31|141 daysX12216598
- $725,000ExpiredList: 2024-08-09|End: 2025-02-09|184 daysX9247794
Facts and features
- BasementPart finished
- Age of home51–99 years
- Price per sq ft~$558
- Water, sewerMunicipal
- Fireplace
- Central air
The homeDetached, Bungalow, Age 51–99 years
- Type: Detached
- Style: Bungalow
- Age: 51–99 years
- Living space: 1,100–1,500 sq ft
- Basement: Full, partially finished
- View: Panoramic, trees/woods
InsideFireplace Yes, wood, Lower level, In-law capability, water meter, workbench, accessory apartment, guest accommodations, in-law suite, primary bedroom - main floor, storage, water heater
- Fireplace: Yes, wood
- Laundry: Lower level
- Features: In-law capability, water meter, workbench, accessory apartment, guest accommodations, in-law suite, primary bedroom - main floor, storage, water heater
- Rooms above ground: 8
- Rooms in the basement: 0
- Bedrooms: 3
- Bathrooms: 2
- Kitchens: 1
- Family room: Yes
Outside and lotWood, Asphalt shingle, Concrete block
- Exterior: Wood
- Roof: Asphalt shingle
- Foundation: Concrete block
- Features: Deck, landscape lighting, landscaped, patio, lighting, porch, year round living
- Other structures: Garden shed
- Size: 75 × 200 ft
- Shape: Rectangular
Parking5 Parking, Private, private double
- Spaces: 5 Parking
- Driveway: Private, private double
Heating, water and powerForced air, gas, Central air, Municipal water
- Heating: Forced air, gas
- Cooling: Central air
- Water: Municipal water
- Sewer: Municipal sewer
- Natural gas: Yes
- Hydro: Yes
- Cable: Yes
- Telephone: Yes
Costs and taxesTaxes $4,373 a year, HST included in the price
- Taxes, 2024: $4,373 a year
- HST: HST included in the price
NearbyGolf, lake/pond, park, place of worship, school, school bus route
- Close to: Golf, lake/pond, park, place of worship, school, school bus route
Listing detailsX12216598, Expired, Jun 12, 2025
- MLS® number: X12216598
- Status: Expired
- Listed on: Jun 12, 2025
- Days on market: 141
- Updated: Oct 31, 2025
- Possession: 60-89 days
- Occupied by: Owner
- Listing brokerage: RE/MAX NIAGARA REALTY LTD, BROKERAGE
About this home
320 Albany Street, Fort Erie (Lakeshore), ON L2A 1L9
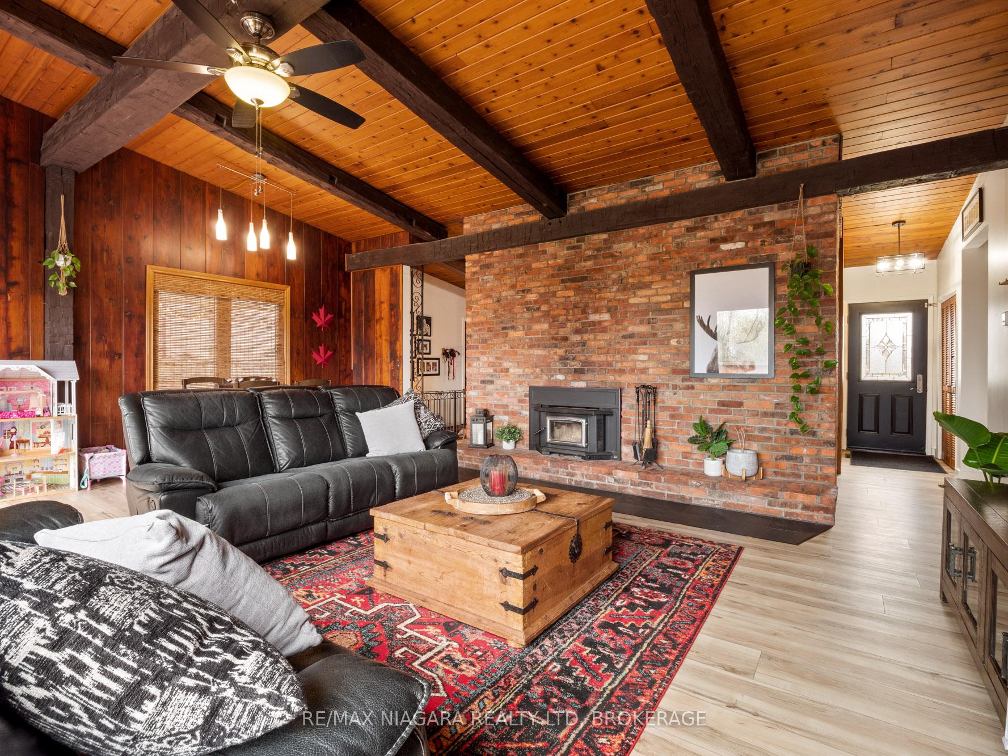
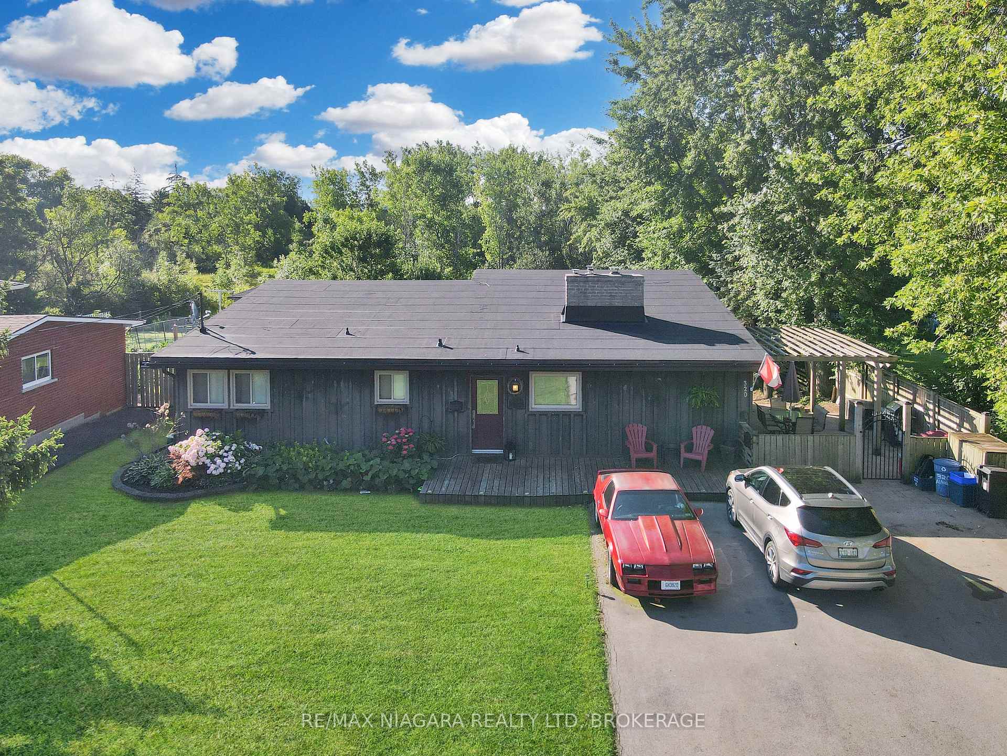
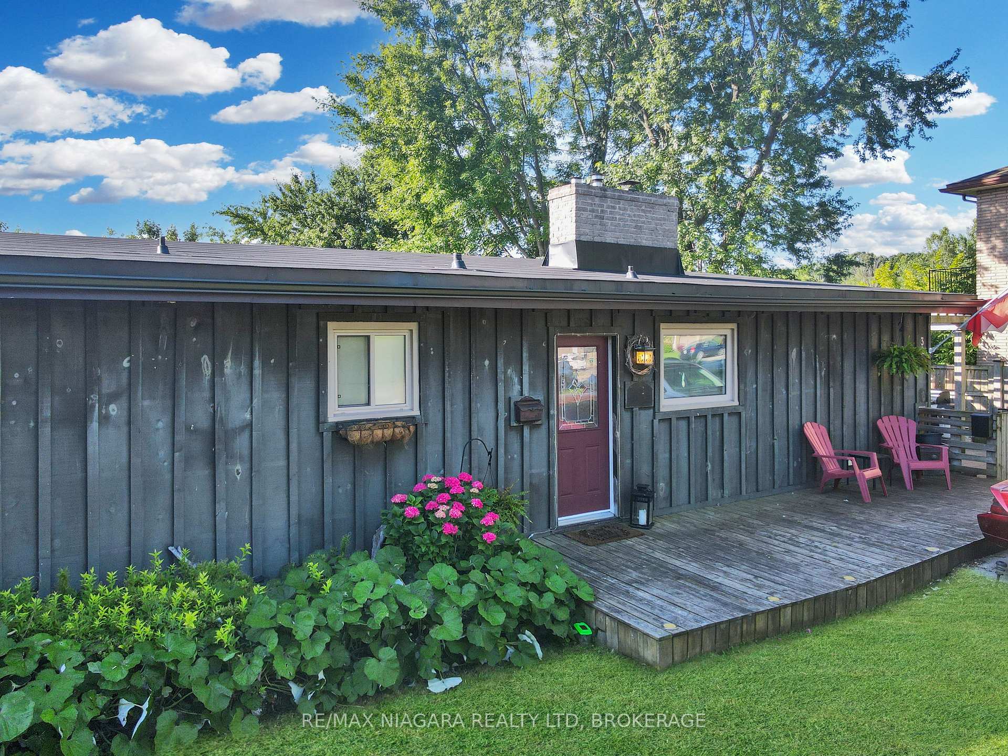
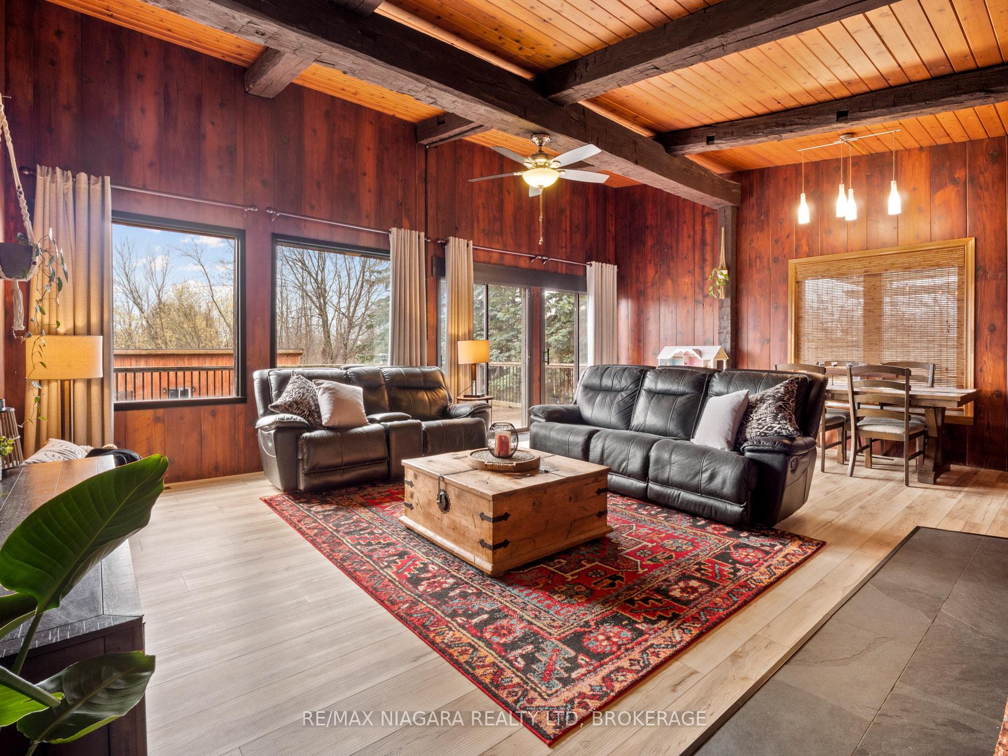
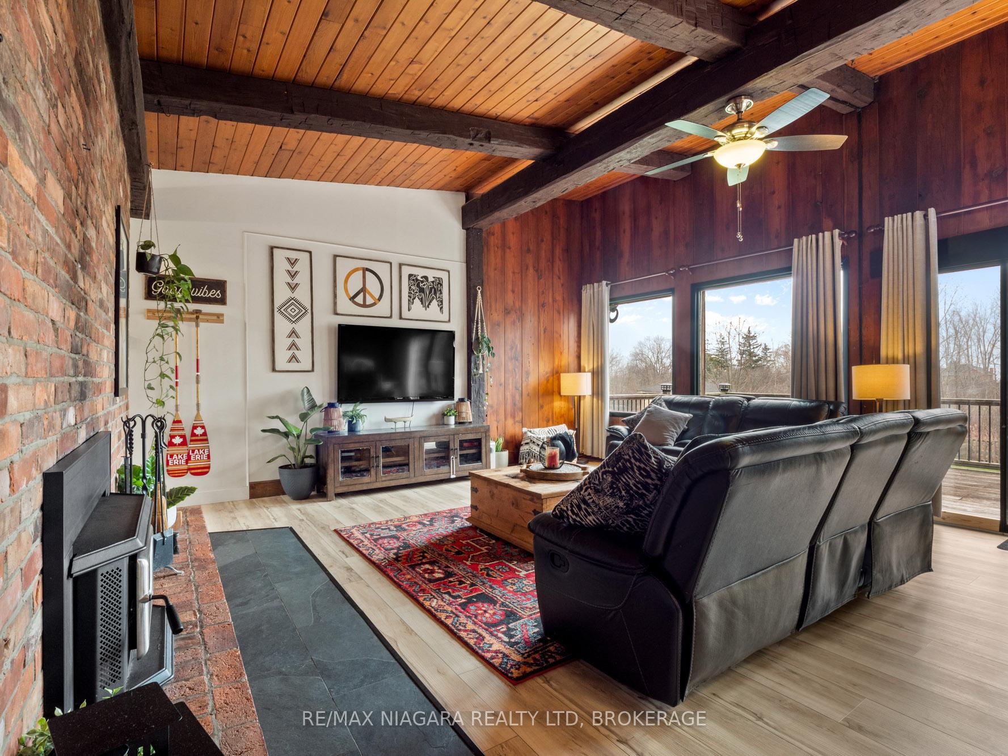
Welcome to 320 Albany A Hidden Gem of Space, Warmth, and CharmTucked away in a peaceful and well-established neighborhood, 320 Albany is a deceptively spacious 3-bedroom home that blends rustic charm with modern functionality. From the moment you step inside, youll be captivated by vaulted, wood-beamed ceilings that lend warmth and character to the main living space.The heart of the home is a generous living area that opens through two large patio doors to an expansive upper deckperfect for entertaining, relaxing, or soaking in the serenity of the fully fenced backyard. A large storage shed and thoughtfully landscaped grounds, including a striking stone staircase, add both beauty and function to the outdoor space.The kitchen is bright, practical, and outfitted with built-in appliances, offering ample counter space for all your culinary pursuits. With two full bathrooms and a flexible layout, the home provides exceptional convenience for families, guests, or multi-generational living.Downstairs, the lower level opens to the backyard through two more patio doors, connecting indoor comfort with the tranquil outdoors. Whether you're envisioning an in-law suite, guest quarters, or a private retreat, this level holds unlimited potential. Cozy up around one of the two wood-burning stovesone on each levelthat add to the home's inviting ambiance.Beyond the property itself, this homes location is a true highlight. Just a short walk away lies the scenic Friendship Trail and the shores of Lake Erie, offering endless opportunities for cycling, walking, and lakeside relaxation.Dont be fooled by its modest exterior320 Albany is a thoughtfully designed retreat offering room to grow, space to breathe, and a lifestyle rich in comfort and connection to nature.
Ask about this home
A HOMEH agent will answer your questions about this home.
Around this home
Daily convenience, out of 100, from the distances below
Schools nearby
School rating, out of 10.
Helpful calculators
Your HOMEH agent

"I would see it this week."