

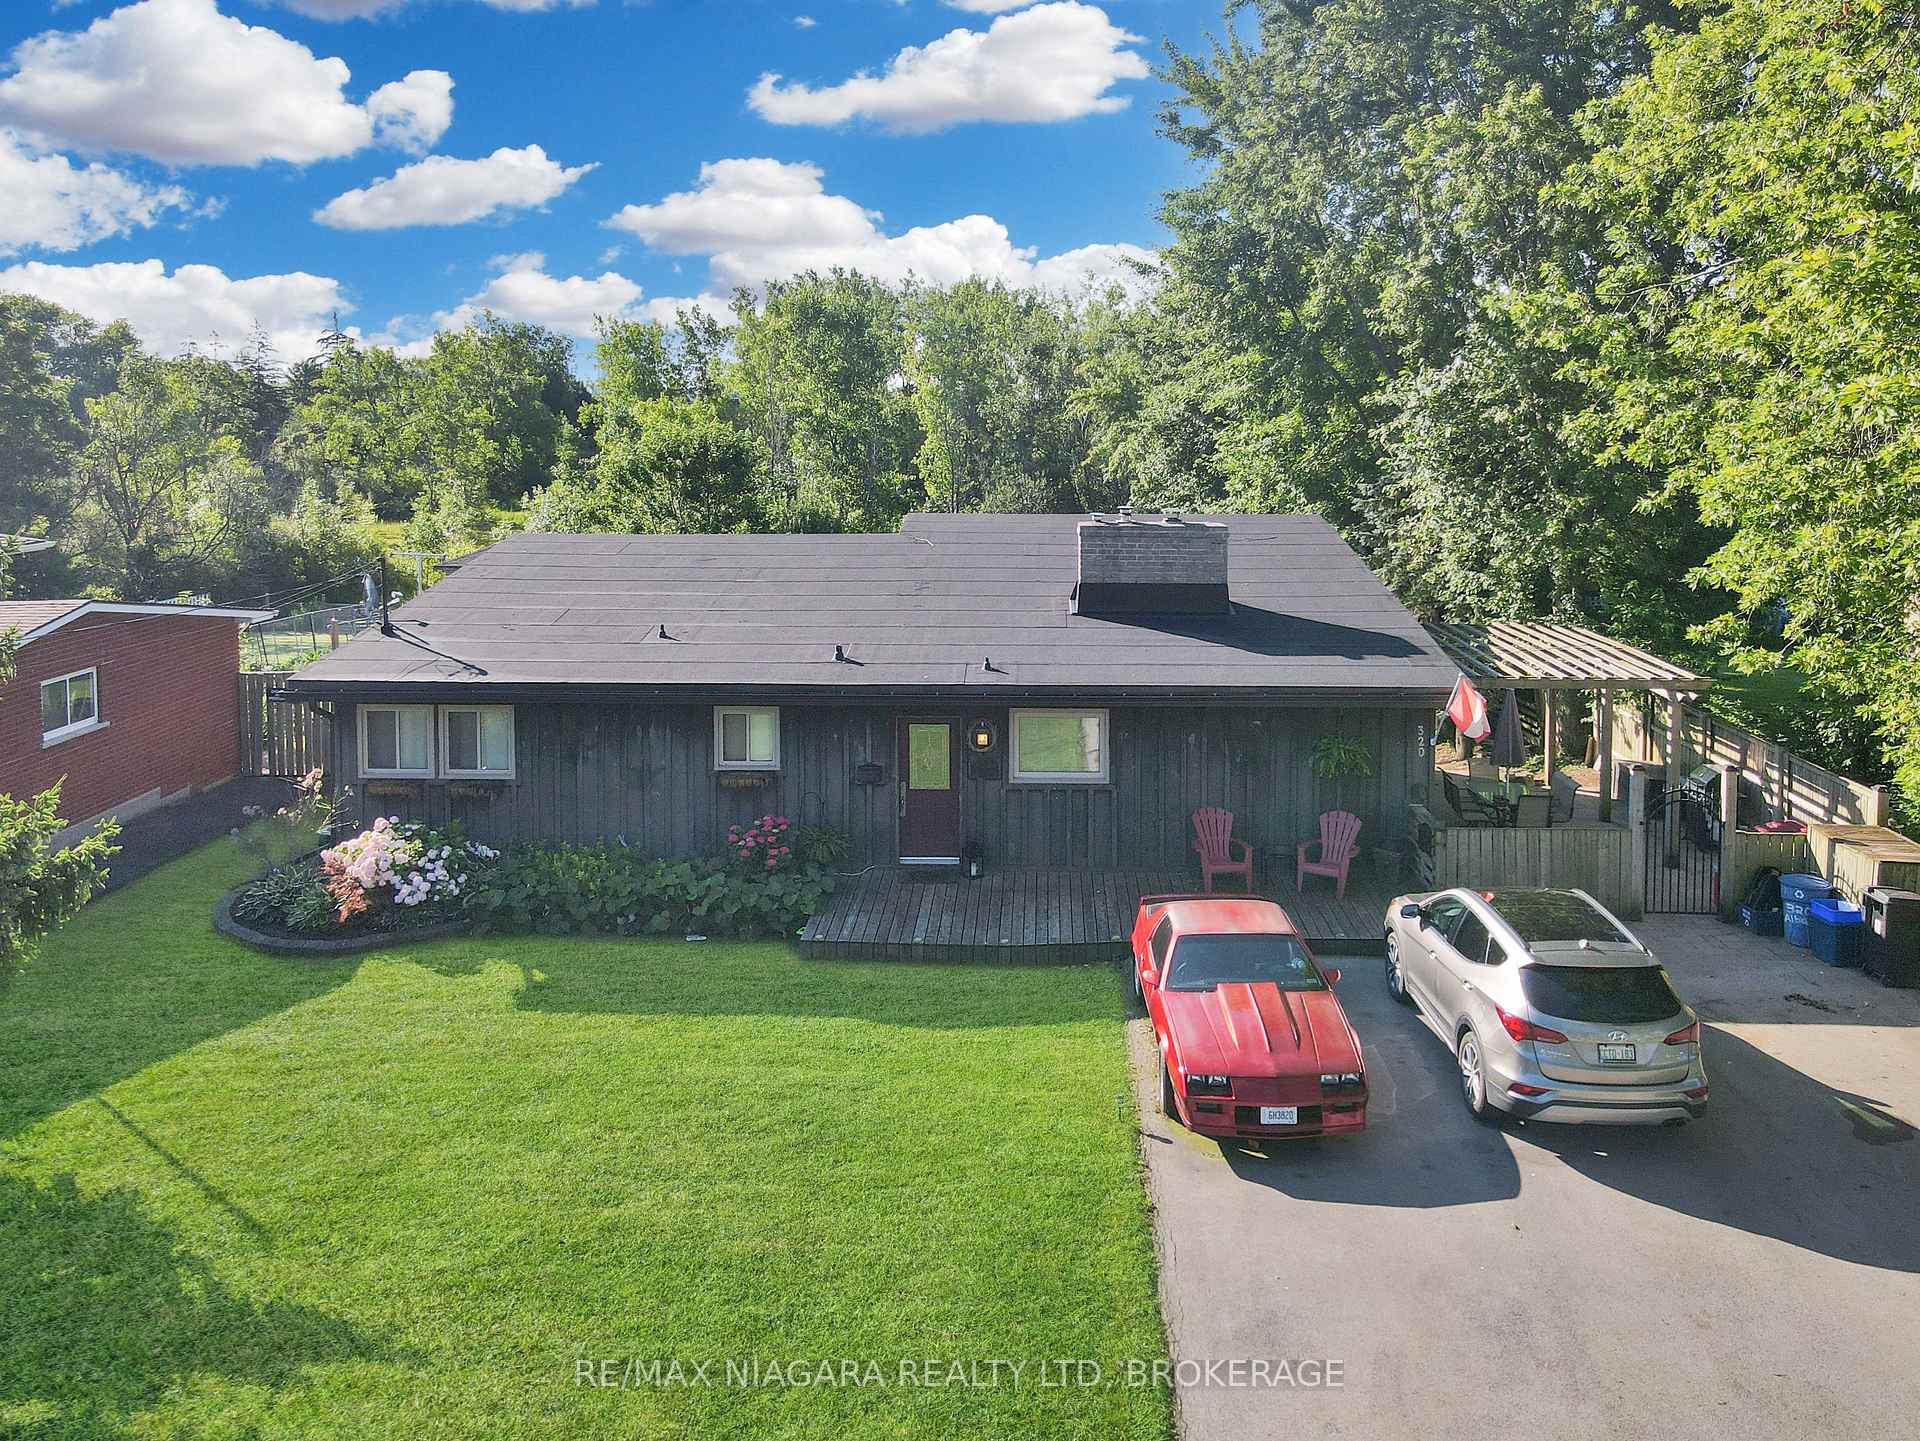
320 Albany Street
320 Albany Street
 See all 32 photos
Property history
- $725,000ExpiredList: 2025-06-12|End: 2025-10-31|141 daysX12216598
- $725,000ExpiredList: 2024-08-09|End: 2025-02-09|184 daysX9247794
Facts and features
- BasementPart finished
- Age of home51–99 years
- Price per sq ft~$414
- Water, sewerMunicipal
- Fireplace
- Central air
The homeDetached, Bungalow, Age 51–99 years
- Type: Detached
- Style: Bungalow
- Age: 51–99 years
- Living space: 1,500–2,000 sq ft
- Basement: Full, partially finished
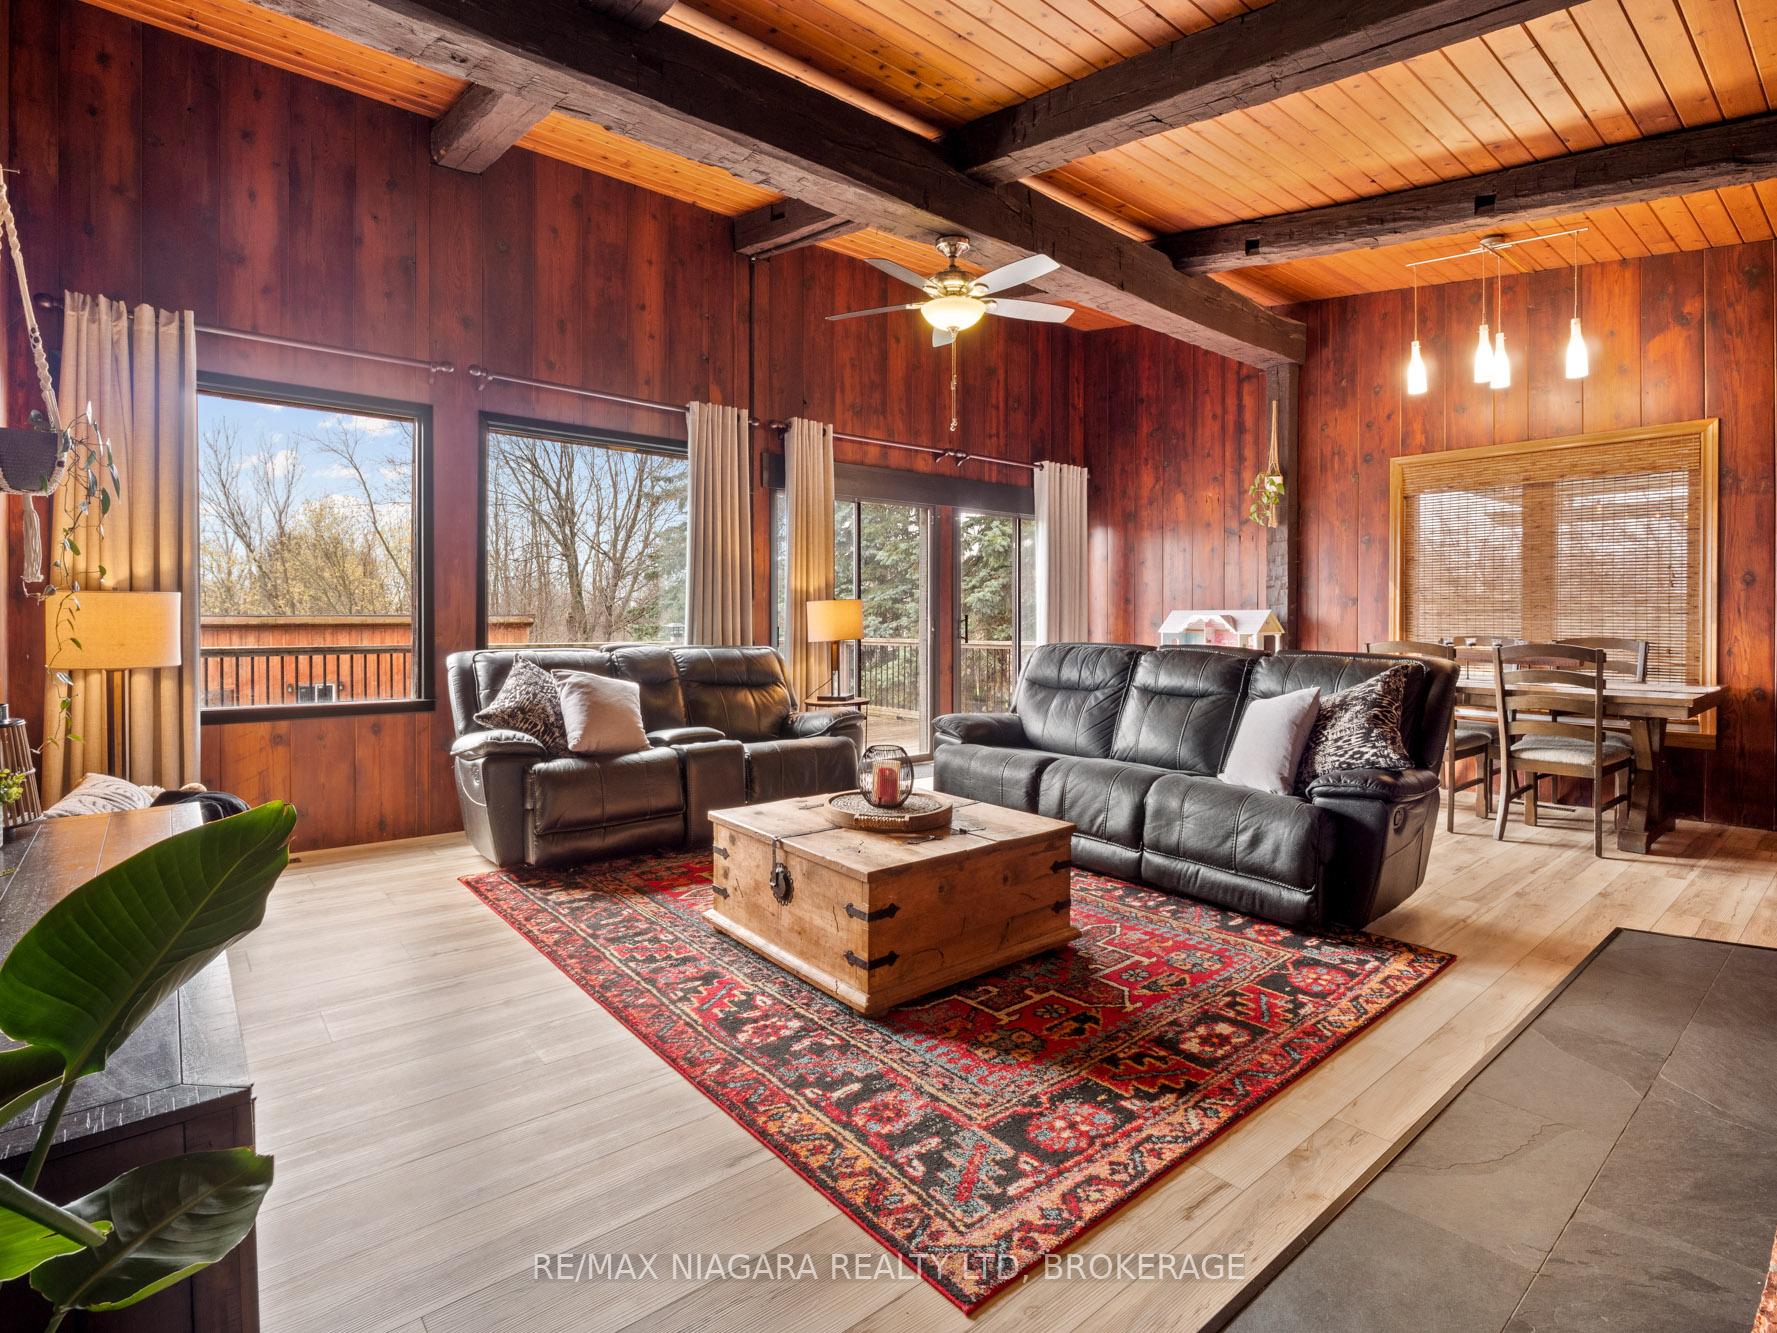
- View: Panoramic, trees/woods
InsideFireplace Yes, wood, Lower level, In-law capability, water meter, workbench, accessory apartment, guest accommodations, in-law suite, primary bedroom - main floor, storage, water heater
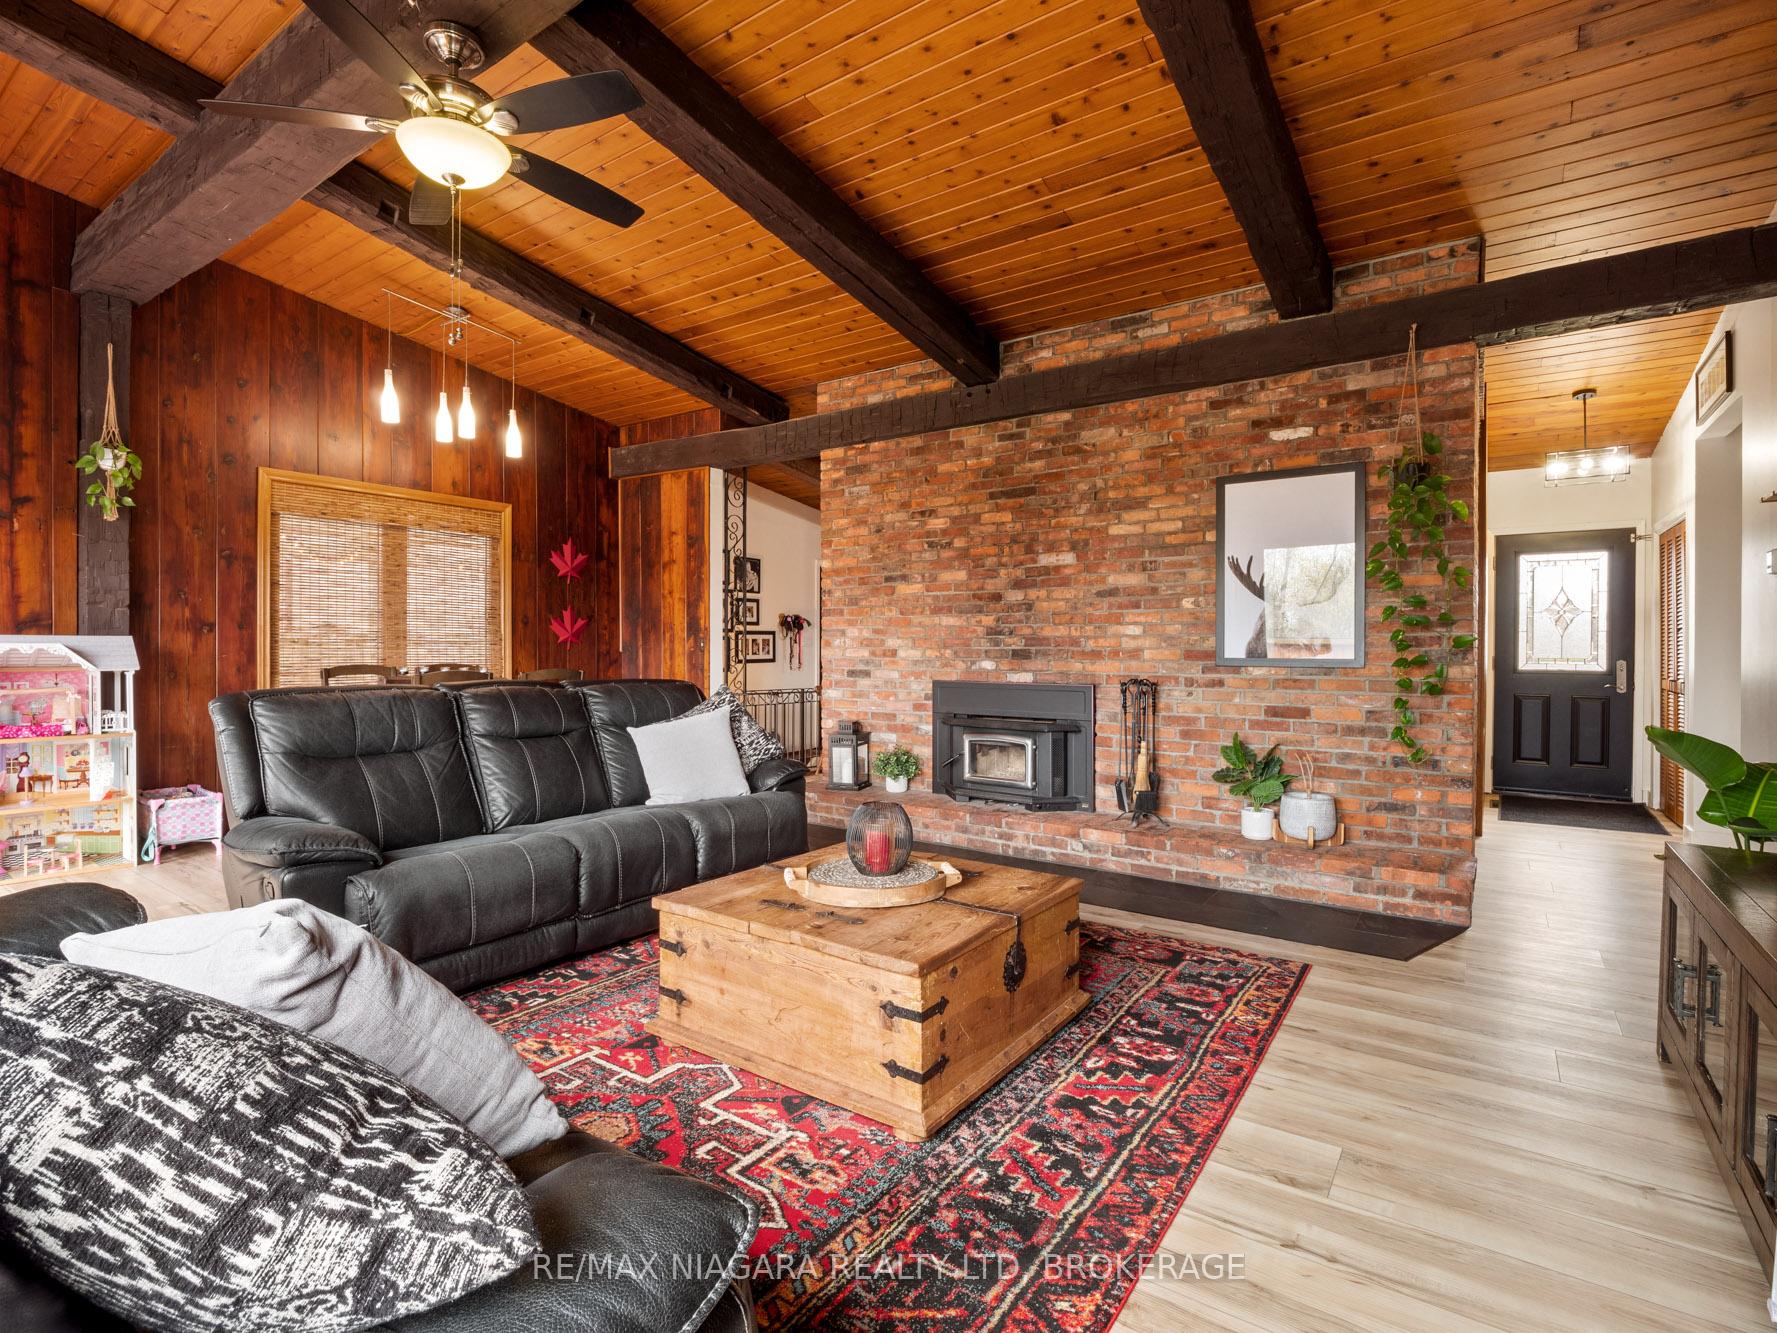
- Fireplace: Yes, wood
- Laundry: Lower level
- Features: In-law capability, water meter, workbench, accessory apartment, guest accommodations, in-law suite, primary bedroom - main floor, storage, water heater
- Rooms above ground: 8
- Rooms in the basement: 0
- Bedrooms: 3
- Bathrooms: 2
- Kitchens: 1
- Family room: Yes
Outside and lotWood, Asphalt shingle, Concrete block
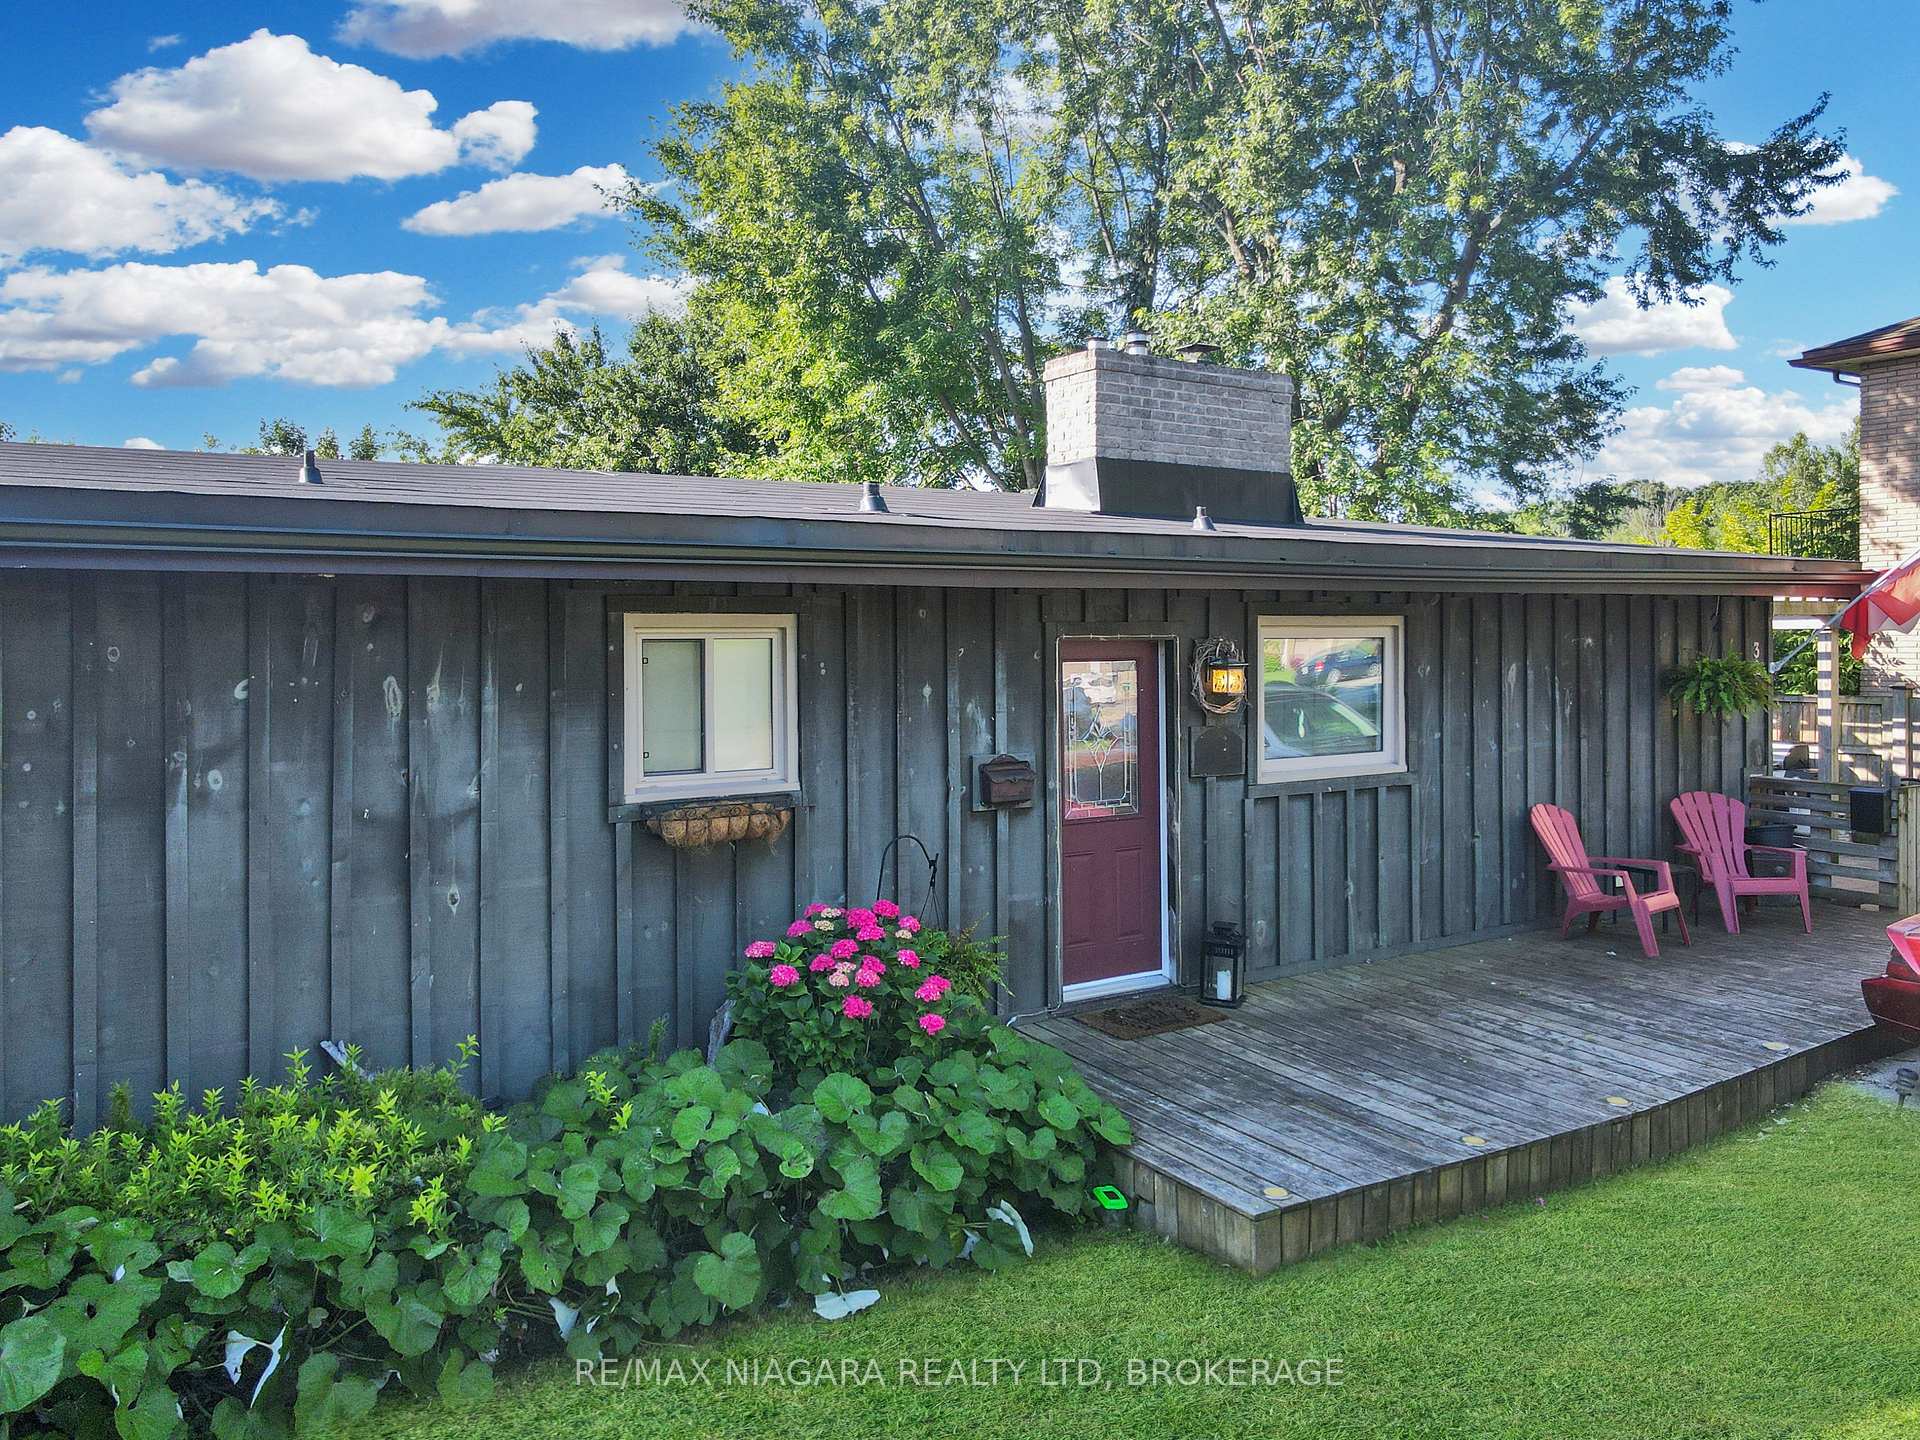
- Exterior: Wood
- Roof: Asphalt shingle
- Foundation: Concrete block
- Features: Deck, landscape lighting, landscaped, patio, lighting, porch, year round living
- Size: 75 × 200 ft
- Shape: Rectangular
Parking5 Parking, Private, private double
- Spaces: 5 Parking
- Driveway: Private, private double
Heating, water and powerForced air, gas, Central air, Municipal water
- Heating: Forced air, gas
- Cooling: Central air
- Water: Municipal water
- Sewer: Municipal sewer
- Natural gas: Yes
- Hydro: Yes
- Cable: Yes
- Telephone: Yes
Costs and taxesTaxes $4,373 a year, HST included in the price, Hot water heater
- Taxes, 2024: $4,373 a year
- HST: HST included in the price
- Rental items: Hot water heater
- Under contract: Hot water heater
Included in the saleBuilt-in microwave, gas oven/range, stove, Tv's & tv wall mounts, curtains in upper living area
- Included: Built-in microwave, gas oven/range, stove
- Not included: Tv's & tv wall mounts, curtains in upper living area
NearbyGolf, lake/pond, park, place of worship, school, school bus route
- Close to: Golf, lake/pond, park, place of worship, school, school bus route
Listing detailsX9247794, Expired, Aug 9, 2024
- MLS® number: X9247794
- Status: Expired
- Listed on: Aug 9, 2024
- Days on market: 184
- Updated: Feb 9, 2025
- Possession: 60-90 days
- Occupied by: Owner
- Listing brokerage: RE/MAX NIAGARA REALTY LTD, BROKERAGE
About this home
320 Albany Street, Fort Erie (Lakeshore), ON L2A 1L9
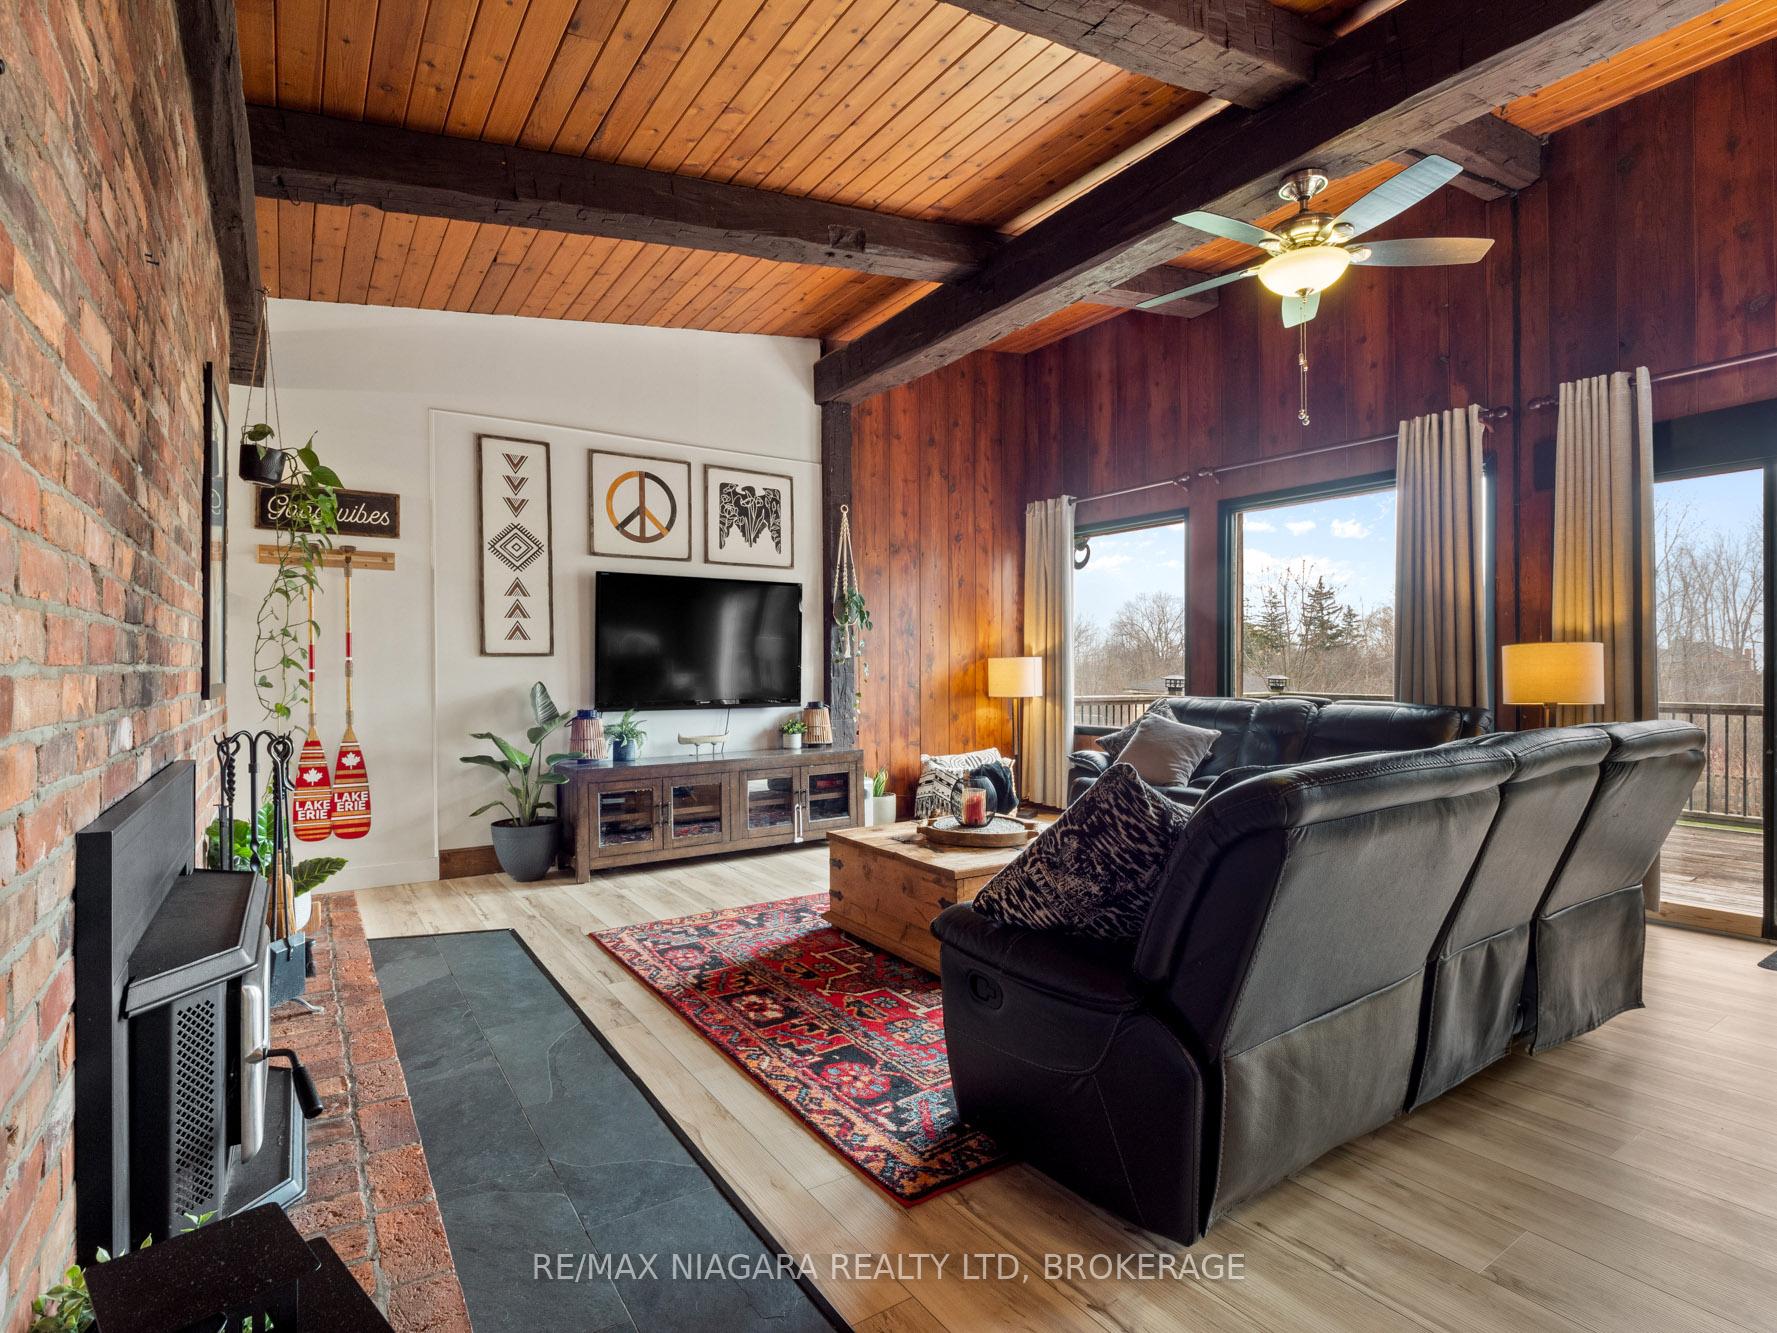
Nestled in a serene neighborhood, this 3-bedroom haven is ahidden gem waiting to be discovered. Don't let its unassuming exterior fool you; this home is bursting withcharm and space, offering much more than meets the eye. Step inside to be greeted by vaulted woodbeamed ceilings that create an inviting ambiance throughout. The spacious living area boasts not one, buttwo large patio doors leading to an expansive deck, perfect for entertaining or simply unwinding whileenjoying the scenic views of the vast fenced-in yard and its impressive storage shed. The heart of thishome lies in its well-appointed kitchen, complete with built-in appliances, offering ample room for culinarycreations. With two bathrooms, convenience is never compromised. Outside, the beauty continues withmeticulous landscaping, including a stunning stone staircase guiding you to the lower level and rear yardoasis. Imagine evenings spent on the covered patio, surrounded by lush greenery and tranquility. Thisresidence presents an opportunity for versatile living arrangements, with the potential for an in-law suiteor separate living quarters. Two additional patio doors open to the lower level, seamlessly connectingindoor and outdoor living spaces. Stay cozy year-round with not one, but two wood stoves; one on eachlevel adding warmth and character to this already inviting abode. Plus, with the lake and Friendship Trailjust a short stroll away, outdoor adventures await right at your doorstep. Don't
Ask about this home
A HOMEH agent will answer your questions about this home.
Around this home
Daily convenience, out of 100, from the distances below
Schools nearby
School rating, out of 10.
Helpful calculators
Your HOMEH agent

"I would see it this week."