

3200 Bertie Road
3200 Bertie Road
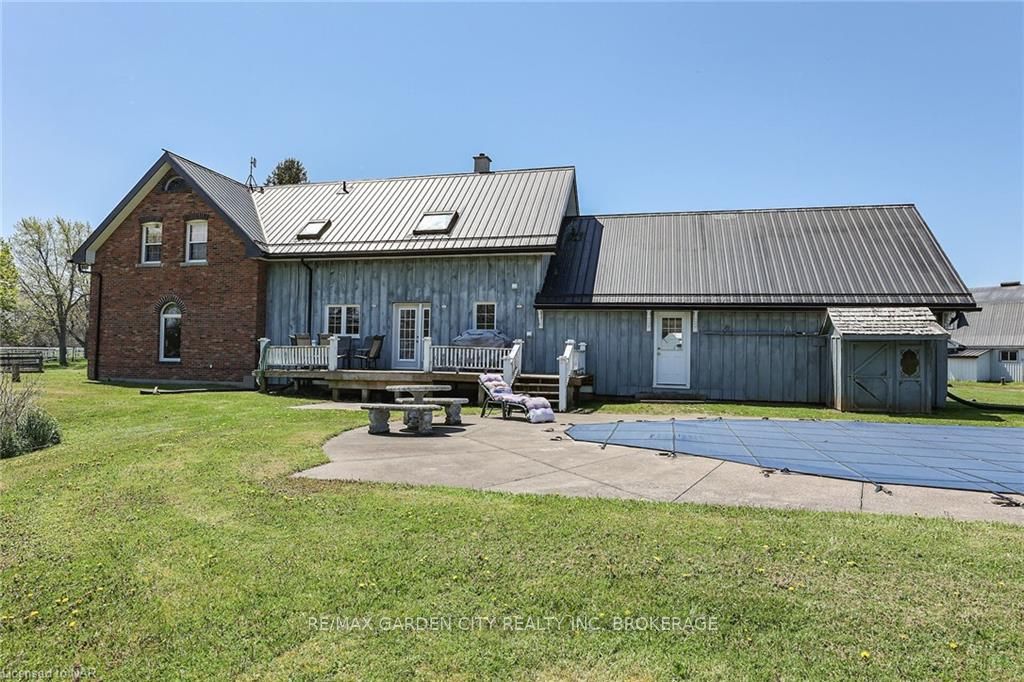 See all 22 photos
Property history
- $2,699,800ExpiredList: 2025-07-16|End: 2026-01-16|184 daysX12290222
- $2,999,800ExpiredList: 2024-12-27|End: 2025-06-27|182 daysX11901510
- $3,299,800ExpiredList: 2024-05-02|End: 2024-11-30|212 daysX9411359
Facts and features
- BasementWalk-up
- Age of home31–50 years
- Price per sq ft~$1,200
- Water, sewerSeptic
- Separate entrance
- Fireplace
- Inground pool
The homeDetached, 1 1/2 storey, Age 31–50 years
- Type: Detached
- Style: 1 1/2 storey
- Age: 31–50 years
- Living space: 2,500–3,000 sq ft
- Basement: Walk-up, separate entrance
- Exposure: North
- View: Pasture, pool, pond, garden, panoramic, forest, trees/woods
- Waterfront: None
InsideFireplace Yes, Brick & beam, separate heating controls, water heater owned, sump pump, water softener, other, Smoke detector
- Fireplace: Yes
- Features: Brick & beam, separate heating controls, water heater owned, sump pump, water softener, other
- Security: Smoke detector
- Rooms above ground: 13
- Rooms in the basement: 0
- Bedrooms: 5
- Bathrooms: 2
- Kitchens: 1
Outside and lotConcrete, board & batten, Metal, Block
- Exterior: Concrete, board & batten
- Roof: Metal
- Foundation: Block
- Pool: Inground
- Features: Backs on green belt, porch, privacy, private entrance
- Other structures: Barn, workshop
- Zoning: A1
Parking40 Garage, Attached, Private, other
- Spaces: 40 Garage
- Garage: Attached
- Driveway: Private, other
Heating, water and powerBaseboard, wood, Septic, Hydro Yes
- Heating: Baseboard, wood
- Sewer: Septic
- Hydro: Yes
Costs and taxesTaxes $5,132 a year
- Taxes, 2024: $5,132 a year
Included in the saleDishwasher, dryer, garage door opener, pool equipment, refrigerator, smoke detector, stove, washer, hot water tank owned
- Included: Dishwasher, dryer, garage door opener, pool equipment, refrigerator, smoke detector, stove, washer, hot water tank owned
NearbyLake/pond, golf, hospital, fenced yard
- Close to: Lake/pond, golf, hospital, fenced yard
Listing detailsX9411359, Expired, May 2, 2024
- MLS® number: X9411359
- Status: Expired
- Listed on: May 2, 2024
- Days on market: 212
- Updated: Nov 30, 2024
- Possession: 60-89 days
- Occupied by: Owner
- Listing brokerage: RE/MAX GARDEN CITY REALTY INC, BROKERAGE
About this home
3200 Bertie Road, Fort Erie (Bertie Ridge), ON L0S 1N0
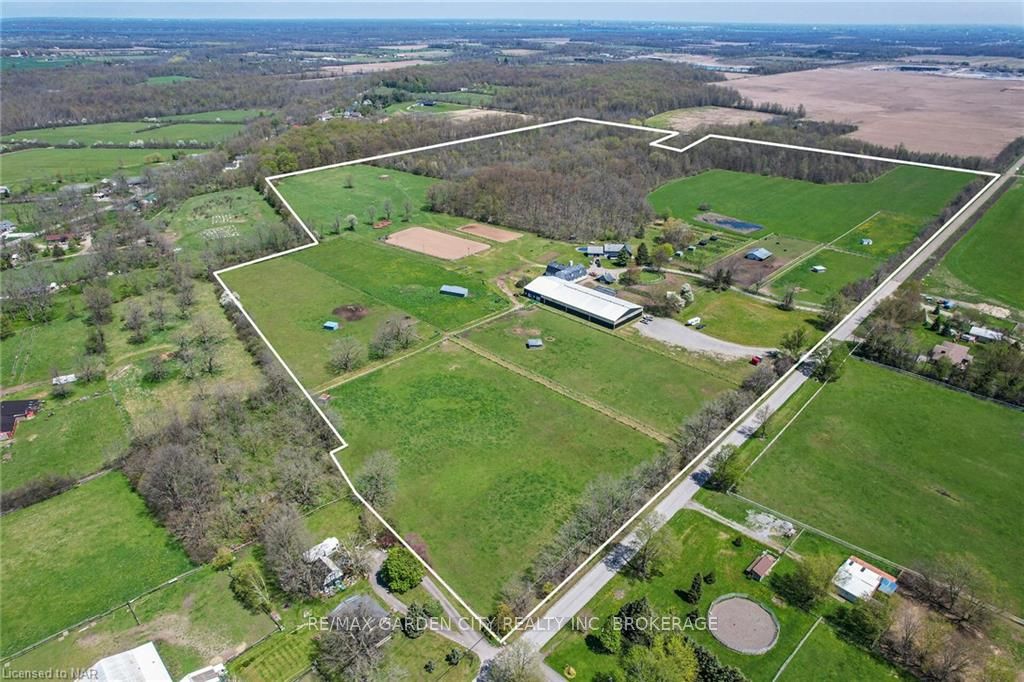
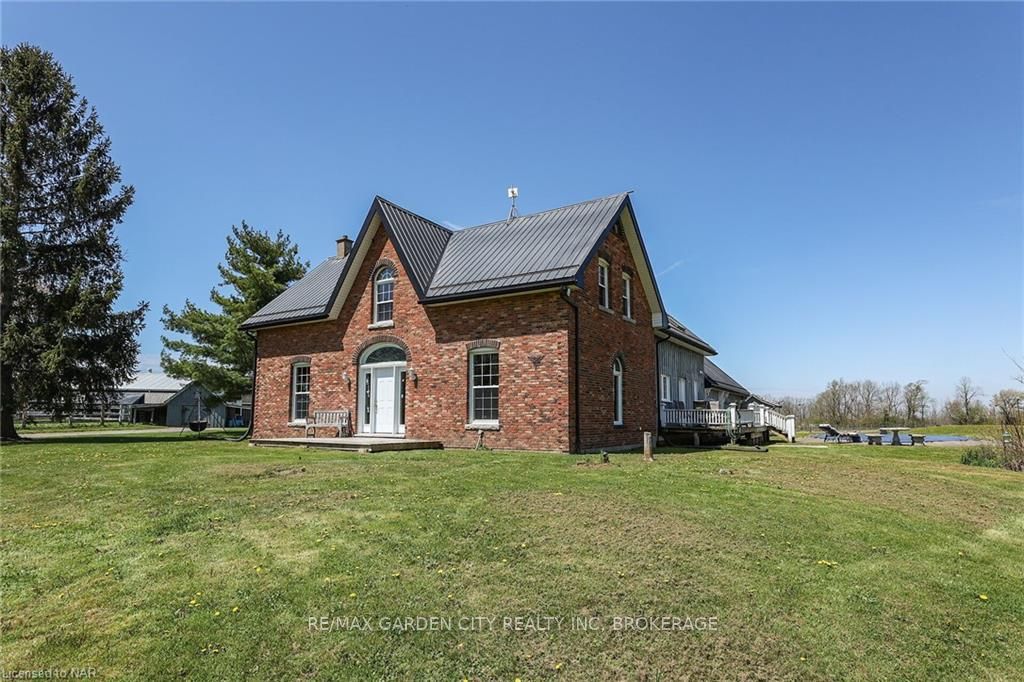
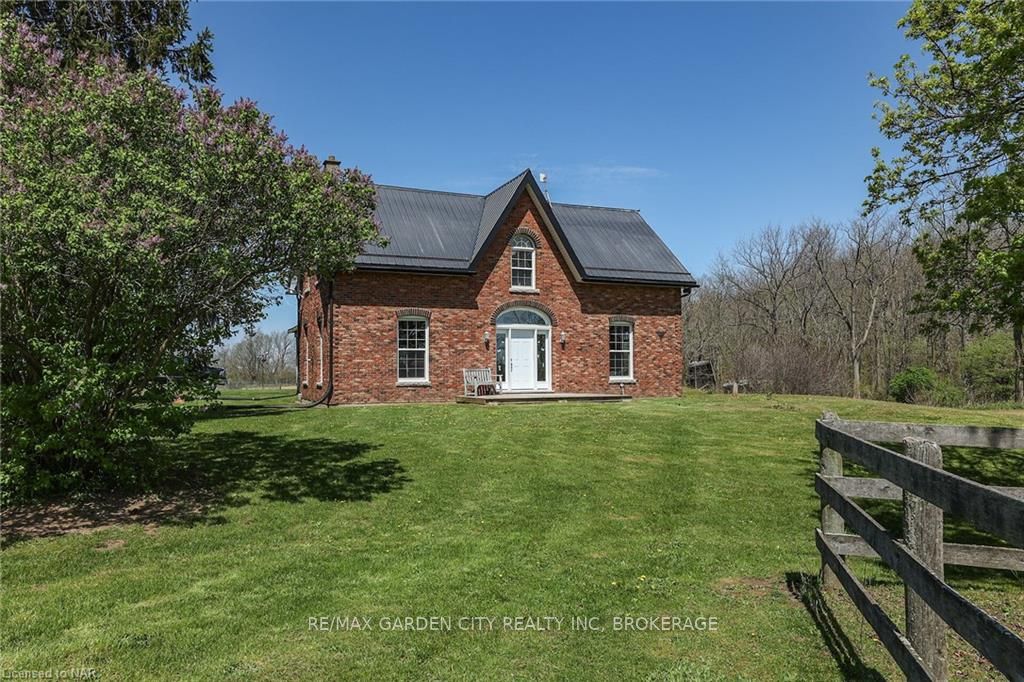
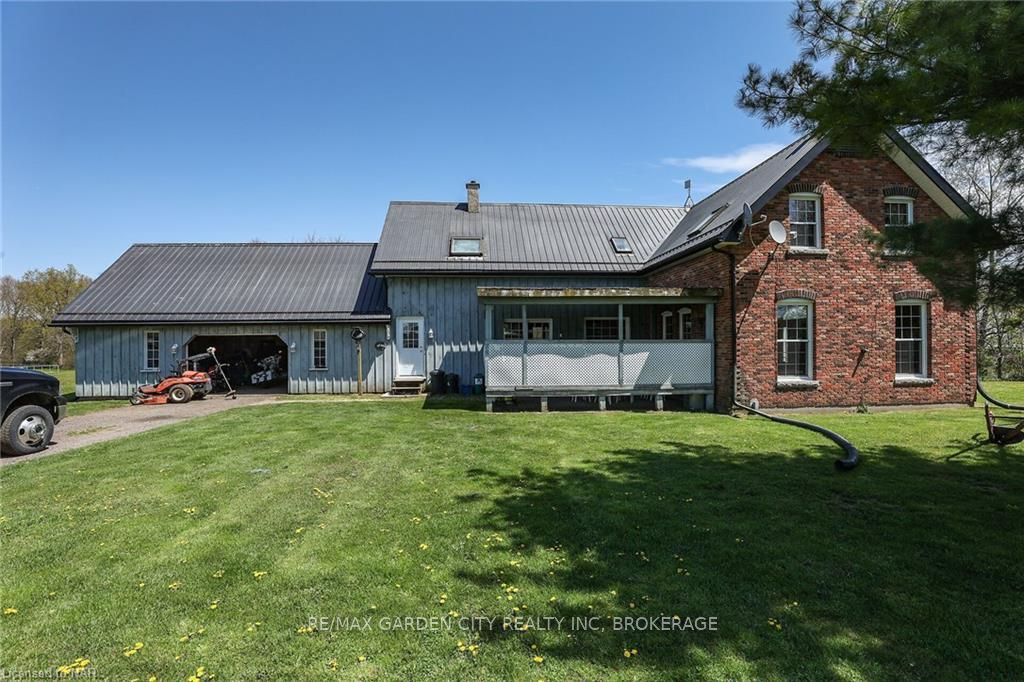
Equestrian 84 acre property located atop “Ridgeway Ridge” Just minutes to all amenities, major Hwy’s and the US border. Enter the winding 900’ laneway with paddocks on either side which magically opens to the heart of this one of a kind property. Boasting a custom built open concept post and beam 2800 sq ft executive home resembling a gabled country farmhouse (circa 1840). Many features from 5 skylights, pine plank floors, granite kitchen countertops, wood stove, 5 bedrooms, 2 baths, steel roof, mud room, full basement with walk-up to attached 30' x 20' garage, etc. Private backyard deck and 46’ x 22’ salt water inground pool with picturesque views of approx. 20 acres of wood lands. 18 various sized electric fenced paddocks with numerous walk in sheds, approx. 30 acres of pasture, approx. 30 acres of hay fields and a pond. The property has been pesticide free for over 20 years, easy to be certified organic. 180’ x 80’ working indoor Seco structure arena attached to 25 stall hip roof barn with heated office, tack room and wash stall. 32’ x 28’ viewing lounge, heated and insulated with his and her bathrooms. Hay mow holding 3000+ bales. 250’ x 150’ outdoor arena, 180’ x 80’ outdoor arena.
Ask about this home
A HOMEH agent will answer your questions about this home.
Around this home
Schools nearby
School rating, out of 10.
Helpful calculators
Your HOMEH agent

"Priced 28% over the Hestimate. I would see it this week."