

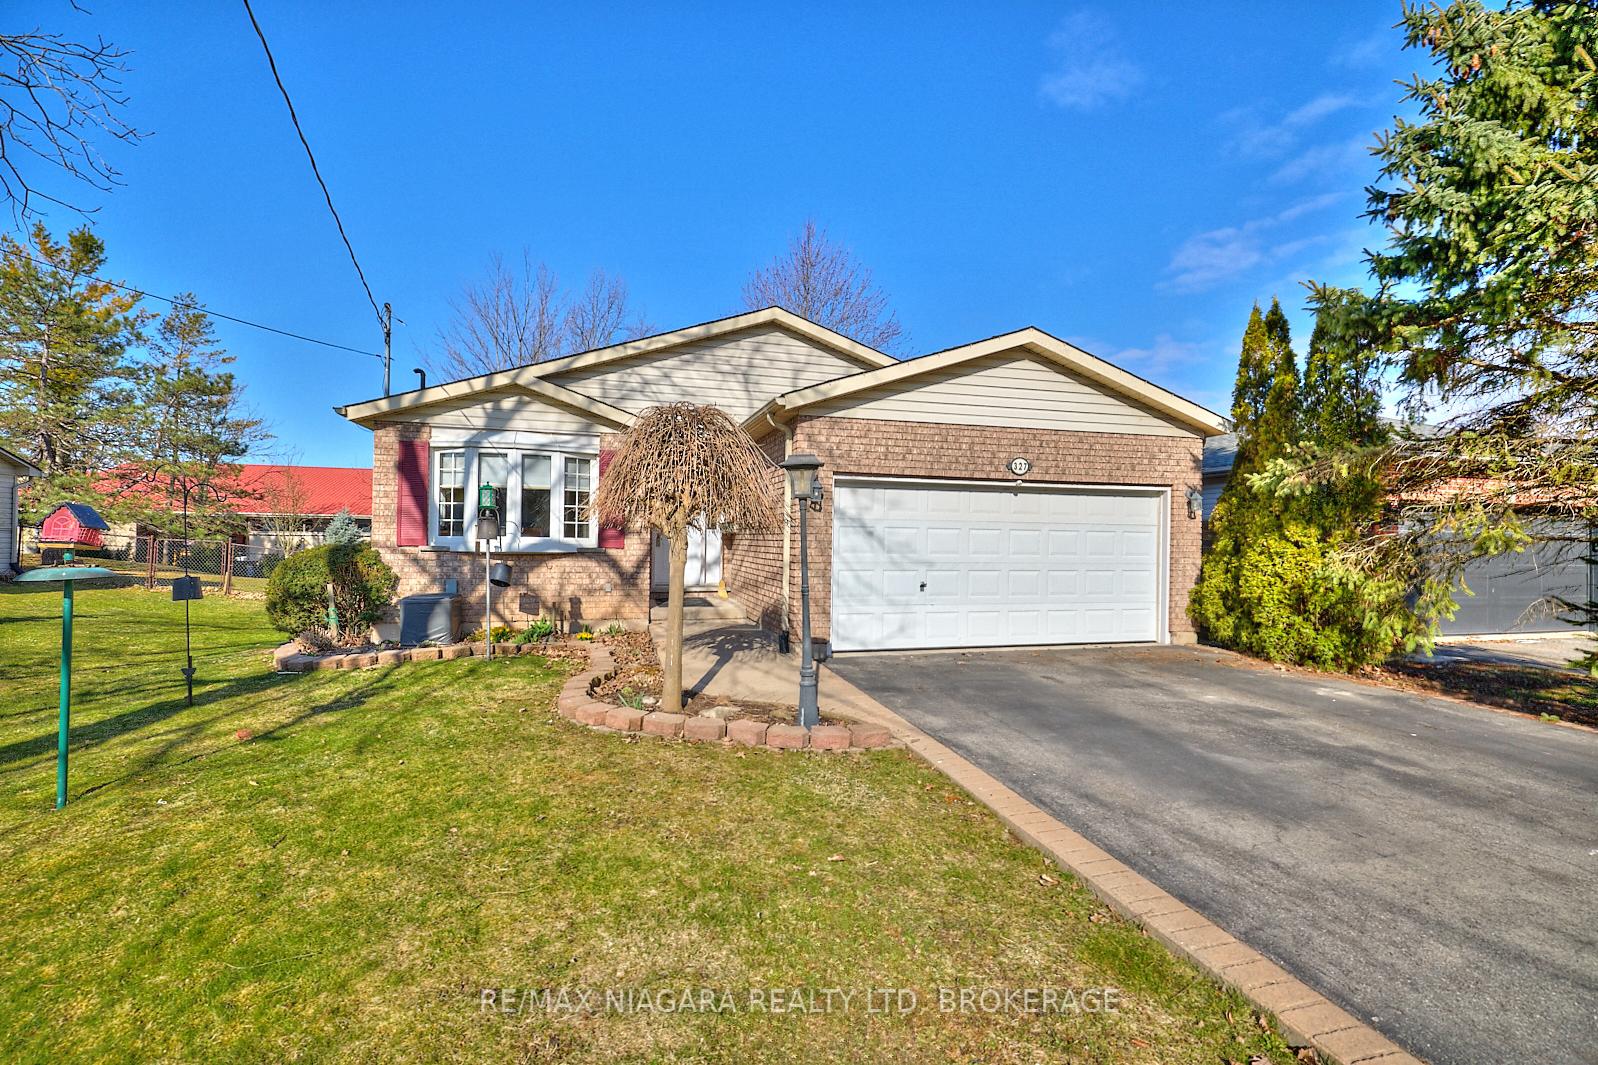
327 Thornwood Avenue
327 Thornwood Avenue
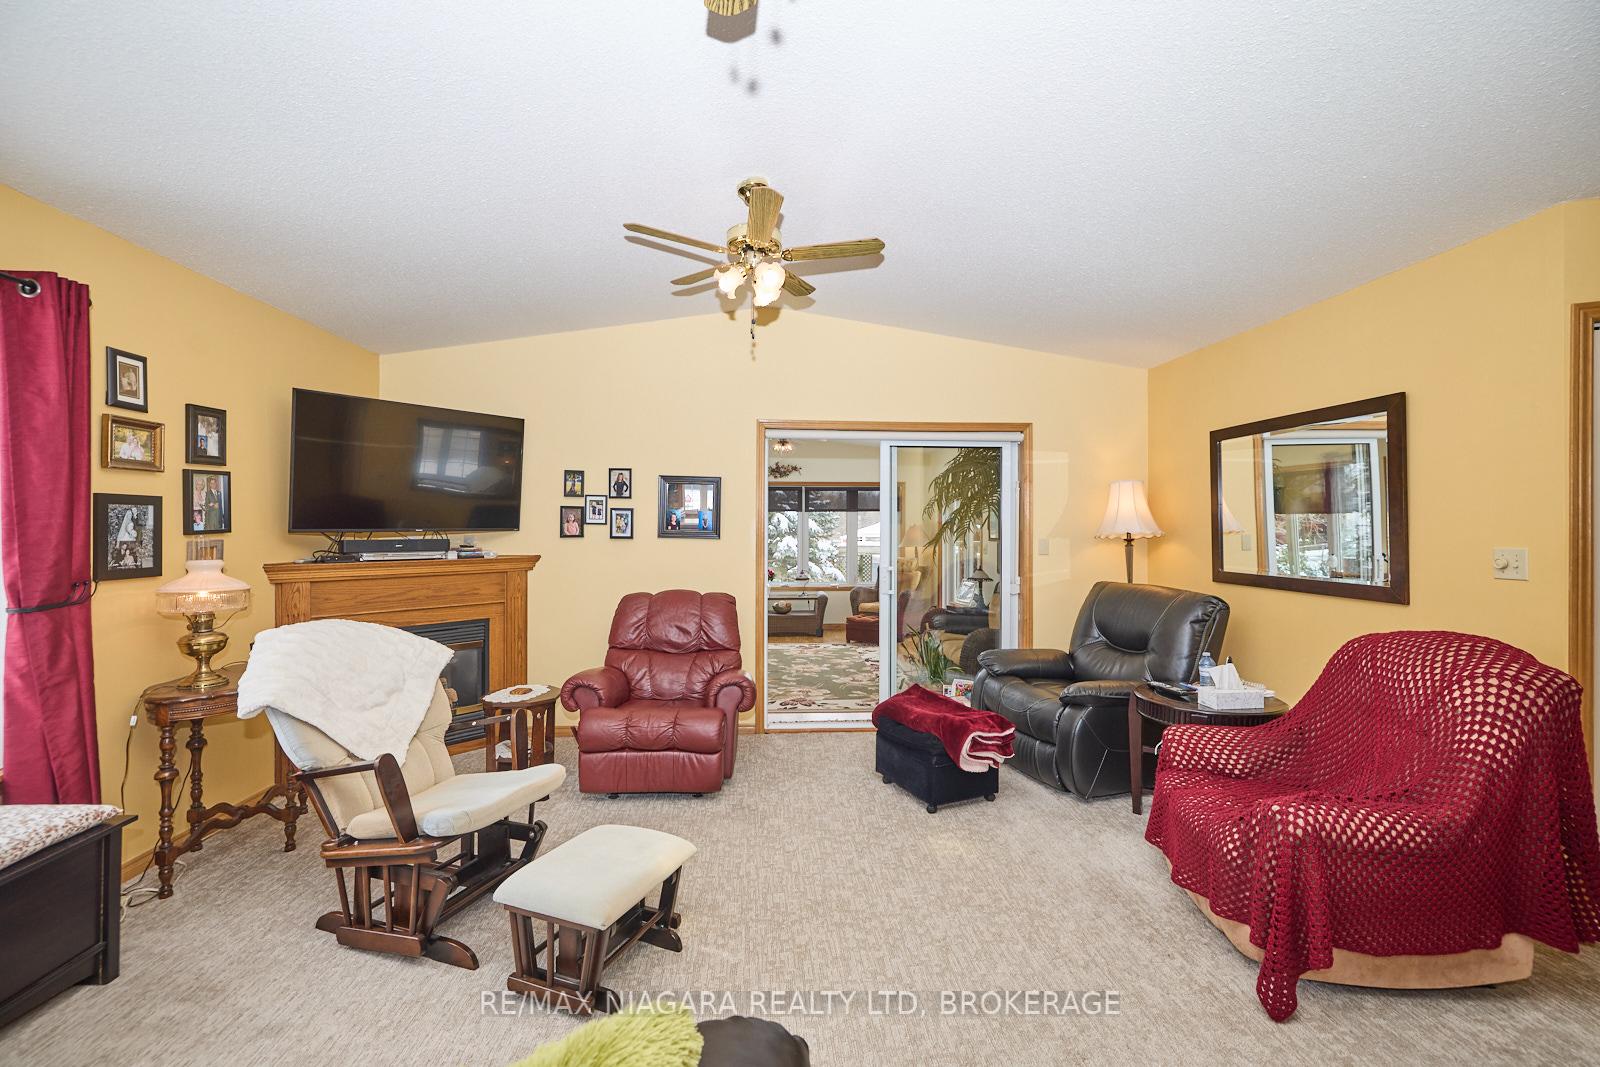 See all 39 photos
Property history
Facts and features
- BasementPart finished
- Age of home16–30 years
- Water, sewerMunicipal
- Lot shapeRectangular
- Fireplace
- Central air
The homeDetached, Bungalow, Age 16–30 years
- Type: Detached
- Style: Bungalow
- Age: 16–30 years
- Living space: 1,100–1,500 sq ft
- Basement: Full, partially finished
InsideFireplace Yes, family room, electric, Main level, Rough-in bath, sump pump, central vacuum
- Fireplace: Yes, family room, electric
- Laundry: Main level
- Features: Rough-in bath, sump pump, central vacuum
- Rooms above ground: 8
- Rooms in the basement: 1
- Bedrooms: 3
- Bathrooms: 2
- Kitchens: 1
- Family room: Yes
Outside and lotVinyl siding, brick, Asphalt shingle, Poured concrete
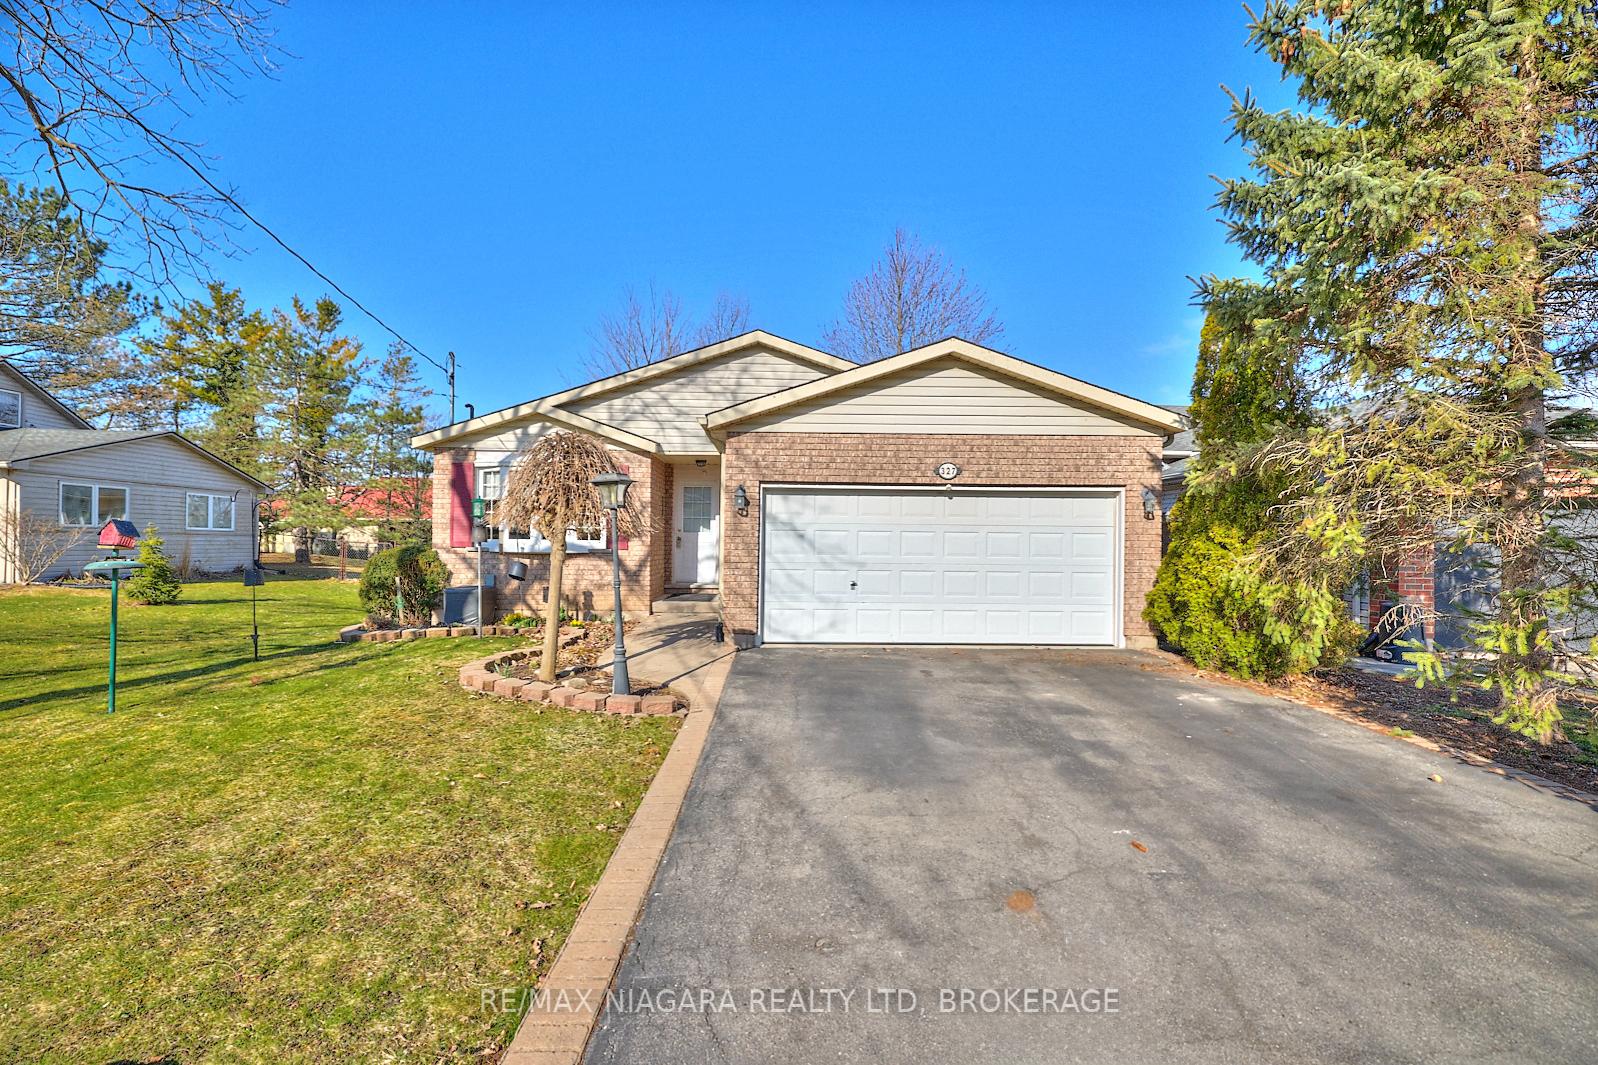
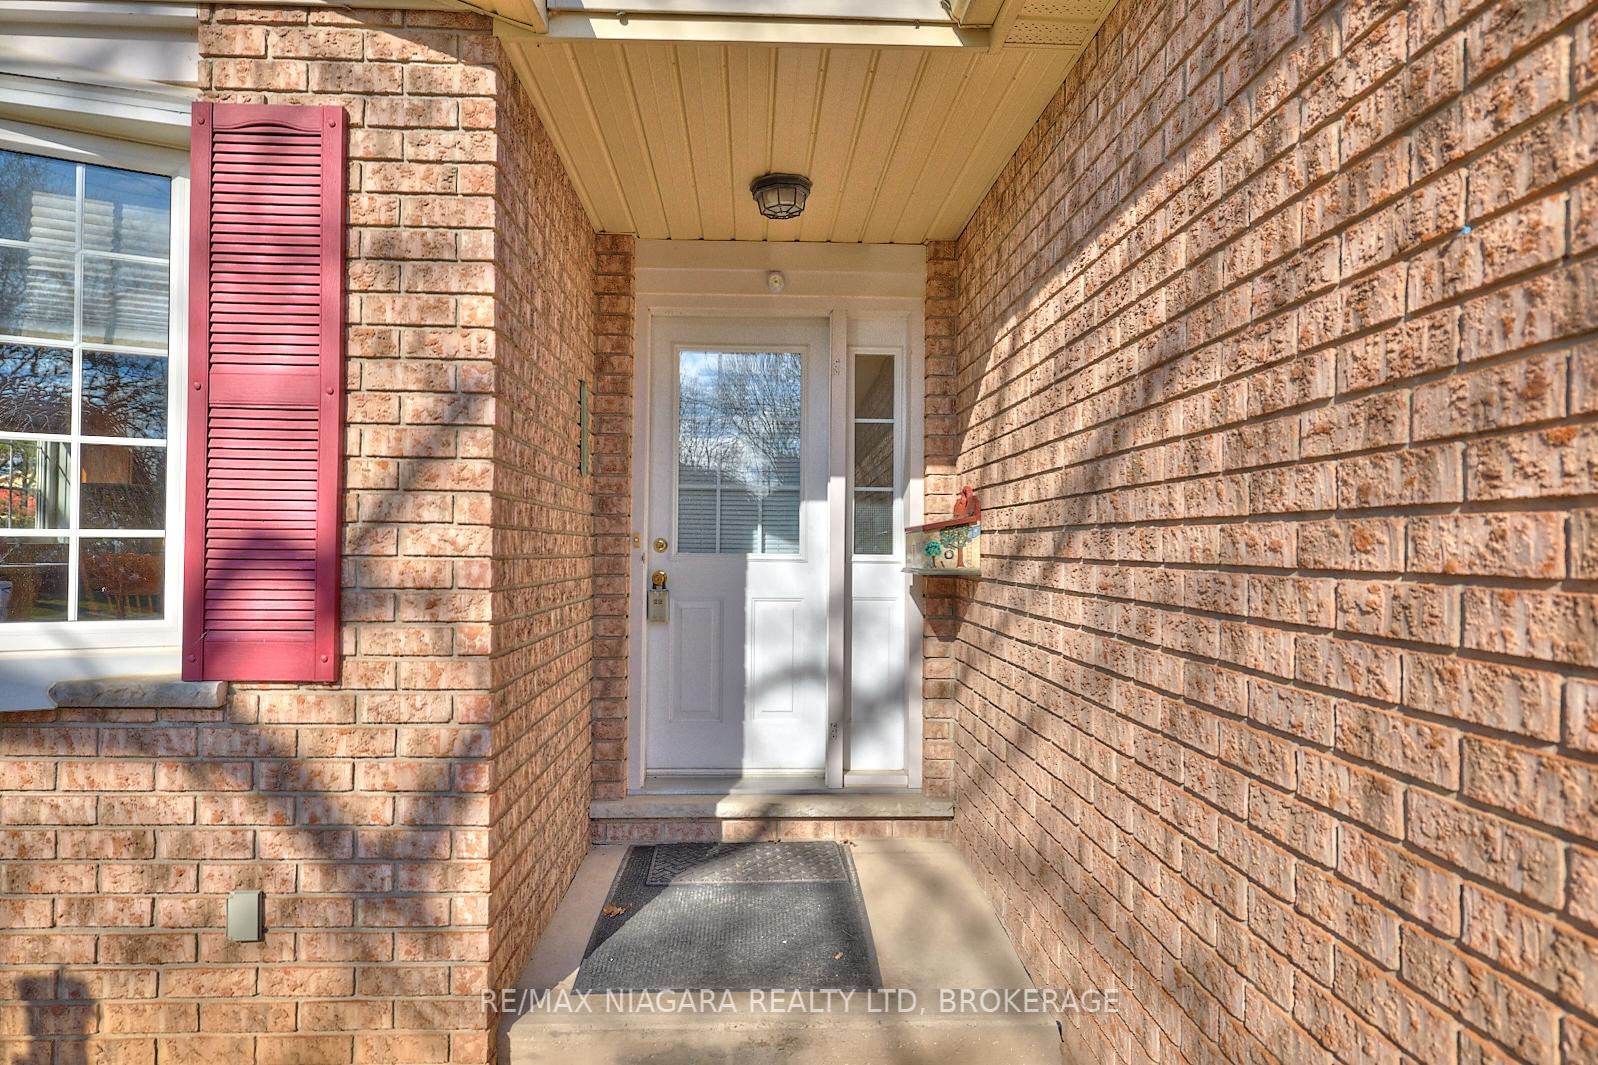
- Exterior: Vinyl siding, brick
- Roof: Asphalt shingle
- Foundation: Poured concrete
- Features: Deck, patio
- Other structures: Fence - partial, garden shed, shed
- Size: 47.8 × 140 ft
- Shape: Rectangular
- Zoning: R2
Parking1 Garage, Attached, Private double
- Spaces: 1 Garage
- Garage: Attached
- Driveway: Private double
Heating, water and powerForced air, gas, Central air, Municipal water
- Heating: Forced air, gas
- Cooling: Central air
- Water: Municipal water
- Sewer: Municipal sewer
Costs and taxesTaxes $4,067 a year, HST included in the price
- Taxes, 2024: $4,067 a year
- HST: HST included in the price
Included in the saleFridge, stove, washer, dryer
- Included: Fridge, stove, washer, dryer
NearbyArts centre, golf, lake/pond
- Close to: Arts centre, golf, lake/pond
Listing detailsX12049739, Sold, Mar 29, 2025
- MLS® number: X12049739
- Status: Sold
- Listed on: Mar 29, 2025
- Days on market: 22
- Updated: Apr 20, 2025
- Possession: Immediate
- Occupied by: Owner
- Listing brokerage: RE/MAX NIAGARA REALTY LTD, BROKERAGE
About this home
327 Thornwood Avenue, Fort Erie (Ridgeway), ON L0S 1N0
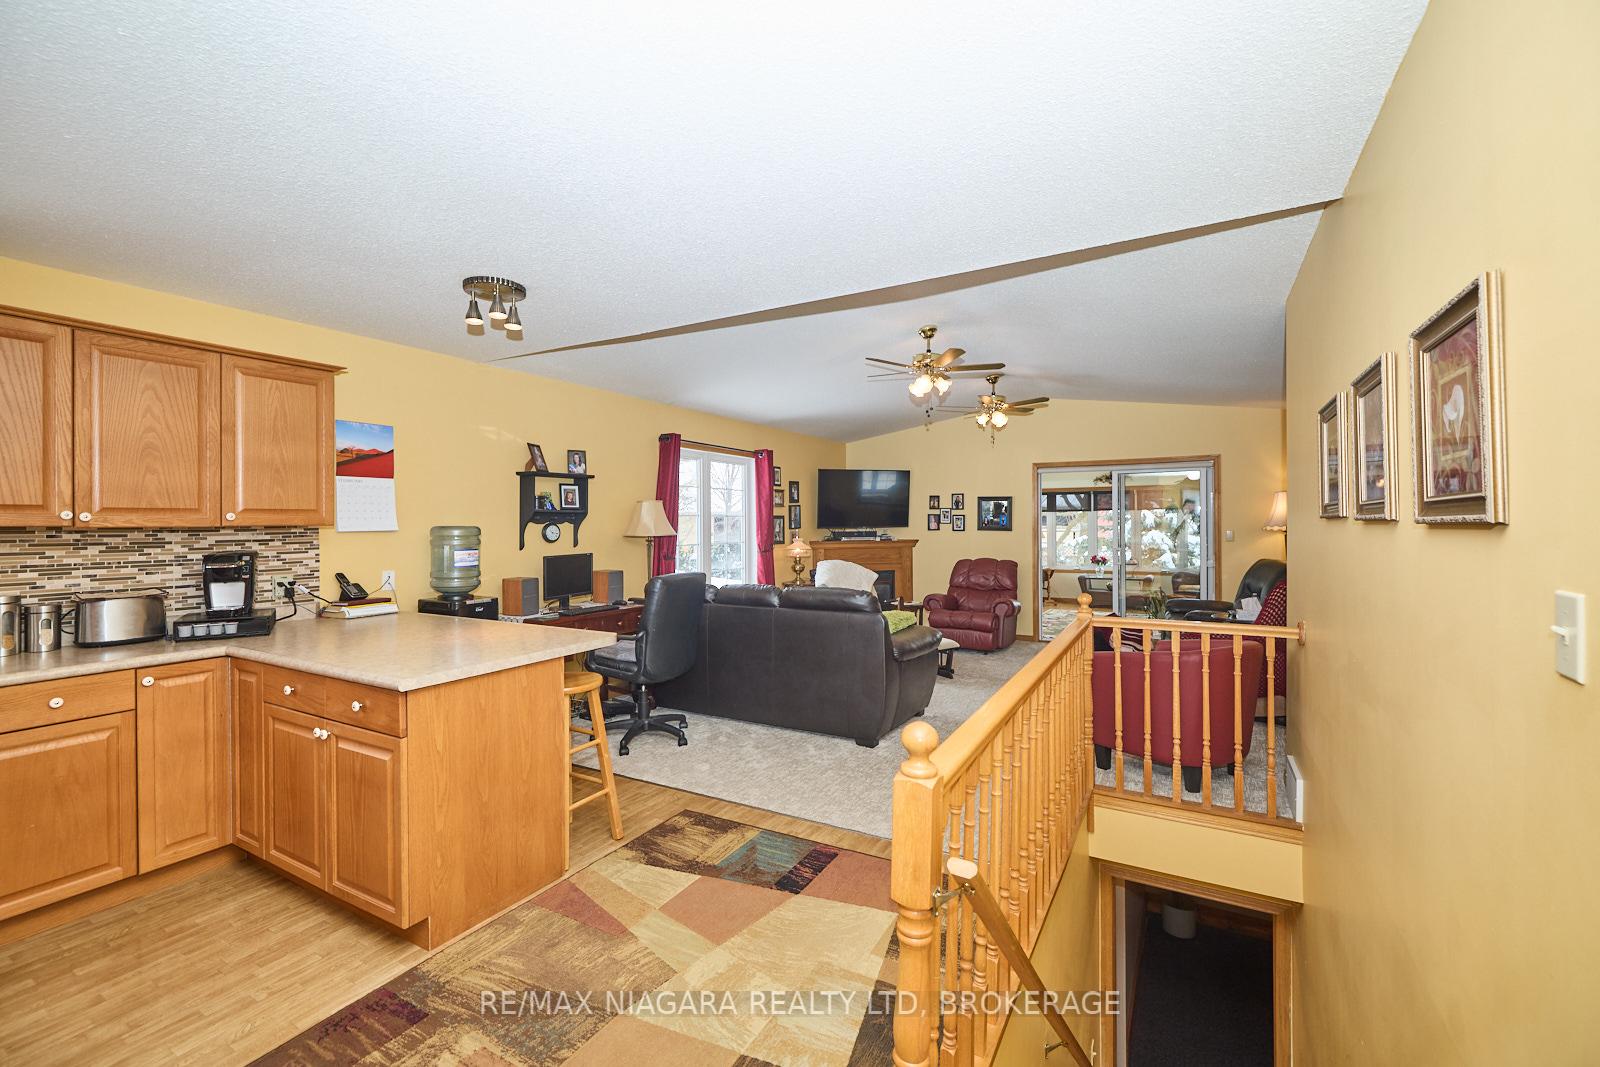
A fantastic opportunity awaits at 327 Thornwood Ave! Nestled in a prime Ridgeway location, this spacious 3-bedroom, 2-bathroom bungalow offers the perfect blend of comfort, convenience, and community. Situated just steps from downtown, a grocery store, the post office, pharmacies, and other essential amenities, this well-maintained home is ideal for those seeking a relaxed yet connected lifestyle. The primary bedroom features a 4-piece ensuite and a 5-ft walk-in closet, while two additional bedrooms have access to another full 4-piece bathroom and a convenient main-floor laundry closet. The open-concept eat-in kitchen and living room flow seamlessly into a stunning sunroom, where you can work on a puzzle while enjoying views of the deck with a pergola, a beautifully landscaped backyard, mature trees, and brick pathways leading to an inviting patio. The full, partially finished basement with extended-height ceilings offers incredible potential. Currently set up as a massive rec room with a dedicated storage/utility space, it also includes a rough-in for a future 3-piece bathroom. Ideally located just a short walk from Downtown Ridgeway's vibrant shops, restaurants, weekly 3-season Farmers Markets, community events and the 26km Friendship Trail for walking, running and cycling. It's also a quick drive to Crystal Beach's pristine white sand shores and the picturesque Lake Erie waterfront. With the QEW highway access to Toronto and Peace Bridge to the USA just 15 minutes away, you'll enjoy the perfect balance of tranquility and accessibility.
Ask about this home
A HOMEH agent will answer your questions about this home.
Around this home
Daily convenience, out of 100, from the distances below
Schools nearby
School rating, out of 10.
Helpful calculators
Your HOMEH agent

"I would see it this week."