

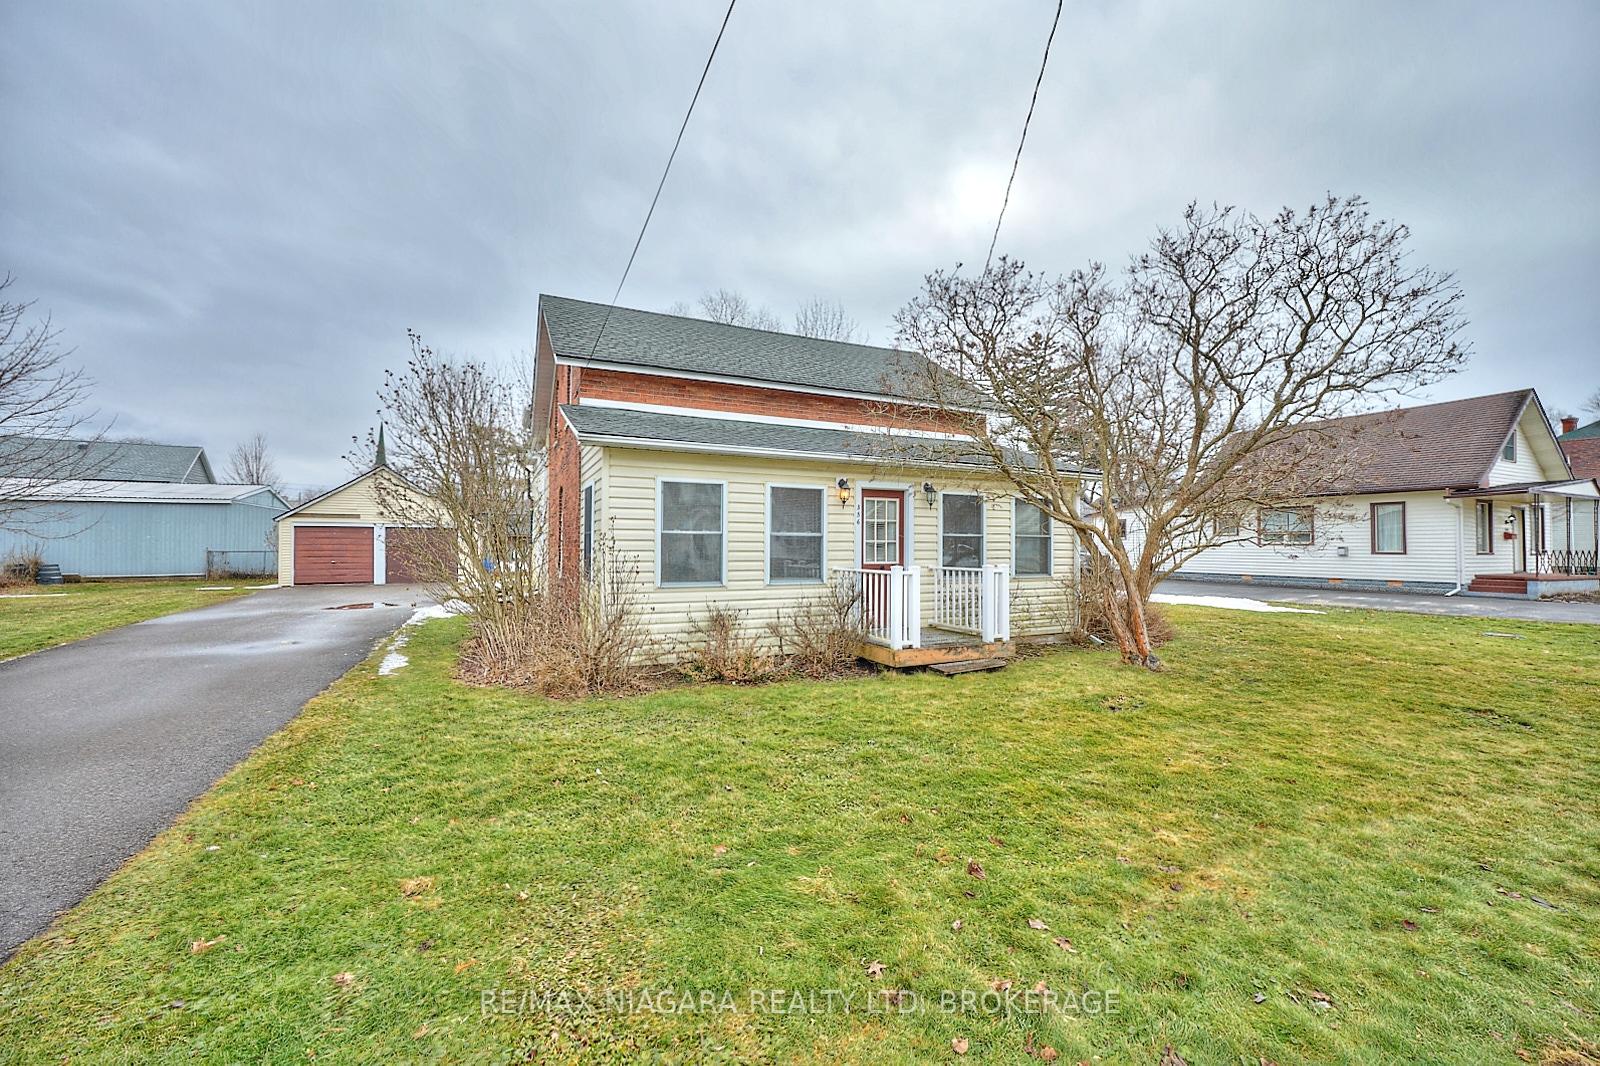
356 South Mill Street
356 South Mill Street
 See all 36 photos
Property history
Facts and features
- BasementCrawl space
- Age of home100+
- Water, sewerMunicipal
- Lot shapeSquare
- Central air
The homeDetached, 1 1/2 storey, 100+
- Type: Detached
- Style: 1 1/2 storey
- Age: 100+
- Living space: 1,500–2,000 sq ft
- Basement: Crawl space
InsideMain level, Rooms above ground 11, Bedrooms 4
- Laundry: Main level
- Rooms above ground: 11
- Bedrooms: 4
- Bathrooms: 2
- Kitchens: 1
- Family room: Yes
Outside and lotAluminum siding, vinyl siding, Asphalt shingle, Concrete block
- Exterior: Aluminum siding, vinyl siding
- Roof: Asphalt shingle
- Foundation: Concrete block
- Features: Deck
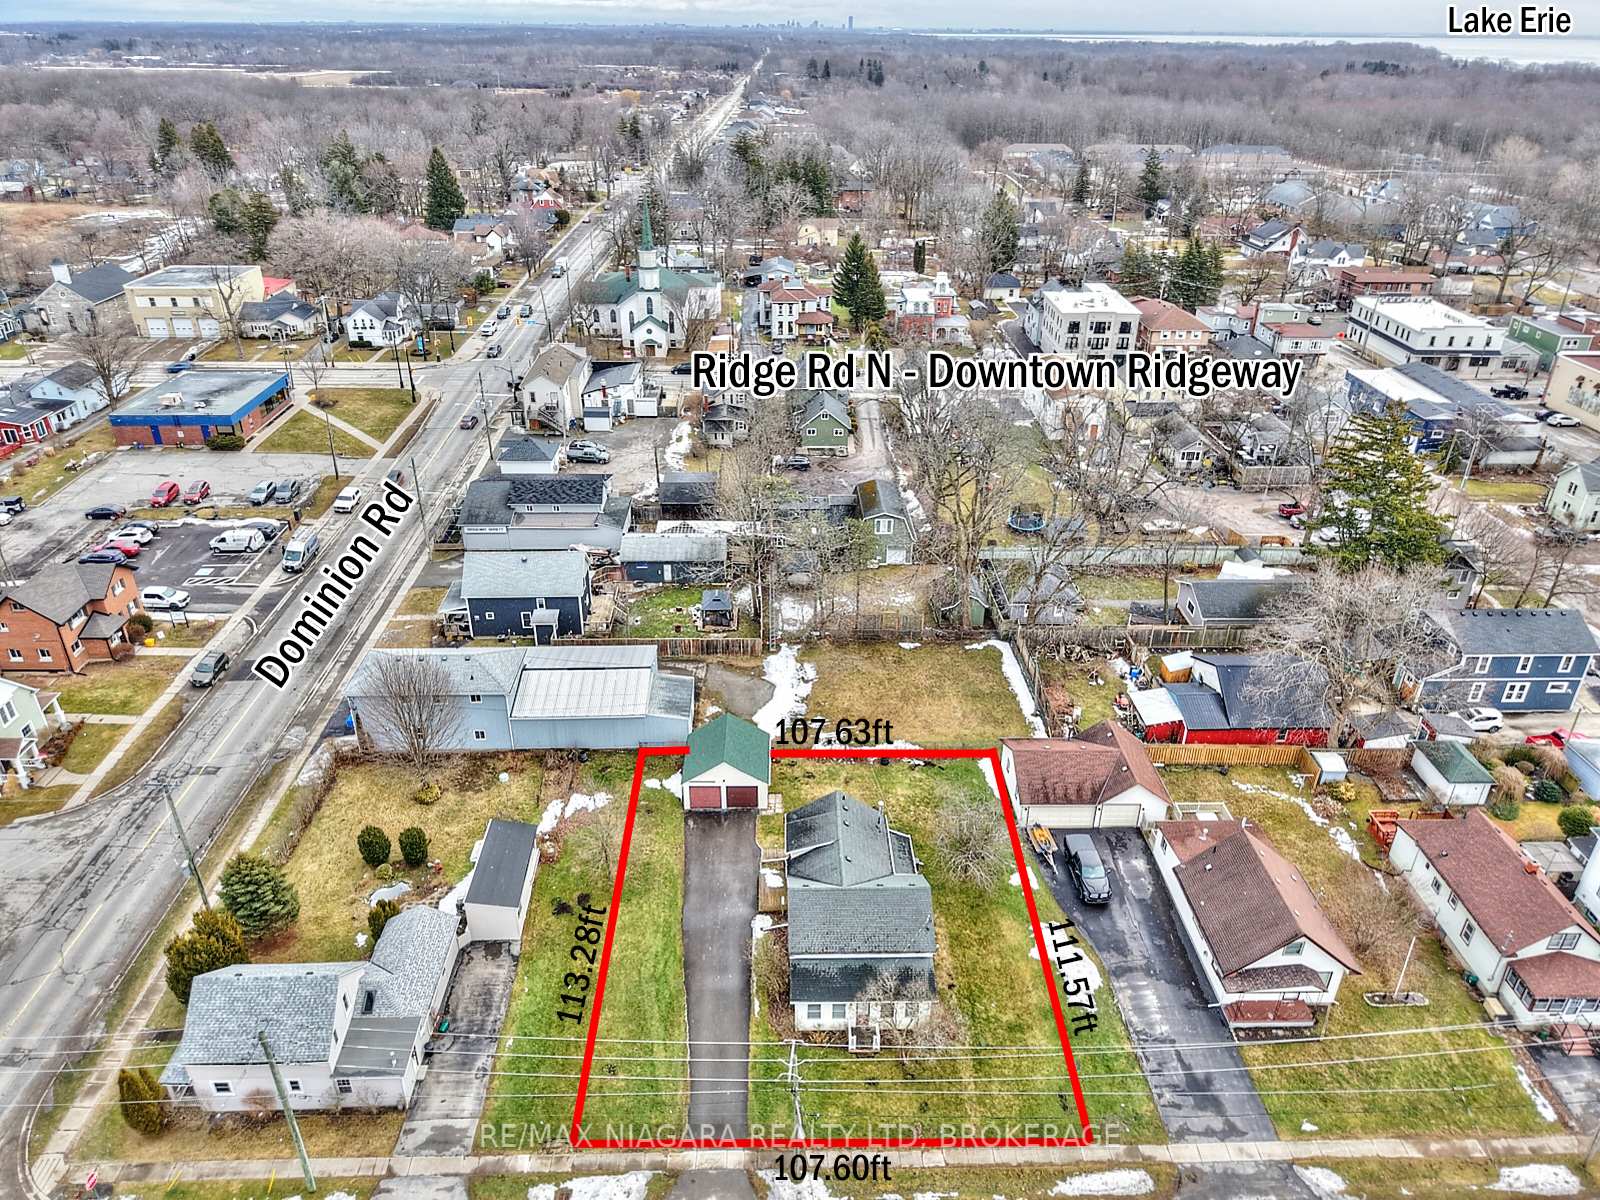
- Size: 107 × 115 ft
- Shape: Square
- Zoning: R2
Parking2 Garage, Detached, Private double
- Spaces: 2 Garage
- Garage: Detached
- Driveway: Private double
Heating, water and powerForced air, gas, Central air, Municipal water
- Heating: Forced air, gas
- Cooling: Central air
- Water: Municipal water
- Sewer: Municipal sewer
Costs and taxesTaxes $3,063 a year, HST included in the price, Hot water heather
- Taxes, 2024: $3,063 a year
- HST: HST included in the price
- Rental items: Hot water heather
- Under contract: Hot water heater
Included in the saleFridge, stove, dishwasher, washer & dryer
- Included: Fridge, stove, dishwasher, washer & dryer
Listing detailsX12008870, Sold, Mar 6, 2025
- MLS® number: X12008870
- Status: Sold
- Listed on: Mar 6, 2025
- Days on market: 9
- Updated: Mar 15, 2025
- Possession: Immediate
- Occupied by: Vacant
- Listing brokerage: RE/MAX NIAGARA REALTY LTD, BROKERAGE
About this home
356 South Mill Street, Fort Erie (Ridgeway), ON L0S 1N0
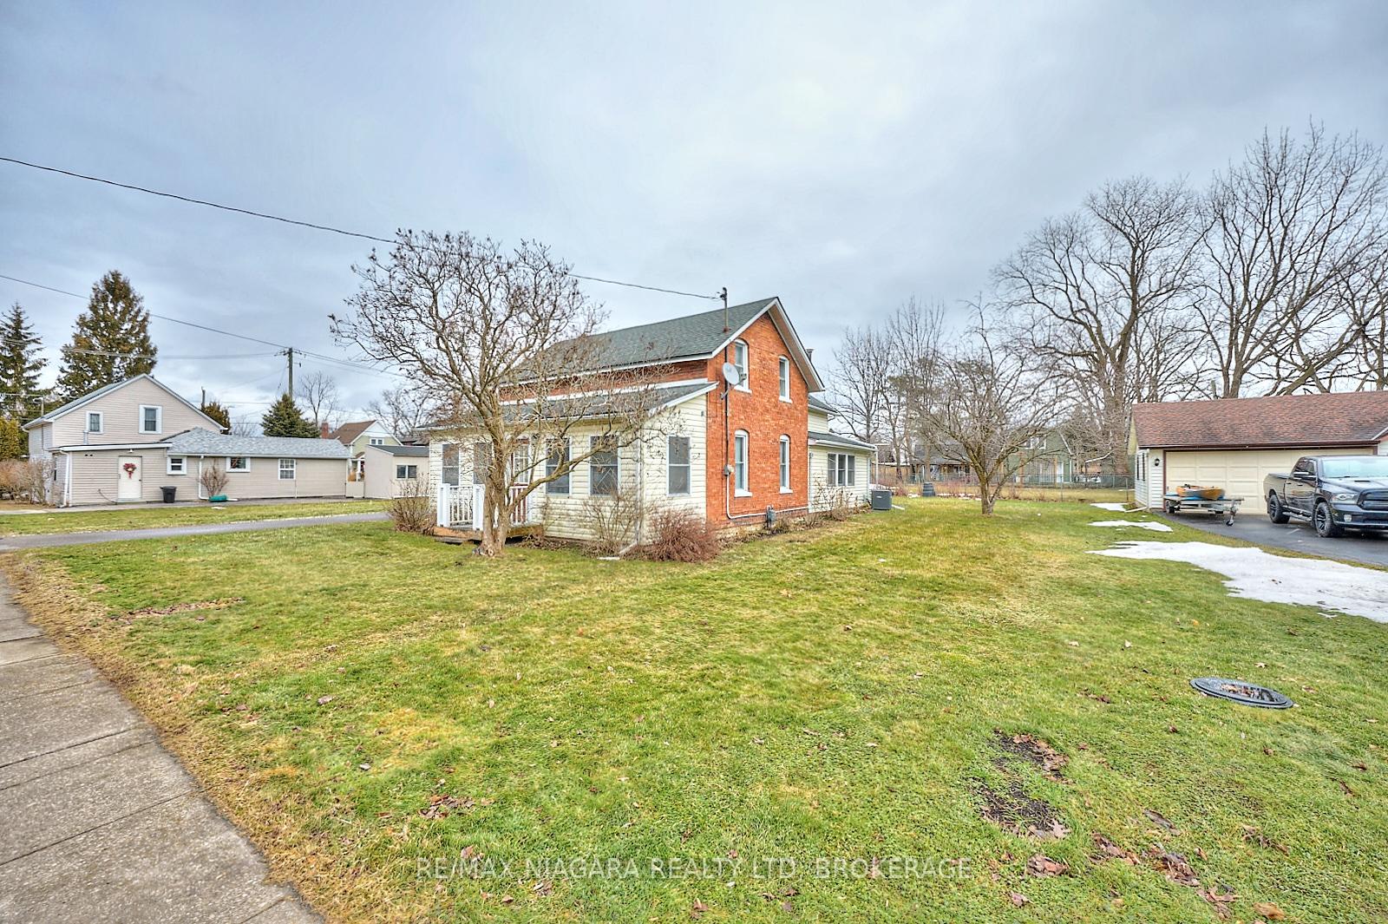
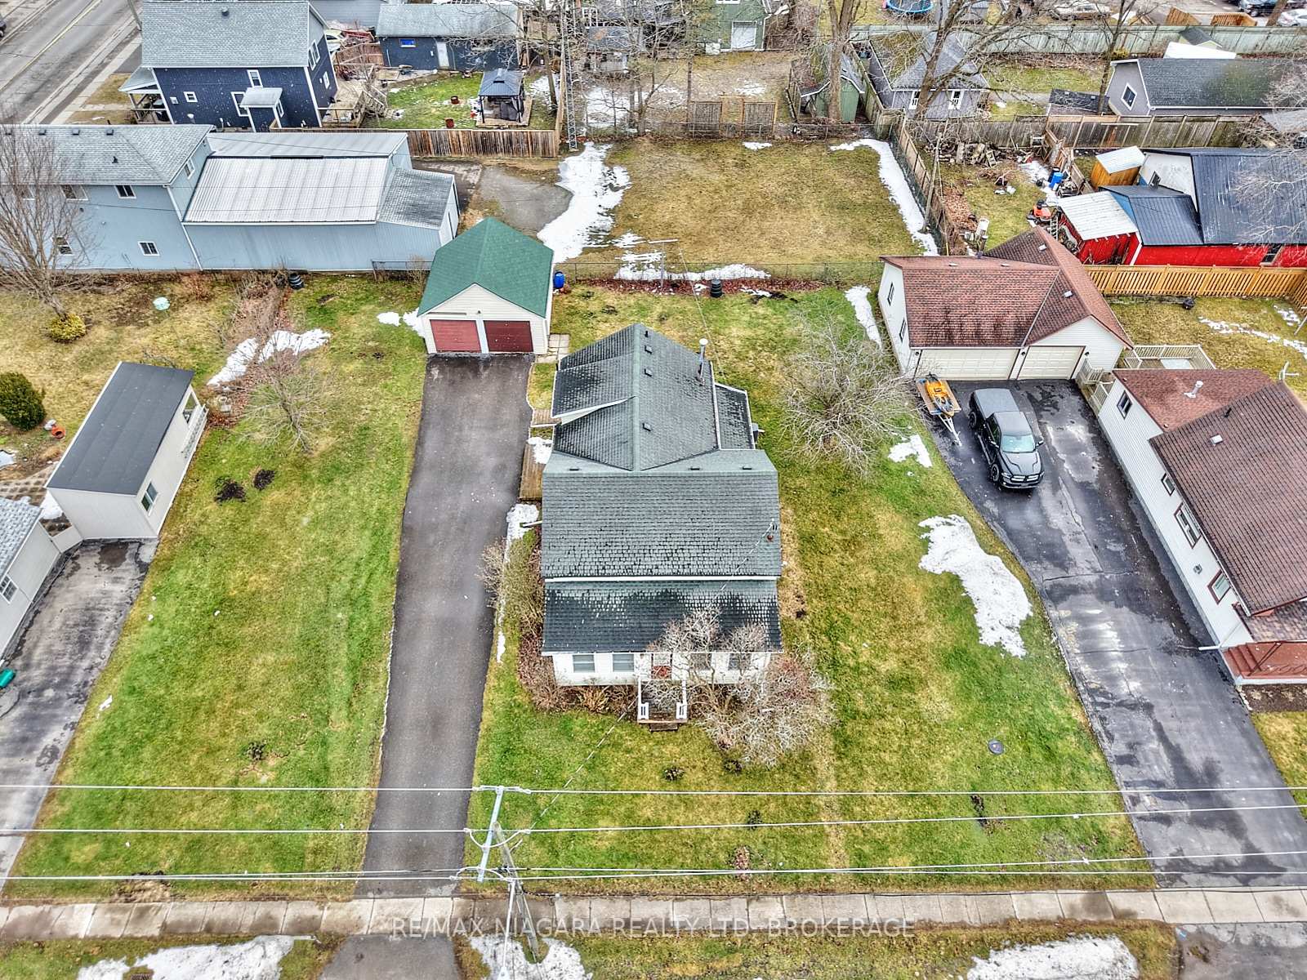
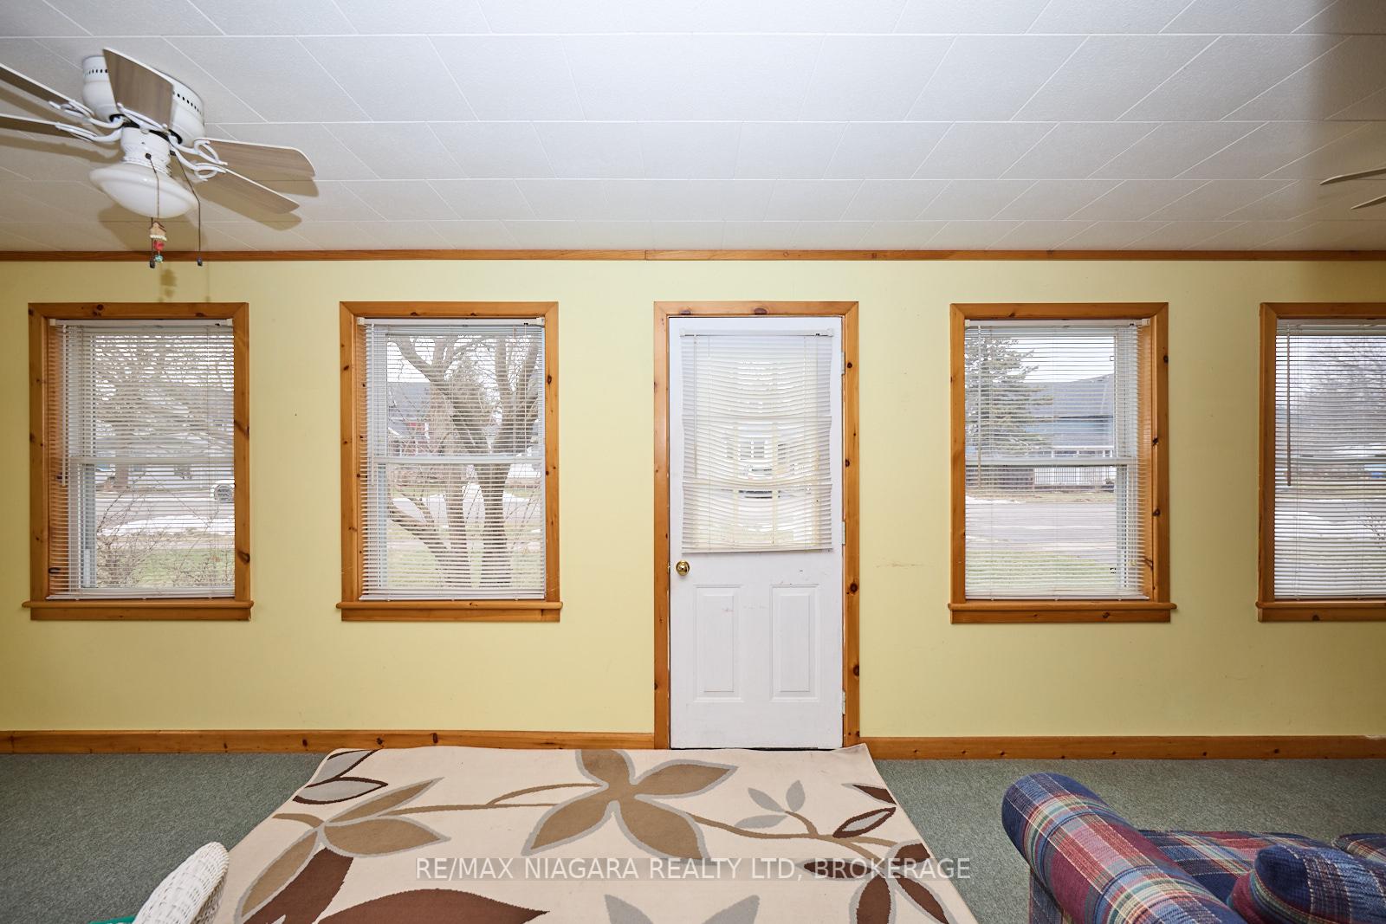
A unique opportunity awaits at 356 South Mill St, a 4-bedroom, 2-bathroom, 1.5-storey century home nestled on a spacious 107 ft x 111 ft lot in the heart of Downtown Ridgeway. Offering a blend of historical charm and modern convenience, this home provides plenty of space for families, investors, or those looking for future development potential. The main floor features a spacious eat-in kitchen, a cozy living room, a family room, and a bright sunroom that adds to the home's inviting atmosphere. A 3-piece bathroom and a laundry room provide added convenience on the main level. Upstairs, you'll find four bedrooms and a 4-piece bathroom, creating a functional layout for families or guests. Step outside to enjoy the expansive backyard, a generous back deck, and a 2-car detached garage. The rear property line abuts commercially zoned land, offering added potential for the buyer. Those interested in development should complete their own due diligence regarding the possibility of severing the R2-zoned lot. Recent updates include a new furnace and air conditioner (2021) and a new rental hot water tank (2022). Ideally located within walking distance to Downtown Ridgeways vibrant shops, restaurants, the weekly (MayOctober) Farmers Market, and community events, this home is also just steps from the 26km Friendship Trail, perfect for walking, running, and cycling. A short drive takes you to Crystal Beachs stunning white sand shores and Lake Eries waterfront attractions, while the QEW and Peace Bridge to the USA are just 15 minutes away. Dont miss this incredible opportunity to own a piece of Ridgeways charm with space, character, and development potential.
Ask about this home
A HOMEH agent will answer your questions about this home.
Around this home
Daily convenience, out of 100, from the distances below
Schools nearby
School rating, out of 10.
Helpful calculators
Your HOMEH agent

"I would see it this week."