

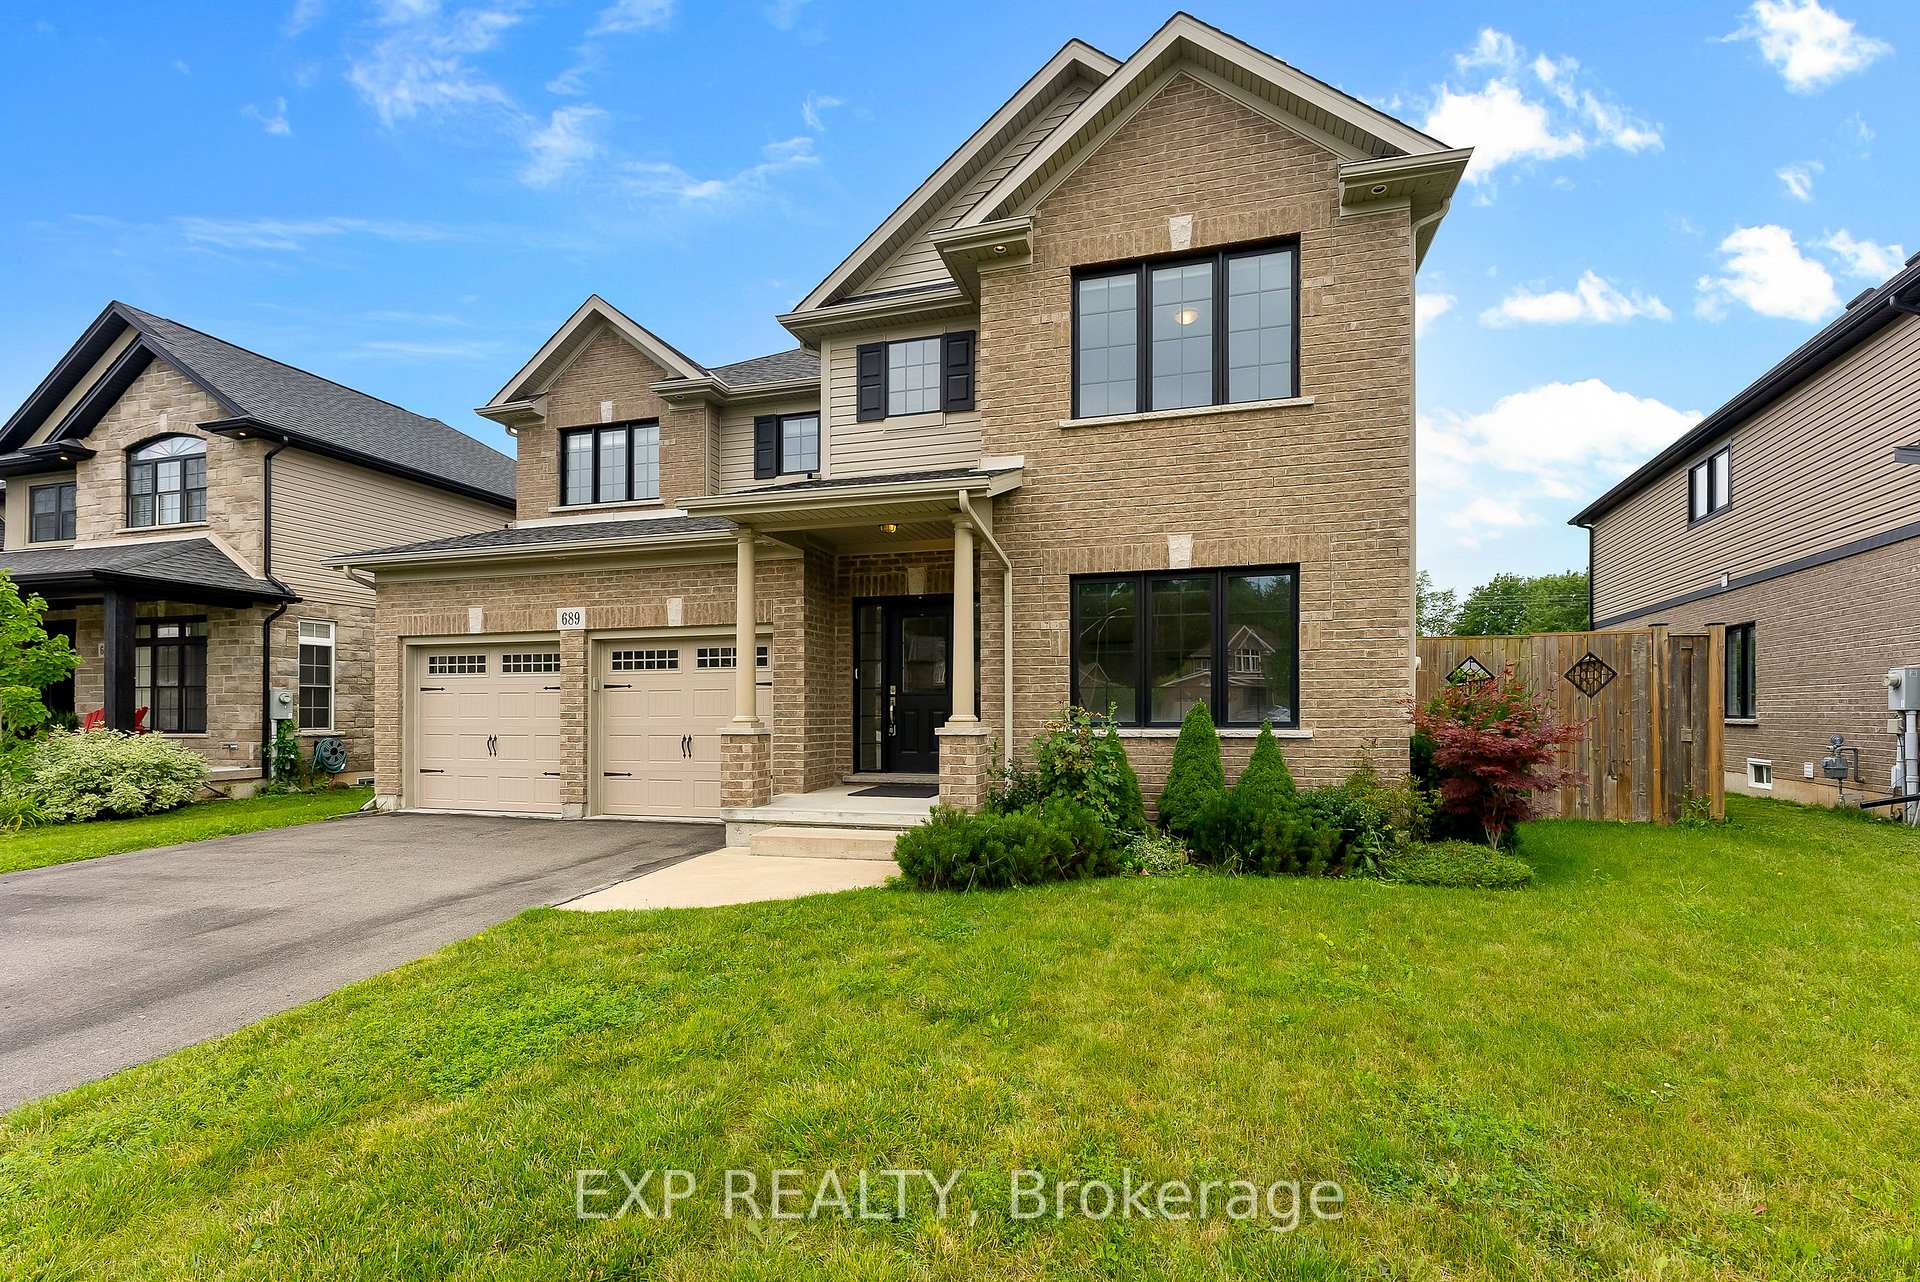
689 Brian Street
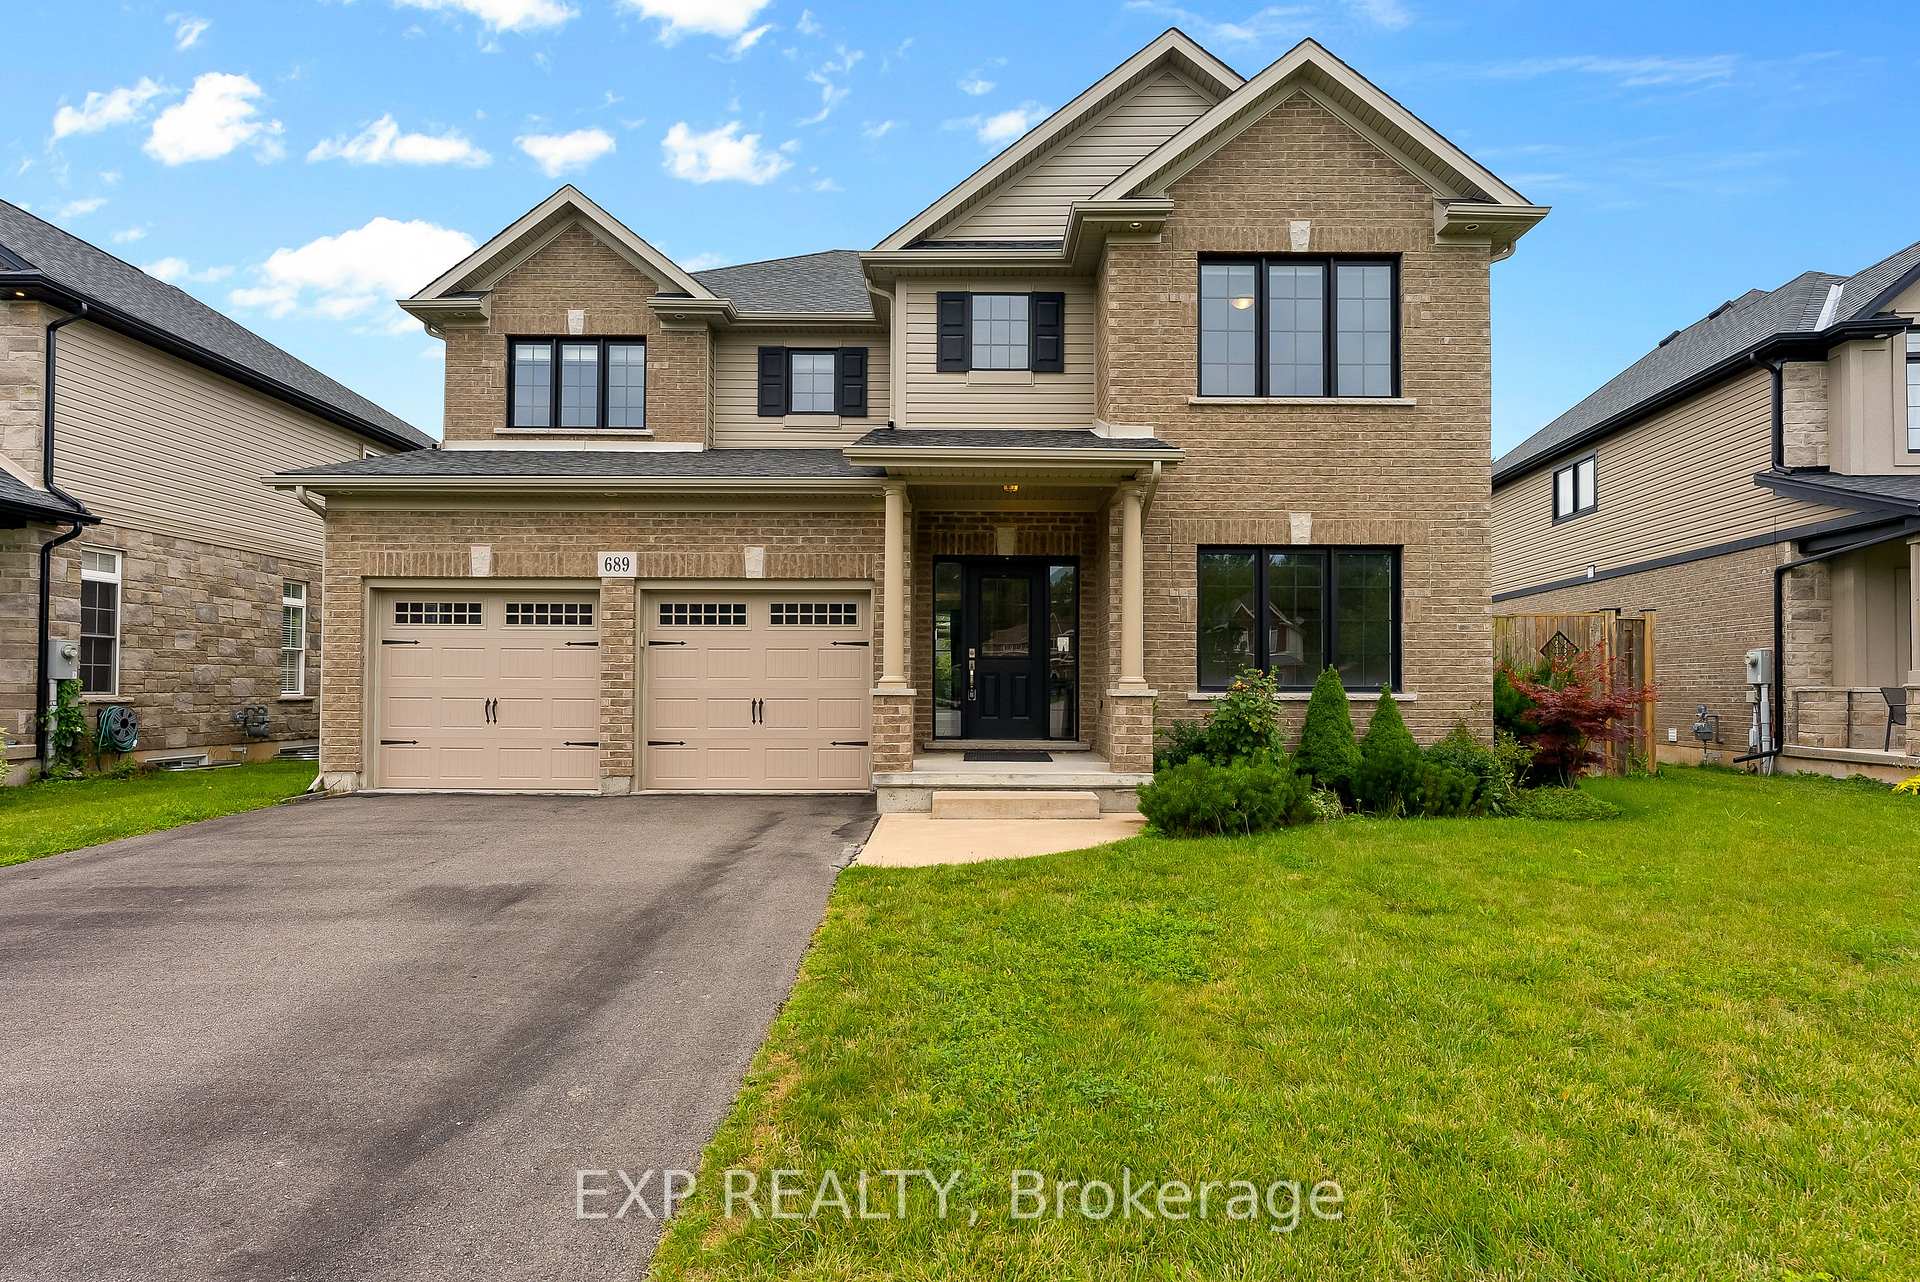
689 Brian Street
 See all 35 photos
Property history
Facts and features
- BasementFinished
- Age of home6–15 years
- Water, sewerMunicipal
- HeatingForced air
- Fireplace
- Central air
The homeDetached, 2-storey, Age 6–15 years
- Type: Detached
- Style: 2-storey
- Age: 6–15 years
- Living space: 3,000–3,500 sq ft
- Basement: Full, finished
InsideFireplace Yes, Air exchanger, auto garage door remote, guest accommodations, sump pump, water heater, Rooms above ground 15
- Fireplace: Yes
- Features: Air exchanger, auto garage door remote, guest accommodations, sump pump, water heater
- Rooms above ground: 15
- Bedrooms: 4 + 1 in the basement
- Bathrooms: 4
- Kitchens: 1
- Family room: Yes
Outside and lotBrick, Asphalt shingle, Poured concrete
- Exterior: Brick
- Roof: Asphalt shingle
- Foundation: Poured concrete
- Size: 60 × 116.24 ft
- Zoning: R2
Parking2 Garage, Attached, Private double
- Spaces: 2 Garage
- Garage: Attached
- Driveway: Private double
Heating, water and powerForced air, gas, Central air, Municipal water
- Heating: Forced air, gas
- Cooling: Central air
- Water: Municipal water
- Sewer: Municipal sewer
Costs and taxesTaxes $7,268 a year, HST included in the price, Hot water heater, water softener
- Taxes, 2024: $7,268 a year
- HST: HST included in the price
- Rental items: Hot water heater, water softener
- Under contract: Hot water heater, water softener
Included in the saleBuilt-in microwave, dishwasher, dryer, garage door opener, gas stove, range hood, refrigerator, smoke detector, stove, washer, window coverings, wine cooler, negotiable
- Included: Built-in microwave, dishwasher, dryer, garage door opener, gas stove, range hood, refrigerator, smoke detector, stove, washer, window coverings, wine cooler, negotiable
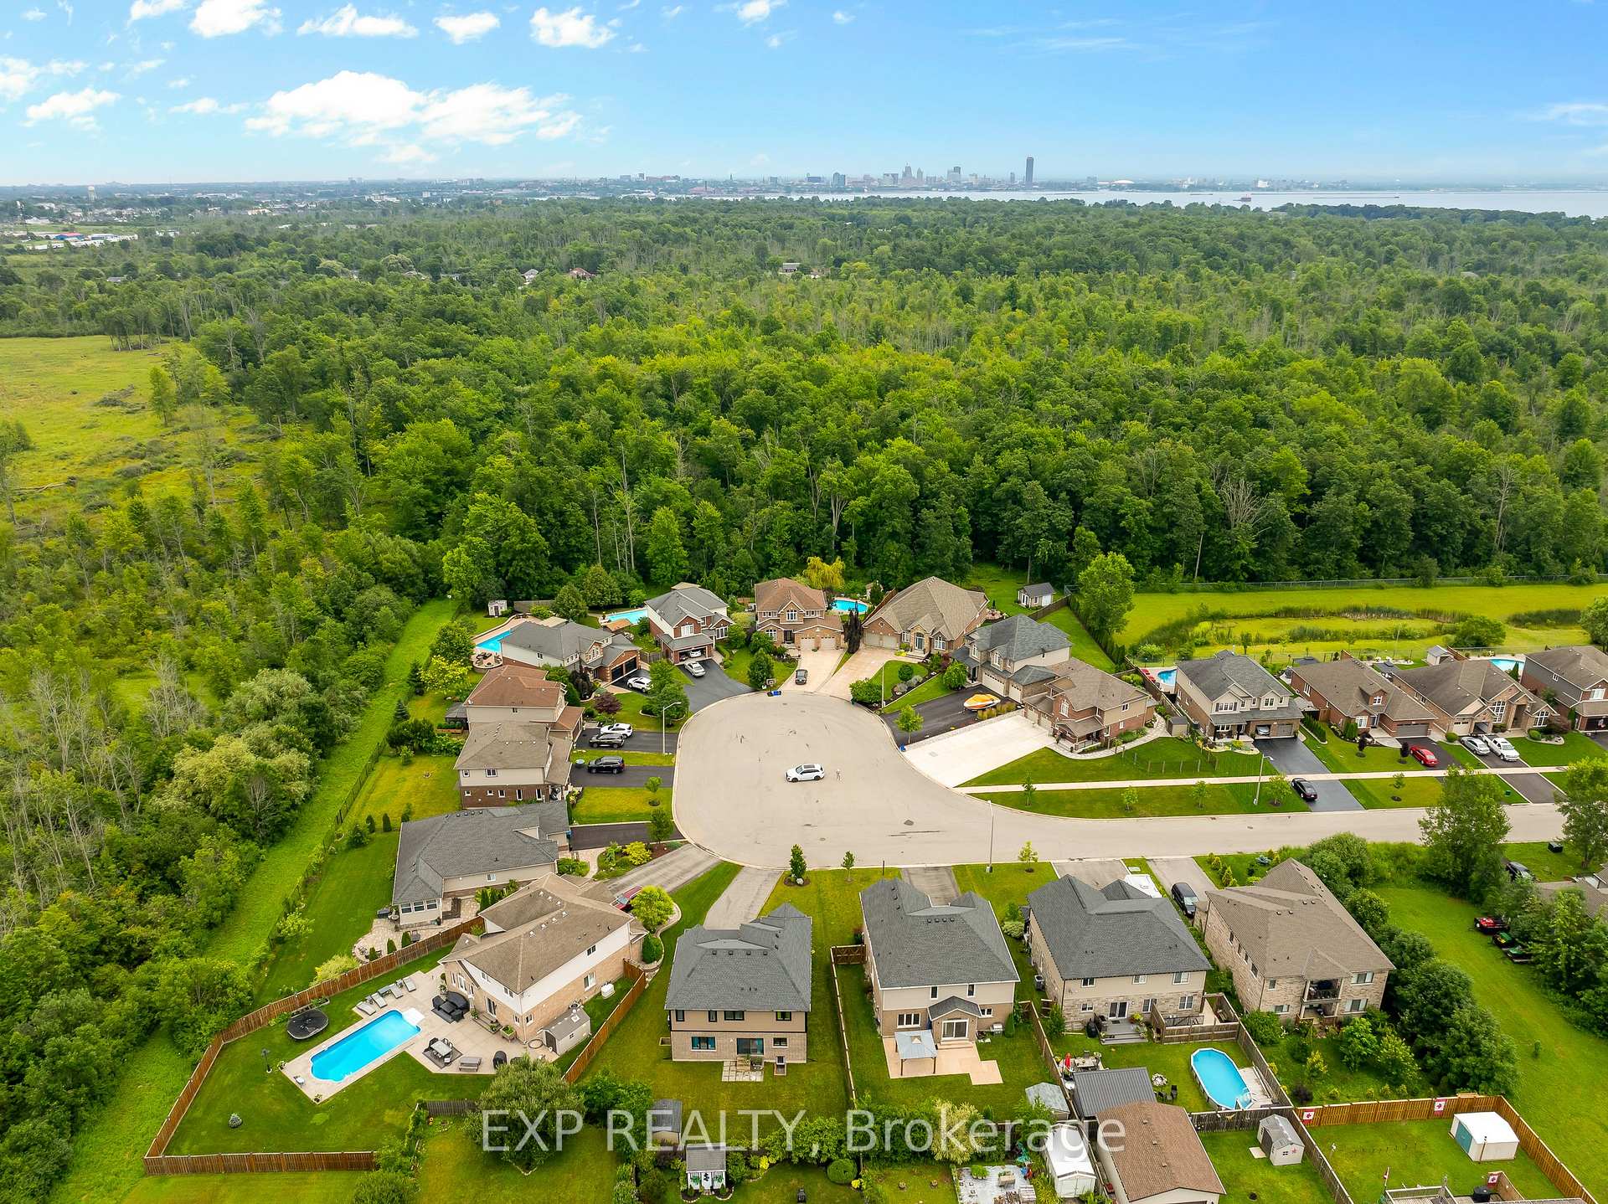
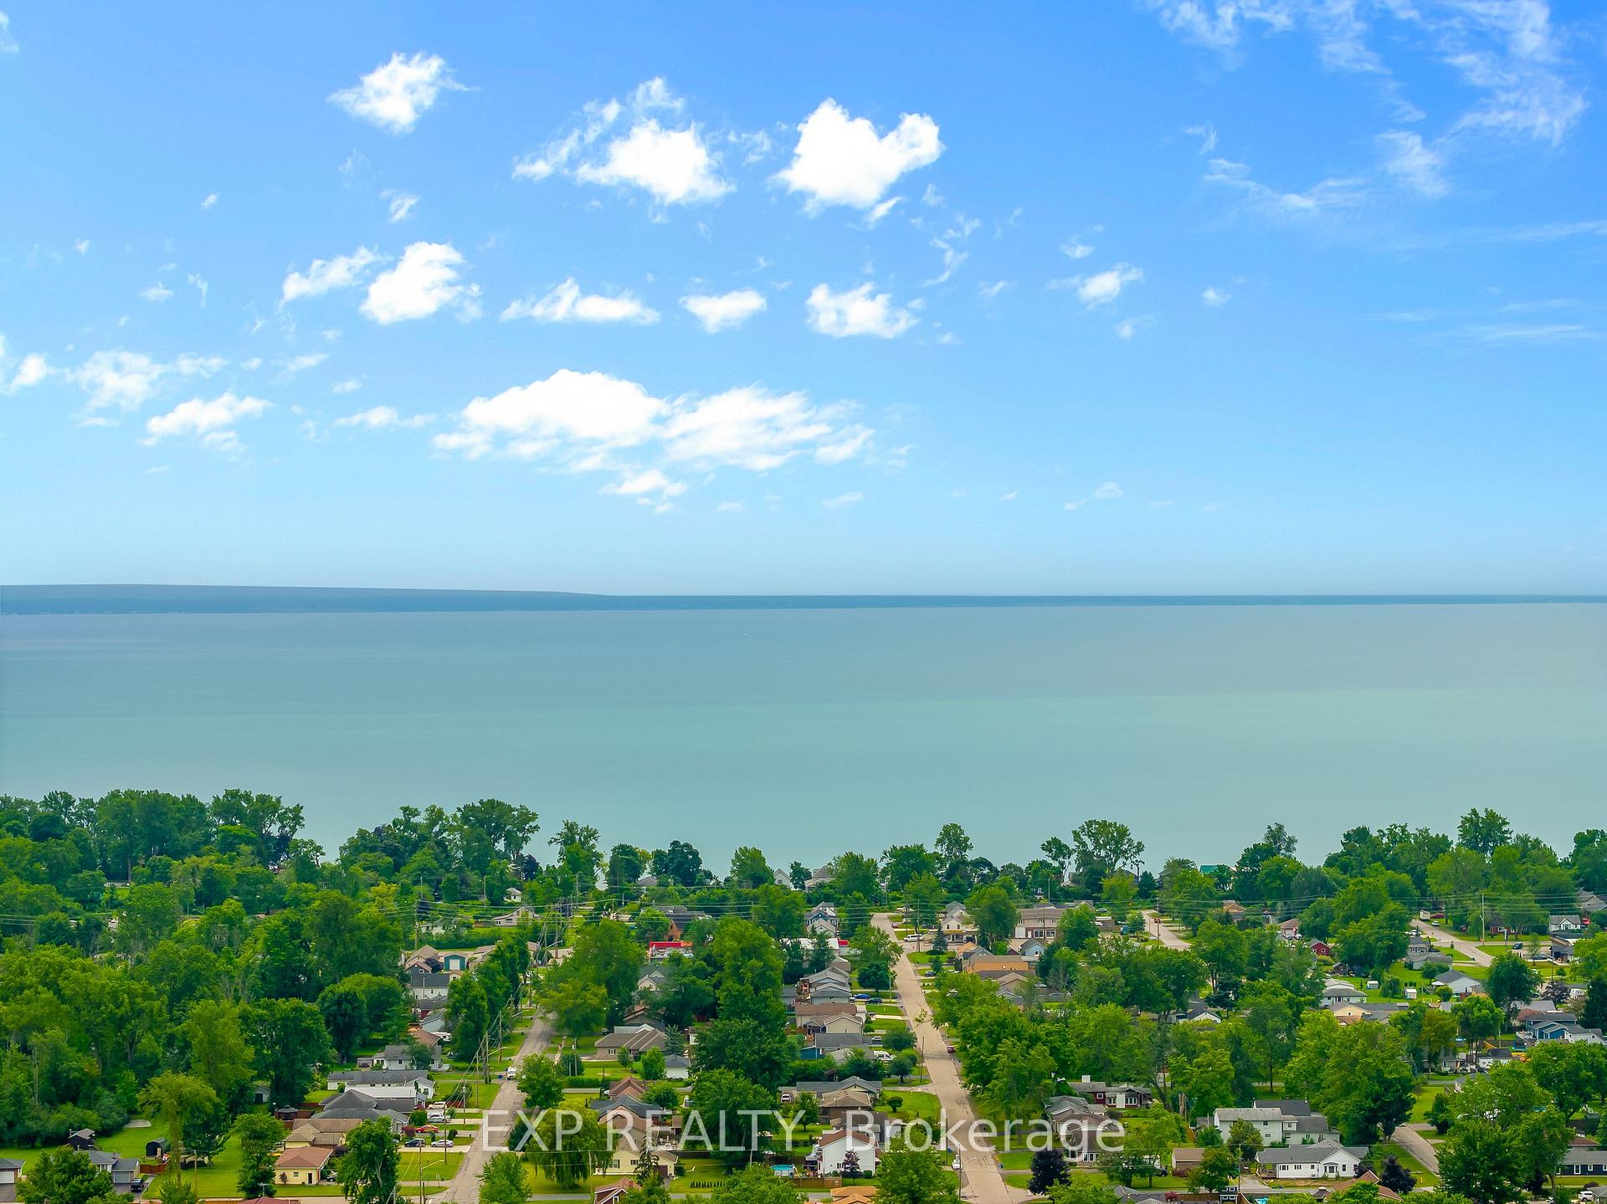
NearbyBeach, cul de sac/dead end, golf, wooded/treed, lake/pond, school
- Close to: Beach, cul de sac/dead end, golf, wooded/treed, lake/pond, school
Listing detailsX11949800, Sold, Jan 31, 2025
- MLS® number: X11949800
- Status: Sold
- Listed on: Jan 31, 2025
- Days on market: 81
- Updated: Apr 22, 2025
- Possession: 2025-01-31 / January 31, 2025
- Occupied by: Owner
- Listing brokerage: eXp Realty
About this home
689 Brian Street, Fort Erie (Crescent Park), ON L2A 6W2
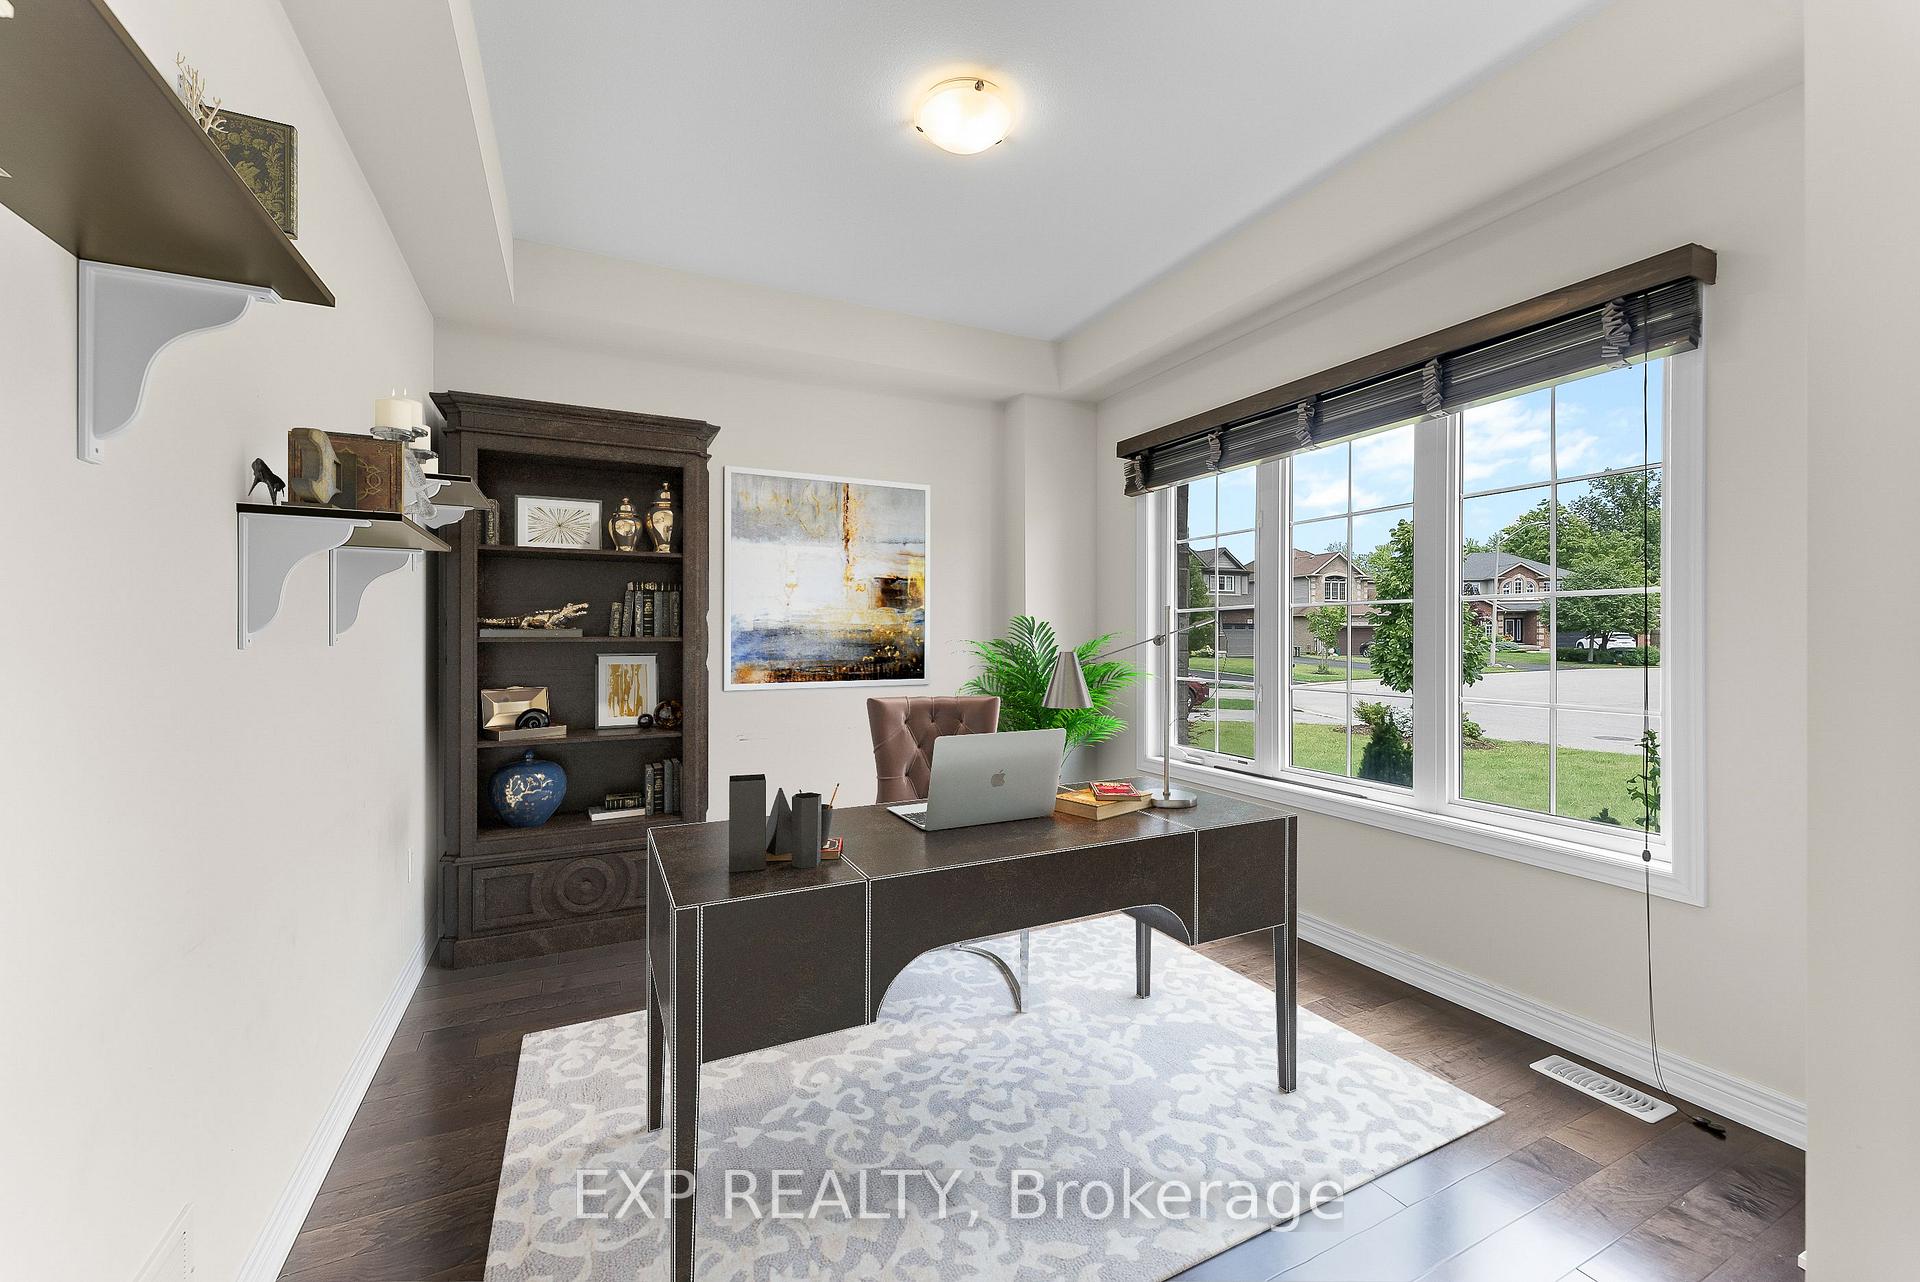
Exquisite Luxury Home in Prestigious Crescent Park Just Steps Away From the Beach! Welcome to this stunning custom-built home by Mountainview Homes, located in the highly sought-after Crescent Park FAMILY neighbourhood! Nestled on a quiet cul-de-sac, this exceptional property offers over 4,000 sq. ft. of luxurious living space, just steps from the beach.Step inside to a bright and inviting layout, perfect for both family living and entertaining. The main floor features a gourmet kitchen with sleek quartz countertops, seamlessly flowing into a spacious family room ideal for gatherings. A formal dining room sets the stage for elegant meals, while a large office overlooking the cul-de-sac provides the perfect work-from-home setup.Upstairs, you'll find five generously sized bedrooms, three of which boast ensuite access for added convenience and privacy. The primary suite is a true retreat, featuring custom his-and-hers walk-in closets and a spa-like ensuite with a beautiful soaker tub.The fully finished basement is designed for entertainment, complete with a state-of-the-art media room, a stylish wet bar, and a spacious bedroom offering incredible in-law potential.Outside, enjoy your private backyard oasis, fully enclosed with a 7-ft fence. The gazebo and newly installed concrete patio provide the perfect space for relaxation or hosting guests. A double-car garage ensures ample parking and storage.This exceptional home combines luxury, comfort, and an unbeatable location. Don't miss the opportunity to make it yours!
Ask about this home
A HOMEH agent will answer your questions about this home.
Around this home
Daily convenience, out of 100, from the distances below
Schools nearby
School rating, out of 10.
Helpful calculators
Your HOMEH agent

"I would see it this week."