

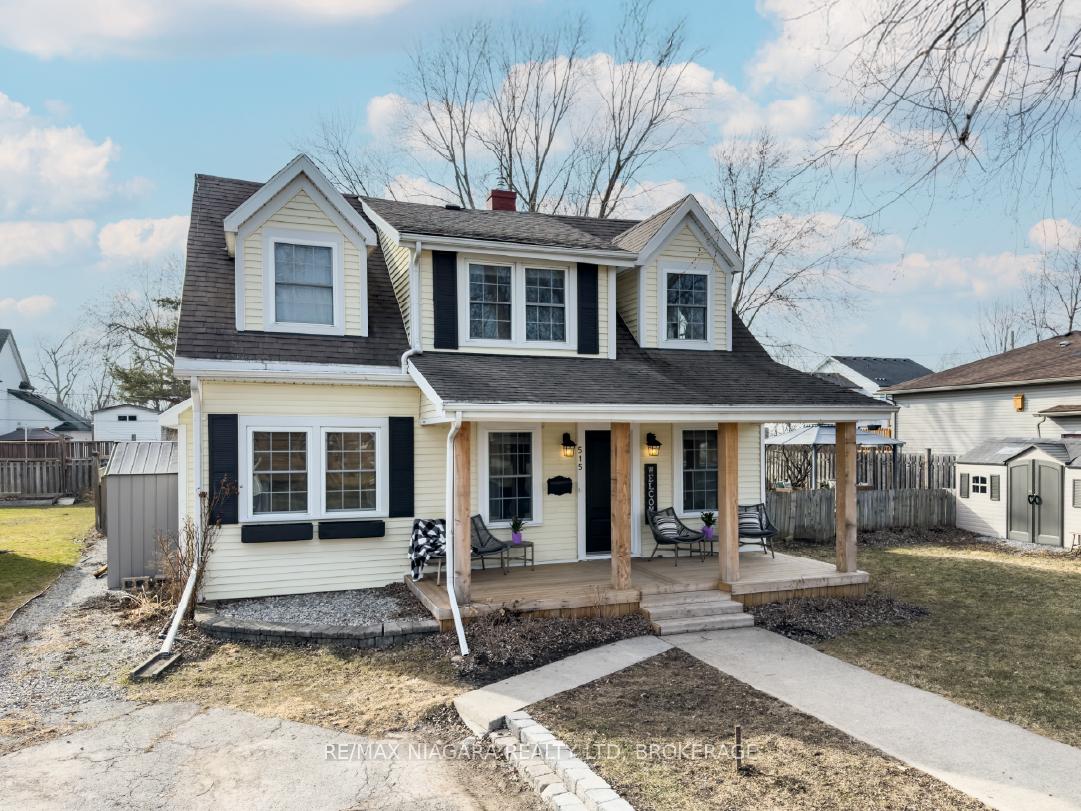
515 Ferndale Avenue
515 Ferndale Avenue
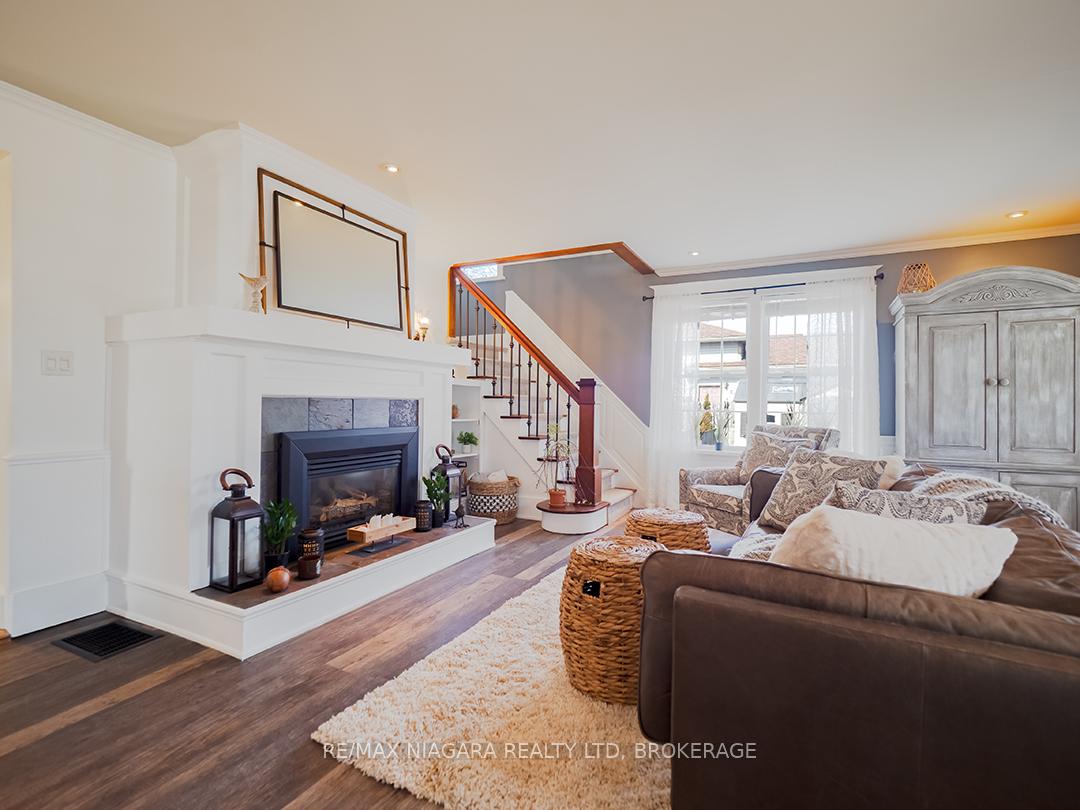 See all 49 photos
Property history
Facts and features
- BasementCrawl space
- Age of home51–99 years
- Water, sewerMunicipal
- HeatingForced air
- Fireplace
- Central air
The homeDetached, 1 1/2 storey, Age 51–99 years
- Type: Detached
- Style: 1 1/2 storey
- Age: 51–99 years
- Living space: 1,500–2,000 sq ft
- Basement: Crawl space
InsideFireplace Yes, natural gas, Main level, Other
- Fireplace: Yes, natural gas
- Laundry: Main level
- Features: Other
- Rooms above ground: 10
- Bedrooms: 4
- Bathrooms: 1
- Kitchens: 1
Outside and lotVinyl siding, Asphalt shingle, Concrete block
- Exterior: Vinyl siding
- Roof: Asphalt shingle
- Foundation: Concrete block
- Features: Porch, deck
- Other structures: Fence - partial, garden shed, gazebo, shed, storage
- Size: 80 × 110 ft
- Zoning: R1
Parking2 Parking, Private double
- Spaces: 2 Parking
- Driveway: Private double
Heating, water and powerForced air, gas, Central air, Municipal water
- Heating: Forced air, gas
- Cooling: Central air
- Water: Municipal water
- Sewer: Municipal sewer
Costs and taxesTaxes $3,114 a year, HST included in the price, Hot water tank
- Taxes, 2024: $3,114 a year
- HST: HST included in the price
- Rental items: Hot water tank
- Under contract: Hot water tank-gas
Included in the saleAll appliances
- Included: All appliances
NearbyBeach, school
- Close to: Beach, school
Listing detailsX12025113, Sold, Mar 18, 2025
- MLS® number: X12025113
- Status: Sold
- Listed on: Mar 18, 2025
- Days on market: 36
- Updated: Apr 23, 2025
- Possession: Flexible
- Occupied by: Owner
- Listing brokerage: RE/MAX NIAGARA REALTY LTD, BROKERAGE
About this home
515 Ferndale Avenue, Fort Erie (Crescent Park), ON L2A 5C5
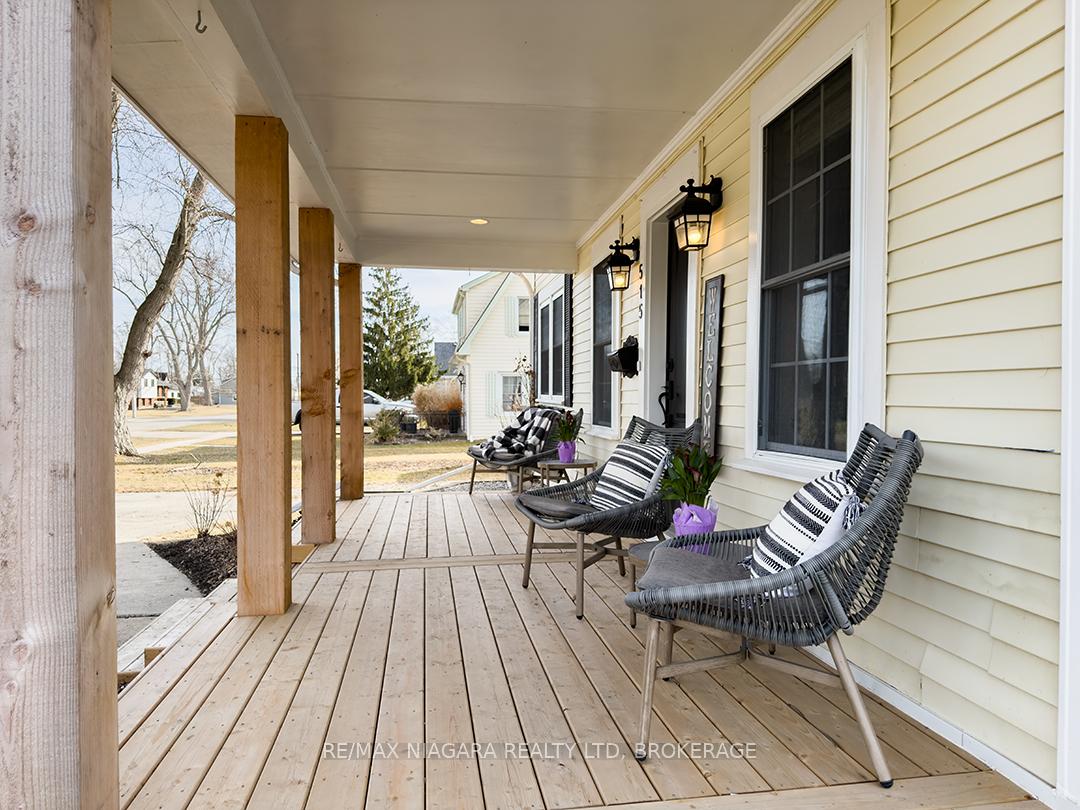
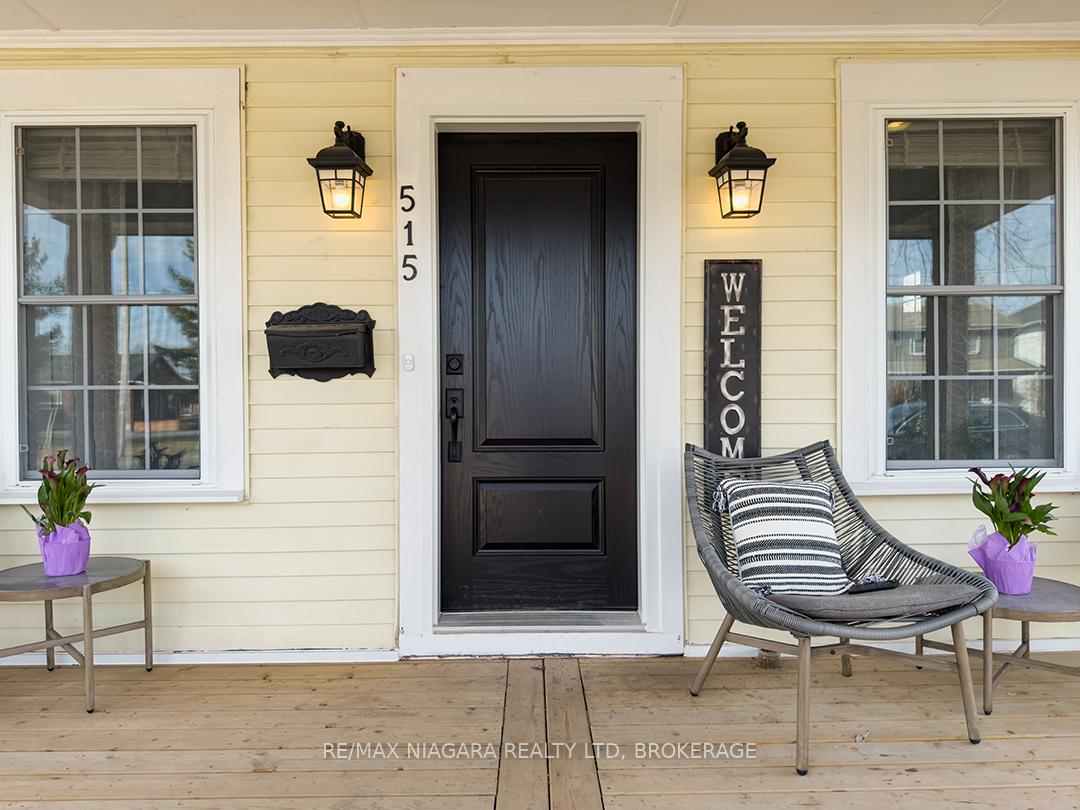
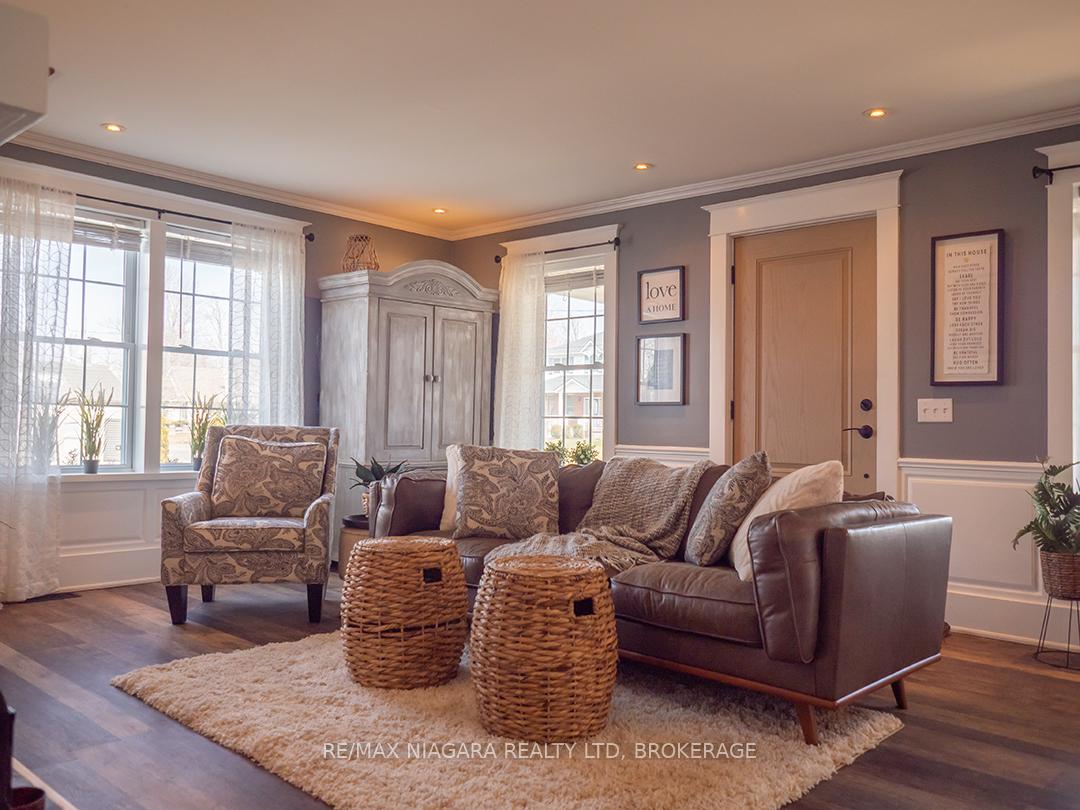
A picture-perfect home with warmth and style, this stunning 1.5-storey residence offers 1,920 square feet of magazine-worthy living space. The inviting covered front porch sets a welcoming tone, leading into bright, sunlit interiors.The living room has elevated cottage stylings showcasing detailed wainscoting, paned windows and a gas fireplace. Double pocket doors with frosted glass lead to a front sitting room accented by built-in shelving. At the heart of the home is an open-concept kitchen that is both refined and relaxed. Framed by large windows that fill the space with natural light, it features granite countertops, a centre island with pendant lighting, sunny banquette seating, a pantry, and direct access to the newer backyard deck.The main floor also includes a laundry area, full bathroom, and a flexible office space. Upstairs, a loft reading nook welcomes you at the top of the stairs, followed by 4 bedrooms and a bonus storage room. Set on a generous 80' x 110' lot, the landscaped backyard is a private retreat. Carefully designed with spacious partially covered deck (2023), a firepit zone, patio with seating, second deck with gazebo, and thoughtfully arranged & lush gardens and shed areas. Located in an established, friendly neighbourhood, you're just an 8-minute stroll from the Friendship Trail and Crescent Beach while being minutes to schools, amenities & the QEW!
Ask about this home
A HOMEH agent will answer your questions about this home.
Around this home
Daily convenience, out of 100, from the distances below
Schools nearby
School rating, out of 10.
Helpful calculators
Your HOMEH agent

"I would see it this week."