

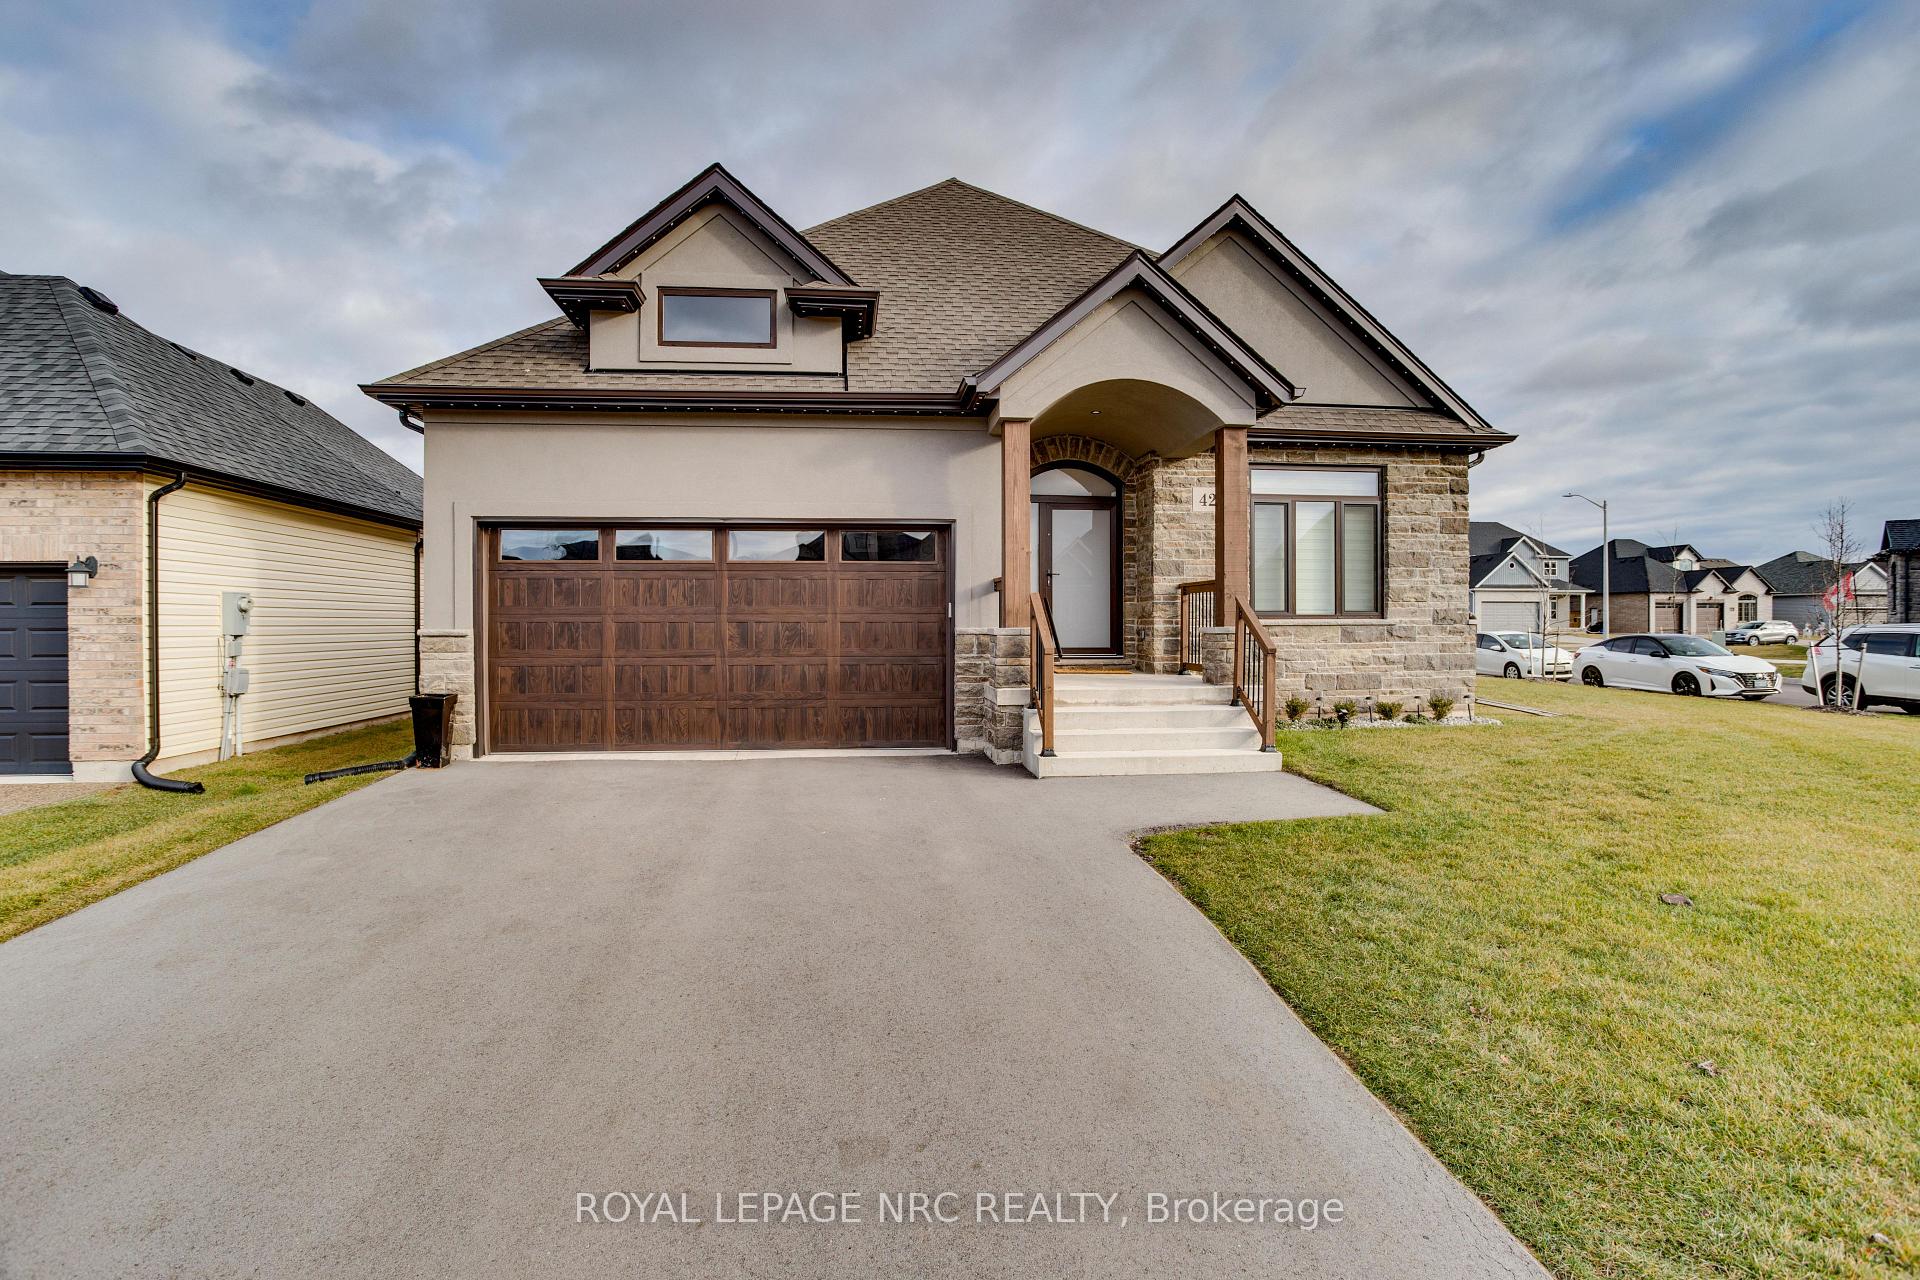
4230 Village Creek Drive
4230 Village Creek Drive
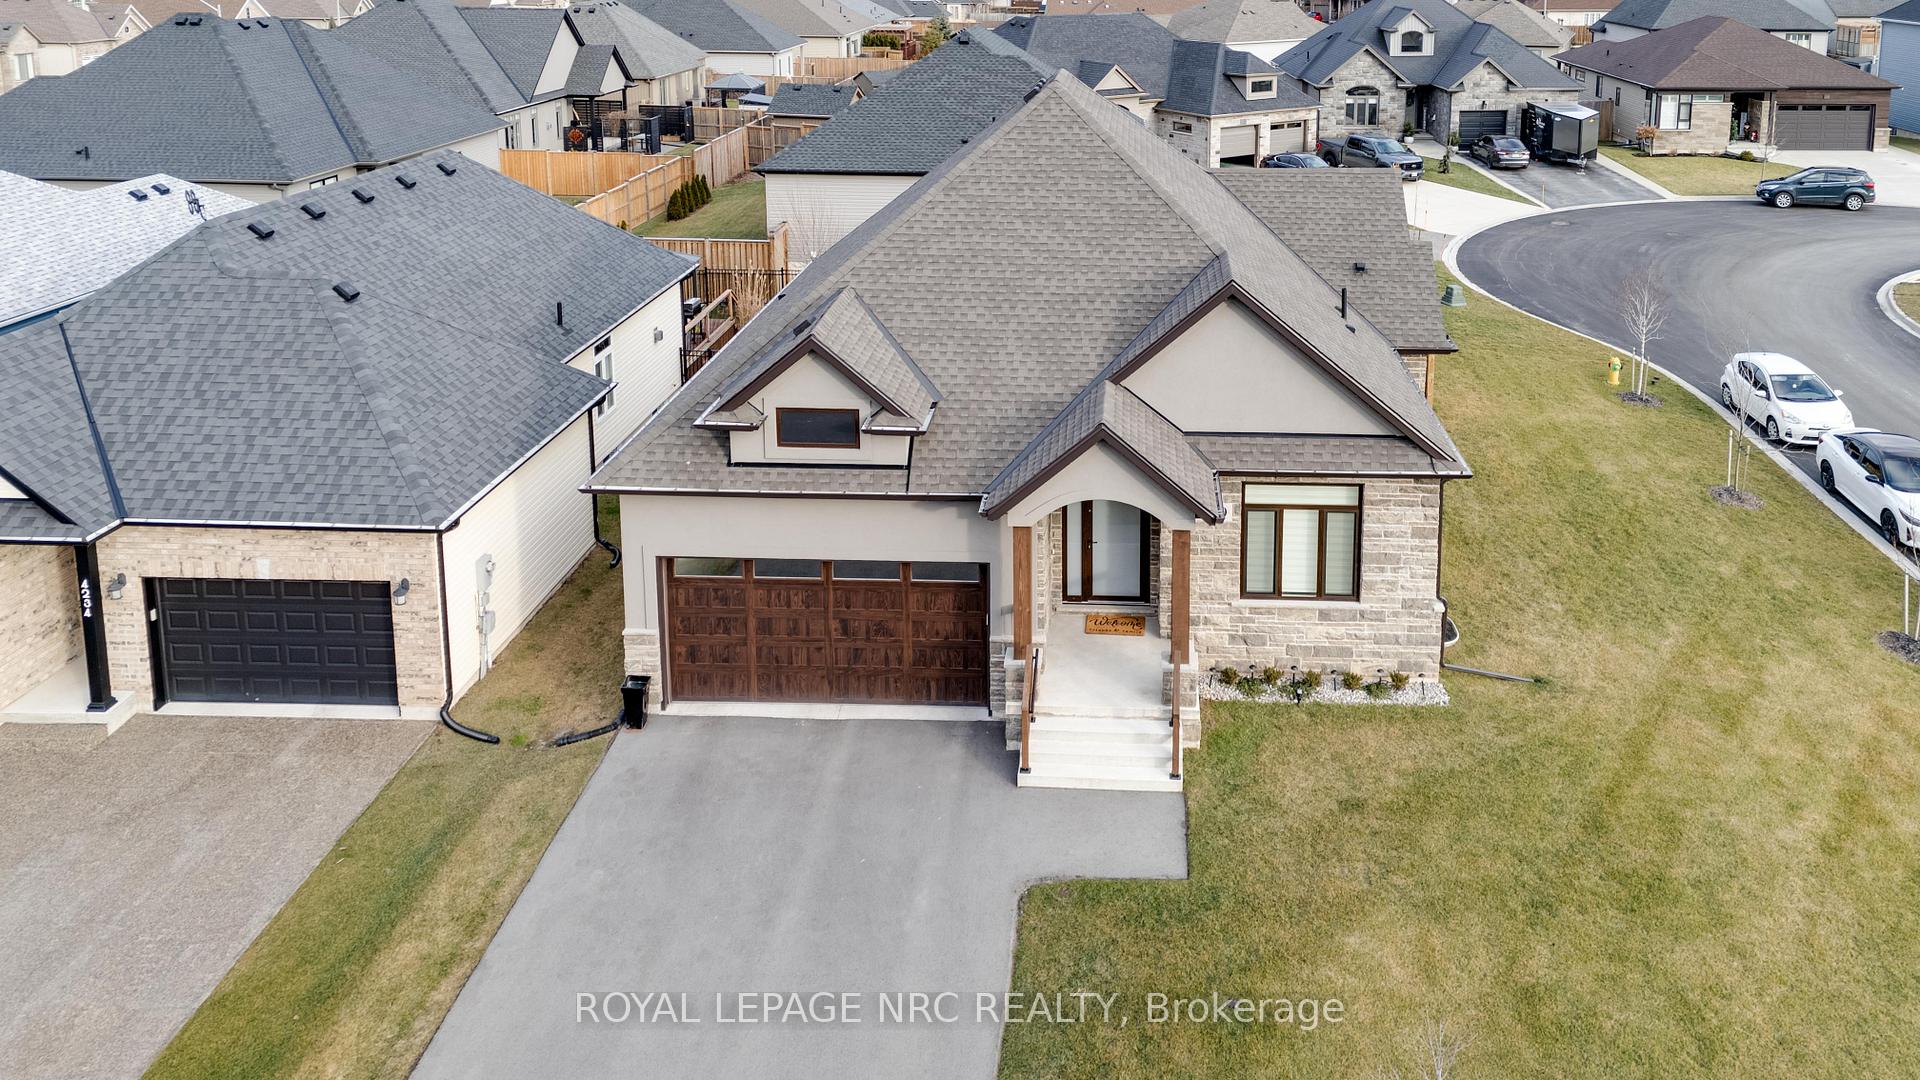 See all 39 photos
Property history
Facts and features
- BasementFinished
- Age of home0–5 years
- Water, sewerMunicipal
- Lot shapeIrregular
- Hardwood floors
- Fireplace
- Central air
The homeDetached, Bungalow, Age 0–5 years
- Type: Detached
- Style: Bungalow
- Age: 0–5 years
- Living space: 1,100–1,500 sq ft
- Basement: Finished, full
- Waterfront: None
InsideFireplace Yes, natural gas, living room, family room, Hardwood, Tile, Main level
- Fireplace: Yes, natural gas, living room, family room
- Flooring: Hardwood, Tile
- Laundry: Main level
- Features: Auto garage door remote, air exchanger, carpet free, guest accommodations, primary bedroom - main floor, sump pump, water heater, storage
- Rooms above ground: 8
- Rooms in the basement: 5
- Bedrooms: 2 + 2 in the basement
- Bathrooms: 3
- Kitchens: 1
- Family room: Yes
Outside and lotStucco (plaster), vinyl siding, Asphalt shingle, Poured concrete
- Exterior: Stucco (plaster), vinyl siding
- Roof: Asphalt shingle
- Foundation: Poured concrete
- Features: Year round living, recreational area, landscaped, lighting, deck, awnings, porch
- Size: 63.06 × 108.16 ft
- Shape: Irregular
- Zoning: R2A
Parking2 Garage, Attached, Private double
- Spaces: 2 Garage
- Garage: Attached
- Driveway: Private double
Heating, water and powerForced air, gas, Central air, Municipal water
- Heating: Forced air, gas
- Cooling: Central air
- Water: Municipal water
- Sewer: Municipal sewer
- Natural gas: Yes
- Hydro: Yes
- Cable: Available
- Telephone: Available
Costs and taxesTaxes $5,940 a year, HST included in the price, Hot water heater
- Taxes, 2024: $5,940 a year
- HST: HST included in the price
- Rental items: Hot water heater
Included in the saleWindow coverings, fridge, stove, microwave/rangehood, ev charger, gas heater in garage, dishwasher, washer, dryer, all electronic light fixtures, auto garage door openers and remotes
- Included: Window coverings, fridge, stove, microwave/rangehood, ev charger, gas heater in garage, dishwasher, washer, dryer, all electronic light fixtures, auto garage door openers and remotes
NearbyElectric car charger, golf, park, school, level
- Close to: Electric car charger, golf, park, school, level
Listing detailsX12009591, Sold, Mar 10, 2025
- MLS® number: X12009591
- Status: Sold
- Listed on: Mar 10, 2025
- Days on market: 45
- Updated: Apr 24, 2025
- Possession: 2025-05-26 / Flexible
- Occupied by: Owner
- Listing brokerage: ROYAL LEPAGE NRC REALTY
About this home
4230 Village Creek Drive, Fort Erie (Stevensville), ON L0S 1S0
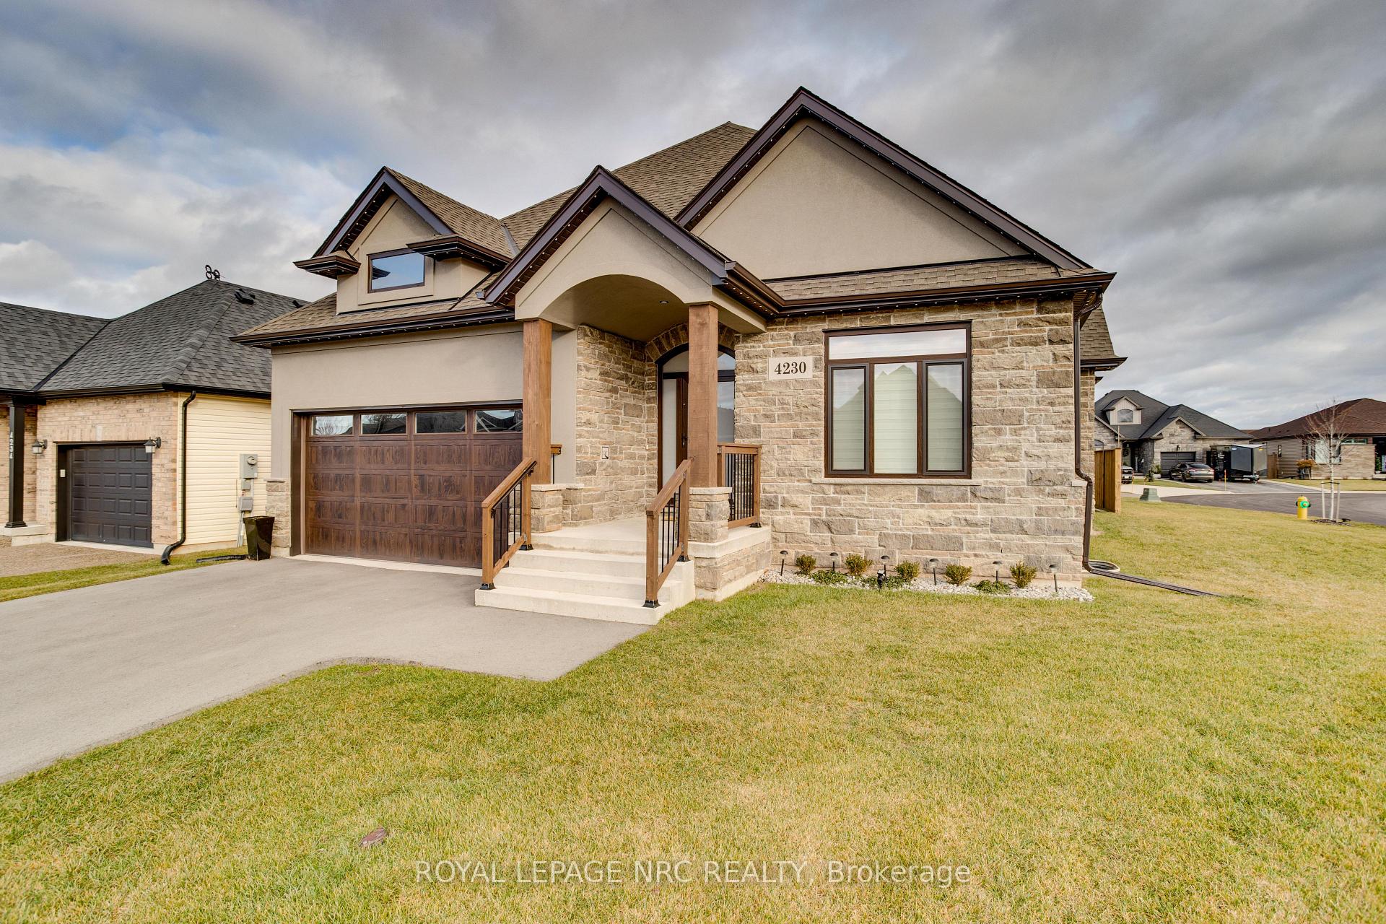
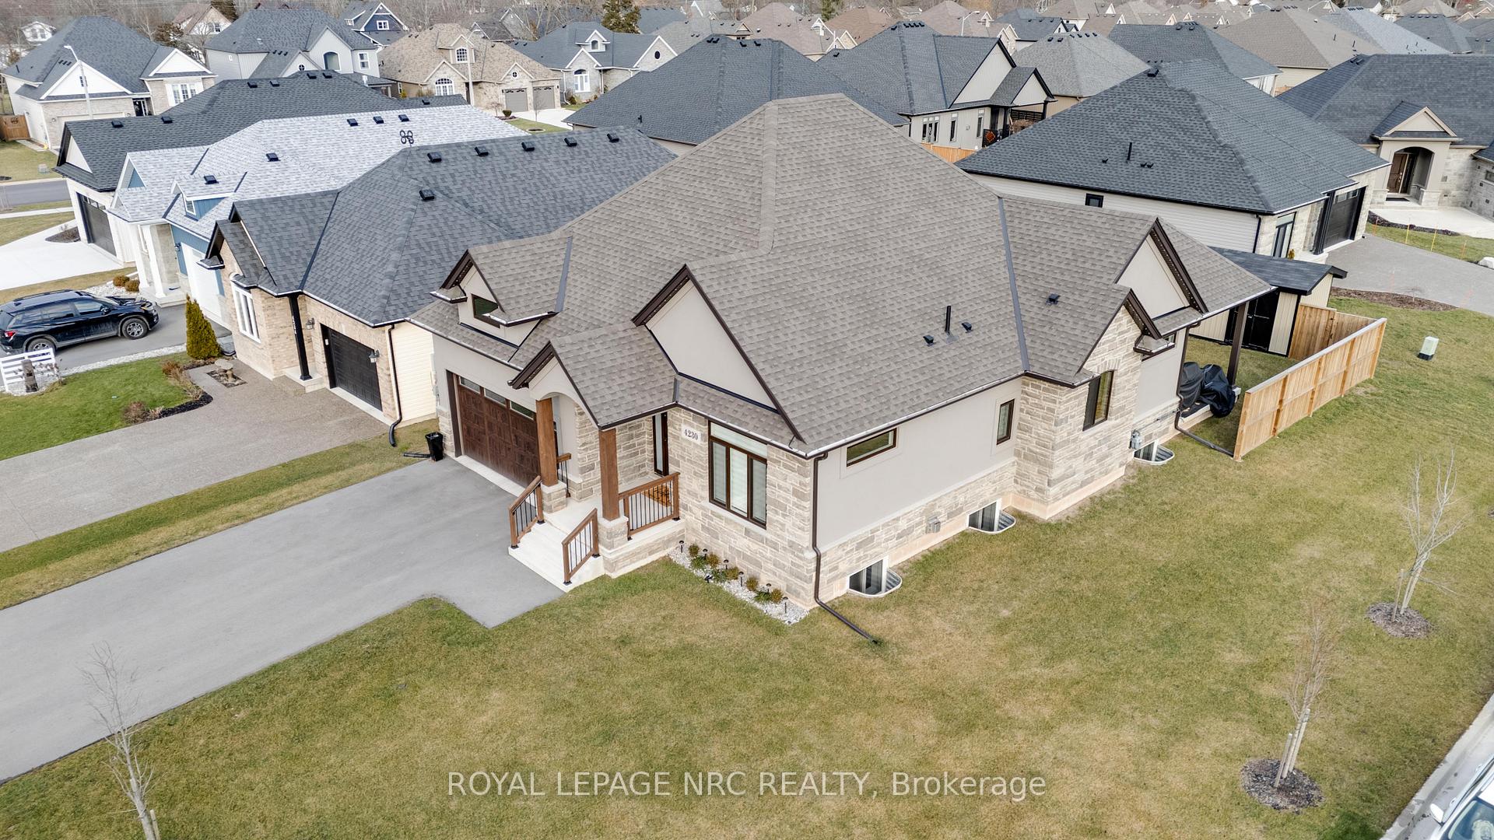
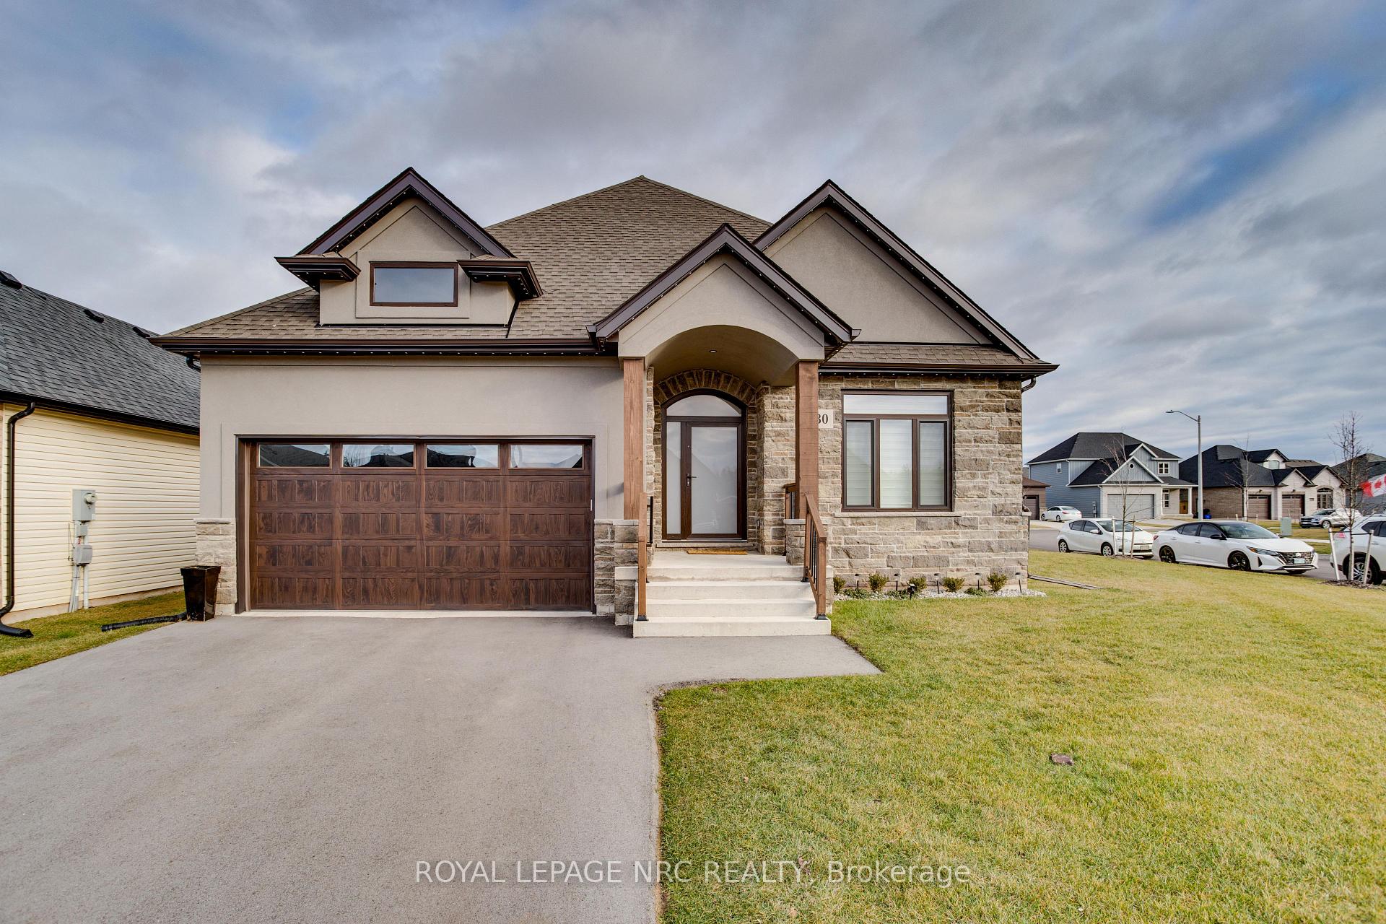
Built in 2022, this stunning 1,354 sq. ft. bungalow seamlessly blends modern design with thoughtful details, offering over 2,500 sq. ft. of total living space, including a beautifully finished 1,200 sq. ft. basement. With 4 spacious bedrooms and 3 full bathrooms, this home is immaculate inside and out. Step inside to a bright, open-concept main floor where engineered hardwood flooring and vaulted ceilings create an inviting, airy ambiance. A travertine stone gas fireplace anchors the living room, setting the stage for cozy evenings. The kitchen is both stylish and functional, featuring quartz countertops, a tiled backsplash, under-cabinet lighting, and a large island perfect for entertaining. Sliding doors from the dining area lead to the back deck, extending your living space outdoors. The main-floor primary suite offers a private retreat with a walk-in closet and a 4-piece ensuite. A second bedroom, a 4-piece bath, and main-floor laundry complete this level. Downstairs, the fully finished basement expands your living options with a spacious family room, a second gas fireplace, two additional bedrooms, a 3-piece bath, and ample storage. Outside, the lower deck, and partial fencing provide a private setting for relaxation or entertaining. Additionally you'll find a storage shed and gas BBQ hook-up. The attached garage is insulated, gas-heated, and equipped with an electric car charging system. Gorgeous curb appeal is highlighted by an elevated front porch with timber posts and Gemstone lighting, adding warmth and character. Located between Niagara Falls and Fort Erie, this home is just minutes from a public school, a scenic conservation area, and a park, with easy access to the QEW. 4230 Village Creek Drive offers the perfect blend of style, comfort, and convenience ready for you to move in and enjoy.
Ask about this home
A HOMEH agent will answer your questions about this home.
Around this home
Daily convenience, out of 100, from the distances below
Schools nearby
School rating, out of 10.
Helpful calculators
Your HOMEH agent

"I would see it this week."