

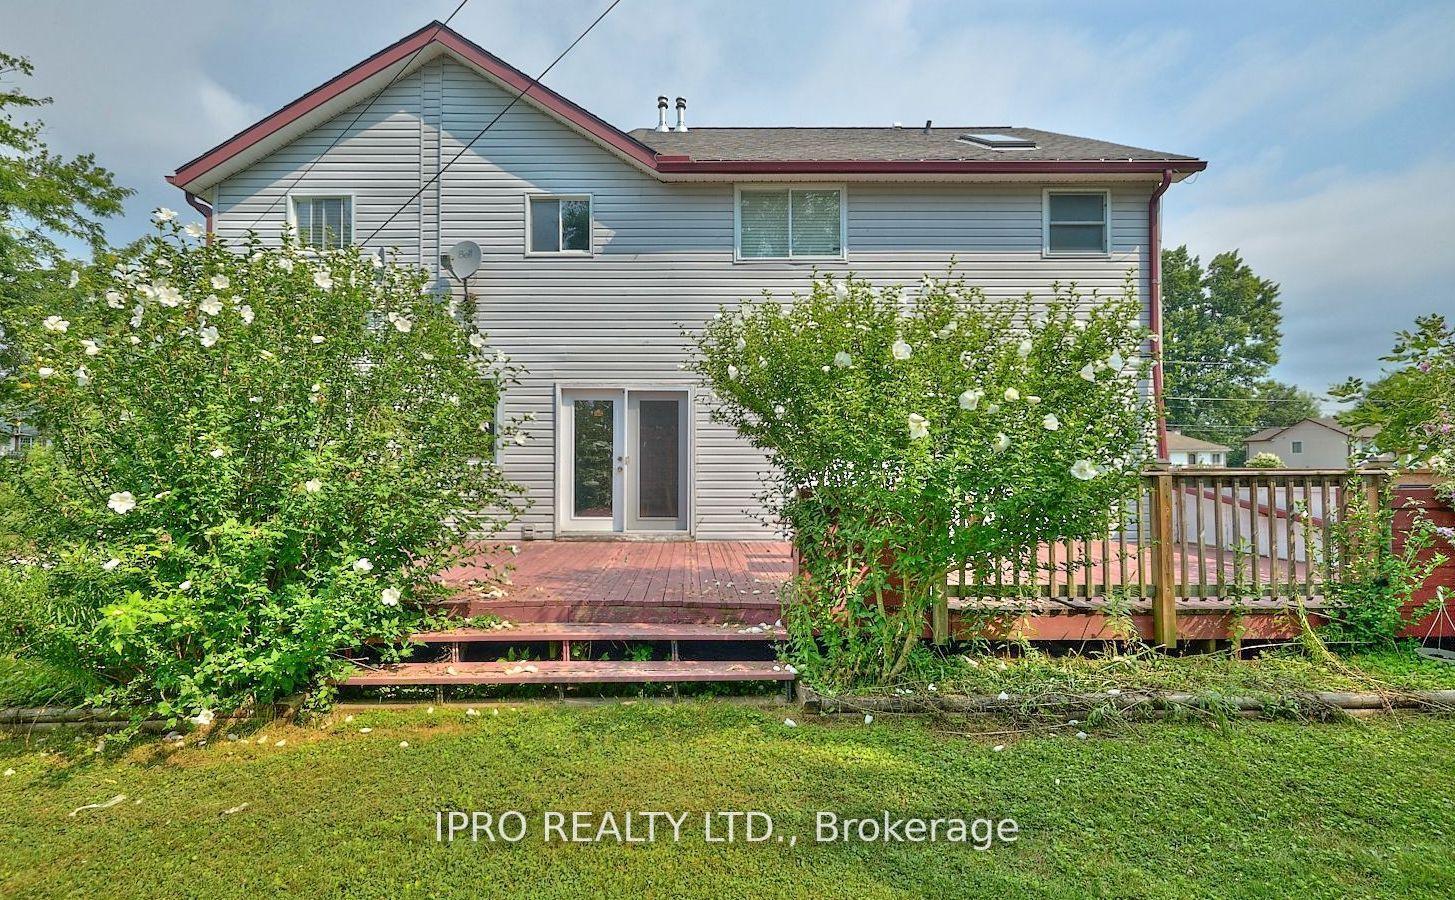
Unit Part 3, 3205 Poplar Avenue
Detached Sold
1/1Unit Part 3, 3205 Poplar Avenue
Detached Sold
4 Bedrooms
2 Bathrooms
0 Garage
2.5K–3K sq.ft
60×125 ft
$3,998/yr
Property history
Facts and features
- BasementCrawl space
- Water, sewerMunicipal
- HeatingForced air
- CoolingCentral air
What stands out
- Fireplace
- Central air
The homeDetached, 2-storey, 2,500–3,000 sq ft
- Type: Detached
- Style: 2-storey
- Living space: 2,500–3,000 sq ft
- Basement: Crawl space
- Waterfront: None
InsideFireplace Yes, Other, Rooms above ground 7
- Fireplace: Yes
- Features: Other
- Rooms above ground: 7
- Bedrooms: 4
- Bathrooms: 2
- Kitchens: 1
- Family room: Yes
Outside and lotVinyl siding, aluminum siding, Shingles, Concrete
Outside
- Exterior: Vinyl siding, aluminum siding
- Roof: Shingles
- Foundation: Concrete
- Size: 60 × 125 ft
Parking6 Parking, Available
- Spaces: 6 Parking
- Driveway: Available
Heating, water and powerForced air, gas, Central air, Municipal water
- Heating: Forced air, gas
- Cooling: Central air
- Water: Municipal water
- Sewer: Municipal sewer
Costs and taxesTaxes $3,998 a year, HST included in the price
- Taxes, 2024: $3,998 a year
- HST: HST included in the price
Included in the saleS/s fridge, s/s stove, s/s microwave plus wall oven and washer/dryer
- Included: S/s fridge, s/s stove, s/s microwave plus wall oven and washer/dryer
Listing detailsX12068695, Sold, Apr 7, 2025
- MLS® number: X12068695
- Status: Sold
- Listed on: Apr 7, 2025
- Days on market: 17
- Updated: Apr 24, 2025
- Possession: Immediate
- Occupied by: Vacant
- Listing brokerage: IPRO REALTY LTD.
About this home
Unit Part 3, 3205 Poplar Avenue, Fort Erie (Ridgeway), ON L0S 1N0
Other
Priced to sell! Own this beautiful property! Close to the sandy beached and village of Ridgeway shops and restaurants and Crystal Beach, Approx. 2800 sf of living space. The interior offers much and includes a huge great room with 20'ft ceilings & two fireplaces. Large Kitchen with stainless steel appliances. Laundry on main floor.
Read more
Ask about this home
A HOMEH agent will answer your questions about this home.
Ask a question
Thinking of selling your home?See what your home is worth today.
Around this home
Thunder Bay Rd & Ridge Rd
Errands
Parks
Schools
Daily convenience, out of 100, from the distances below
ParkBill Connolly Field · 1 within 1 km12 min walk752 m
SchoolJohn Brant Public School24 min walk1.5 km
Cafés & foodBrimstone Brewing Company24 min walk1.5 km
Gym & rec centreCrystal Ridge Community Centre27 min walk1.7 km
WalkDriveStraight-line distance, open map data
Park0.8 km
Schools nearby
School rating, out of 10.
John Brant Public Schoolelementary · Public · 1.5 km
7.8/10Good
St George Catholic Elementary Schoolelementary · Catholic · 1.9 km
4.7/10Low
Contact agent
Helpful calculators
Mortgage
Affordability
Closing costs
Land transfer tax
Property tax
Down payment
CMHC insurance
Stress test
Cashback Rebate
Your HOMEH agent

NimaHOMEH agent · Fort Erie
"I would see it this week."
Ask Nima