

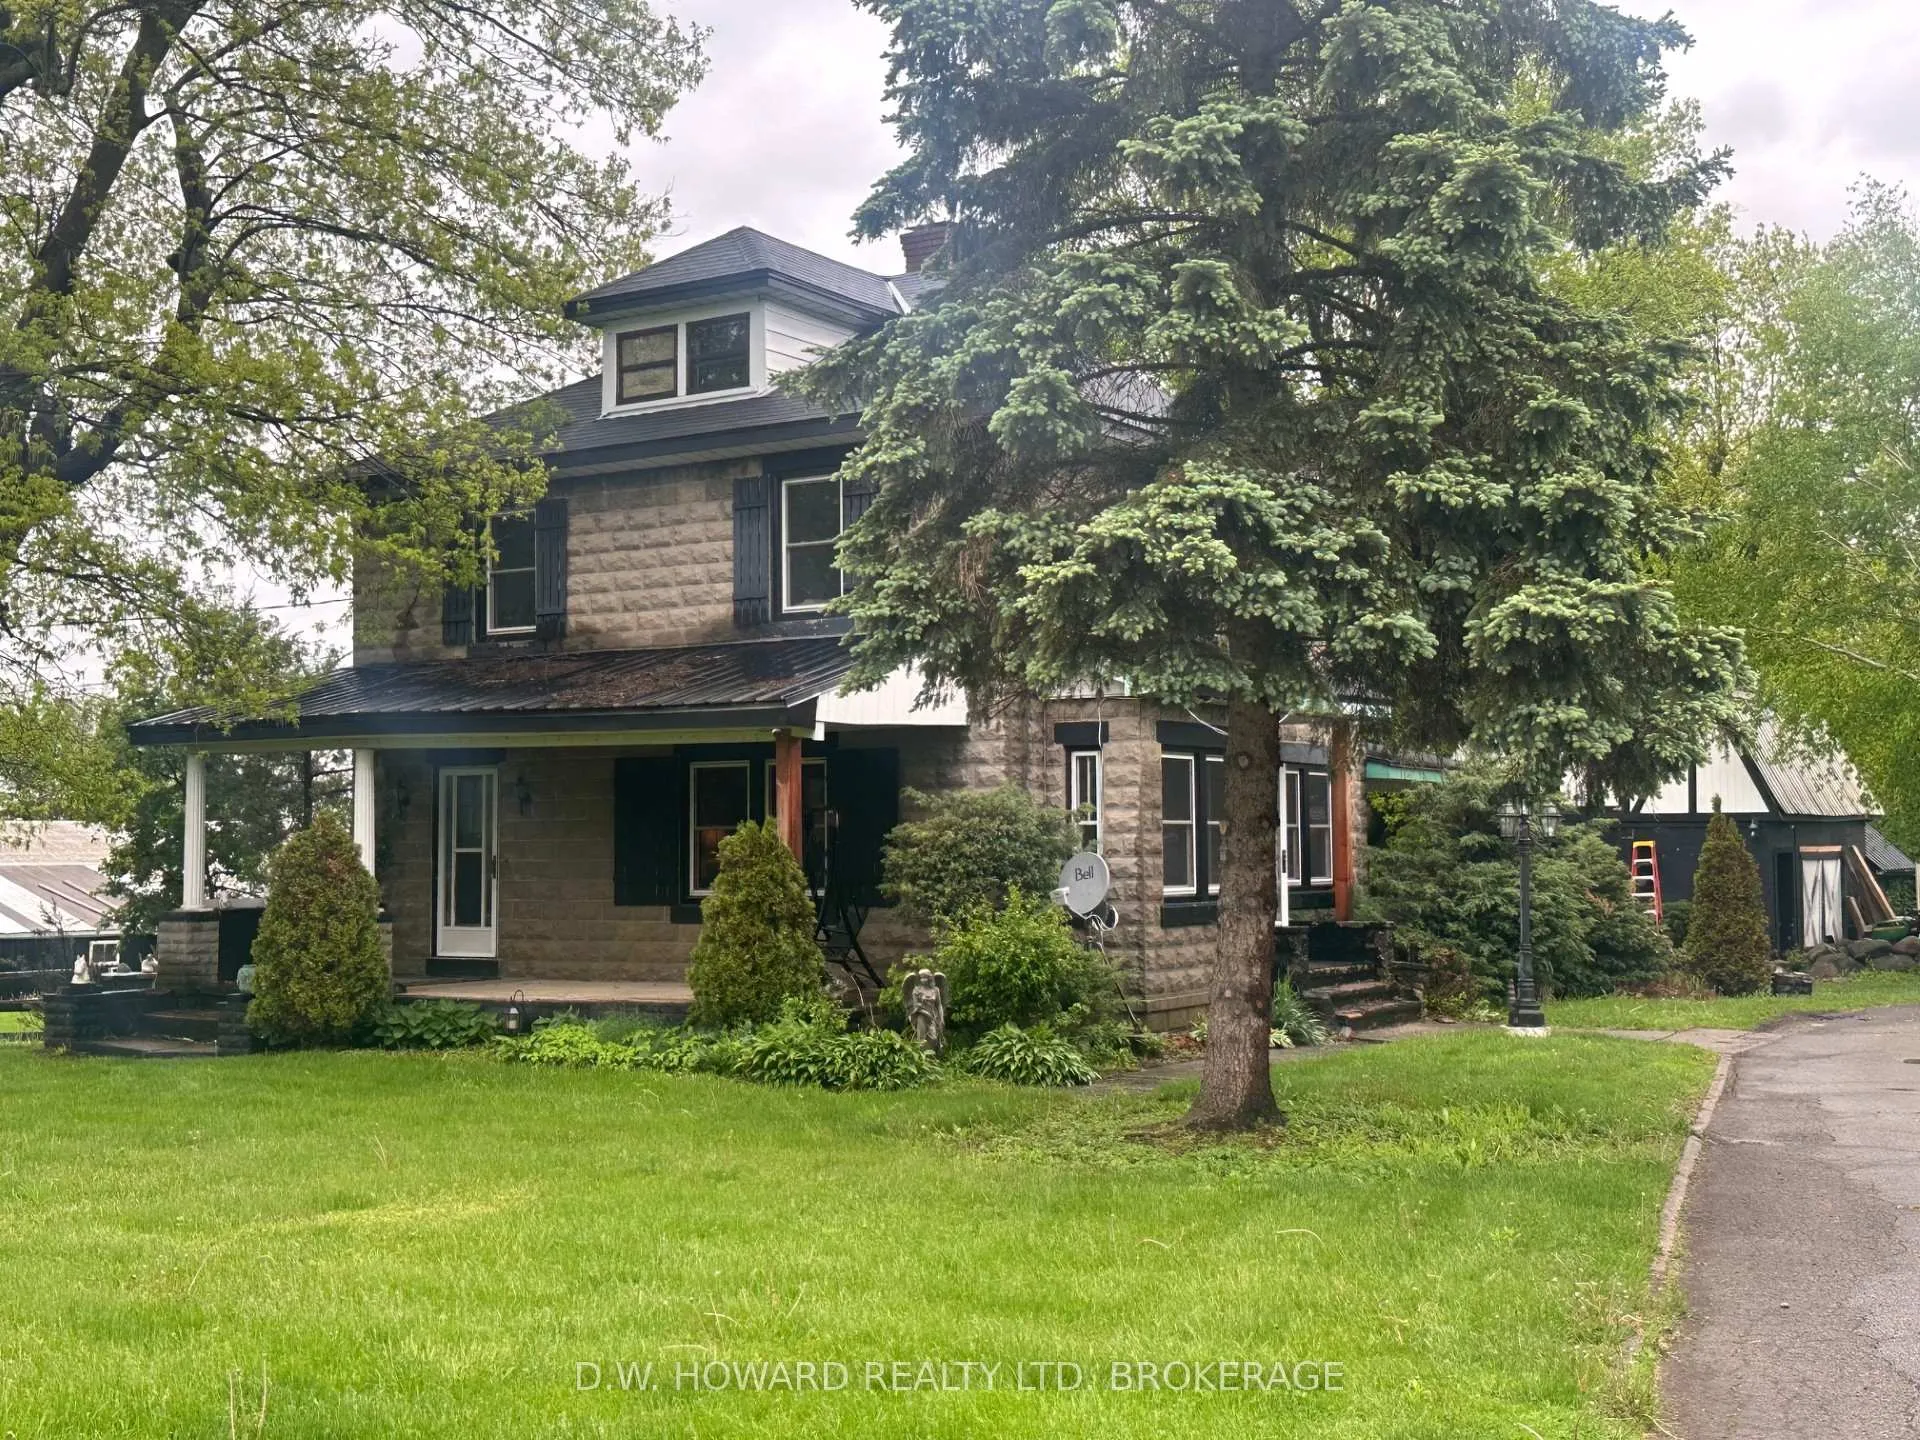
3276 Bertie Street
3276 Bertie Street
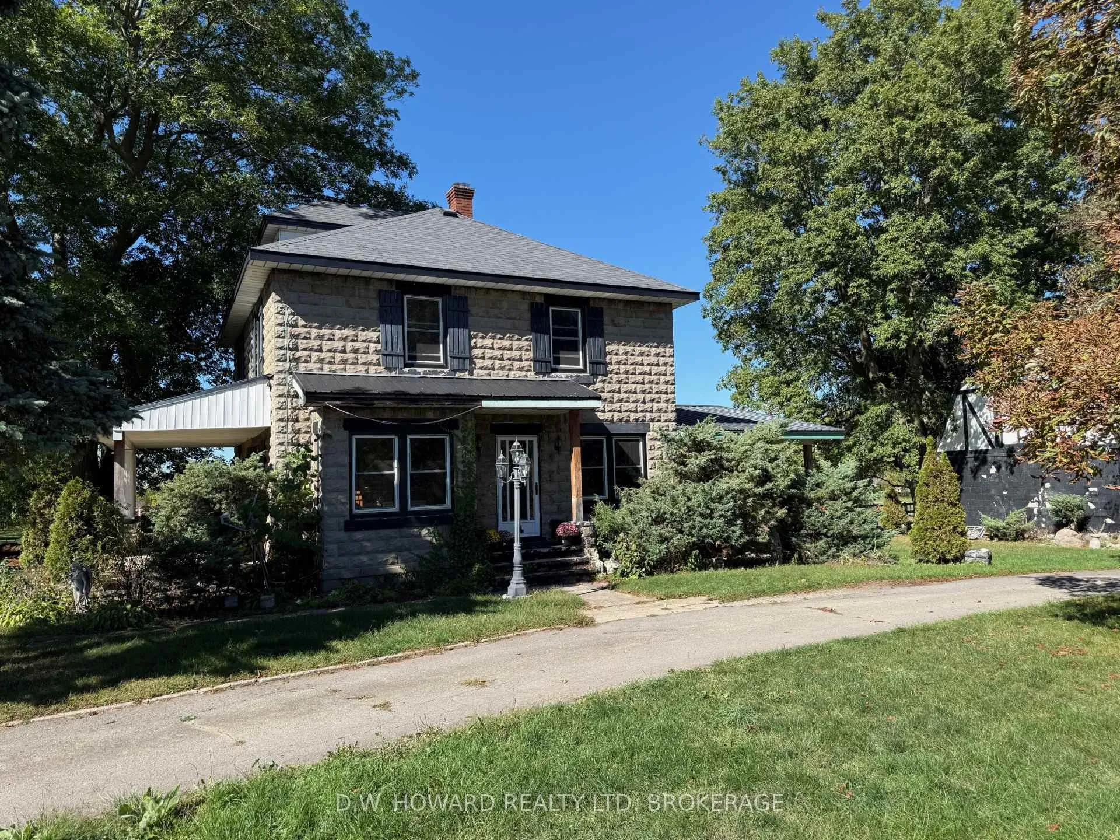
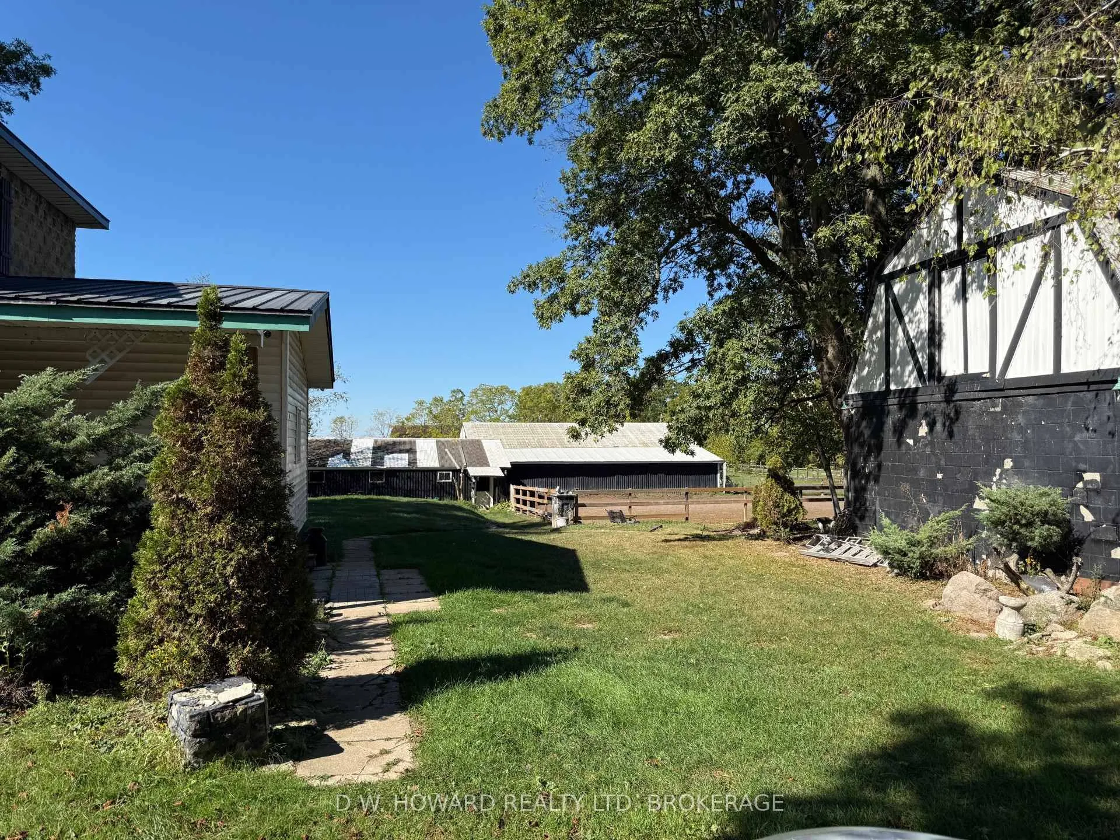
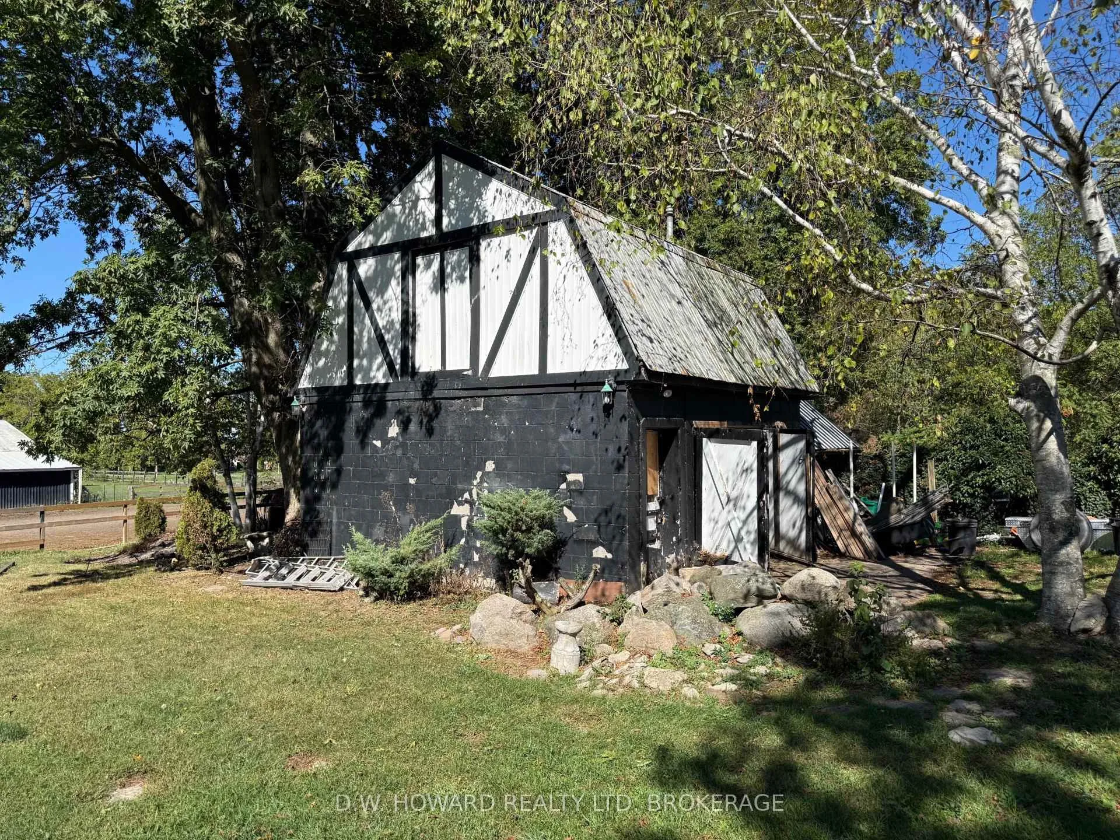
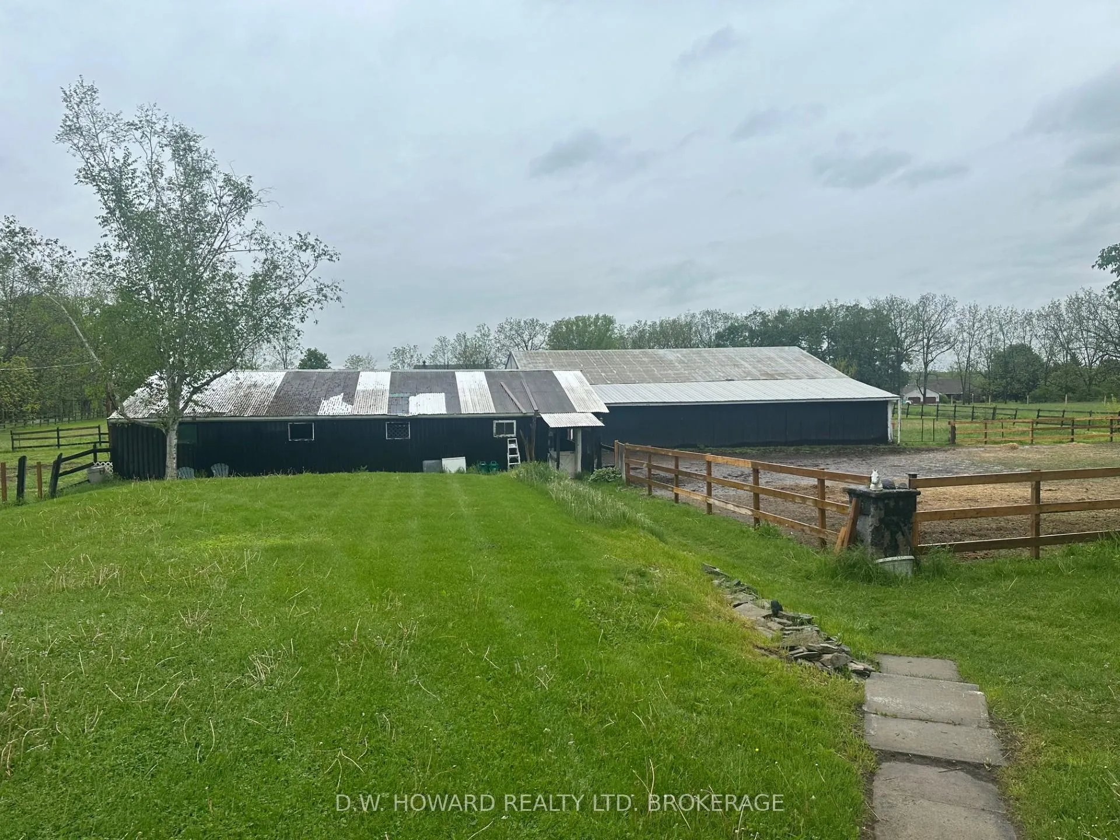 See all 16 photos
Property history
Facts and features
- BasementPartial
- Water, sewerWell, septic
- HeatingOther
- Type of homeDetached
The homeDetached, 2-storey, 1,500–2,000 sq ft
- Type: Detached
- Style: 2-storey
- Living space: 1,500–2,000 sq ft
- Basement: Partial basement
- Waterfront: None
InsideOther, Rooms above ground 13, Bedrooms 3
- Features: Other
- Rooms above ground: 13
- Bedrooms: 3
- Bathrooms: 1
- Kitchens: 1
Outside and lotConcrete, vinyl siding, Asphalt shingle, Concrete, stone
- Exterior: Concrete, vinyl siding
- Roof: Asphalt shingle
- Foundation: Concrete, stone
- Other structures: Arena, barn
- Size: 550 × 552 ft
Parking1 Garage, Detached, Circular drive
- Spaces: 1 Garage
- Garage: Detached
- Driveway: Circular drive
Heating, water and powerOther, propane, Well, Septic
- Heating: Other, propane
- Water: Well
- Sewer: Septic
Costs and taxesTaxes $4,819 a year, HST included in the price, Hot water heater, propane tank
- Taxes, 2025: $4,819 a year
- HST: HST included in the price
- Under contract: Hot water heater, propane tank
Listing detailsX12595098, Sold, Dec 2, 2025
- MLS® number: X12595098
- Status: Sold
- Listed on: Dec 2, 2025
- Days on market: 21
- Updated: Dec 23, 2025
- Possession: 2026-01-22 / Flexible
- Occupied by: Owner
- Listing brokerage: D.W. HOWARD REALTY LTD. BROKERAGE
About this home
3276 Bertie Street, Fort Erie (Bertie Ridge), ON L0S 1N0
Located on the locally known road called split rock, nestled on the corner of Ridge Road North and Bertie Street. This spacious 3-bedroom, 2.5-story home offers ample space for a growing family, coupled with the charm of rural living on a sprawling 6-acre hobby/horse farm. Much is available for both the horse lover and for those who love a workshop and detached garage their is both. A 11-stall barn, complete with a generously sized tack room. Rain or shine, the 40x60 indoor riding arena ensures that you can enjoy your equestrian pursuits year-round, protected from the elements. The arena provides the perfect environment for you and your horses to thrive but converts to any hobbyist dreams. Inside the home, modern comforts blend seamlessly with rustic charm. Updated electrical systems ensure reliability, with power conveniently extended to both the garage and barn. Many replacement windows flood the living spaces with natural light, creating a warm and inviting atmosphere throughout. For added convenience, the laundry is located on the second floor, making household chores a breeze. An updated second-floor bathroom adds a touch of luxury, providing a serene retreat after a day spent outdoors. This incredible corner is value filled and will provide much with some love and attention of its new owner.
Ask about this home
A HOMEH agent will answer your questions about this home.
Around this home
Schools nearby
School rating, out of 10.
Helpful calculators
Your HOMEH agent

"Priced 6% under the Hestimate. I would see it this week."