

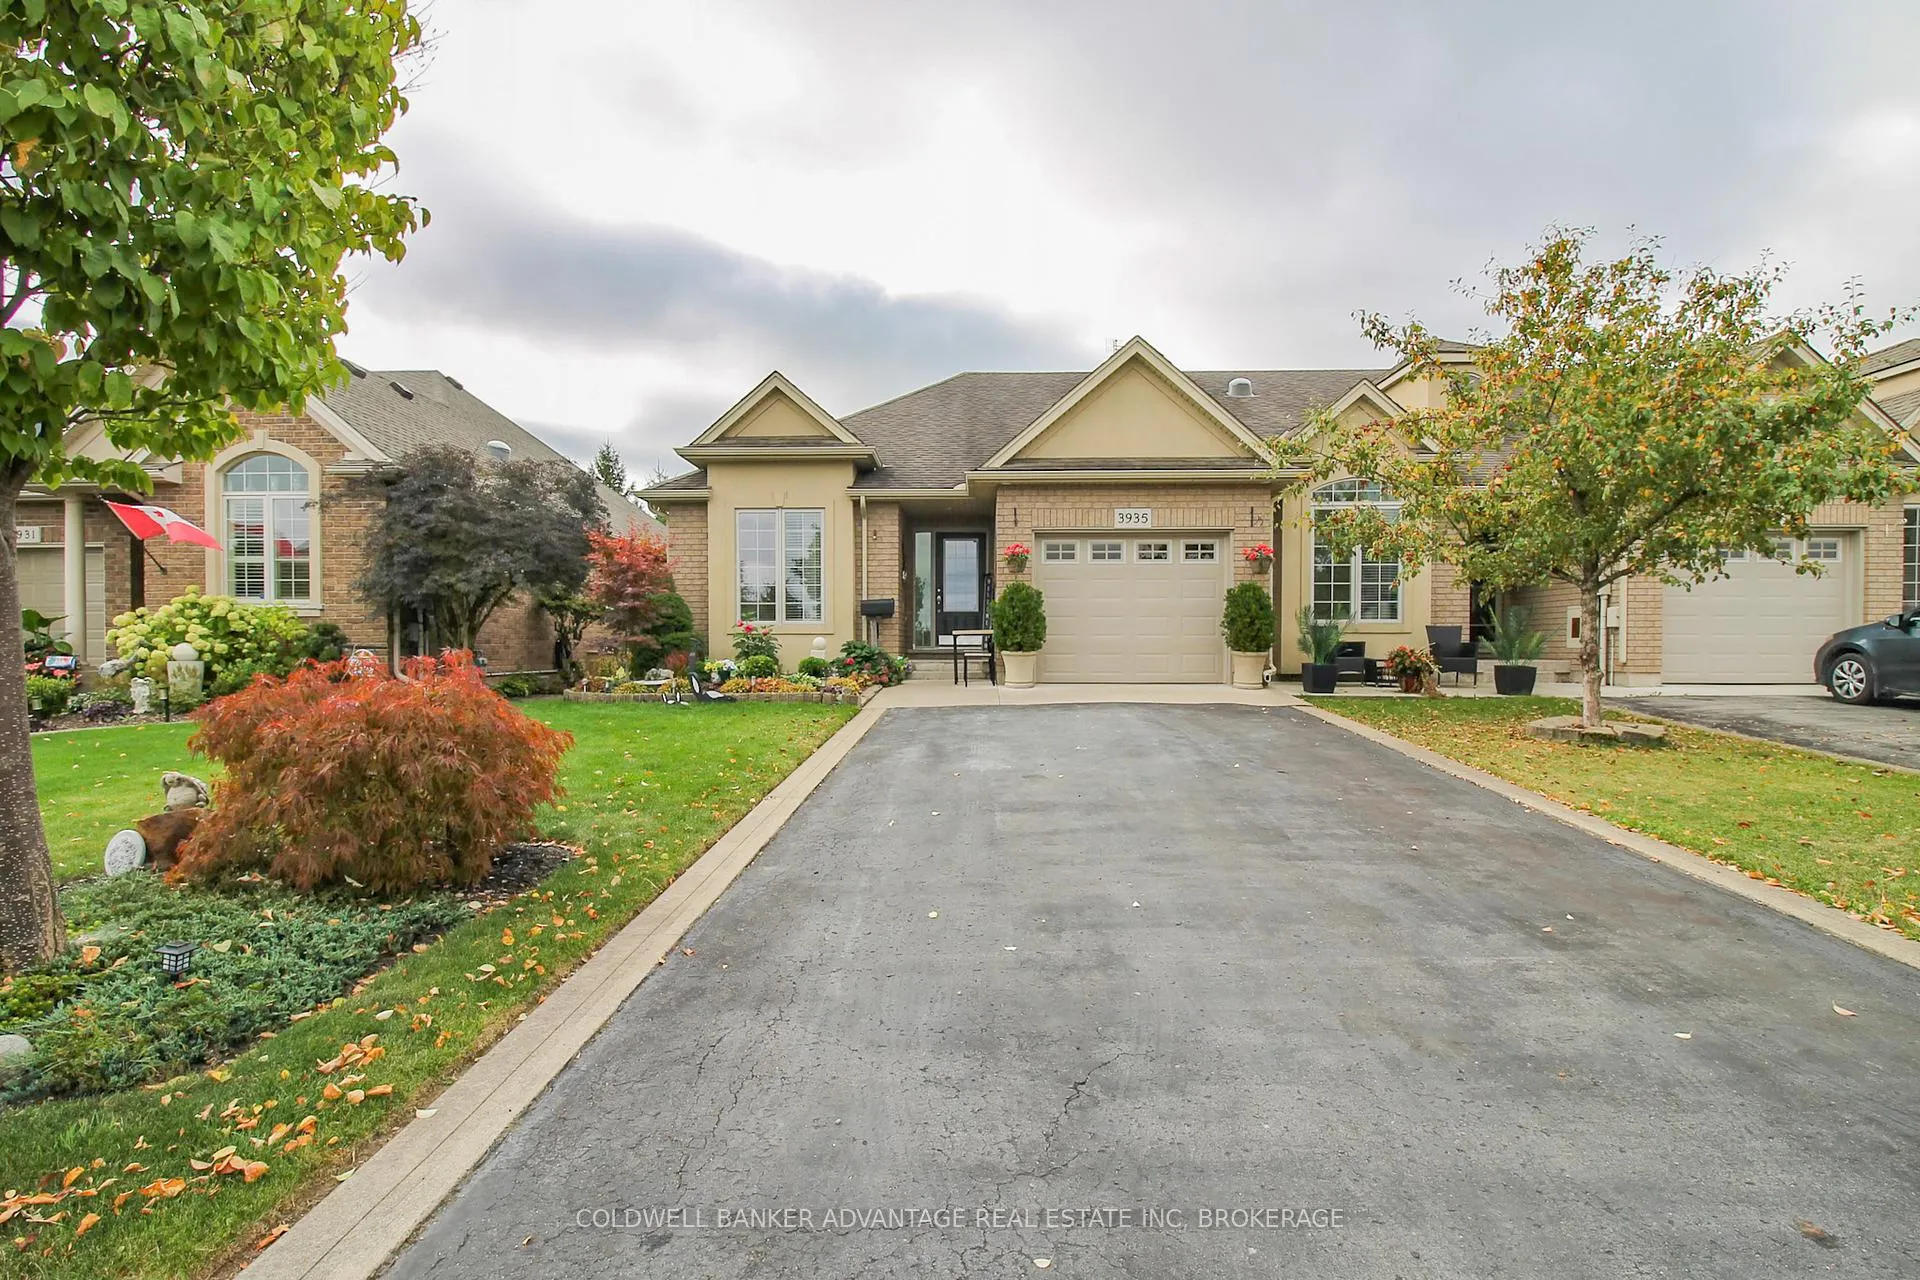
3935 Lower Coach Road
3935 Lower Coach Road
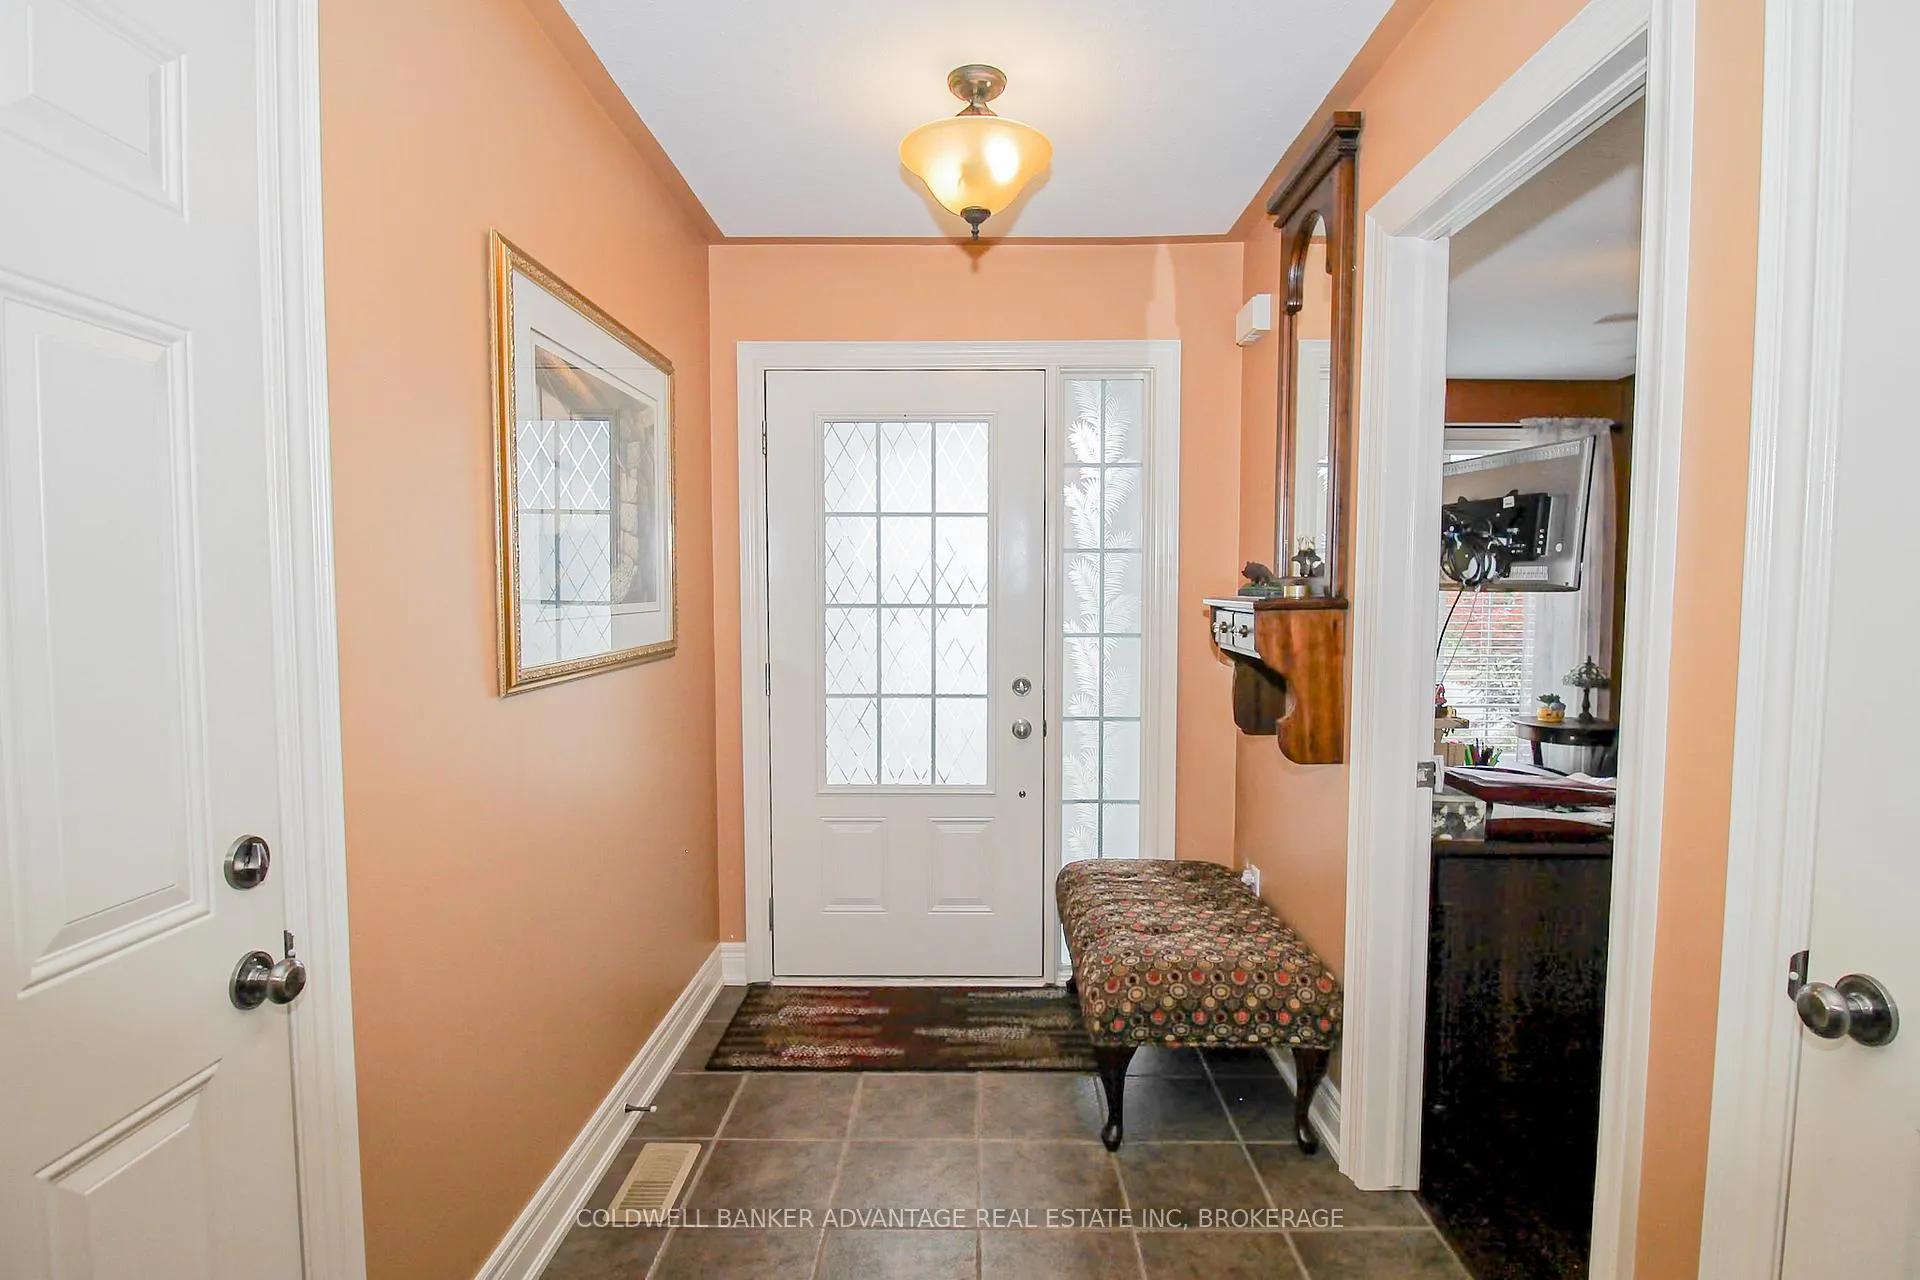 See all 49 photos
Property history
Facts and features
- BasementFinished
- Age of home16–30 years
- Water, sewerMunicipal
- HeatingForced air
- Central air
The homeFreehold Townhouse, Bungalow, Age 16–30 years
- Type: Freehold Townhouse
- Style: Bungalow
- Age: 16–30 years
- Living space: 1,100–1,500 sq ft
- Basement: Finished, full
InsideLower level, Auto garage door remote, primary bedroom - main floor, sump pump, workbench, Rooms above ground 6
- Laundry: Lower level
- Features: Auto garage door remote, primary bedroom - main floor, sump pump, workbench
- Rooms above ground: 6
- Rooms in the basement: 3
- Bedrooms: 2 + 1 in the basement
- Bathrooms: 2
- Kitchens: 1
Outside and lotBrick, stucco (plaster), Asphalt shingle, Poured concrete
- Exterior: Brick, stucco (plaster)
- Roof: Asphalt shingle
- Foundation: Poured concrete
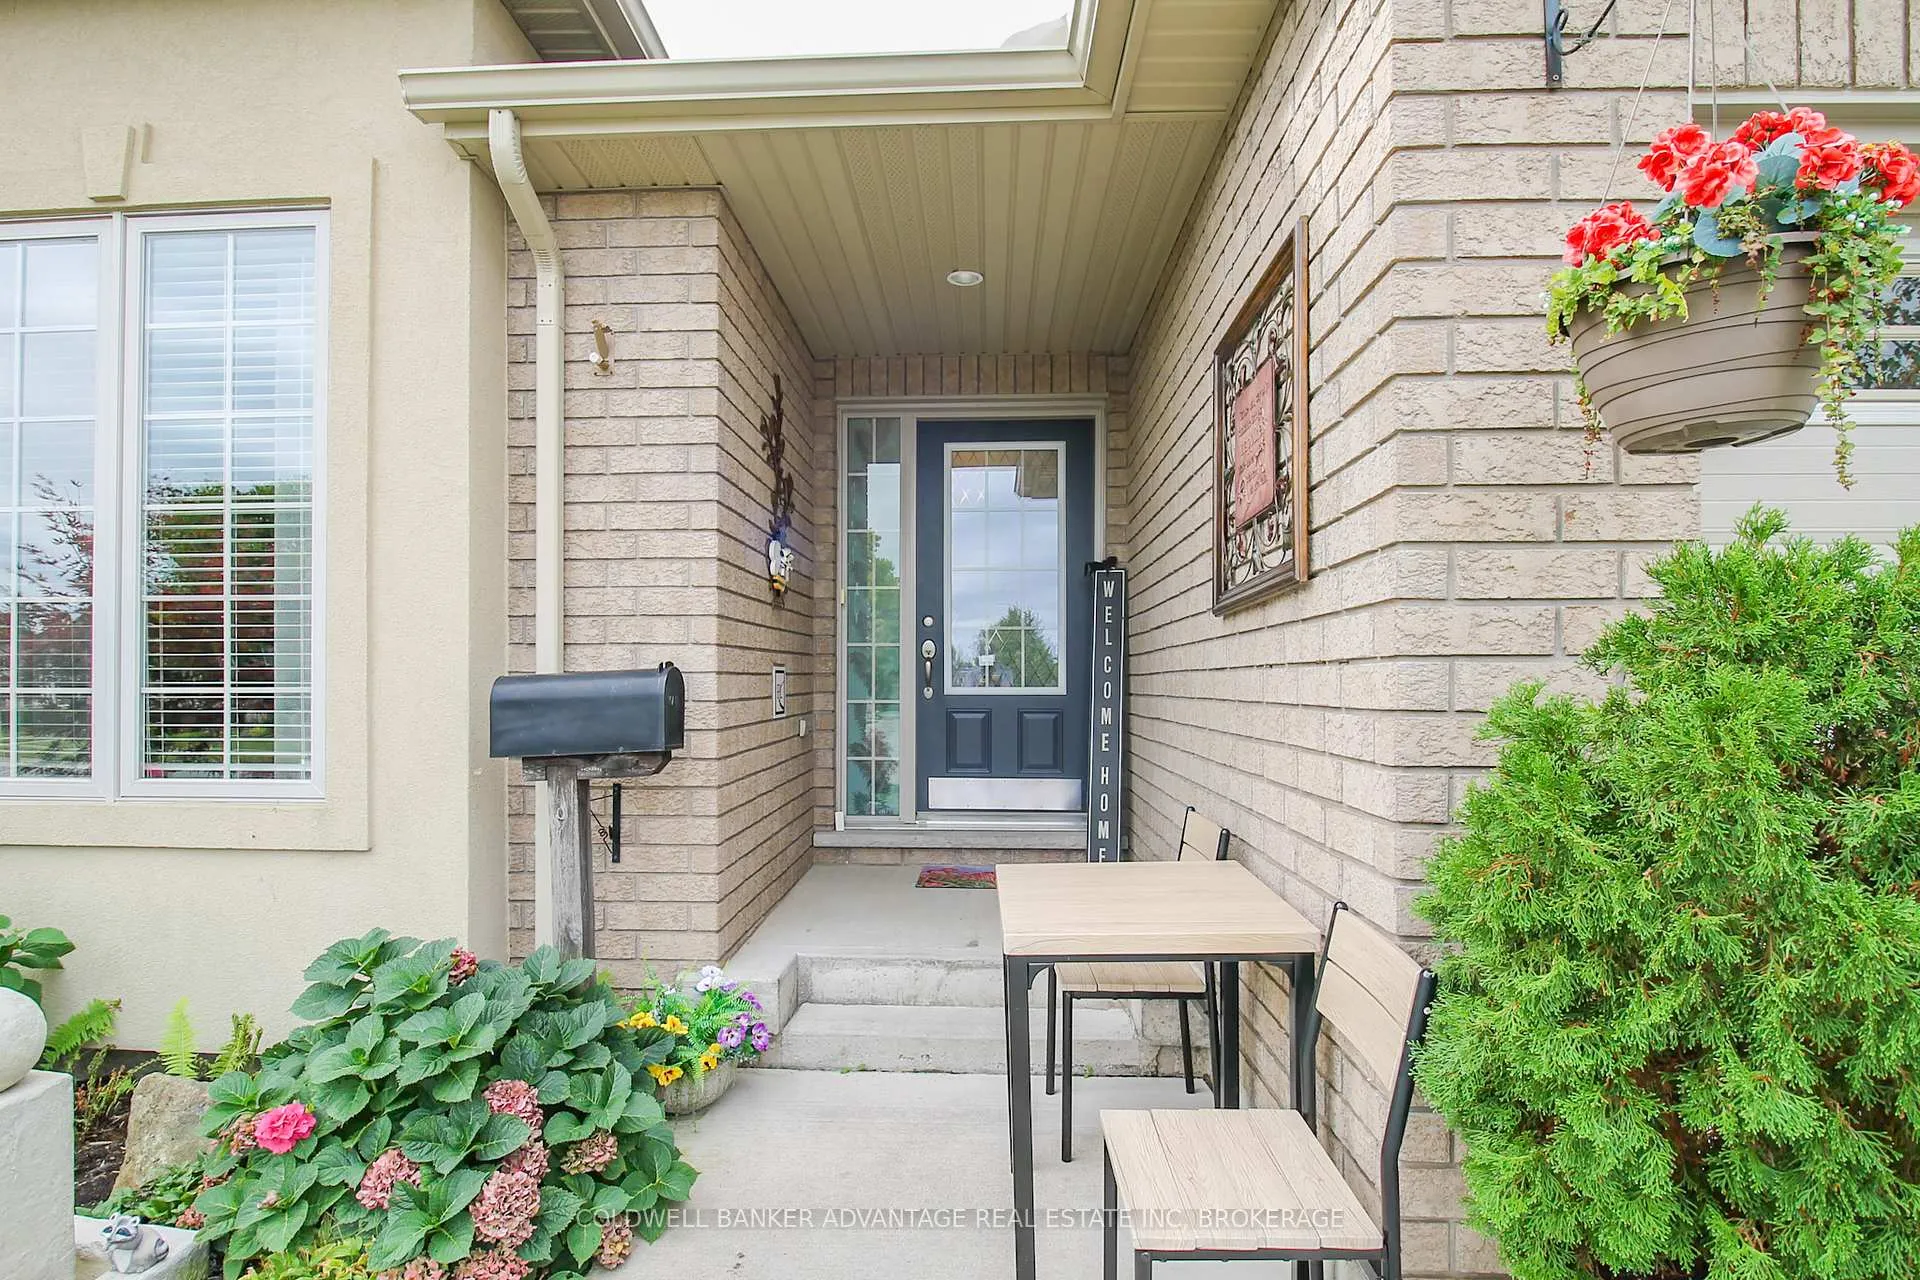
- Features: Landscaped, privacy, porch, year round living
- Other structures: Garden shed
- Size: 35.73 × 232.94 ft
Parking1 Garage, Attached, Private double
- Spaces: 1 Garage
- Garage: Attached
- Driveway: Private double
Heating, water and powerForced air, gas, Central air, Municipal water
- Heating: Forced air, gas
- Cooling: Central air
- Water: Municipal water
- Sewer: Municipal sewer
Costs and taxesTaxes $4,510 a year, HST included in the price, Hwt - gas
- Taxes, 2025: $4,510 a year
- HST: HST included in the price
- Rental items: Hwt - gas
Included in the saleDishwasher, fridge, stove, microwave/range, stand-up freezer, washer, dryer, tv in living room, gardening tools, garden shed. (additional items are negotiable - furniture, tools, patio furniture, decor)
- Included: Dishwasher, fridge, stove, microwave/range, stand-up freezer, washer, dryer, tv in living room, gardening tools, garden shed. (additional items are negotiable - furniture, tools, patio furniture, decor)
NearbyPark, place of worship, school bus route, rec./commun.centre
- Close to: Park, place of worship, school bus route, rec./commun.centre
Listing detailsX12639438, Sold, Dec 16, 2025
- MLS® number: X12639438
- Status: Sold
- Listed on: Dec 16, 2025
- Days on market: 64
- Updated: Feb 18, 2026
- Possession: 2026-01-21 / Flexible
- Occupied by: Owner
- Listing brokerage: COLDWELL BANKER ADVANTAGE REAL ESTATE INC, BROKERAGE
About this home
3935 Lower Coach Road, Fort Erie (Stevensville), ON L0S 1S0
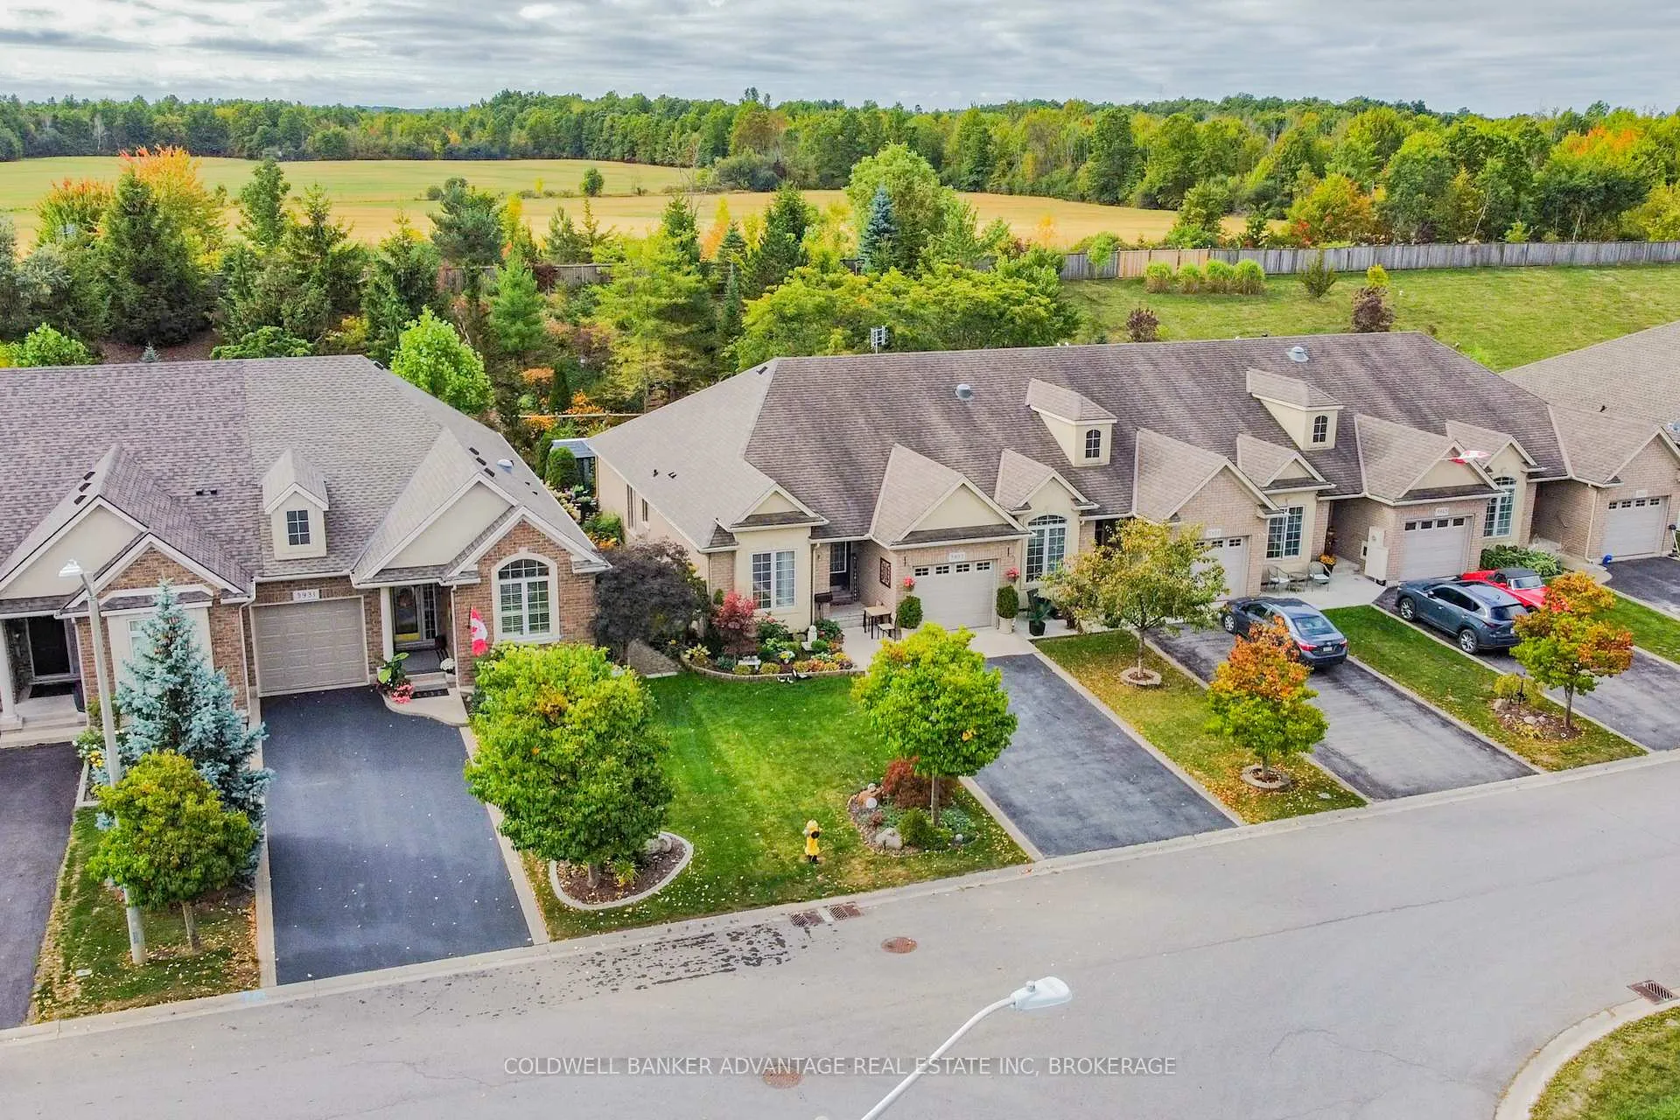
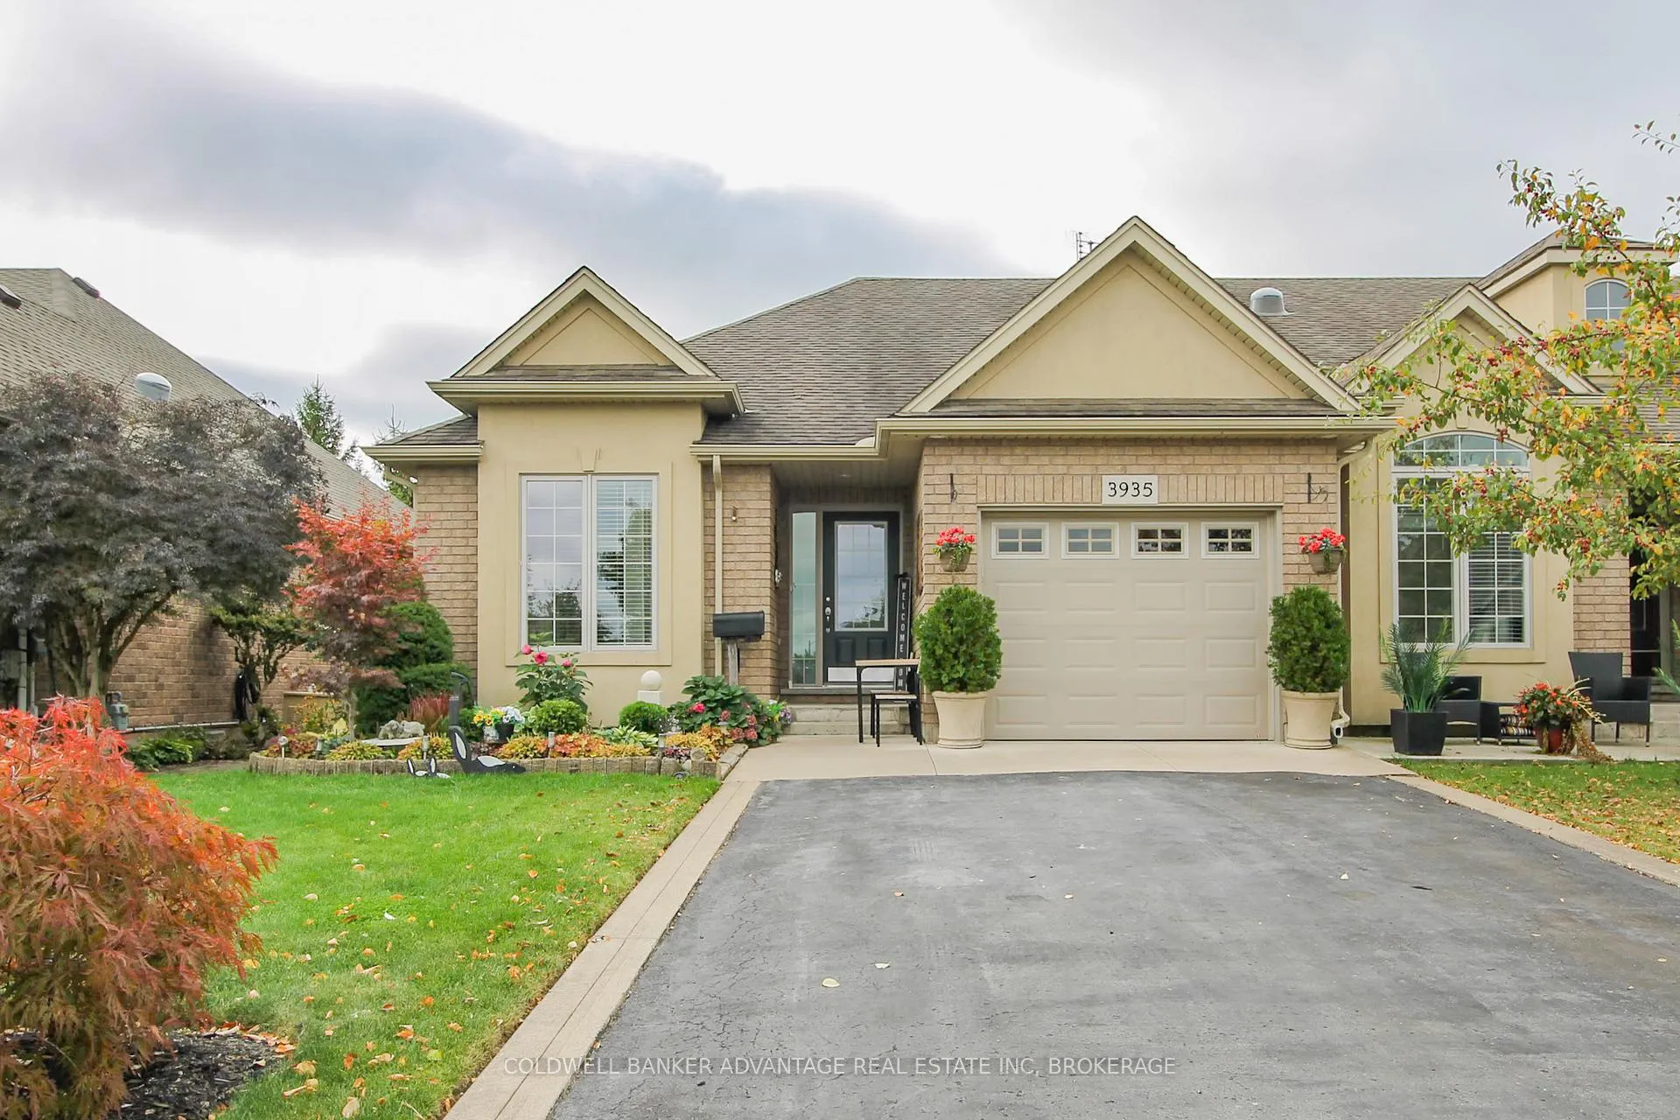
Executive end-unit freehold townhouse! This bungalow style townhouse was built in 2007 with a comfortable and functional design. Huge lot backs onto a train track, but you'd never know with the hill covered the sight and sounds. Instead, walk out to a true backyard oasis, full of variety of trees, plants, flowers, and garden structures. The view never gets old.. It's a nature-lover's dream! The house itself features 2+1 bedrooms, 2 bathrooms, open concept main floor area, finished basement recreation room & a handyman's workshop. Not to mention an attached single car garage. First bedroom is presently used as an office, but has a closet for multi-usage. Note the beautiful walnut flooring! Custom kitchen complete with stainless steel appliances, and built-in pantry closet. Open concept dining room & living room combo leading from the kitchen, a warm and bright space for the full family + guests. Build-in tv hook ups, gas fireplace, hardwood flooring, and direct access to covered back patio. Huge primary bedroom on the main floor, conveniently located next to the 4-piece bathroom. Stand-up freezer in the closet (included), also has hookups for a stackable laundry unit. Basement is fully finished with a carpeted recreation room featuring another built-in gas fireplace and extra large windows. 3rd bedroom generous in size, as well as a 3-piece bathroom. Basement laundry/mechanical room leads to a great workshop. 100AMP breakers. Furnace & Central Air - 2021. Lots of value packed into the amazing property in Stevensville. Great for a professional couples, retirees, or small family. Lots of furnishings and additional inclusions available.
Ask about this home
A HOMEH agent will answer your questions about this home.
Around this home
Daily convenience, out of 100, from the distances below
Schools nearby
School rating, out of 10.
Helpful calculators
Your HOMEH agent

"Priced 4% over the Hestimate. I would see it this week."