

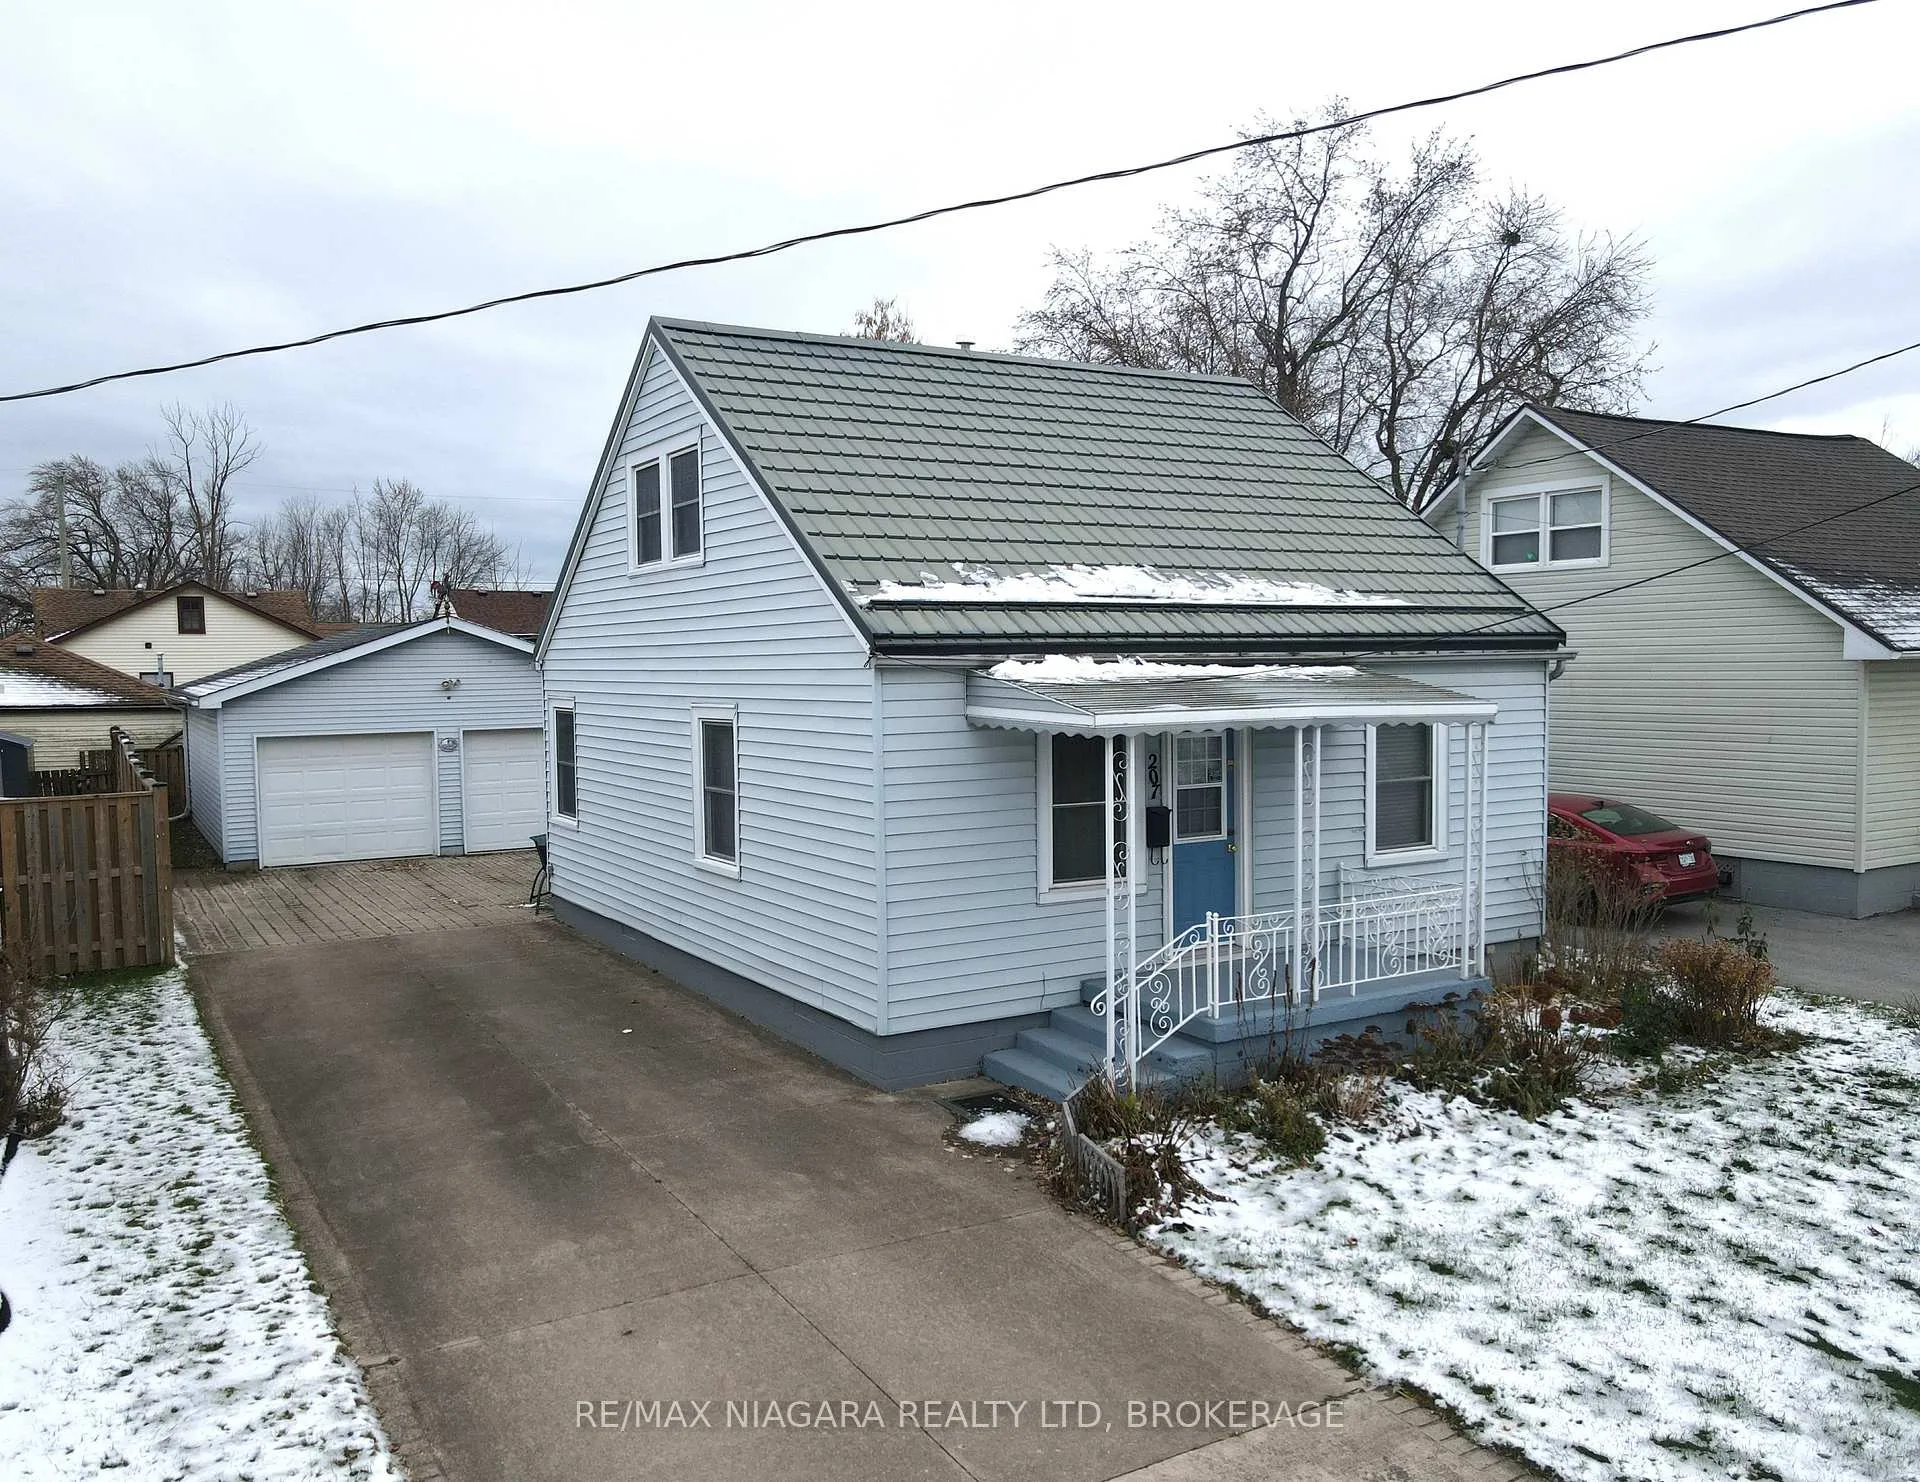
207 Gilmore Road
207 Gilmore Road
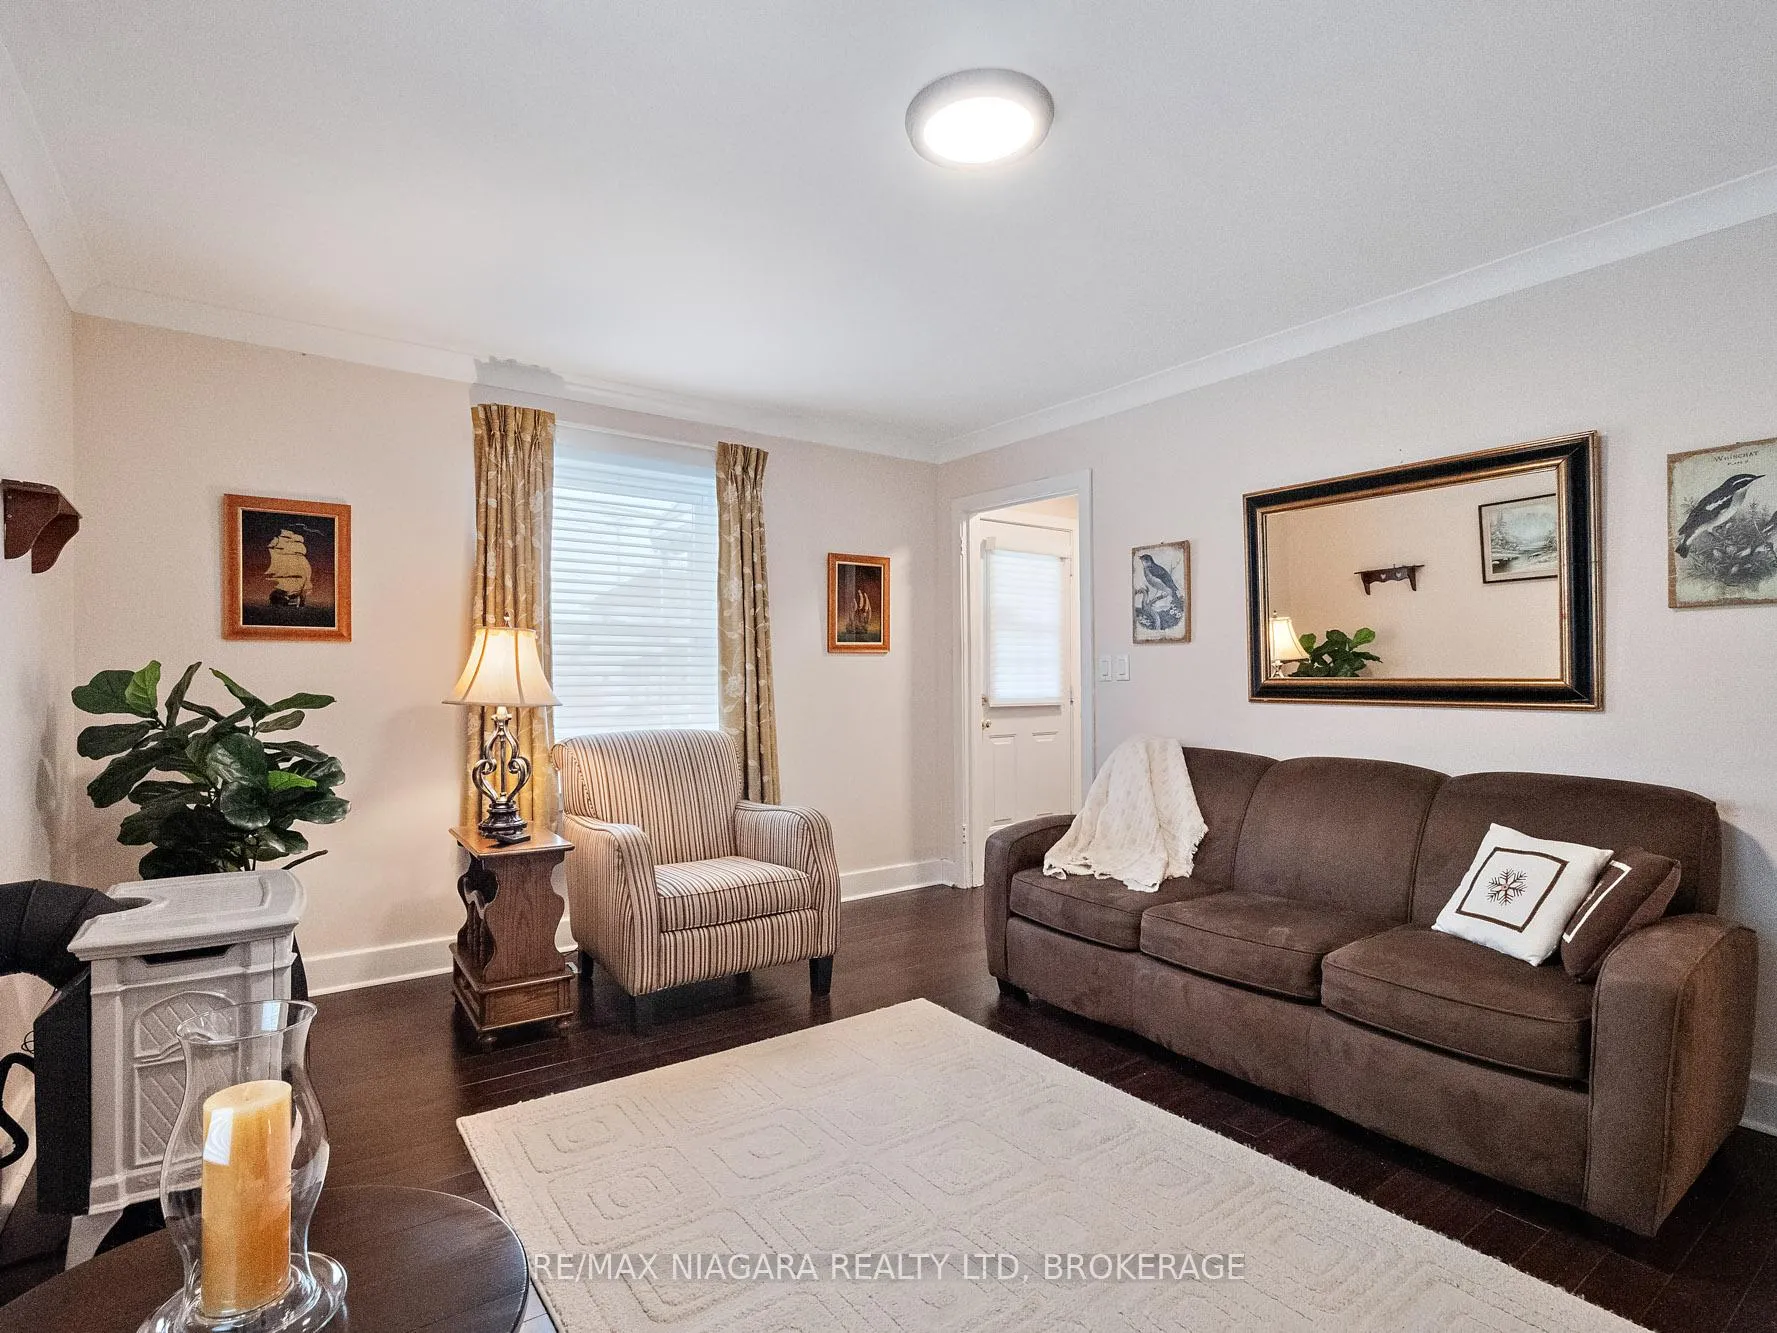 See all 28 photos
Property history
Facts and features
- BasementCrawl space
- Water, sewerMunicipal
- HeatingForced air
- CoolingCentral air
- Fireplace
- Central air
The homeDetached, 1 1/2 storey, 700–1,100 sq ft
- Type: Detached
- Style: 1 1/2 storey
- Living space: 700–1,100 sq ft
- Basement: Crawl space
InsideFireplace Yes, Storage, water heater, auto garage door remote, primary bedroom - main floor, Rooms above ground 8
- Fireplace: Yes
- Features: Storage, water heater, auto garage door remote, primary bedroom - main floor
- Rooms above ground: 8
- Bedrooms: 4
- Bathrooms: 1
- Kitchens: 1
Outside and lotVinyl siding, Metal, Concrete
- Exterior: Vinyl siding
- Roof: Metal
- Foundation: Concrete
- Features: Landscape lighting, landscaped, patio, lighting, porch, year round living
- Size: 43.75 × 100 ft
Parking2 Garage, Detached
- Spaces: 2 Garage
- Garage: Detached
Heating, water and powerForced air, gas, Central air, Municipal water
- Heating: Forced air, gas
- Cooling: Central air
- Water: Municipal water
- Sewer: Municipal sewer
- Natural gas: Yes
- Hydro: Yes
- Cable: Available
- Telephone: Available
Costs and taxesTaxes $1,889 a year, HST included in the price, Hot water tank-gas
- Taxes, 2024: $1,889 a year
- HST: HST included in the price
- Under contract: Hot water tank-gas
Included in the saleTv mounts, Tv's
- Included: Tv mounts
- Not included: Tv's
Listing detailsX12067033, Sold, Apr 6, 2025
- MLS® number: X12067033
- Status: Sold
- Listed on: Apr 6, 2025
- Days on market: 271
- Updated: Jan 2, 2026
- Possession: 2025-04-30 / Immediate
- Occupied by: Vacant
- Listing brokerage: RE/MAX NIAGARA REALTY LTD, BROKERAGE
About this home
207 Gilmore Road, Fort Erie (Central), ON L2A 2M2
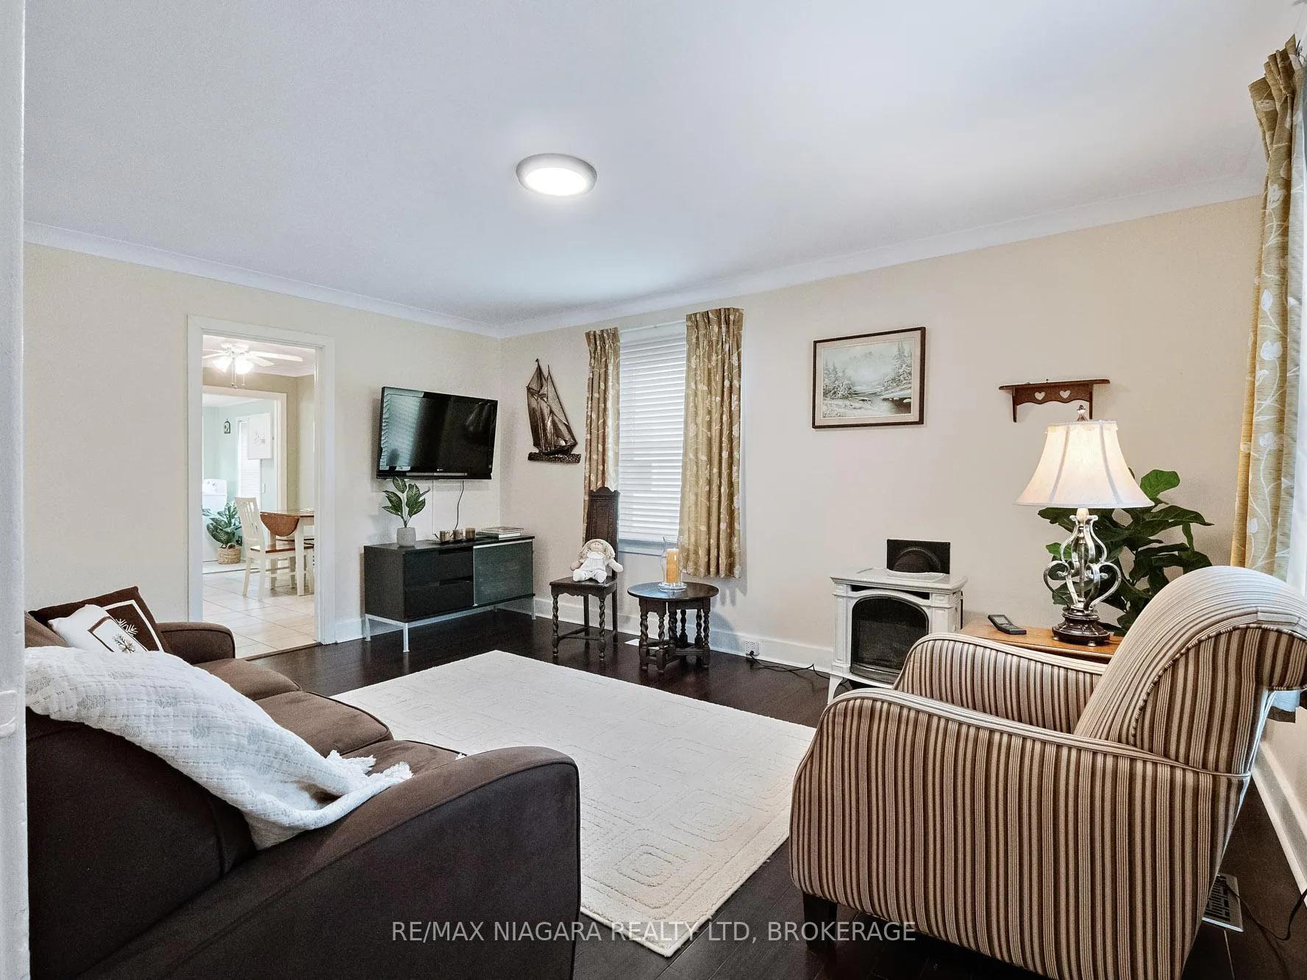
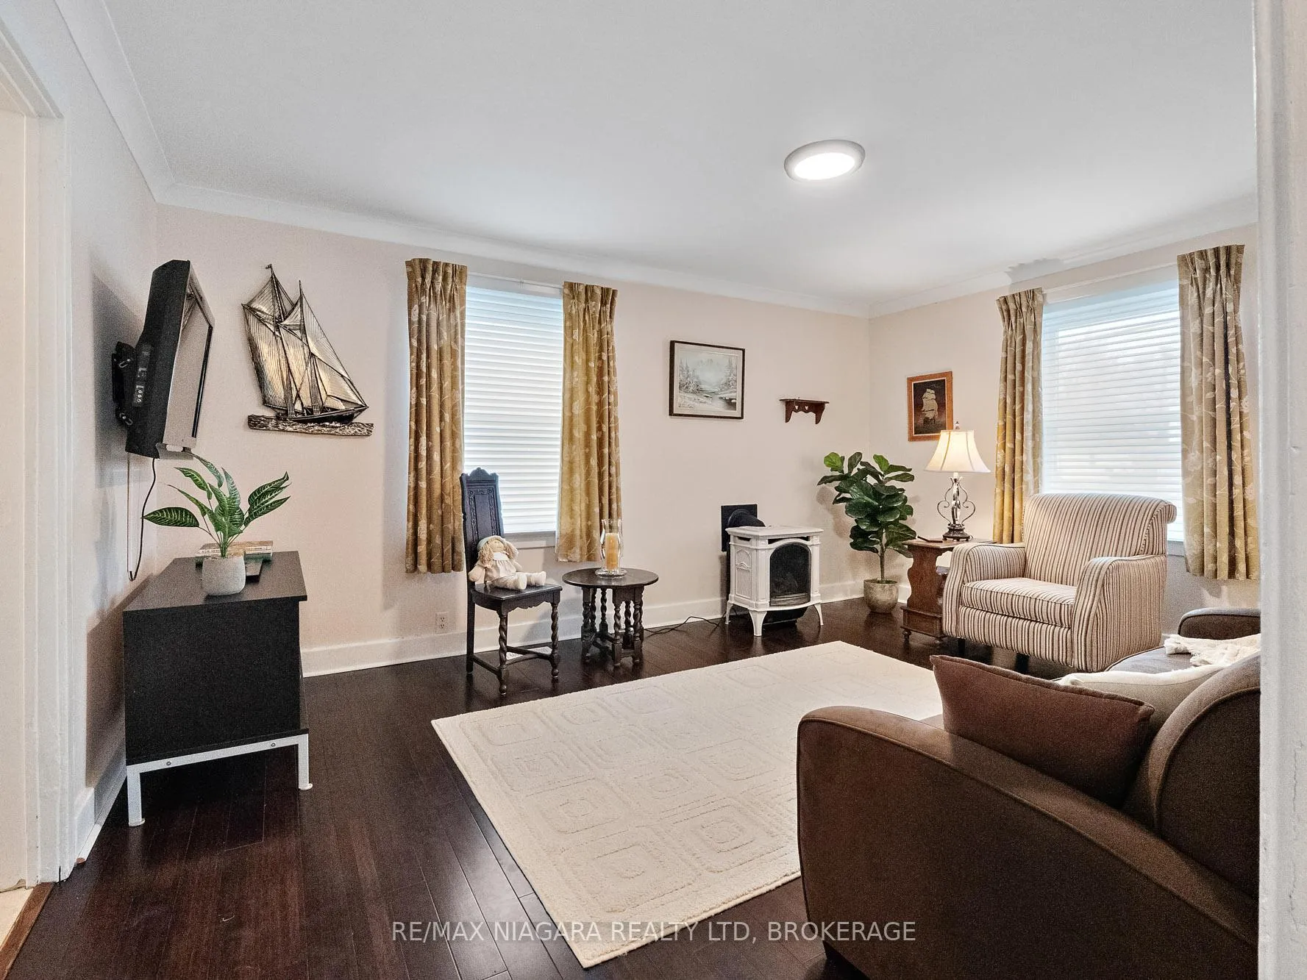
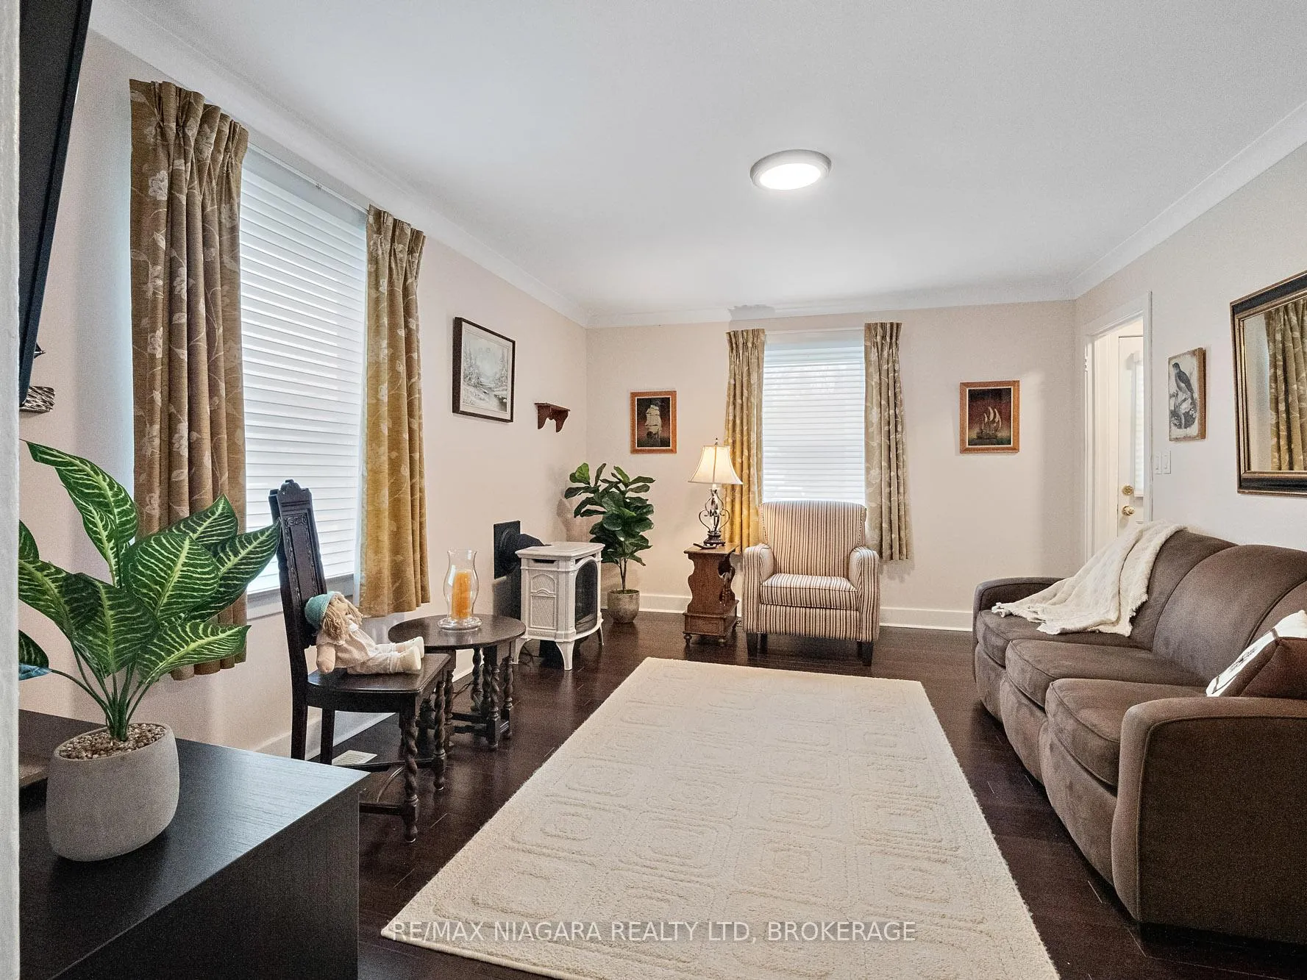
Welcome to 207 Gilmore Road, Fort Erie. This charming 1.5-storey home offers the perfect blend of comfort, function, and style. With 4 bedrooms, an updated kitchen, and a spacious detached garage, this property is ideal for families, first-time buyers, or those looking to settle in a well-established neighbourhood. The main floor features a bright and welcoming living room with hardwood floors and a cozy gas fireplace perfect for relaxing or entertaining guests. The beautifully updated kitchen boasts granite countertops and modern finishes, offering both practicality and elegance. Two of the bedrooms are conveniently located on the main floor, while the remaining two are upstairs, providing flexible living arrangements for families, guests, or home office needs. An updated bathroom and main floor laundry area, located in the rear entranceway, add everyday convenience. The furnace, central air conditioning, and fireplace are all estimated to be less than five years old, ensuring efficiency and peace of mind. Step outside to enjoy the fully fenced yard perfect for children, pets, or summer gatherings. The large, detached two-car garage and paved driveway provide ample parking and storage space. Move-in ready and meticulously maintained, this home shows extremely well and is located just minutes from schools, parks, shopping, and major routes. Don't miss your opportunity to own this lovely home in the heart of Fort Erie.
Ask about this home
A HOMEH agent will answer your questions about this home.
Around this home
Daily convenience, out of 100, from the distances below
Schools nearby
School rating, out of 10.
Helpful calculators
Your HOMEH agent

"Priced 12% over the Hestimate. I would see it this week."