

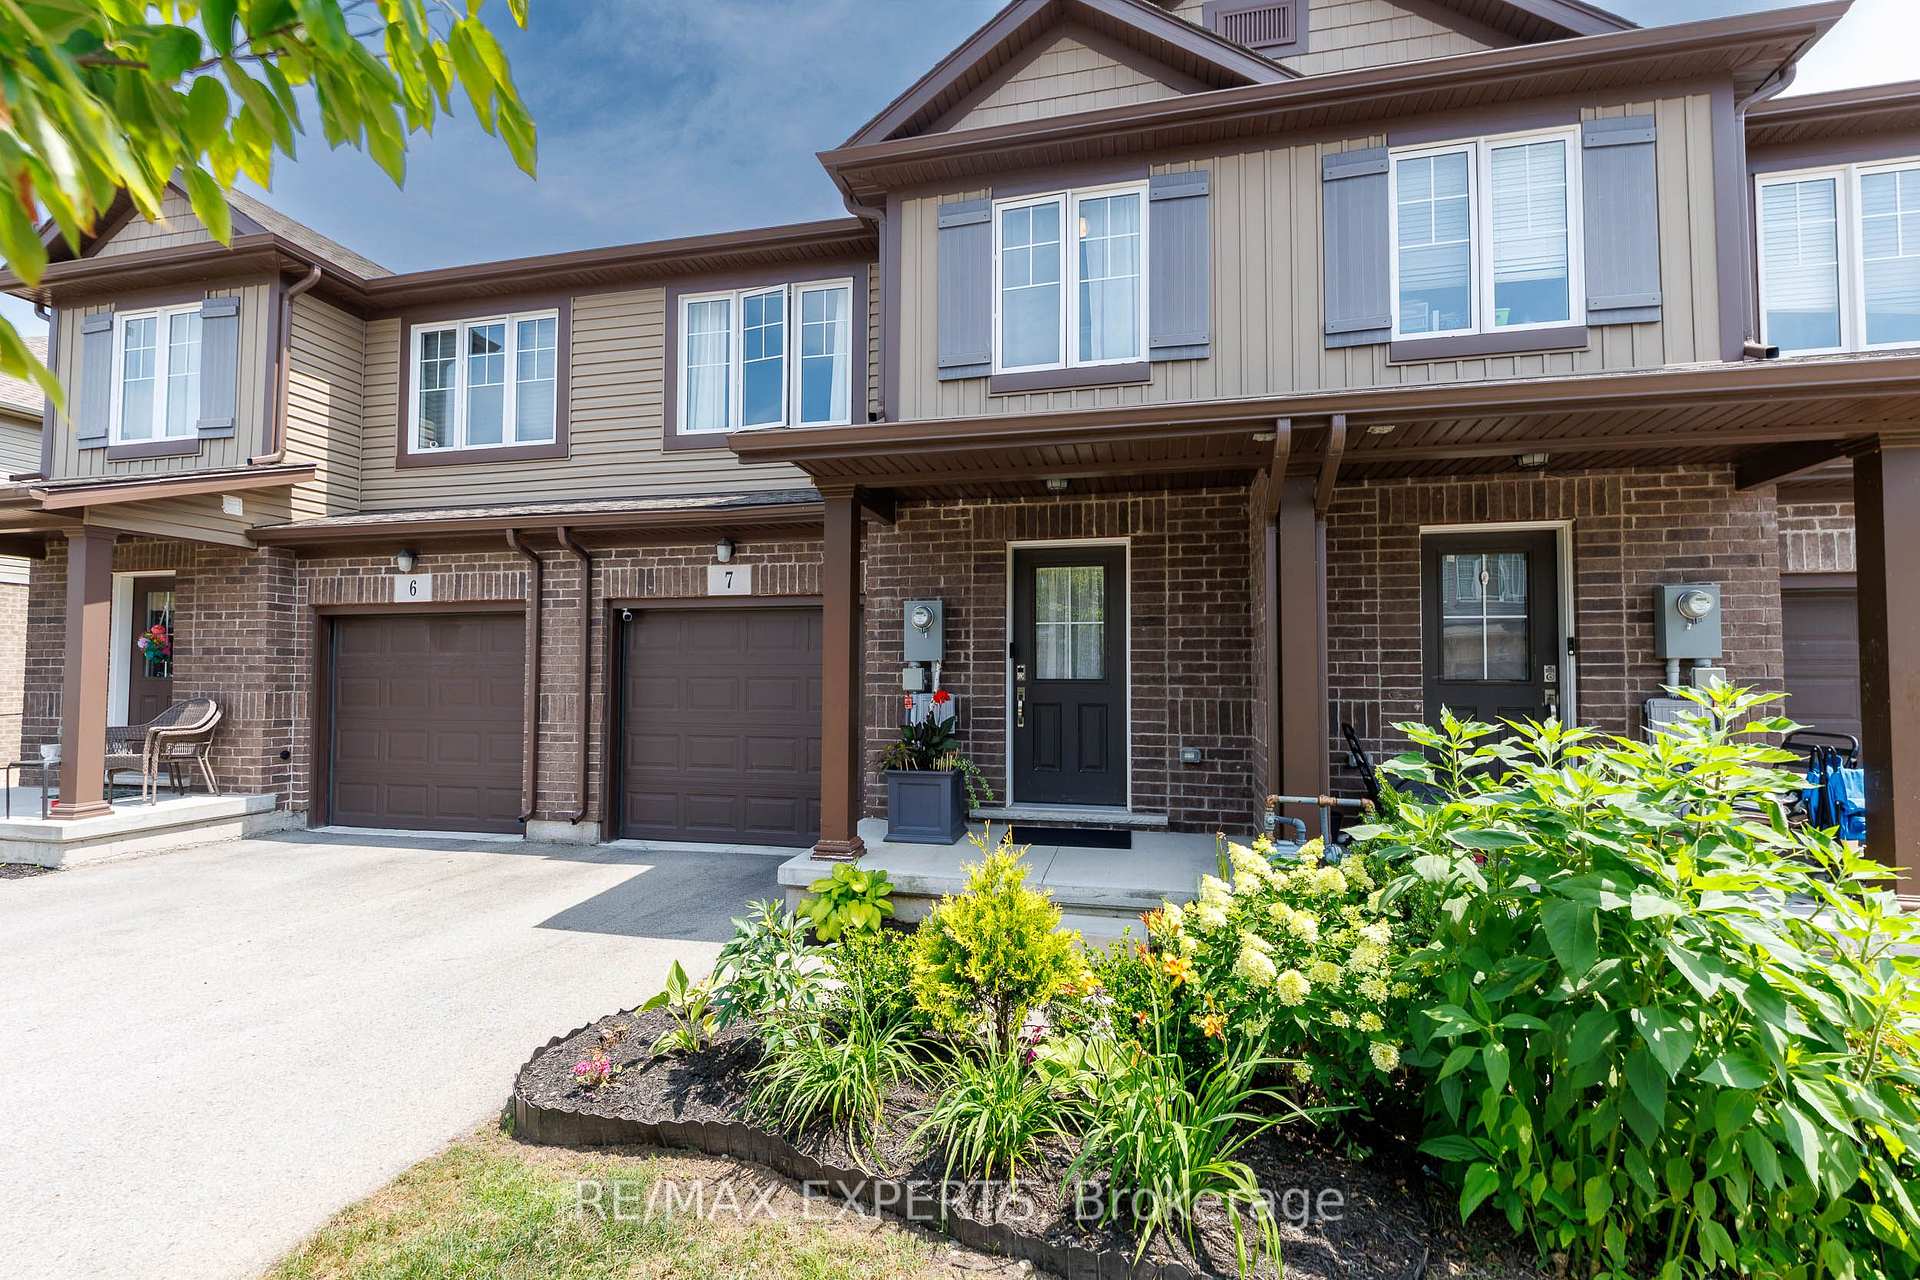
Unit 7, 340 Prospect Point Road
Unit 7, 340 Prospect Point Road
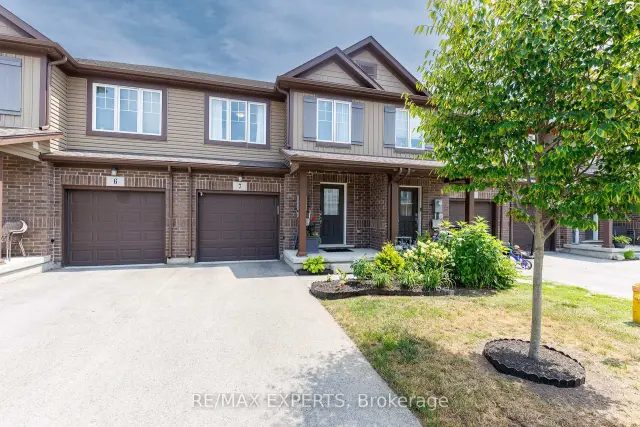
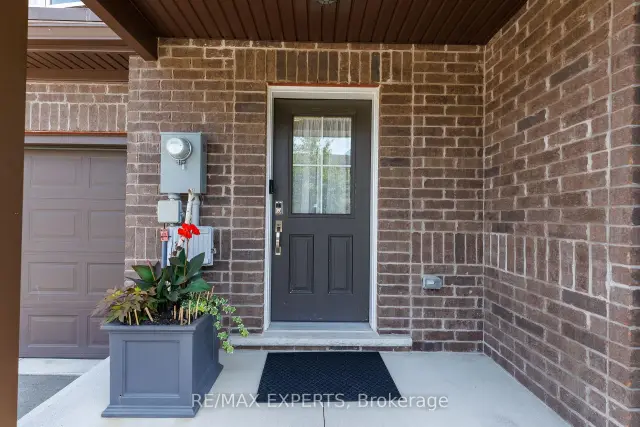
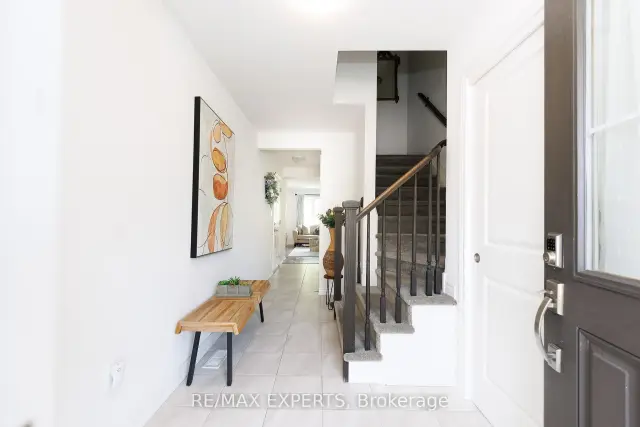
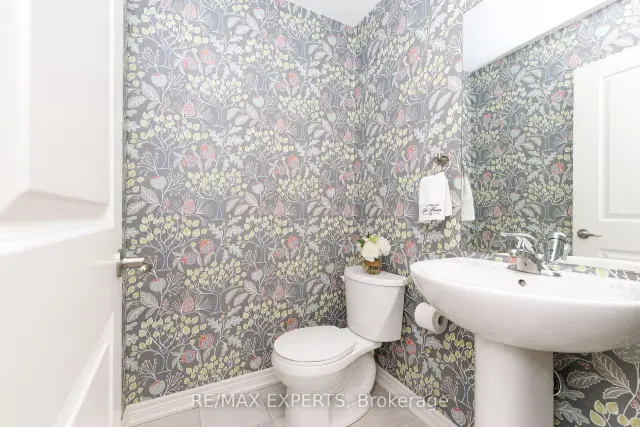 See all 36 photos
Property history
- $499,000ExpiredList: 2026-09-18|End: 2026-11-18|61 daysX13801186
- $499,000TerminatedList: 2026-07-29|End: 2026-09-18|51 daysX13618664
Facts and features
- BasementWalk-out
- Price per sq ft~$384
- Water, sewerMunicipal
- HeatingForced air
- Central air
The homeFreehold Townhouse, 2-storey, 1,100–1,500 sq ft
- Type: Freehold Townhouse
- Style: 2-storey
- Living space: 1,100–1,500 sq ft
- Basement: Walk-out
InsideBroadloom, Ceramic, In-law capability, Rooms above ground 10
- Flooring: Broadloom, Ceramic
- Features: In-law capability
- Rooms above ground: 10
- Bedrooms: 3
- Bathrooms: 3
- Kitchens: 1
Outside and lotBrick, vinyl siding, Asphalt shingle, Concrete
- Exterior: Brick, vinyl siding
- Roof: Asphalt shingle
- Foundation: Concrete
- Size: 20.01 × 83.6 ft
Parking1 Garage, Built-in, Available
- Spaces: 1 Garage
- Garage: Built-in
- Driveway: Available
Heating, water and powerForced air, other, Central air, Municipal water
- Heating: Forced air, other
- Cooling: Central air
- Water: Municipal water
- Sewer: Municipal sewer
Costs and taxesTaxes $4,985 a year, HST included in the price, Water filtration system, and hot water tank
- Taxes, 2026: $4,985 a year
- HST: HST included in the price
- Rental items: Water filtration system, and hot water tank
Included in the saleAll electrical light fixtures, garage door opener and remote(s), existing stainless steelappliances bridge stove dishwasher, washer and dryer, and curtain rods, Curtains throughout the home
- Included: All electrical light fixtures, garage door opener and remote(s), existing stainless steelappliances bridge stove dishwasher, washer and dryer, and curtain rods
- Not included: Curtains throughout the home
NearbyBeach, greenbelt/conservation, marina, park, place of worship, school
- Close to: Beach, greenbelt/conservation, marina, park, place of worship, school
Listing detailsX13801186, Expired, Sep 18, 2026
- MLS® number: X13801186
- Status: Expired
- Listed on: Sep 18, 2026
- Days on market: 61
- Updated: Nov 18, 2026
- Possession: Flexible
- Occupied by: Owner
- Listing brokerage: RE/MAX EXPERTS
About this home
Unit 7, 340 Prospect Point Road, Fort Erie (Ridgeway), ON L0S 1N0
Freehold-style living meets total peace of mind in this impeccably maintained, 1,355 sq. ft. townhouse built by award-winning Mountainview Homes in sought-after Ridgeway. Interior Highlights Bright & Open: Sun-drenched, open-concept layout designed for modern living. Spacious Accommodation: 3 generous bedrooms and 2.5 bathrooms. Chef-Inspired Kitchen: Modern finishings, ample storage, and abundant natural light. Unspoiled Basement: Full lower level featuring a bathroom rough-in, ready for your custom touch. Outdoor & Location Perks Ultimate Privacy: Backs directly onto a serene, protected conservation wooded area with no rear neighbours. Walkable Lifestyle: Steps from the scenic Friendship Trail and a quick 6-minute stroll to charming downtown Ridgeway shops and dining.Turn-Key Condition: Spotless, well-cared-for, and 100% move-in ready. Enjoy true pride of ownership where you own your home and land outright, with a tiny common element fee handling shared grounds maintenance and snow removal. It's all the freedom of a freehold, cleverly wrapped in a Vacant Land Condo.
Ask about this home
A HOMEH agent will answer your questions about this home.
Around this home
Daily convenience, out of 100, from the distances below
Schools nearby
School rating, out of 10.
Helpful calculators
Your HOMEH agent

"Priced 4% over the Hestimate. I would see it this week."