
19 Driftwood Trail
Fort Erie (Ridgeway), ON L0S 1N0
- 2+1Bedrooms
- 3Bathrooms
- 2Garage
- 2000–2500Sq Ft
- $11,566Tax
- 50 ftLot frontage
 Estimated Value:$1,158,613See Free Estimate Report

Sale & Price History for 19 Driftwood Trail, Fort Erie, Ridgeway
| Start Date | End Date | Price | Event | MLS# |
|---|---|---|---|---|
| No listing history available | ||||
Real estate boards require you to or to see the full details of this property.
*Sold prices and complete sale & price history are regulated data. Under the Trust in Real Estate Services Act, 2002 (TRESA) and the rules of the Real Estate Council of Ontario (RECO), and pursuant to the Multiple Listing Service® rules of the Canadian Real Estate Association (CREA) and the Toronto Regional Real Estate Board (TRREB), this information may be shown only to registered users who have agreed to the applicable terms of use (a Virtual Office Website, or "VOW," arrangement). HOMEH Inc., Brokerage therefore provides it to signed-in members only. Creating an account is free and takes under a minute.
About 19 Driftwood Trail, Fort Erie, Ridgeway
Summarized Description
- Extensively customized Nantucket model with unique features.
- Impressive kitchen with premium appliances and custom cabinetry.
- Luxurious primary suite with heated floors and freestanding tub.
- Finished lower level includes guest bedroom and gym space.
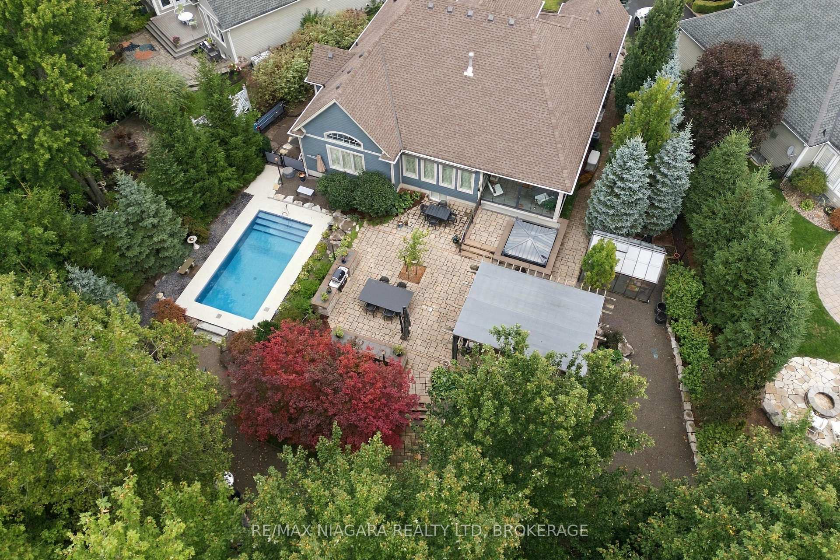
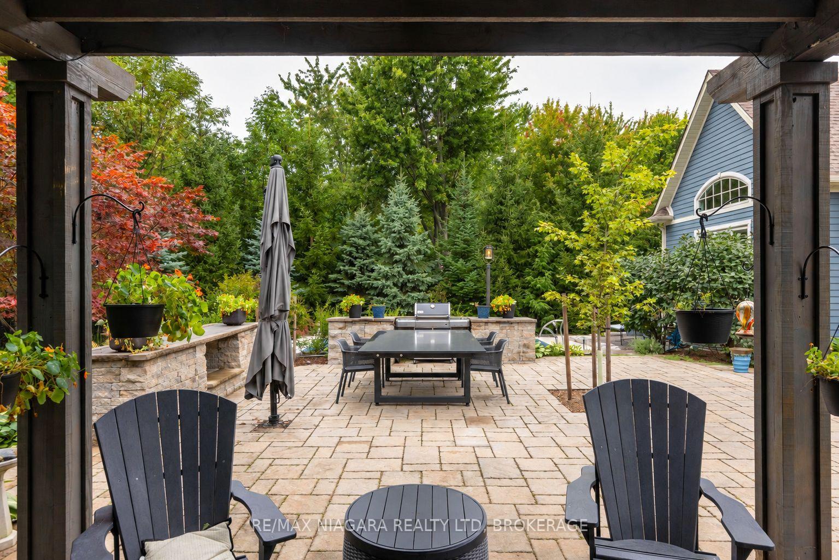
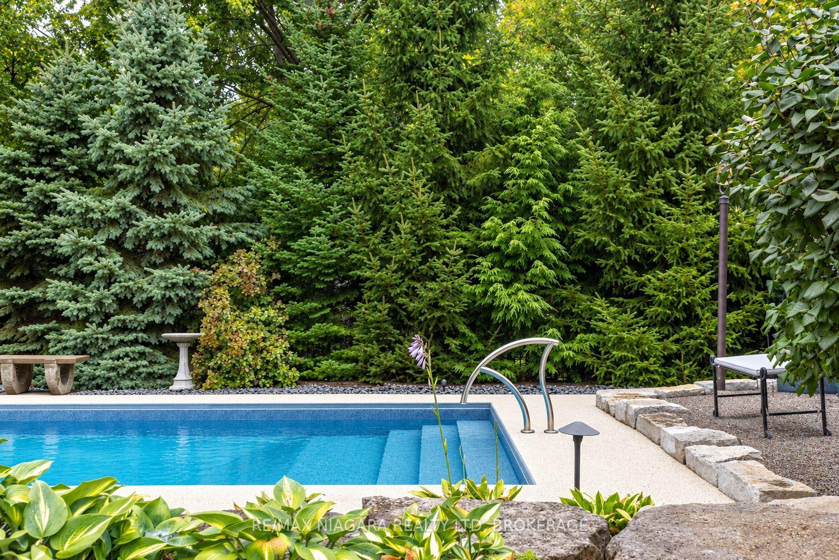
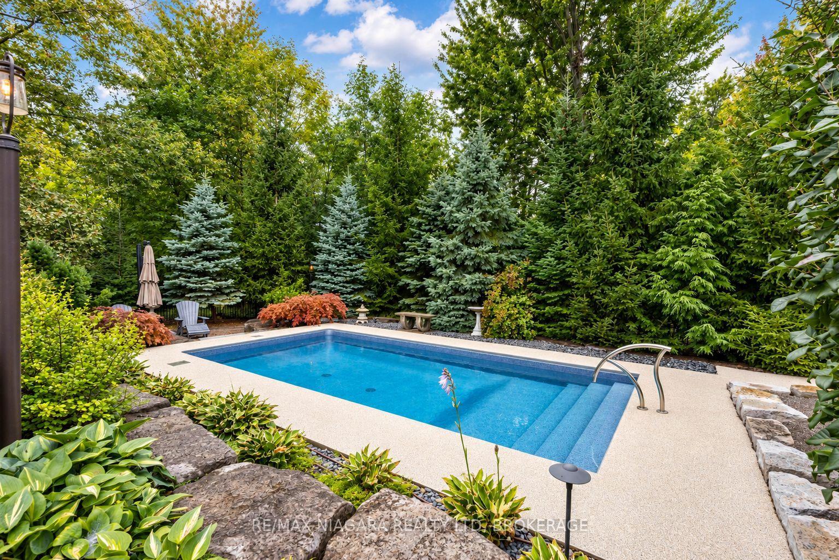
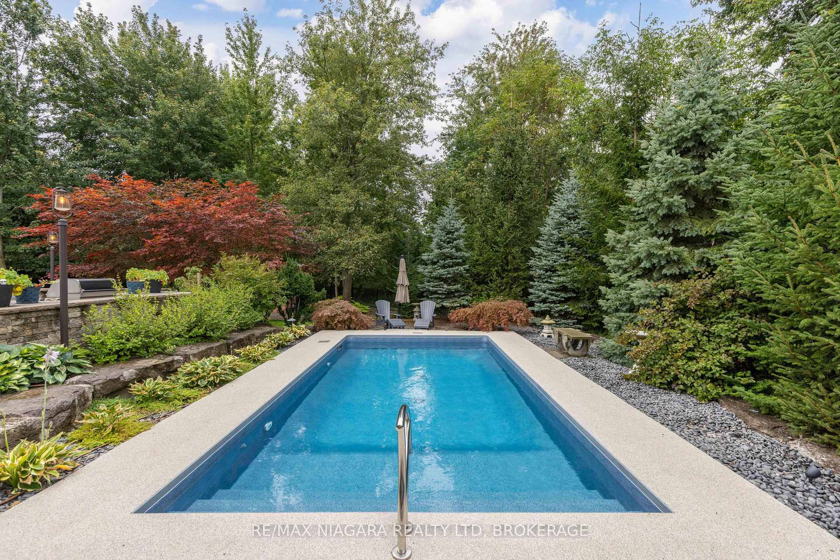
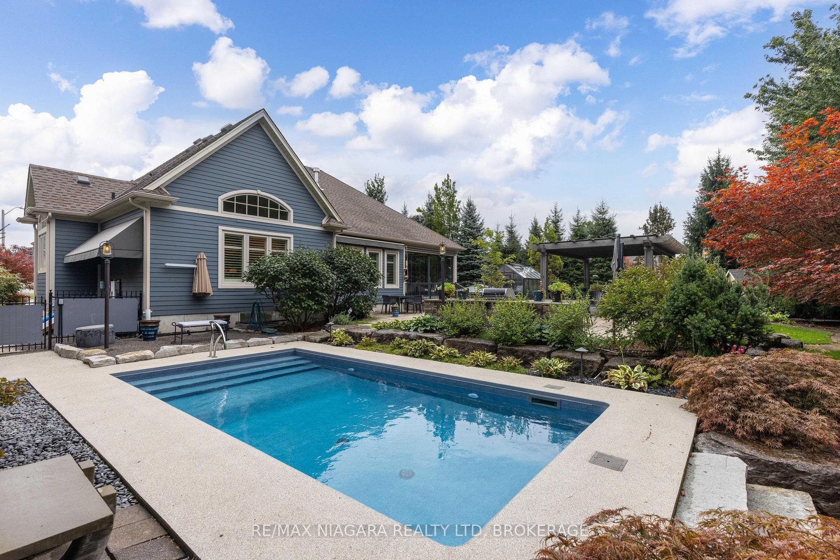
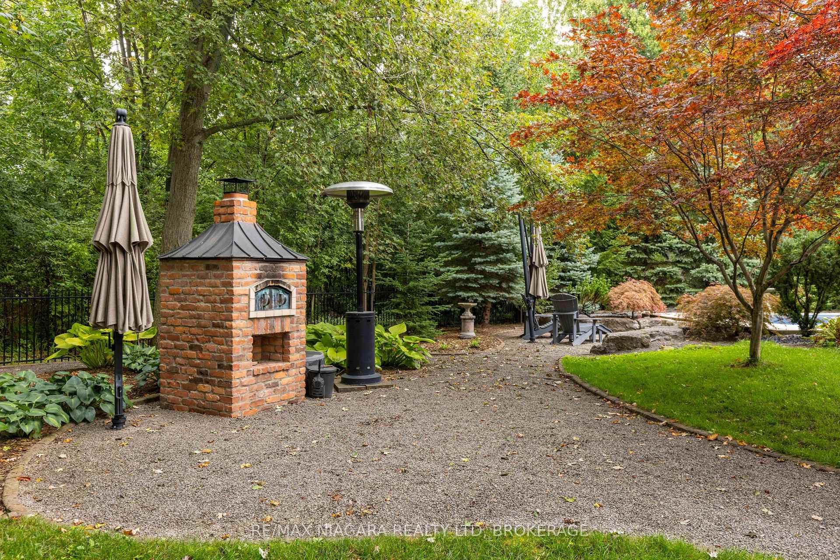
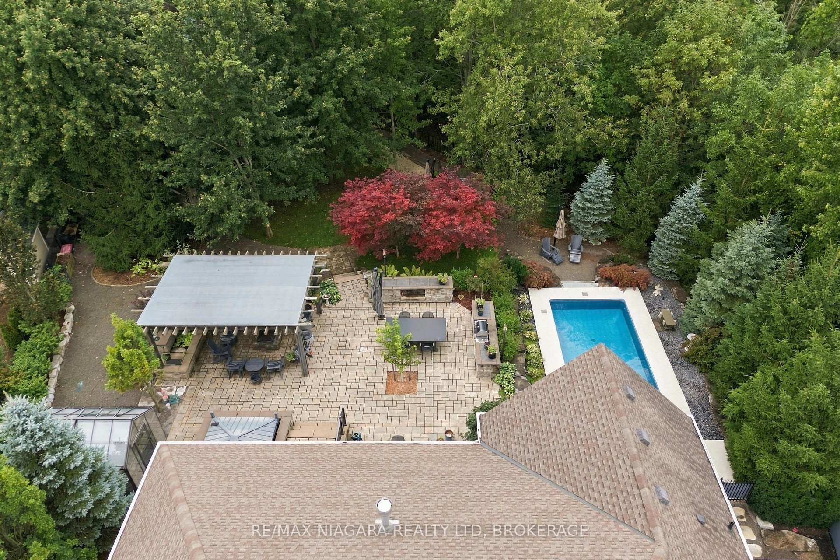
- Private backyard with heated pool and custom pizza oven.
- 3-season sunroom enhances indoor-outdoor living experience.
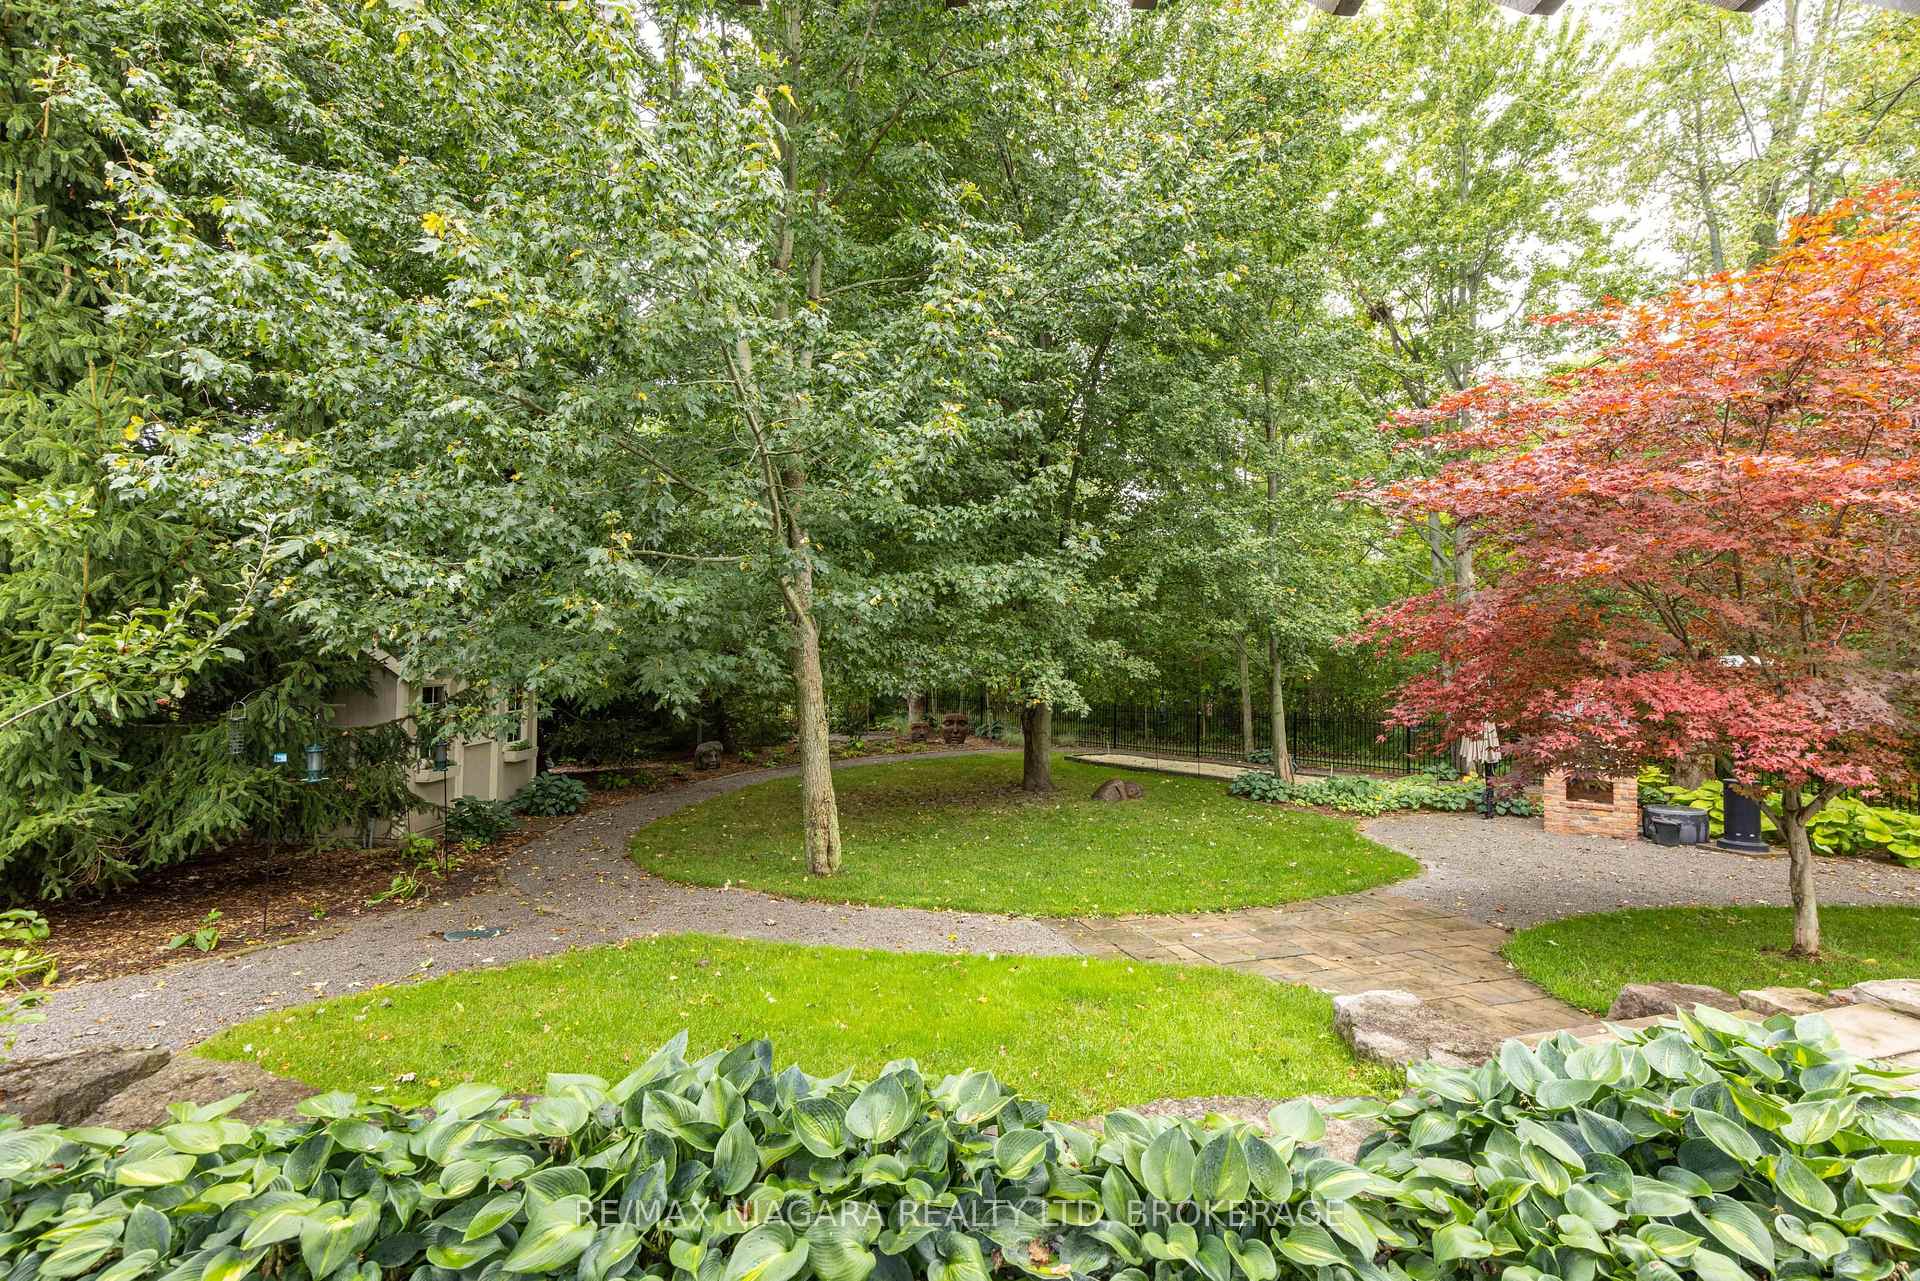
- Beautifully landscaped gardens with irrigation and lighting.
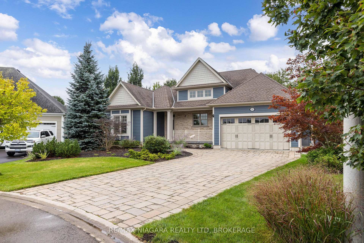
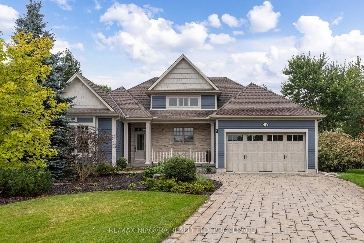
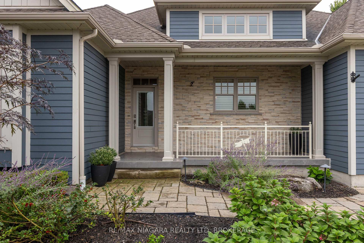
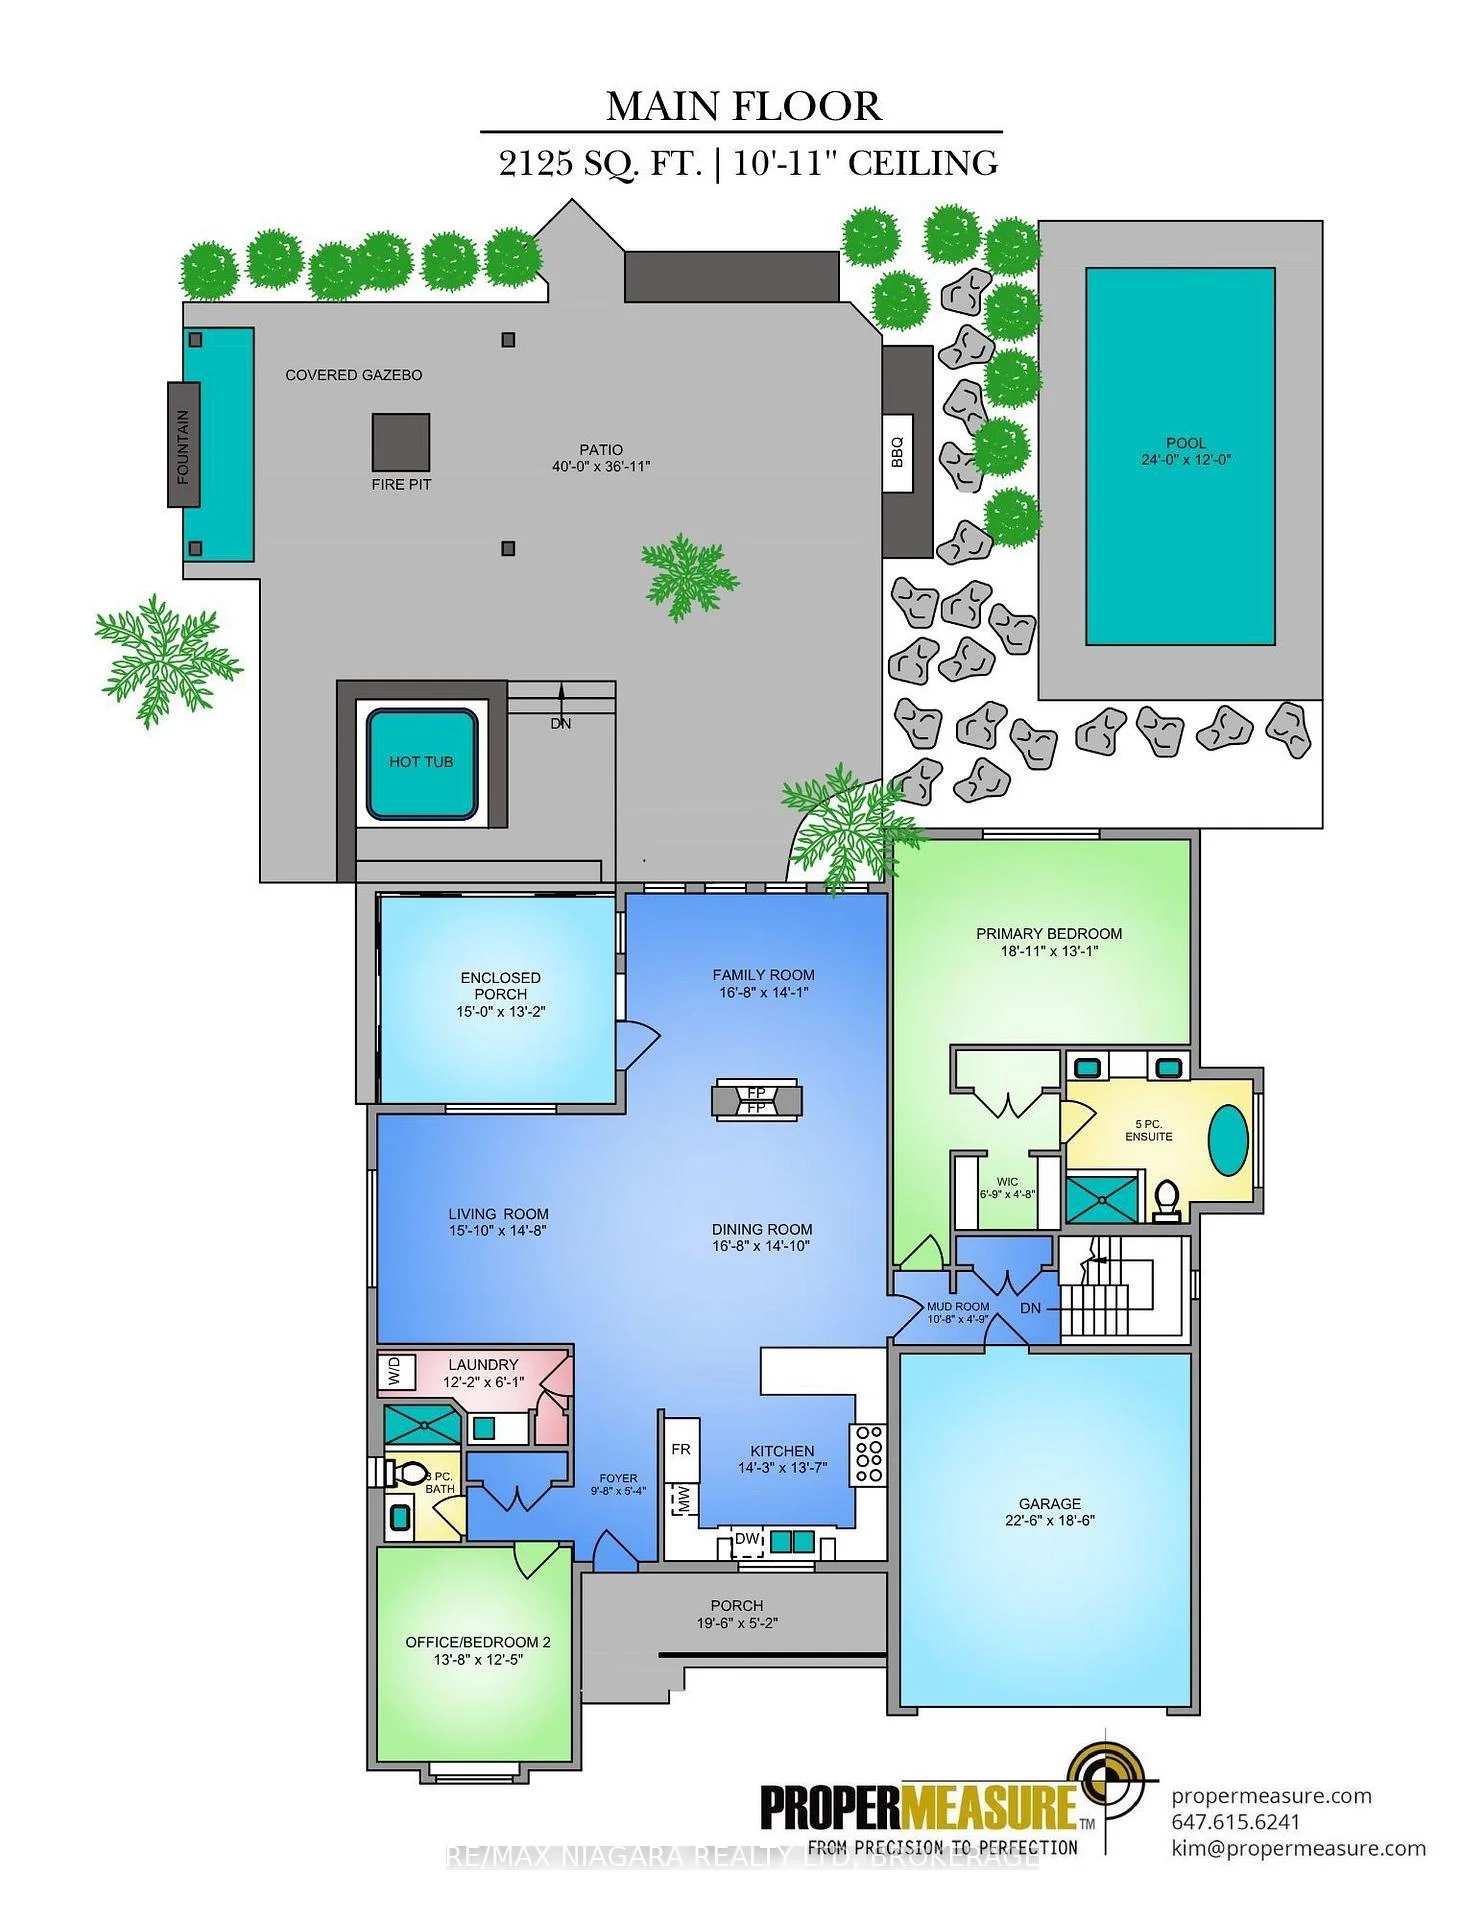
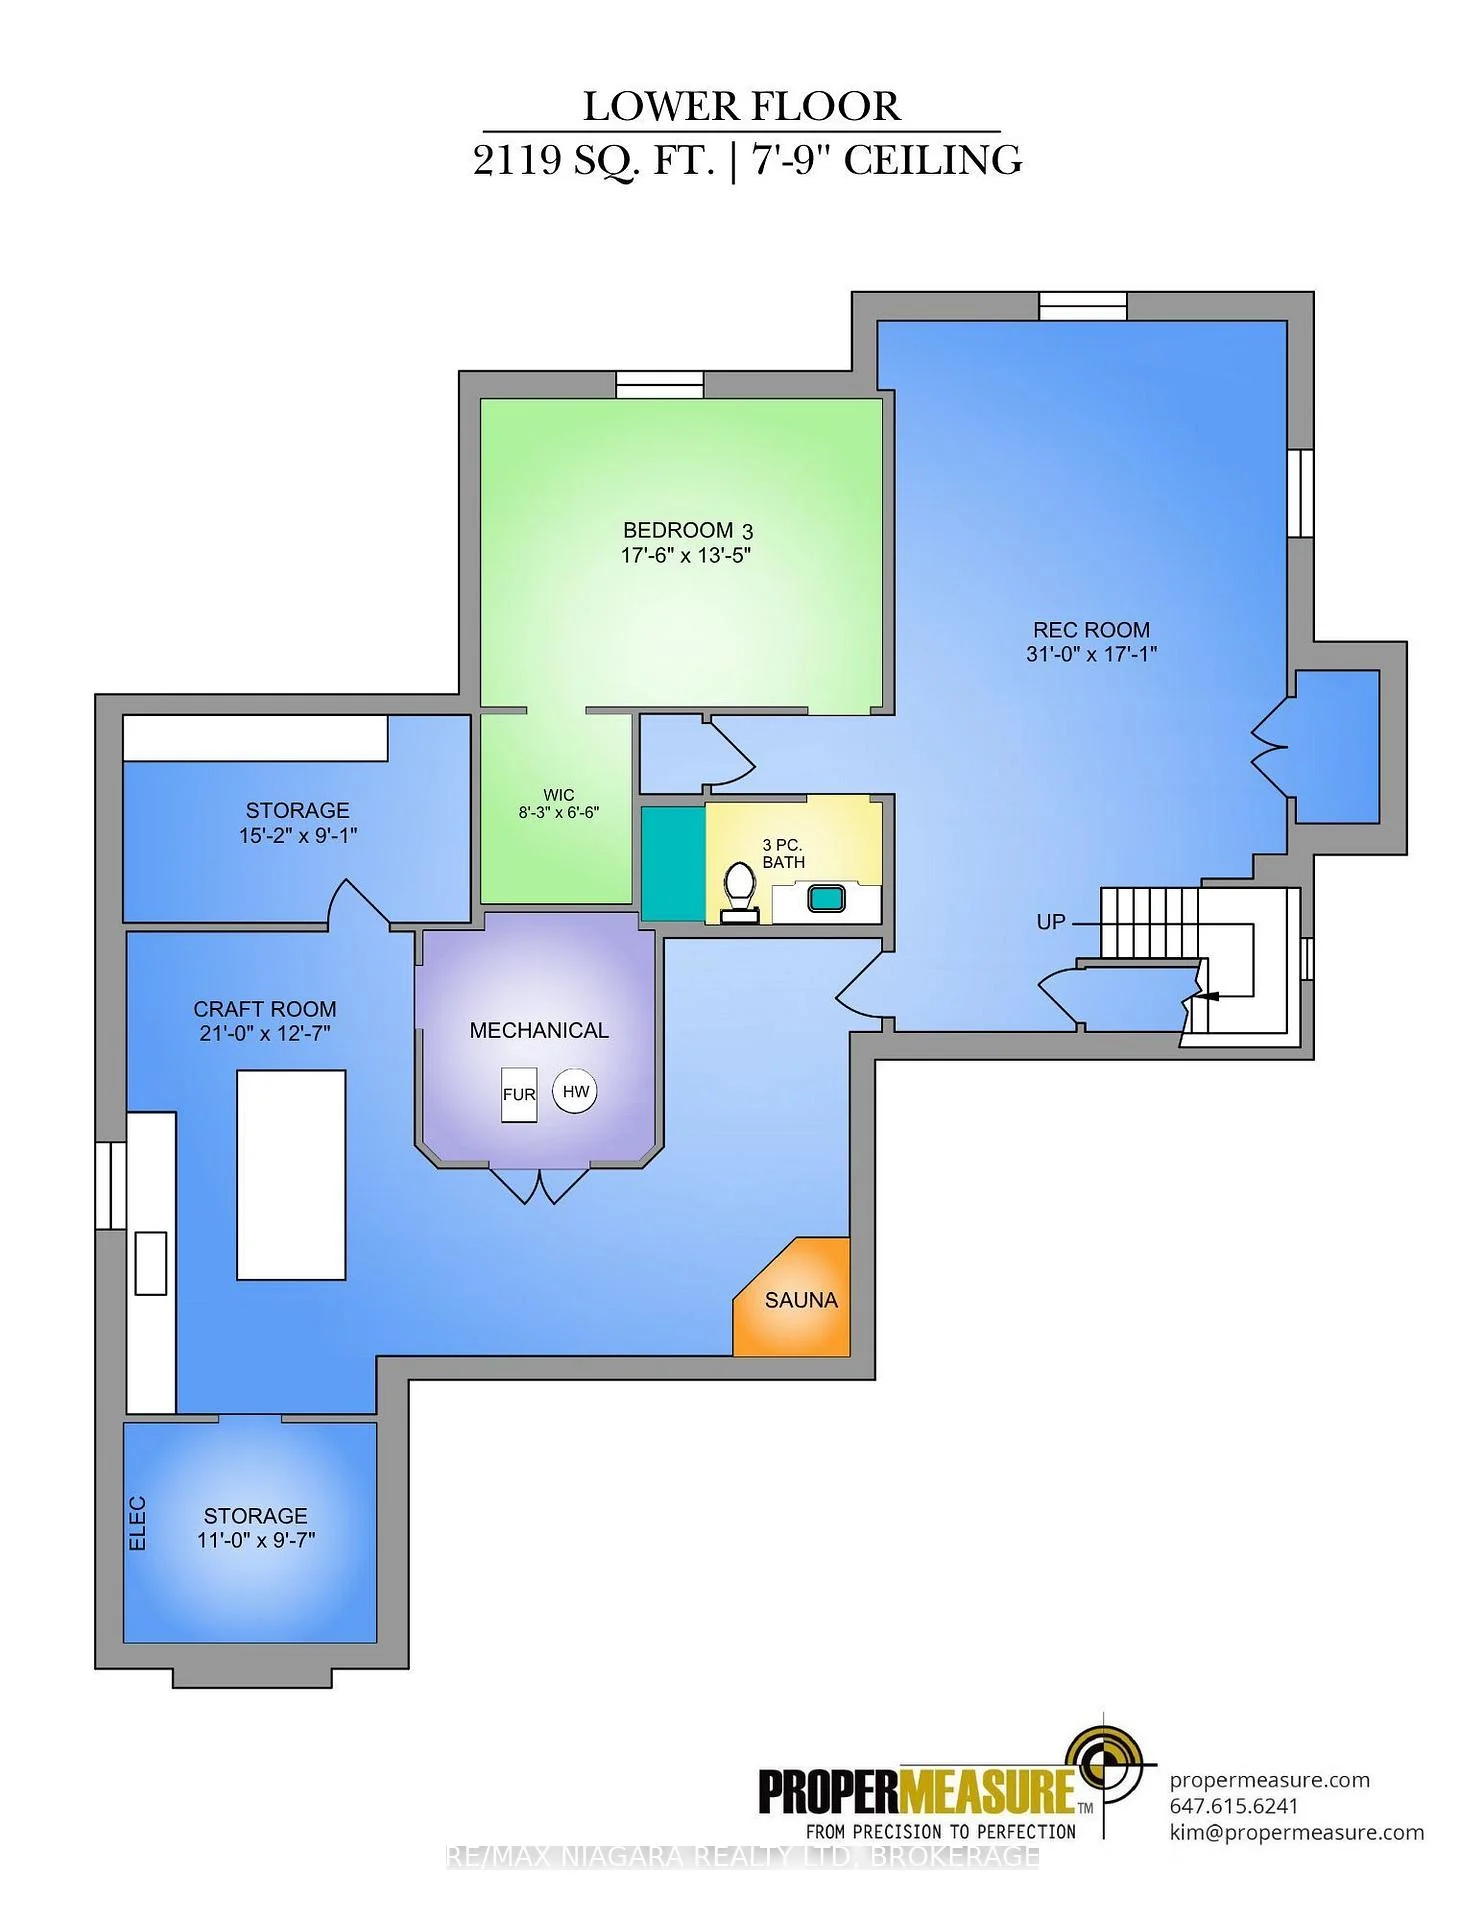
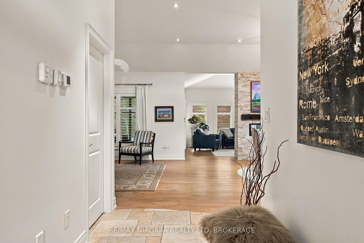
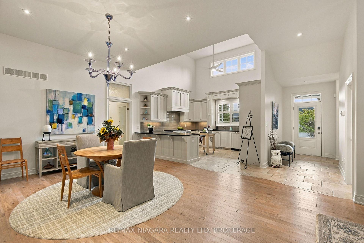
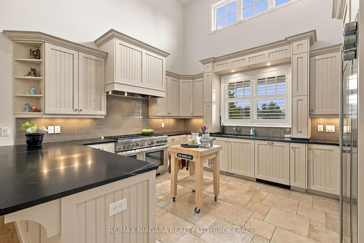
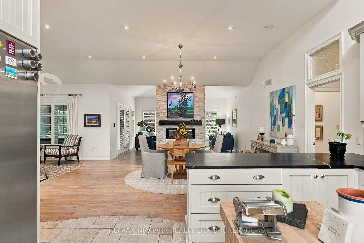
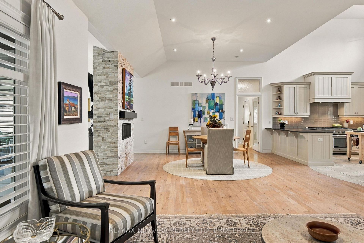
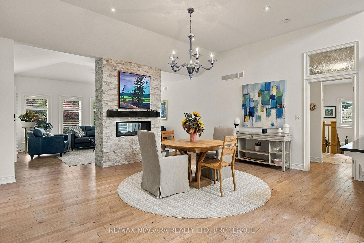
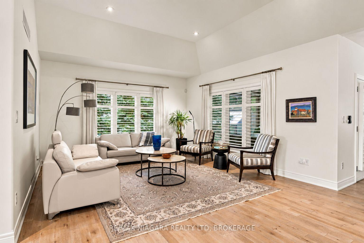
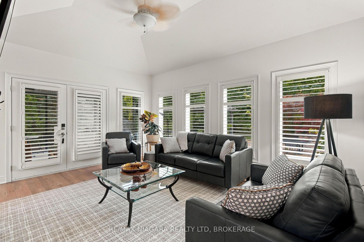
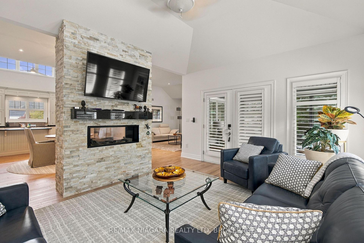
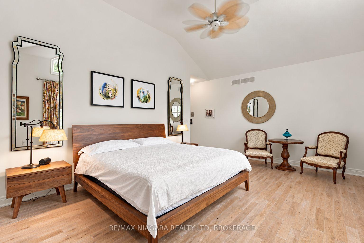
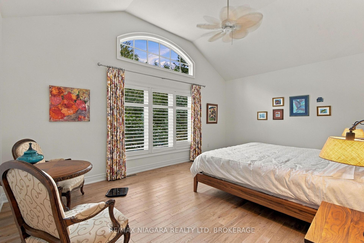
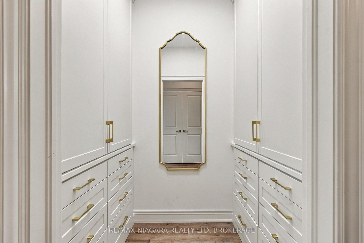
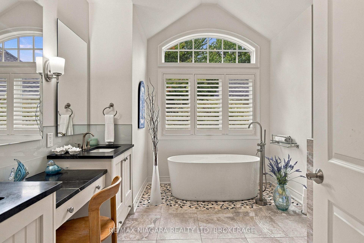
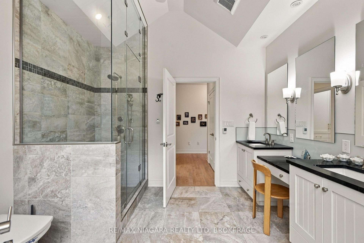
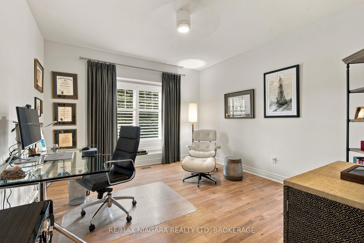
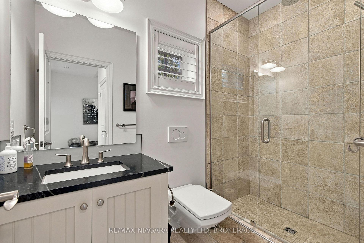
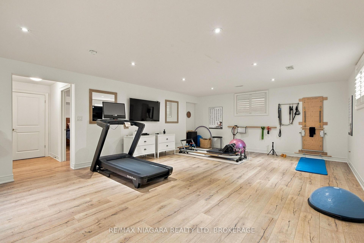
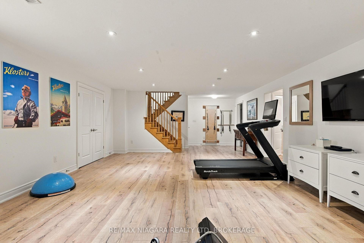
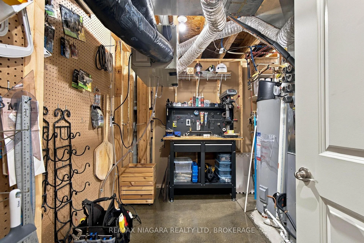
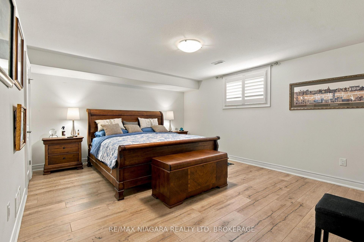
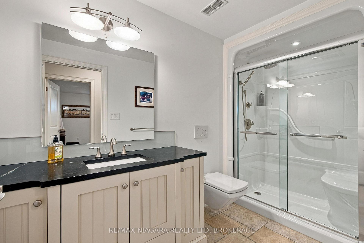
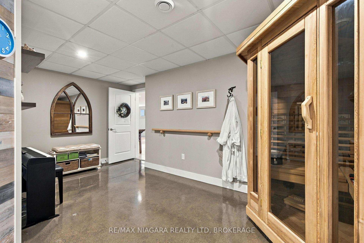
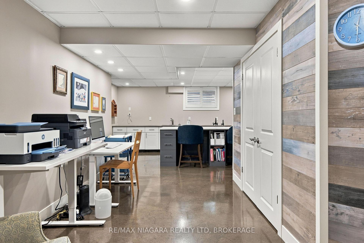
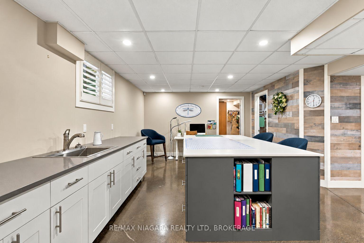
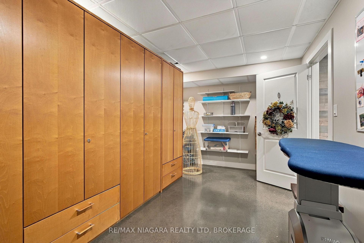
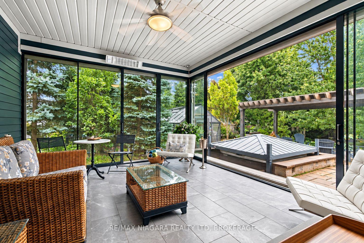
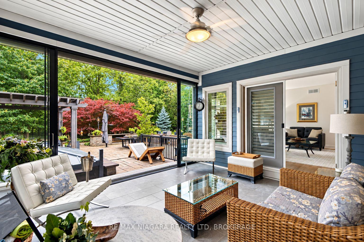
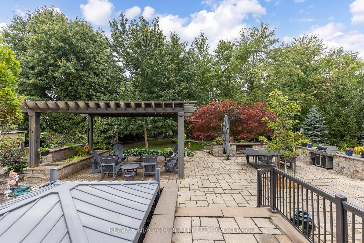
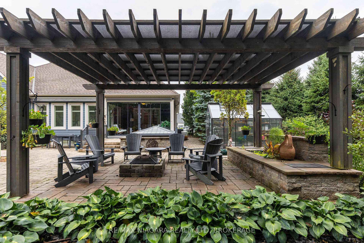
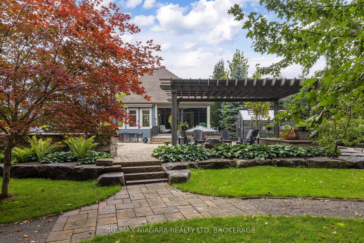
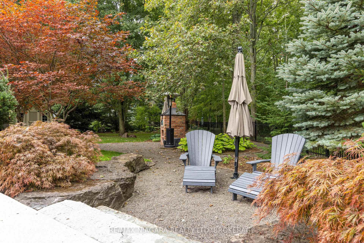
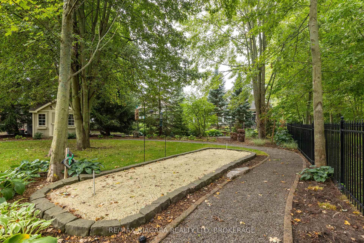
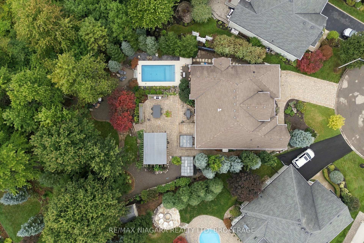
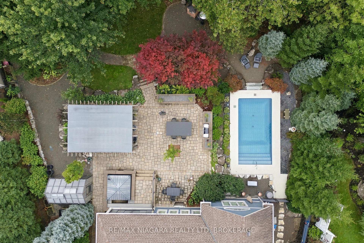
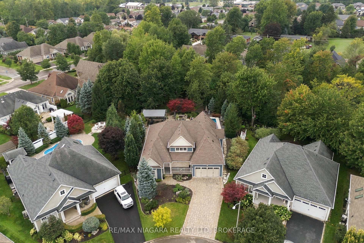
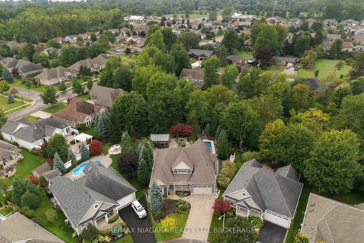
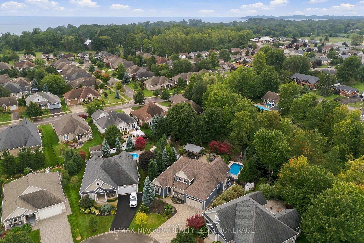
Welcome to your private resort in sought-after Ridgeway-by-the-Lake. This extensively customized Nantucket model with 2-car garage offers 2,125 sq. ft. and was specially modified for a wider, deeper footprint. Every inch of this 3-bed, 3-bath residence exudes elegance and incorporates premier amenities. Step inside to find an open layout tailored for sophisticated living and entertaining. The heart of the home is the impressive kitchen, where soaring ceilings enhance the sense of space alongside custom cabinetry, soapstone countertops and a premium appliance package, including Liebherr fridge, wine & freezer towers, and a magnificent 48" Thermador Professional range. A see-through Valor gas fireplace adds warmth between the dining and living areas. Retreat to the private primary suite, a sanctuary boasting a custom walk-in closet and a luxurious 5-piece ensuite with heated floors, a freestanding tub, and a rejuvenating steam shower. The finished lower level offers a guest bedroom, 3-piece bath, rec/gym space, an infrared sauna, a craft room, a workshop, and exceptional storage. Double French doors from the living room open to a spectacular 3-season Lumon glass sunroom with sliding doors, automatic screens, and infrared heat. Outside, the backyard is a private paradise that must be seen to be appreciated. Dive into the heated 12'x24' pool, unwind in the Bullfrog hot tub with motorized Covana cover, or entertain with a custom pizza oven and custom granite dining/ping pong table. The beautifully landscaped, fully fenced gardens feature irrigation, custom lighting, stand-alone garden shed, a greenhouse (with water/hydro), and a cozy gazebo with bubbling pond and firepit. Residents can also enjoy optional Algonquin Club membership with additional amenities and social activities.
Key Facts & Features
Property Costs
- Annual Property Tax Amount
- $11,566
- Land Transfer Tax Fee
- $26,455
Rental Items
- Rental Equipment
- Hot water heater
- Under Contract
- On Demand Water Heater
- Basement Type
- Finished, Full
Interior Features
- Laundry Level
- Main Level
- Interior Extras
- Central Vacuum, Garburator, Generator - Full, Sauna, Sump Pump, Water Heater, Water Softener
- Security Features
- Security System
- Fireplace/Stove
- Yes
- Fireplace Features
- Natural Gas, Freestanding
- Elevator
- No
Exterior Features
- Exterior Extras
- Porch, Privacy, Patio, Landscape Lighting, Landscaped, Hot Tub
- Pool
- Inground
- Property Features
- Cul de Sac/Dead End, Wooded/Treed
- Other Structures
- Fence - Full, Gazebo, Greenhouse, Shed
Building
- Building Type
- Detached
- Building Style
- Bungalow
Construction
- Exterior Finish
- Hardboard, Stone
- Roof
- Asphalt Shingle
- Foundation Details
- Poured Concrete
- Special Designation
- Unknown
Lot
- Lot Front
- 49.64 ft
- Lot Size
- 0.381
- Lot Shape
- Irregular
Inclusions
- Inclusions
- All window treatments and attachments, all lighting fixtures, fridge/freezer, stove, dishwasher, built-in microwave, washer, dryer, central vacuum and attachments, TVs, infrared sauna, craft table with 2 barstools, fridge, freezer and Euro wine cabinet in Utility Room, gazebo, greenhouse, shed, Husqvarna automatic lawn mower, granite dining/ping pong table, BBQ, outdoor umbrellas, pizza oven and in-ground pool and hot tub with all attachments/accessories, as viewed on day of showing.
Exclusions
- Exclusions
- Primary bedroom mirrors and drapery and living room drapery.
Parking & Garages
- Garage Type
- Attached
- Garage Spaces
- 2
- Parking Spaces
- 4
- Total Garage And Parking Spaces
- 6
Heating & Cooling
- Heat Source
- Gas
- Heat Type
- Forced Air
- Air Conditioning
- Central Air
- Water
- Municipal
- Sewers
- Sewer
- Bedrooms
- 2 + 1
- Washrooms
- 3
- Kitchens
- 1
- Family / bonus room
- Yes
Room sizes
- Utility Room—Lower level
- Other—Lower level
- Recreation—Lower level
- Bedroom 2—Lower level
- Sitting—Main level
- Foyer—Main level
- Dining Room—Main level
- Kitchen—Main level
- Den—Main level
- Other—Lower level
- Living Room—Main level
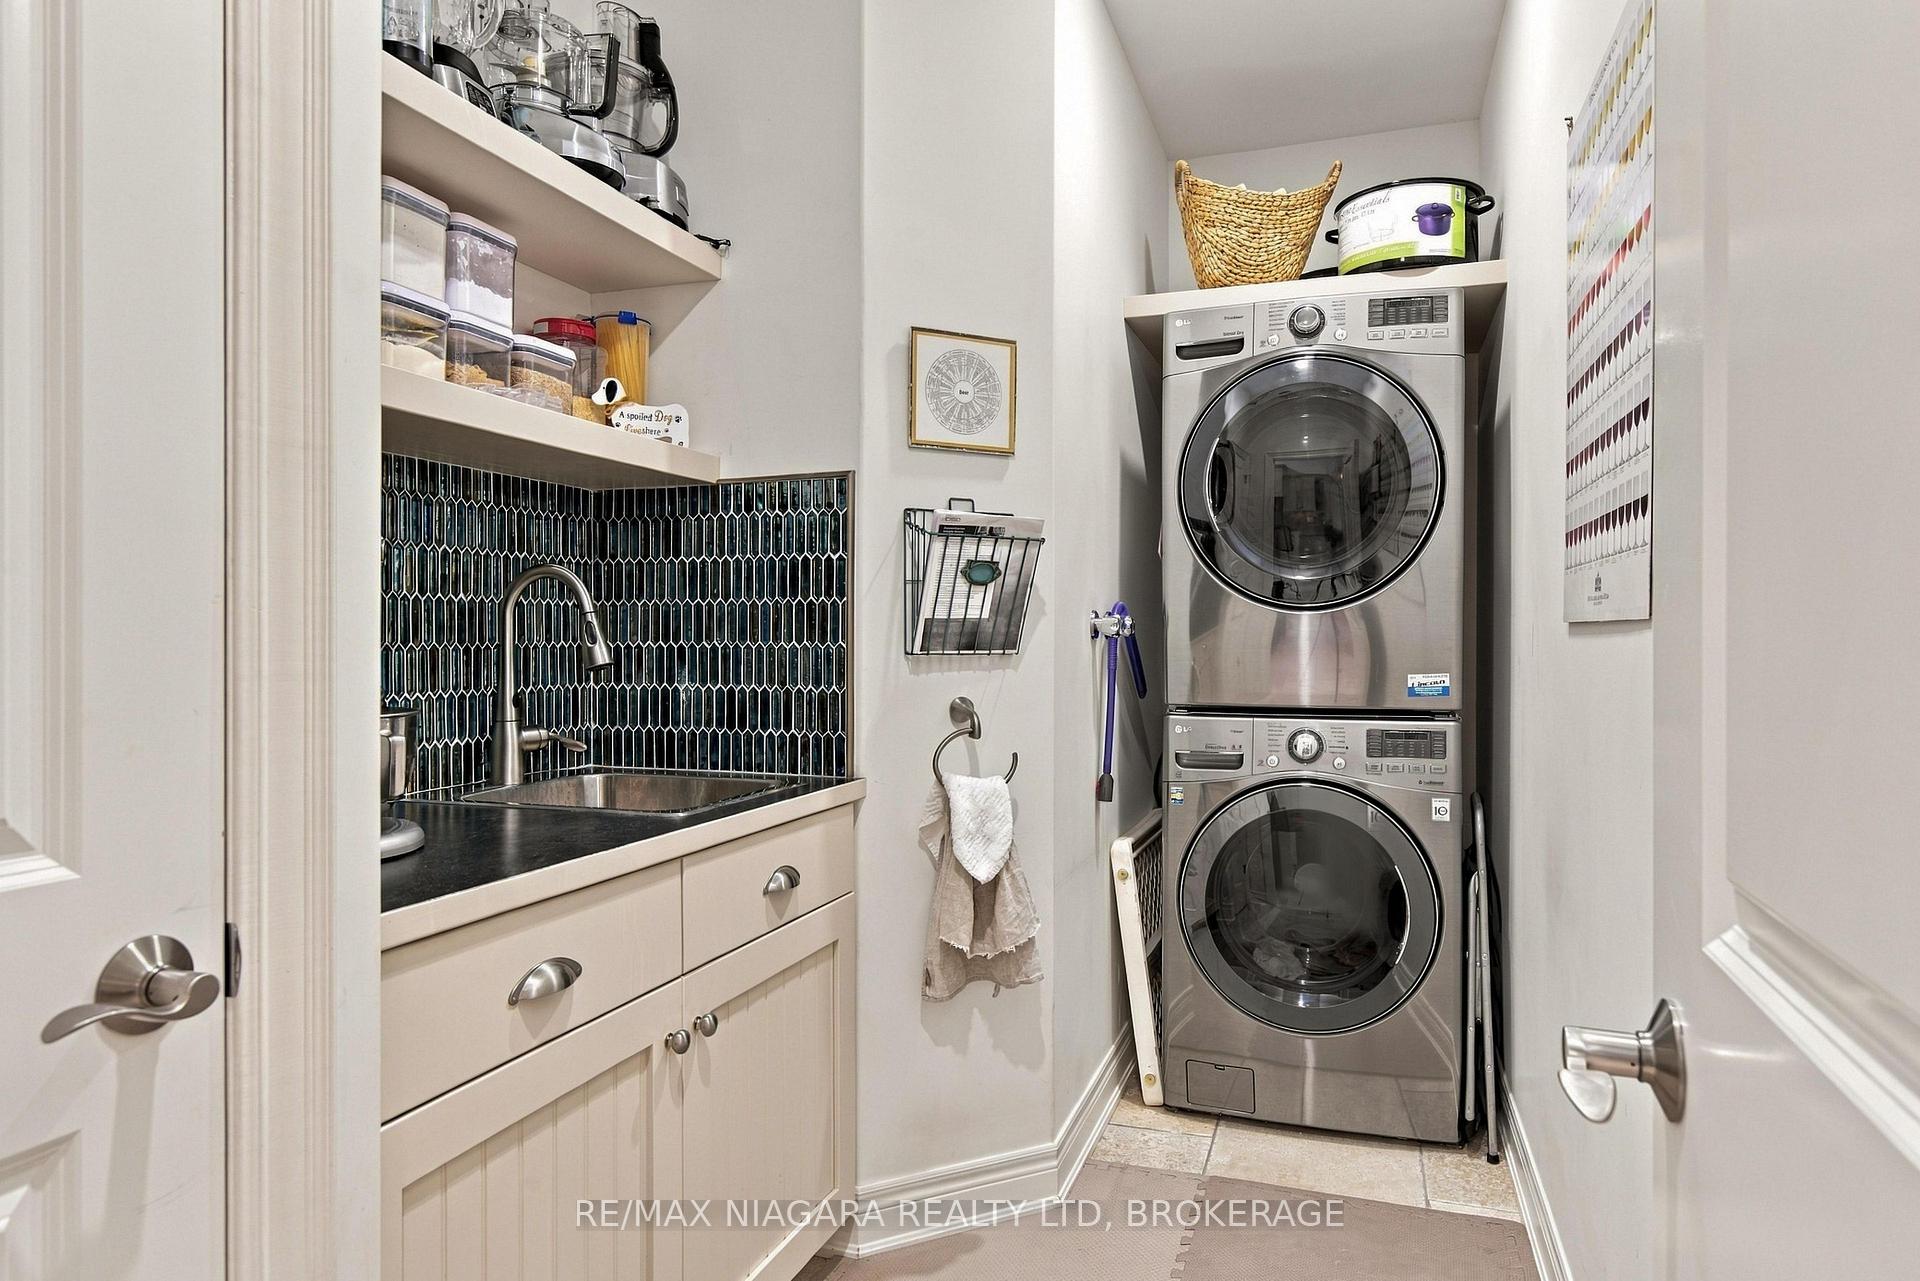
- Laundry—Main level, Pantry
- Furnace Room—Lower level
- Primary Bedroom—Main level, Walk-In Closet(s), 5 Pc Ensuite
- Great Room—Main level
- Dining Room—Main level
- Living Room—Main level
- Kitchen—Main level
- Foyer—Main level
- Bedroom 3—Lower level
- Recreation—Lower level
- Sunroom—Main level
- Primary Bedroom—Main level
- Utility Room—Lower level
- Bedroom 2—Main level
- Sunroom—Main level
- Mud Room—Main level
- Bedroom 3—Lower level, Walk-In Closet(s)
- Primary Bedroom—Main level, Walk-In Closet(s)
- Other—Lower level
- Recreation—Lower level
- Study—Lower level
- Laundry—Main level
- Family Room—Main level
Washrooms
- 3-piece, Main
- 5-piece, Main
- 3-piece, Lower
- Municipality
- Fort Erie
- Neighbourhood
- Ridgeway
- Main cross streets
- Thunder Bay Rd/Prospect Pt Rd N
- Zoning
- R1
- Directions
- Head south down Regional Road 116/Sodom Rd, turn left onto Dominion Rd, then right onto Prospect Pt Rd N. Turn left onto Algonquin Drive, then left onto Driftwood Trail.
- Waterfront
- None
- MLS® number
- X13803602
- Data source
- Toronto Regional Real Estate Board
- Listed on
- 2026-09-18
- Updated on
- 2026-09-22
- Days on market
- 38 days
- Possession type
- Flexible
- Co-op commission
- 2
- Seller
- Listed by
- RE/MAX NIAGARA REALTY LTD, BROKERAGE
Home Market Value
Current home valuation for 19 Driftwood Trail, Fort Erie, Ridgeway, Fort Erie, ON. Listed for $1,499,000
HOMEH Estimate
$1,158,613
Estimated Sales Range
$915,304 - $1,474,434
HOMEH Estimate for 19 Driftwood Trail, Fort Erie, Ridgeway
Calculated with a real agent's CMA method — 45+ years of experience, codified. Not an AI guess.
For the owner
Is this your home? Track its value.
Get this home's HOMEH Estimate by email once a month, with how many homes are for sale around you.
Mortgage Payment Calculator
Compare up to 4 down payment scenarios
5% on first $500K + 10% on $999,000 over $500K
$124,900
| Scenario 1 | Scenario 2 | Scenario 3 | Scenario 4 | |
|---|---|---|---|---|
−Down payment | % $ | % $ | % $ | % $ |
+CMHC insurance | $54,923 | $41,822 | $35,676 | $0 |
=Total mortgage | $1,428,007 | $1,390,922 | $1,309,826 | $1,199,200 |
Amortization | ||||
Mortgage rate | % | % | % | % |
| Payment frequency | ||||
=Mortgage payment | $6,972monthly | $6,791monthly | $6,395monthly | $5,855monthly |
Land Transfer Tax
$26,455
$26,455
Around this home
No schools found nearby
Data provided by OpenStreetMap & Fraser Institute School Rankings
Ask HOMEH
New!Hi there!
👋Text or call (416) 301-9001
Recommended for you
Based on homes you've looked at.
No recommended properties found.
Nearby similar homes
No nearby properties found.
More real estate resources
Other homes nearby
Explore this area
Nearby neighbourhoods
No nearby listings available.