

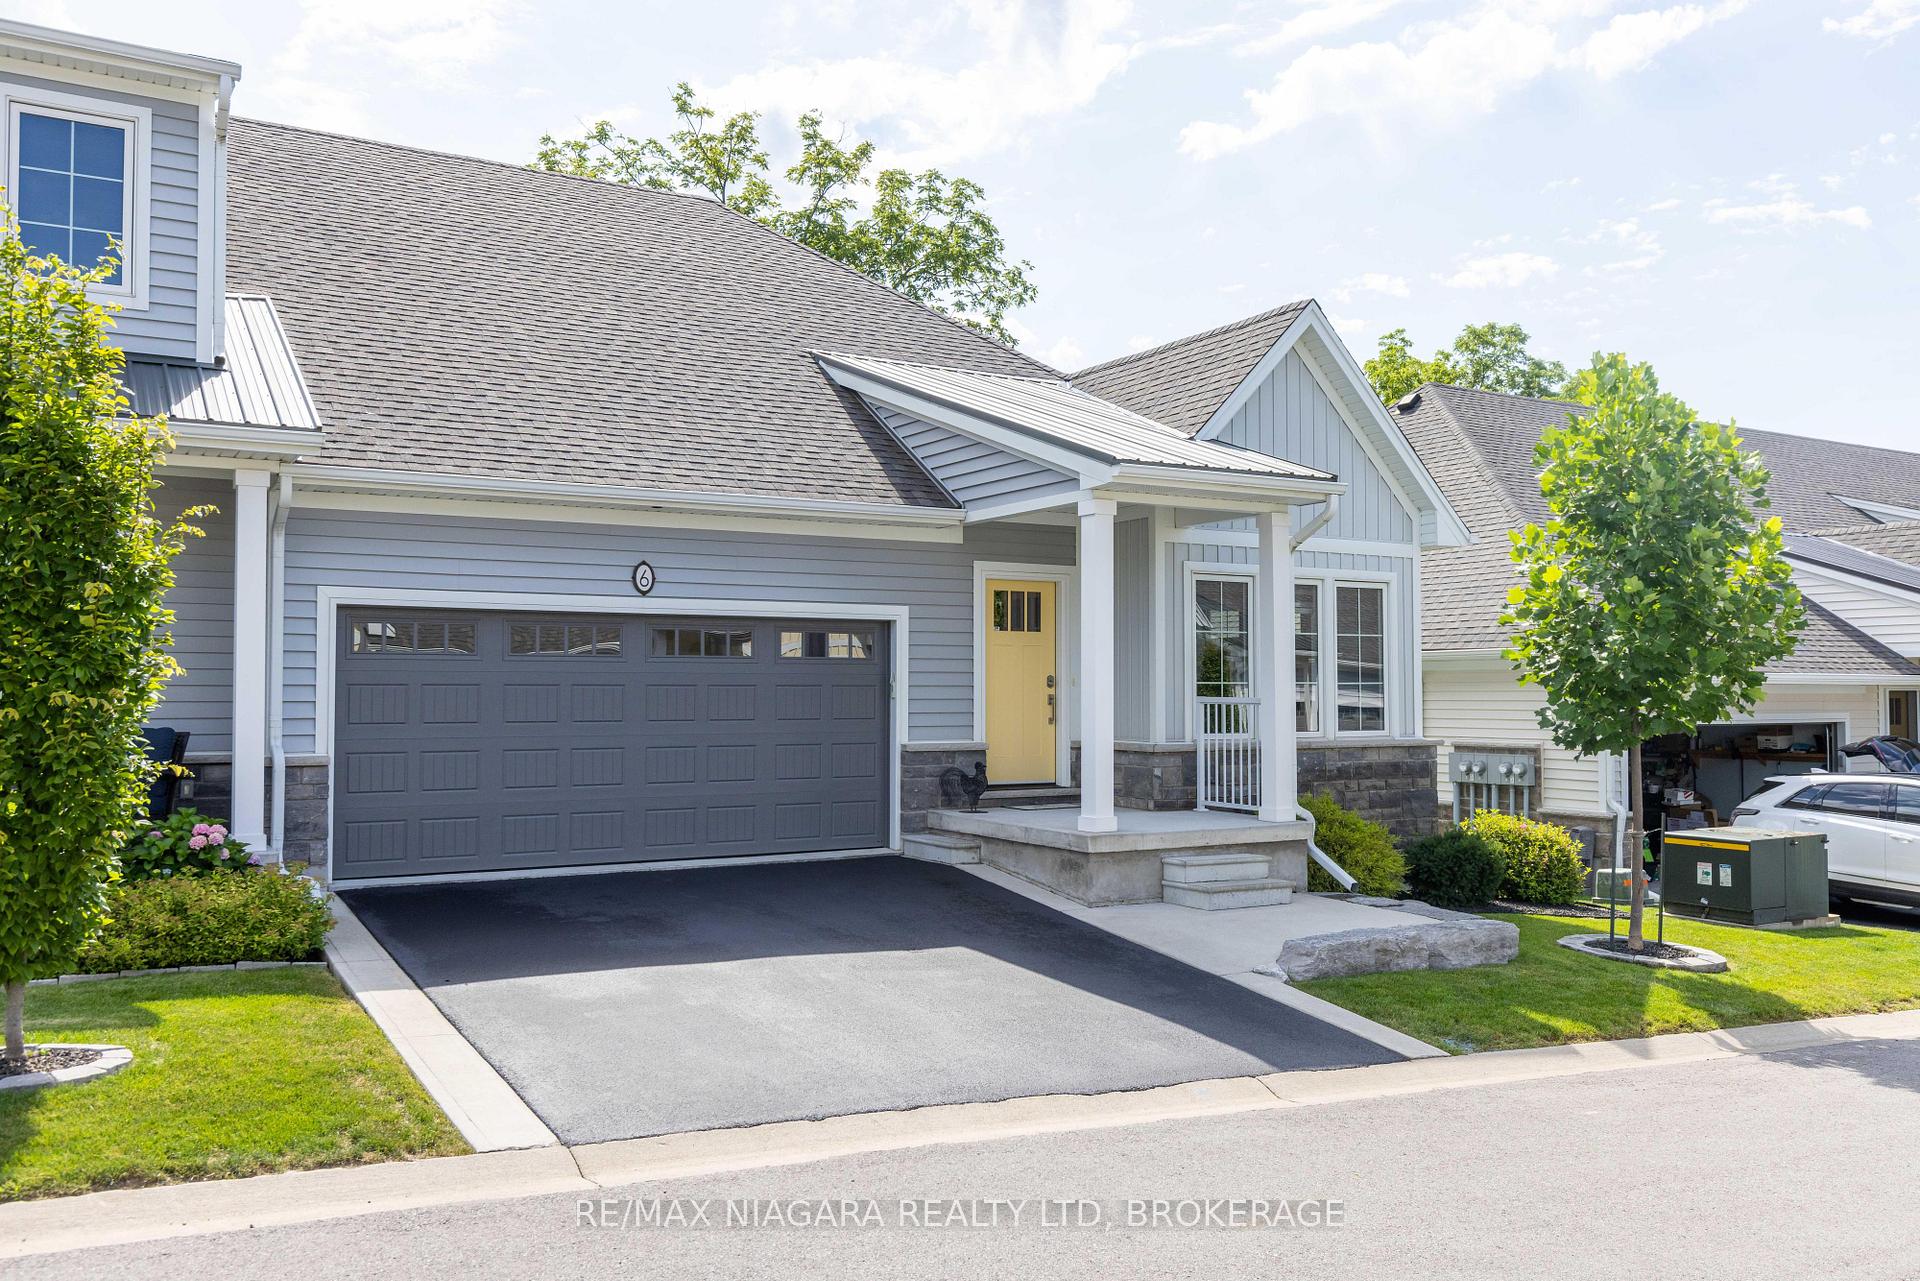
Unit 6, 3573 Dominion Road
Unit 6, 3573 Dominion Road
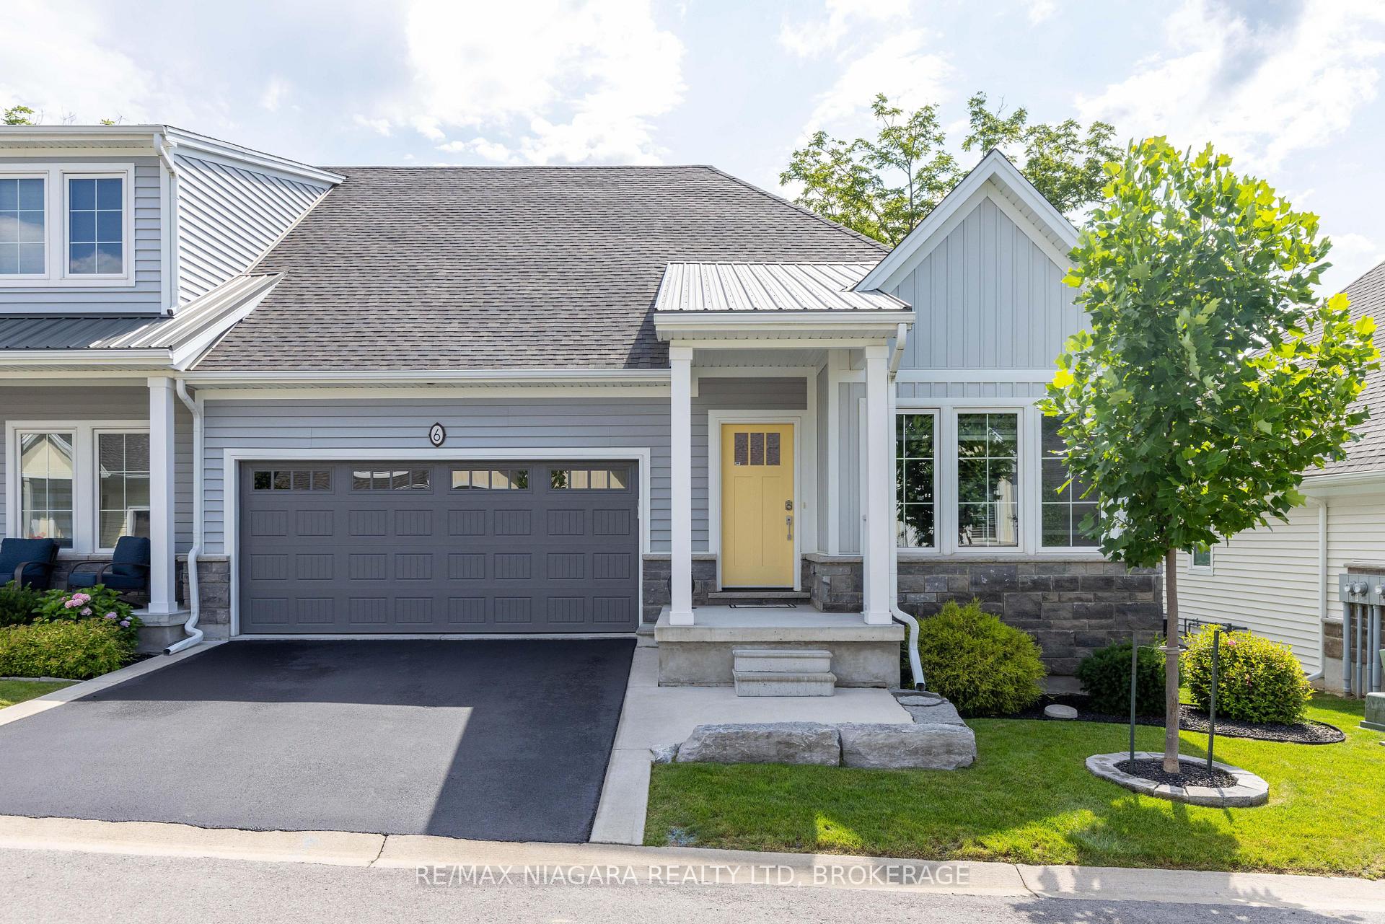
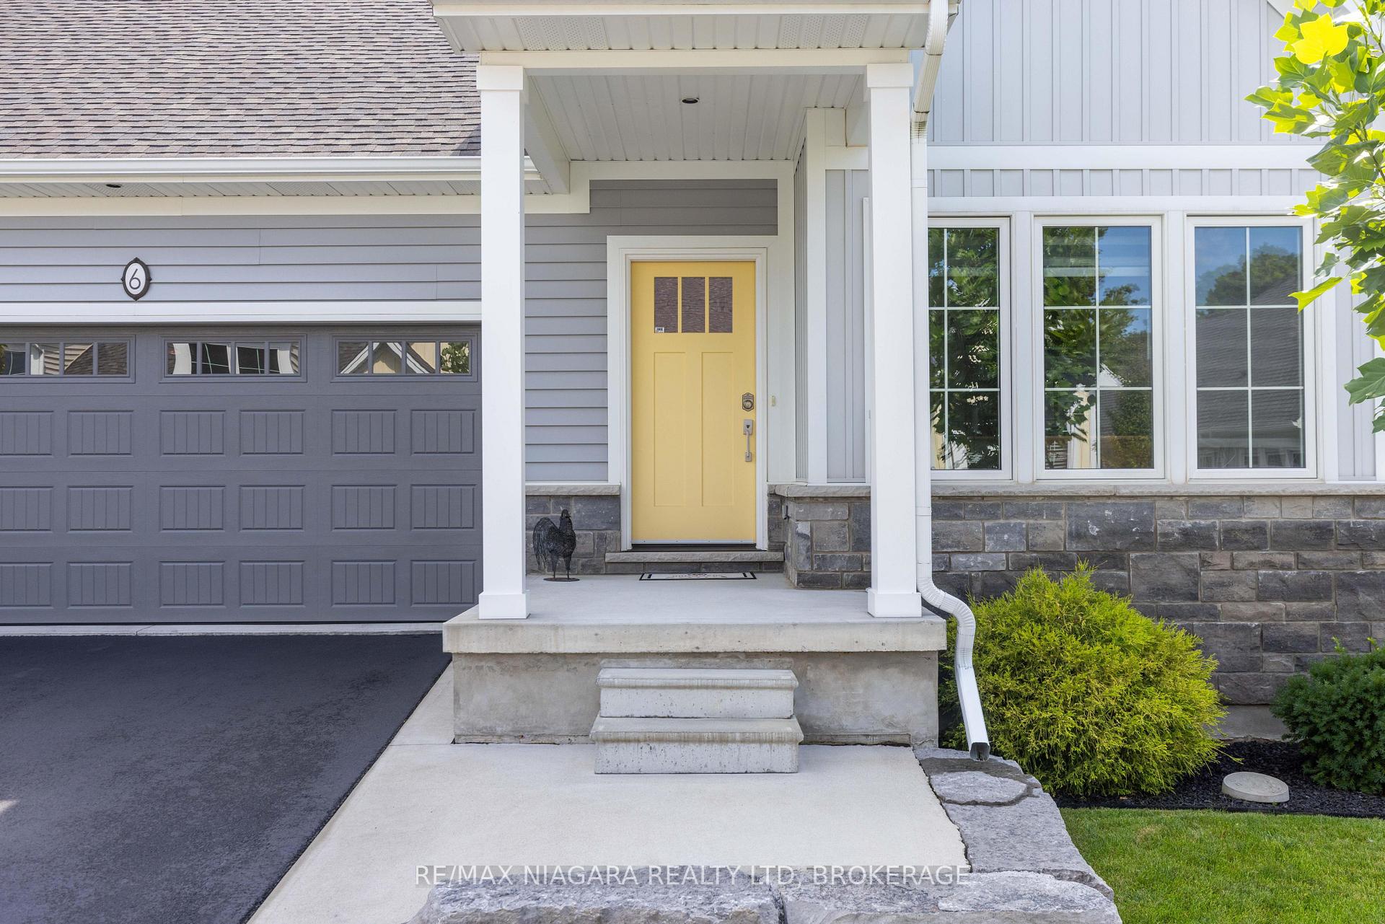
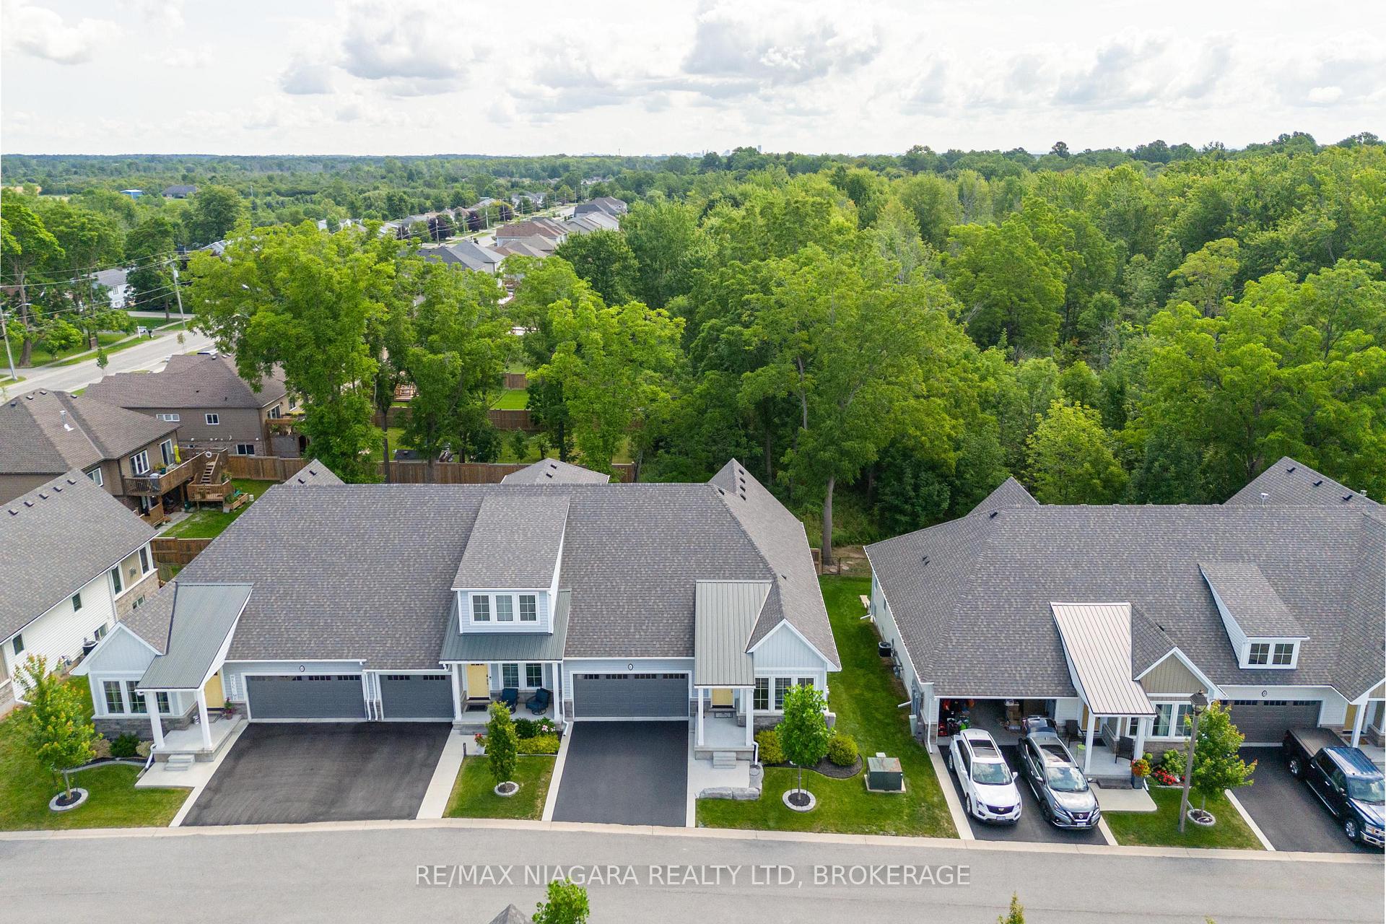
 See all 32 photos
Property history
Facts and features
- BasementFinished
- Age of home6–10 years
- ExposureWest
- LaundryIn-suite
- Fireplace
- Central air
The homeCondo Townhouse, Bungalow, Age 6–10 years
- Type: Condo Townhouse
- Style: Bungalow
- Age: 6–10 years
- Living space: 1,400–1,599 sq ft
- Basement: Full, finished
- Exposure: West
InsideFireplace Yes, living room, natural gas, In-suite laundry, main level, Air exchanger, auto garage door remote, generator - full, sewage pump
- Fireplace: Yes, living room, natural gas
- Laundry: In-suite laundry, main level
- Features: Air exchanger, auto garage door remote, generator - full, sewage pump
- Security: Security system
- Rooms above ground: 6
- Rooms in the basement: 3
- Bedrooms: 2
- Bathrooms: 3
- Kitchens: 1
- Family room: Yes
OutsideStone, vinyl siding, Asphalt shingle, Poured concrete
- Exterior: Stone, vinyl siding
- Roof: Asphalt shingle
- Foundation: Poured concrete
- Balcony: None
- Features: Lawn sprinkler system, deck, patio
Parking and locker4 Parking (2 garage + 2 drive), Attached, Parking type Owned
- Spaces: 4 Parking (2 garage + 2 drive)
- Garage: Attached
- Parking type: Owned
- Driveway: Private
- Locker: None
Building3573 Dominion Road, Condo corporation 1736105, Visitor parking
- Name: 3573 Dominion Road
- Condo corporation: 1736105
- Amenities: Visitor parking
- Pets: Allowed
Heating, water and powerForced air, gas, Central air
- Heating: Forced air, gas
- Cooling: Central air
Costs and taxesTaxes $5,275 a year, Condo fee $268 a month, HST included in the price
- Taxes, 2024: $5,275 a year
- Condo fee: $268 a month
- HST: HST included in the price
- Rental items: Hot water heater
Included in the saleWindow coverings, refrigerator/freezer, stove, dishwasher, washer, dryer, garage door openers, generac generator
- Included: Window coverings, refrigerator/freezer, stove, dishwasher, washer, dryer, garage door openers, generac generator
NearbyBeach, golf, library, rec./commun.centre, school
- Close to: Beach, golf, library, rec./commun.centre, school
Listing detailsX12133513, Sold, May 8, 2025
- MLS® number: X12133513
- Status: Sold
- Listed on: May 8, 2025
- Days on market: 27
- Updated: Jun 4, 2025
- Possession: Flexible
- Occupied by: Owner
- Listing brokerage: RE/MAX NIAGARA REALTY LTD, BROKERAGE
About this home
Unit 6, 3573 Dominion Road, Fort Erie (Ridgeway), ON L0S 1N0
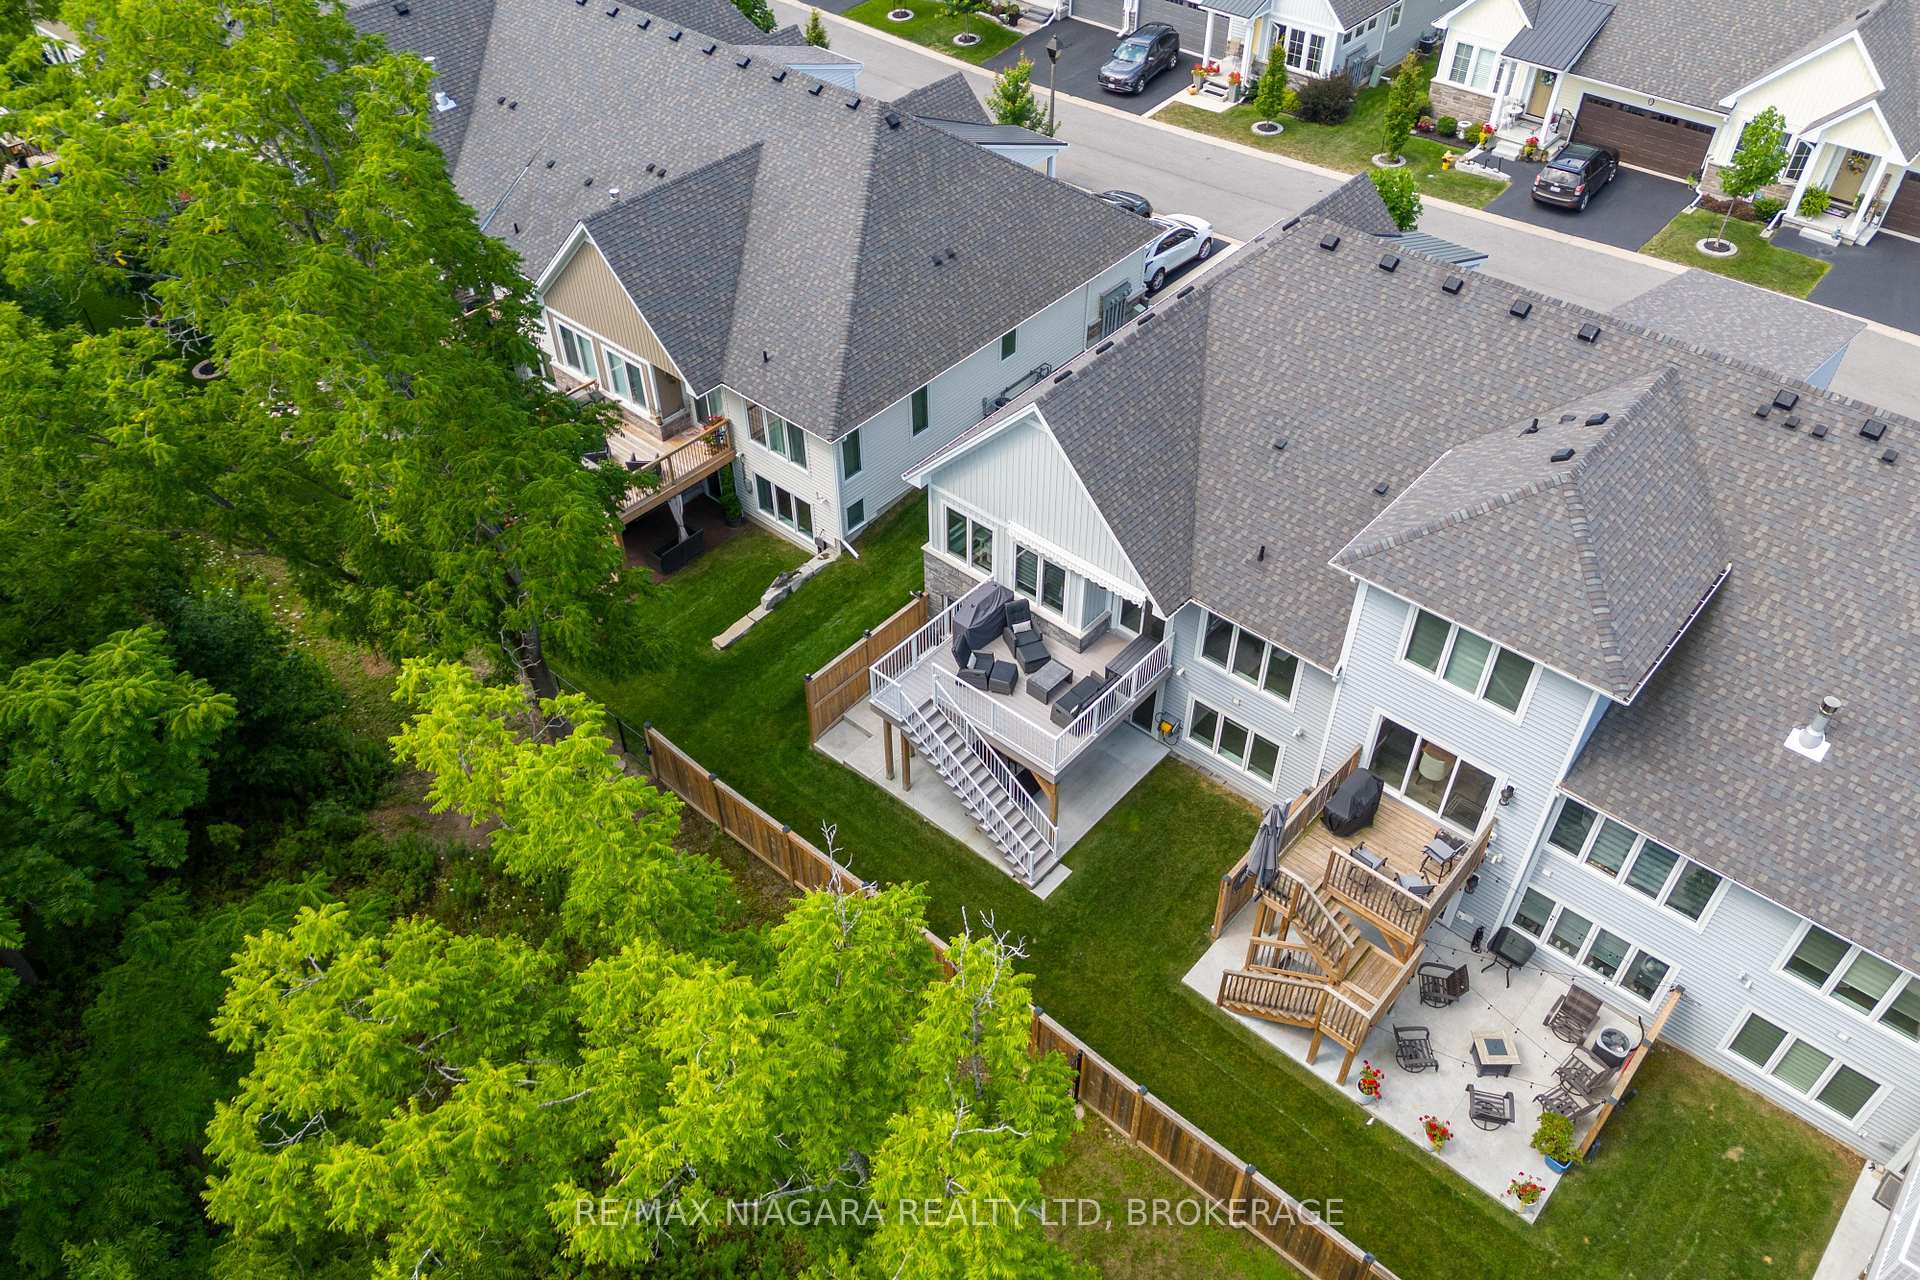
Discover the epitome of modern living at 6-3573 Dominion Rd, a nearly new gem in Ridgeway offering the perfect blend of luxury and convenience. This stunning home features 2 spacious bedrooms and 3 modern bathrooms across 2,598 sq ft of meticulously finished space. Enjoy the ease of main floor living and the versatility of a fully finished basement with a walk-out to a private lower-level patio. Relish in unparalleled privacy with no rear neighbours and take advantage of seamless indoor-outdoor living through patio sliders that lead from the open-concept dining/living area to a massive custom upper deck. At the heart of this home is an open-concept kitchen with custom cabinetry, soft-close drawers, under-cabinet LED lighting, and a brand-new side-by-side Whirlpool SideKicks All Refrigerator & Freezer with a 5-year warranty (Sept. 2029). The LG washer and dryer, Bosch dishwasher, and Samsung Dual Fuel Double Oven also have extended warranties (Sept. 2028). The expansive island serves as a centrepiece, featuring upgraded quartz countertops, a dedicated single sink, and ample seating, perfect for entertaining guests or enjoying casual meals. Additional LED pot lights ensure a bright and inviting atmosphere, enhancing the kitchens contemporary design. Whether you're a culinary enthusiast or enjoy casual cooking, this kitchen is designed to inspire. Additional highlights include a vaulted living room with a cozy gas fireplace, a primary bedroom with a walk-in closet and ensuite, main floor laundry, and an insulated 2-car garage with a convenient laundry tub. The home also features a Generac generator, sprinkler system, soundproofed interior walls, custom window coverings, and a security system. Located within walking distance of historic downtown Ridgeway, this property is part of a condo community that handles lawn maintenance and snow removal, ensuring a carefree lifestyle.
Ask about this home
A HOMEH agent will answer your questions about this home.
Know more about 3573 Dominion Road
Condo building · 3573 Dominion Road
3573 Dominion Road is a condo. No units are on the market here right now.
No similar units for sale in 3573 Dominion Road right now.
Around this home
Daily convenience, out of 100, from the distances below
Schools nearby
School rating, out of 10.
Helpful calculators
Your HOMEH agent

"I would see it this week."