

Unit 5, 3395 River Trail
Unit 5, 3395 River Trail
 See all 34 photos
Property history
Facts and features
- ExposureWest
- LaundryIn building
- LockerNone
- BalconyNone
- Finished basement
- Fireplace
- Central air
The homeDetached Condo, Bungalow, Age 11–15 years
- Type: Detached Condo
- Style: Bungalow
- Age: 11–15 years
- Living space: 1,200–1,399 sq ft
- Basement: Partially finished, full
- Exposure: West
InsideFireplace Yes, living room, rec room, natural gas, Carpet free, Vinyl, Broadloom, In building, main level
- Fireplace: Yes, living room, rec room, natural gas
- Flooring: Carpet free, Vinyl, Broadloom
- Laundry: In building, main level
- Features: Sewage pump, sump pump
- Security: Smoke detector
- Rooms above ground: 8
- Rooms in the basement: 3
- Bedrooms: 2 + 1 in the basement
- Bathrooms: 3
- Kitchens: 1
OutsideStucco (plaster), stone, Shingles, Poured concrete
- Exterior: Stucco (plaster), stone
- Roof: Shingles
- Foundation: Poured concrete
- Balcony: None
- Features: Porch, year round living
Parking and locker1 Garage, Attached, Parking type Owned
- Spaces: 1 Garage
- Garage: Attached
- Parking type: Owned
- Driveway: Private, other
- Locker: None
BuildingCondo corporation 99, Visitor parking, Pets Allowed
- Condo corporation: 99
- Amenities: Visitor parking
- Pets: Allowed
Heating, water and powerForced air, gas, Central air
- Heating: Forced air, gas
- Cooling: Central air
Costs and taxesTaxes $4,577 a year, Condo fee $375 a month, Common elements included, parking included, water included
- Taxes, 2024: $4,577 a year
- Condo fee: $375 a month
- Fee includes: Common elements included, parking included, water included
- Rental items: Hot water tank
Included in the saleFridge, stove, washer & dryer. all appliances in "as is" condition
- Included: Fridge, stove, washer & dryer. all appliances in "as is" condition
Listing detailsX11957194, Sold, Feb 5, 2025
- MLS® number: X11957194
- Status: Sold
- Listed on: Feb 5, 2025
- Days on market: 31
- Updated: Mar 8, 2025
- Possession: Immediately
- Occupied by: Vacant
- Listing brokerage: ROYAL LEPAGE NRC REALTY
About this home
Unit 5, 3395 River Trail, Fort Erie (Black Creek), ON L0S 1S0
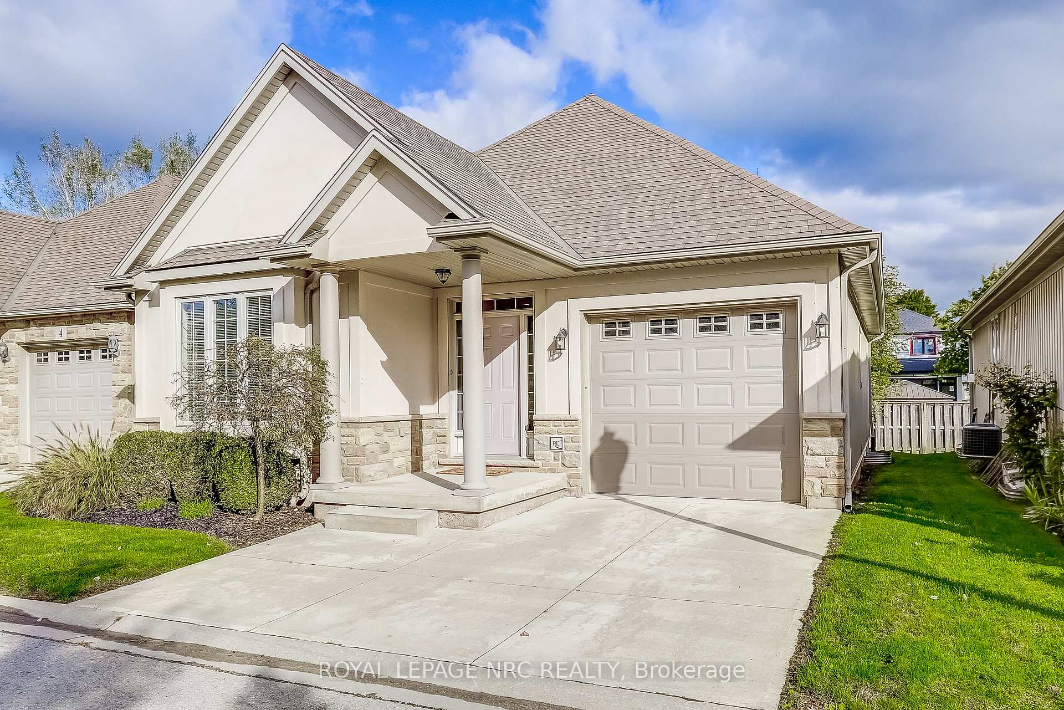
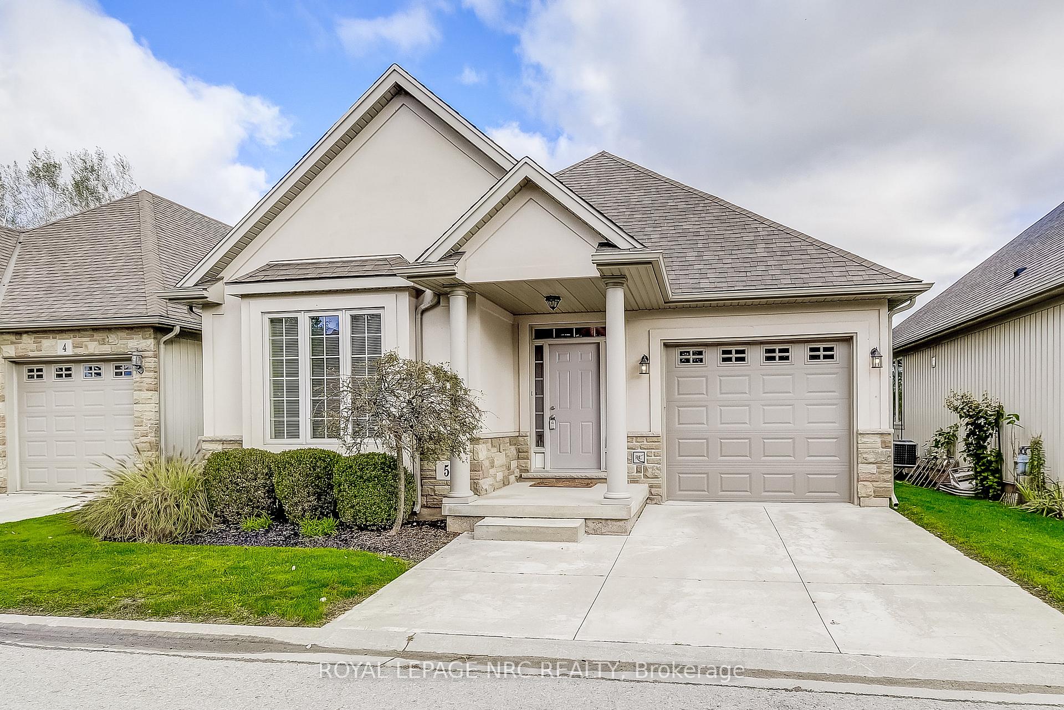
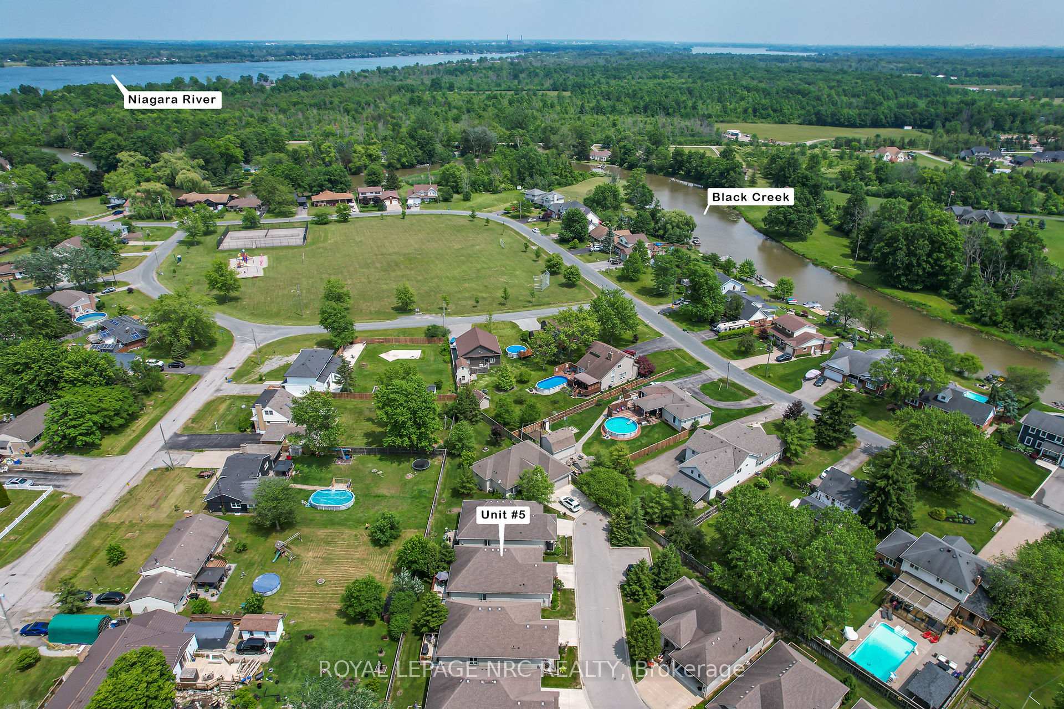
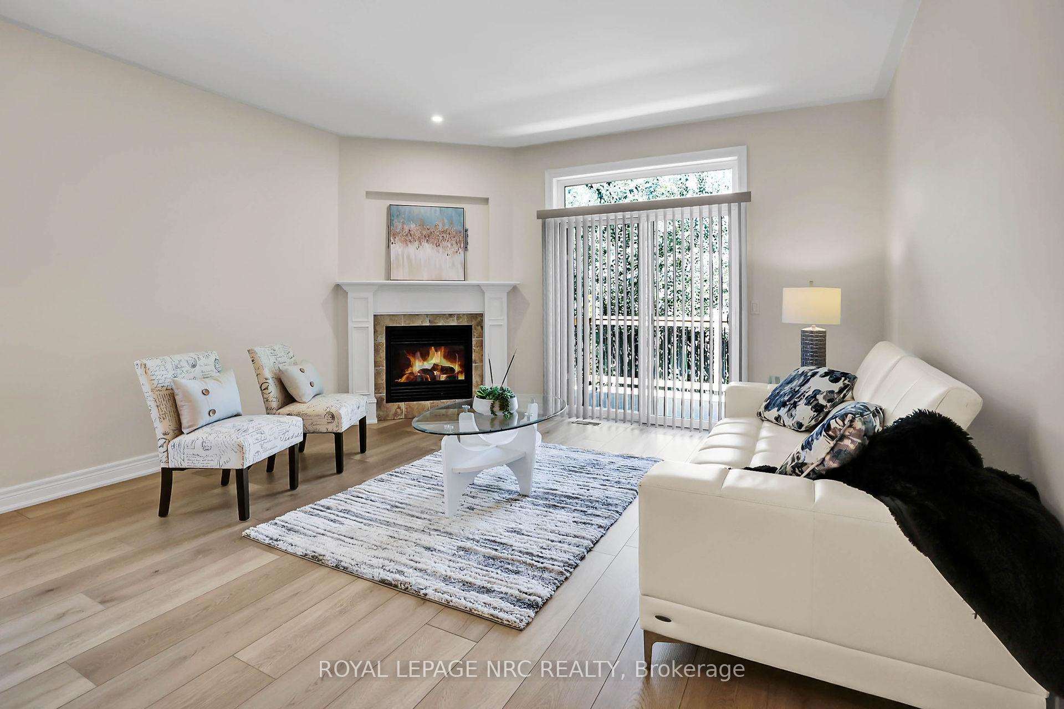
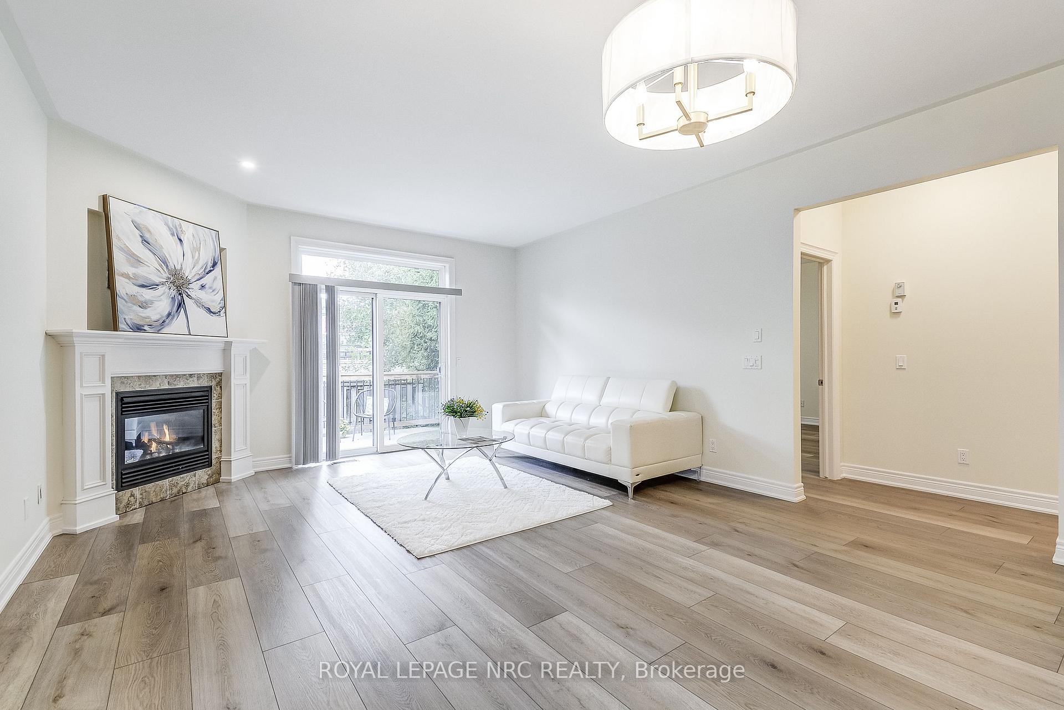
STYLE & FUNCTIONALITY. Designed for comfort and easy living! 2+1 bedroom, 3 bathroom DETACHED bungalow with approx 1840 sq ft of living space (incl partially finished basement). Approx 1240 sq ft on Main floor with 9 ft ceilings, updated luxurious vinyl plank flooring and freshly painted walls. Bright and airy OPEN CONCEPT main area is an inviting space for intimate family dinners or entertaining friends. Dining room window lets in the natural light. Great room with corner GAS FIREPLACE and sliding patio door the CONCRETE BACK PORCH (14' x 9'11). Kitchen is well set up with an island, set of pot & pan drawers, pantry closet for extra storage, QUARTZ countertop, undermount sink, new backsplash and a kitchen faucet in a gold coloured finish. MAIN FLOOR LAUNDRY room with storage conveniently located right across from the spacious Primary Bedroom. ENSUITE and WALK-IN CLOSET in the primary bedroom.. MOSTLY FINISHED LOWER LEVEL adds more comfortable living space. Cozy family room with corner GAS FIREPLACE is an ideal setting for movie night. Third bedroom and a 3 piece bathroom in the lower level provides a separate space for overnight guests. STONE and STUCCO front elevation and concrete drive. With only ten DETACHED vacant land condo BUNGALOWS, a close knit & friendly community has developed on this quaint cul-de-sac in sought after Black Creek area of Fort Erie. WATER (incl the water for this home), snow shoveling and grass cutting are included in the monthly fee. Across from guest parking. LOCATION, LOCATION! Short stroll to BLACK CREEK. Short drive to Niagara River and the shops & restaurants of Stevensville. Easy access to QEW. Approx a 10 min drive to Costco and the future hospital. Short drive to the border. Enjoy the many attractions of the Niagara region such as wineries, golf courses, nature trails, markets, shopping and more. **EXTRAS** Fridge, Stove, Washer & Dryer. Appliances in "as is" condition
Ask about this home
A HOMEH agent will answer your questions about this home.
Around this home
Schools nearby
School rating, out of 10.
Helpful calculators
Your HOMEH agent

"I would see it this week."