

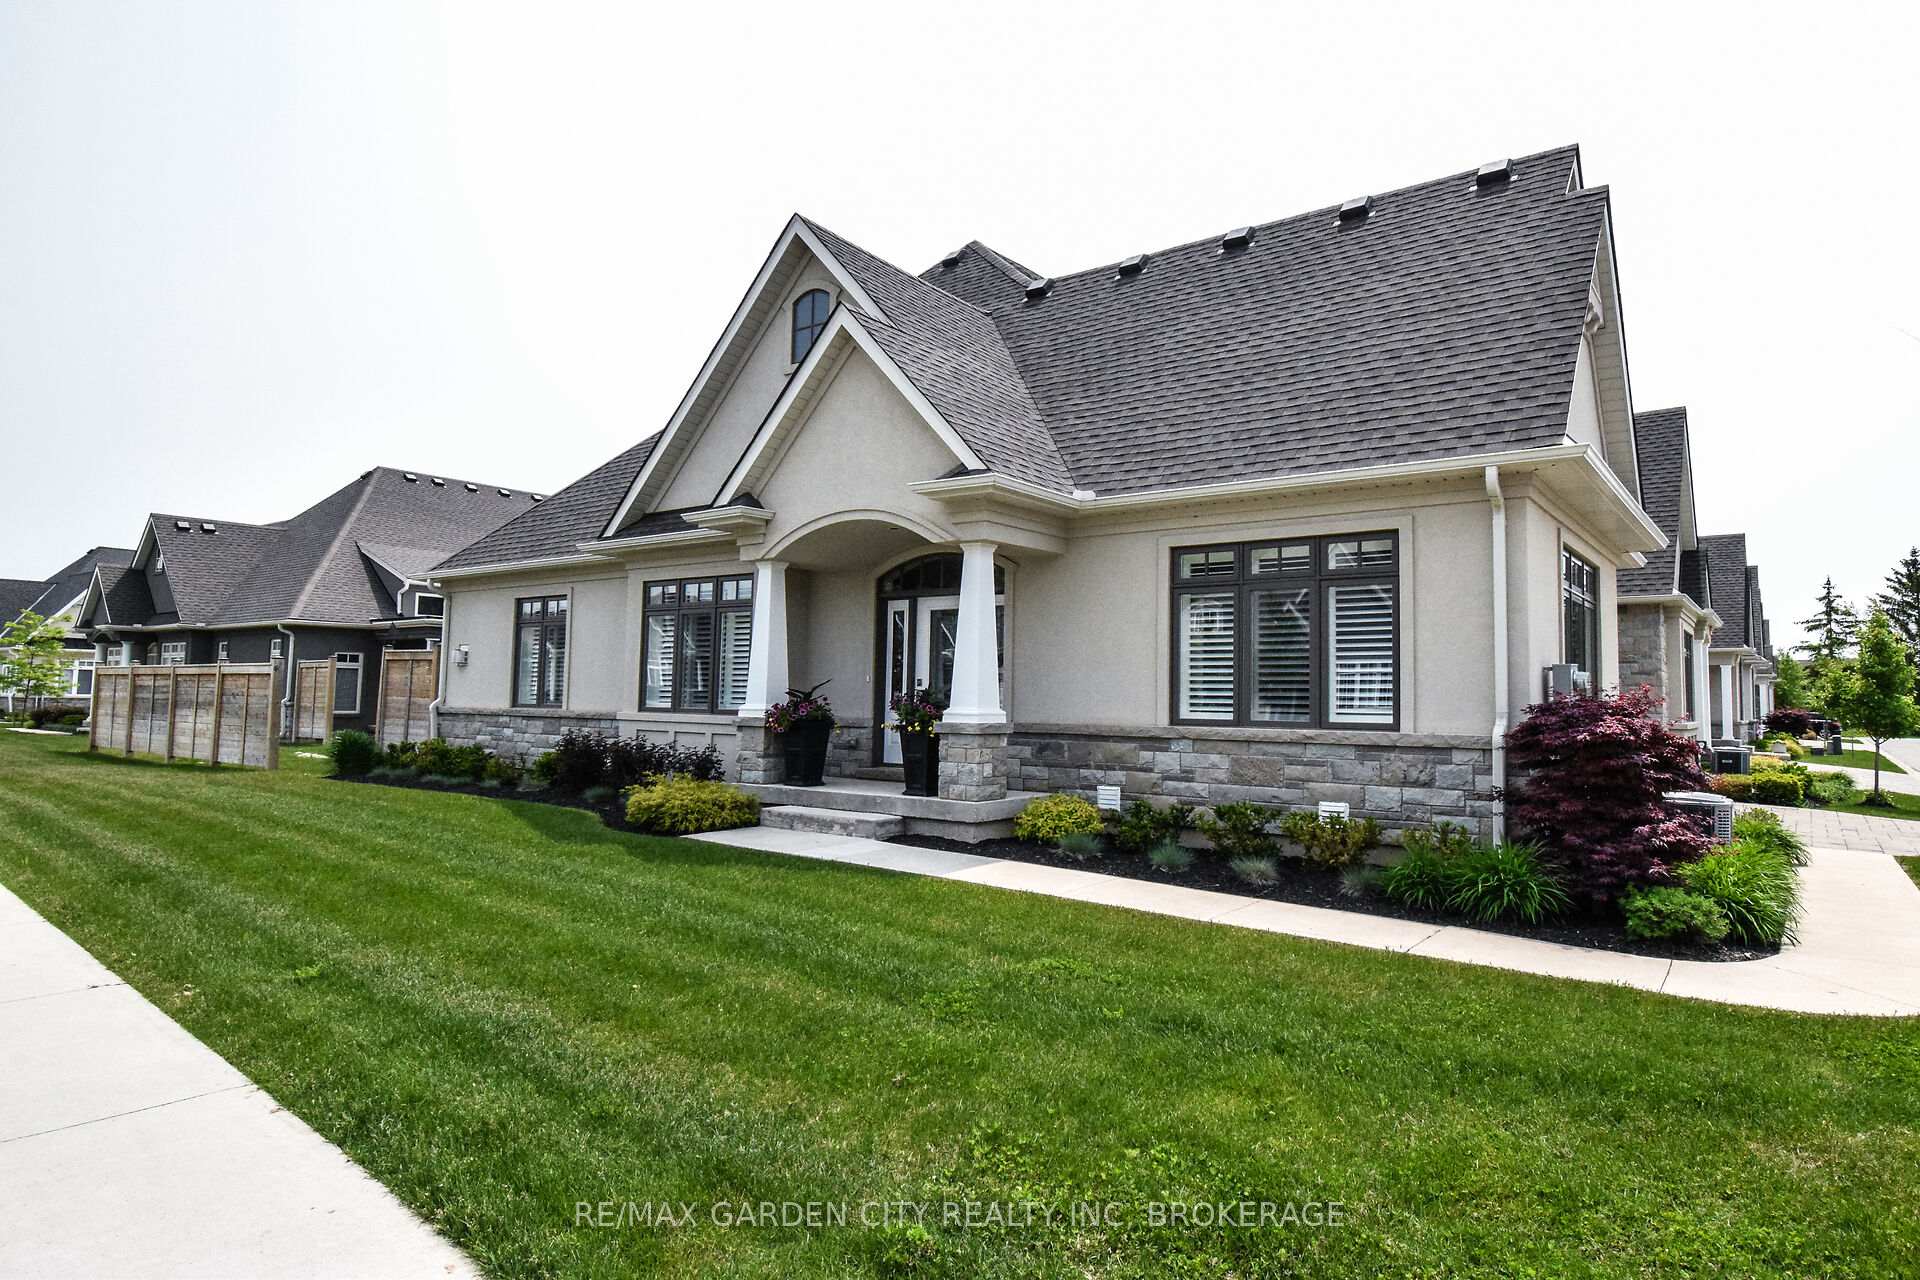
2 Sassafras Row
2 Sassafras Row
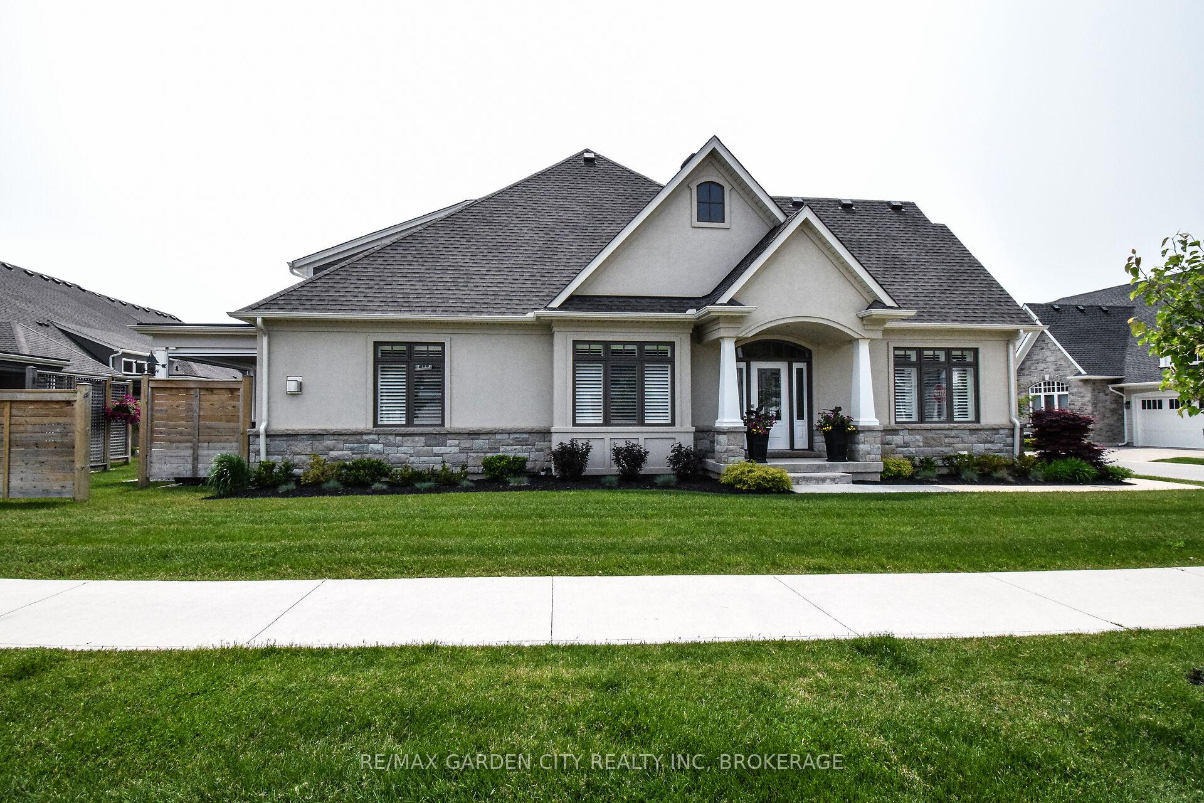
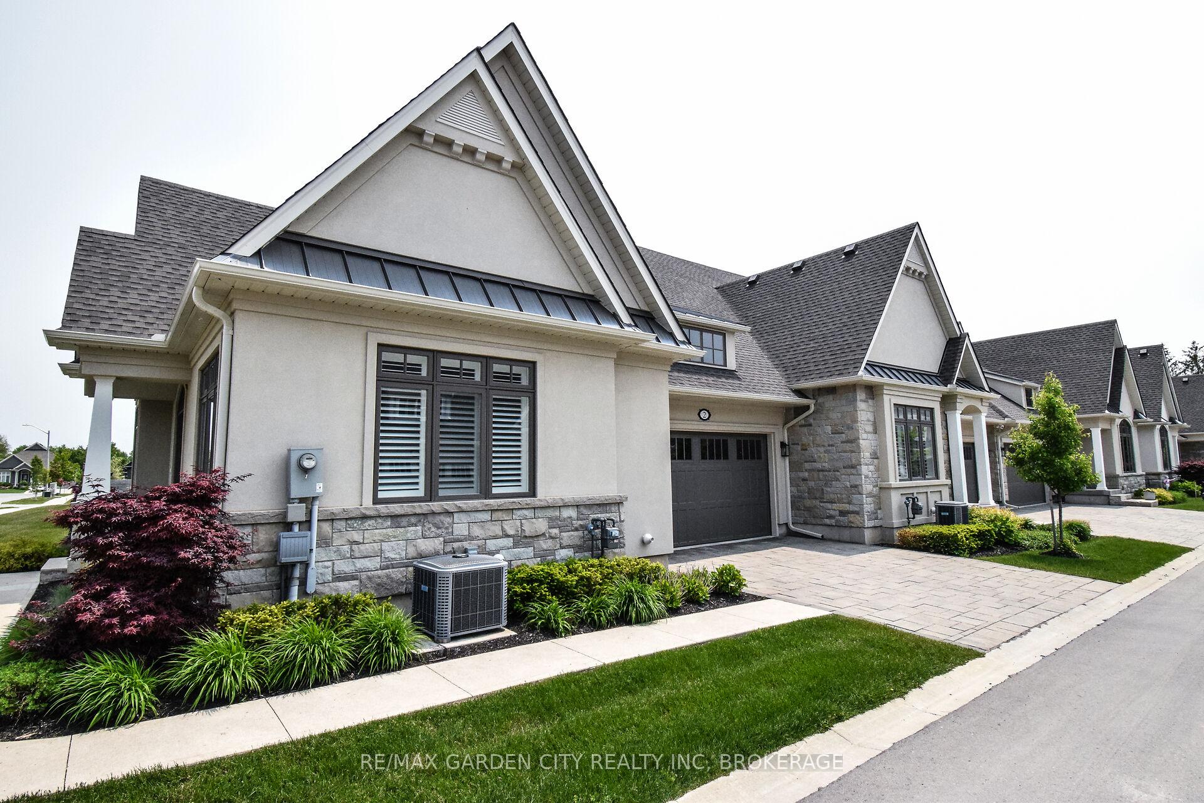
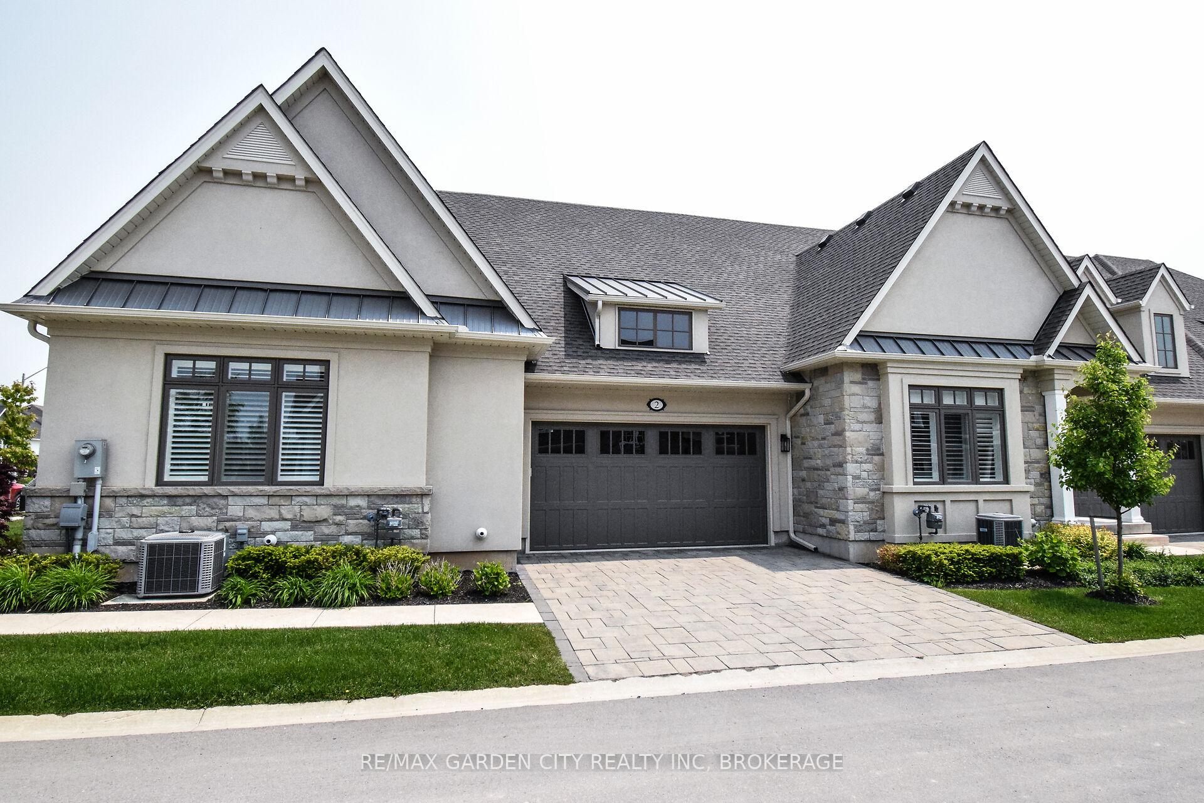
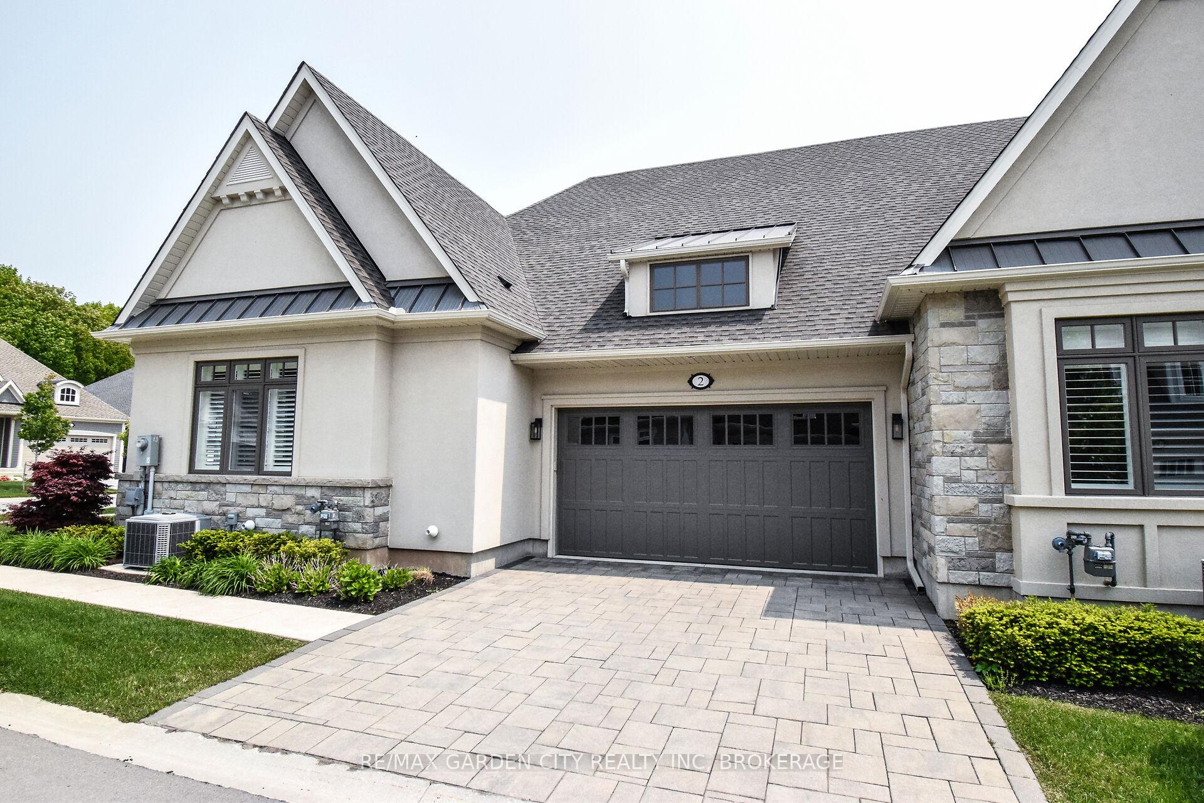 See all 50 photos
Property history
- $879,900TerminatedList: 2025-06-06|End: 2025-07-31|55 daysX12202275
Facts and features
- BasementUnfinished
- Age of home0–5 years
- ExposureNorth
- LaundryInside, room
- Fireplace
- Central air
The homeCondo Townhouse, Bungalow, Age 0–5 years
- Type: Condo Townhouse
- Style: Bungalow
- Age: 0–5 years
- Living space: 1,600–1,799 sq ft
- Basement: Unfinished, full
- Exposure: North
- View: Clear
- Waterfront: None
InsideFireplace Yes, natural gas, Inside, laundry room, main level, Auto garage door remote, bar fridge, built-in oven, carpet free, countertop range, erv/hrv, on demand water heater, primary bedroom - main floor, rough-in bath, sump pump, water heater owned
- Fireplace: Yes, natural gas
- Laundry: Inside, laundry room, main level
- Features: Auto garage door remote, bar fridge, built-in oven, carpet free, countertop range, erv/hrv, on demand water heater, primary bedroom - main floor, rough-in bath, sump pump, water heater owned
- Security: Carbon monoxide detectors, smoke detector
- Rooms above ground: 7
- Rooms in the basement: 0
- Bedrooms: 2
- Bathrooms: 2
- Kitchens: 1
- Family room: Yes
OutsideHardboard, stone, Asphalt shingle, Poured concrete
- Exterior: Hardboard, stone
- Roof: Asphalt shingle
- Foundation: Poured concrete
- Balcony: None
- Features: Landscaped, patio, porch, lawn sprinkler system
Parking and locker4 Parking (2 garage + 2 drive), Attached, Parking type Owned
- Spaces: 4 Parking (2 garage + 2 drive)
- Garage: Attached
- Parking type: Owned
- Driveway: Private, surface
- Locker: None
Building2 Sassafras Row, Condo corporation 149, Pets Allowed
- Name: 2 Sassafras Row
- Condo corporation: 149
- Pets: Allowed
Heating, water and powerForced air, gas, Central air
- Heating: Forced air, gas
- Cooling: Central air
Costs and taxesTaxes $8,149 a year, Condo fee $278 a month, HST included in the price
- Taxes, 2025: $8,149 a year
- Condo fee: $278 a month
- HST: HST included in the price
- Rental items: None
Included in the saleWindow coverings, light fixtures, dishwasher, built-in oven, cook top range
- Included: Window coverings, light fixtures, dishwasher, built-in oven, cook top range
NearbyBeach, golf, lake access, marina, park, cul de sac/dead end
- Close to: Beach, golf, lake access, marina, park, cul de sac/dead end
Listing detailsX12202275, Terminated, Jun 6, 2025
- MLS® number: X12202275
- Status: Terminated
- Listed on: Jun 6, 2025
- Days on market: 55
- Updated: Jul 31, 2025
- Possession: 90+ days
- Occupied by: Owner
- Listing brokerage: RE/MAX GARDEN CITY REALTY INC, BROKERAGE
About this home
2 Sassafras Row, Fort Erie (Ridgeway), ON L0S 1N0
Stunning custom bungalow end unit townhome!! This bright 2 bedroom, 2 bathroom home offers over 1600 sqft of beautiful polished craftsmanship and finishes throughout. Walking in, you are greeted by a grand foyer with gleaming hardwood & porcelain tile flooring throughout. Clear views of the open concept spacious great room with soaring ceilings and gas fireplace. Gourmet kitchen featuring custom cabinetry, quartz countertops and stainless steel appliances. A versatile front bedroom/den, perfect for guests or a home office. A 3-piece bathroom with quartz countertops with easy access off the foyer. The great room opens to a covered patio ideal for entertaining or relaxing outdoors. The main level also includes an oversized primary bedroom with walk-in closet, 4-piece ensuite with a custom tiled shower and quartz finishes. A dedicated laundry room and mudroom with access to an attached 2 car garage and an interlock driveway providing ample parking. Unfinished basement with bathroom rough-in provides tons of unlimited storage or future customization potential. Special upgrades include, indoor & outdoor speaker system, automated patio screens, custom California shutters, sump pump back up system, rough-in for alarm system and much more. Ideally located just minutes from Hwy 3 & the heart of Ridgeway where you'll enjoy shops, local restaurants, outdoor trails, golf courses and the beautiful Crystal Beach and the Lake Erie shoreline. Don't miss out on this sought after community today.
Ask about this home
A HOMEH agent will answer your questions about this home.
Know more about 2 Sassafras Row
Condo building · 2 Sassafras Row
2 Sassafras Row is a condo. No units are on the market here right now.
No similar units for sale in 2 Sassafras Row right now.
Around this home
Daily convenience, out of 100, from the distances below
Schools nearby
School rating, out of 10.
Helpful calculators
Your HOMEH agent

"I would see it this week."