

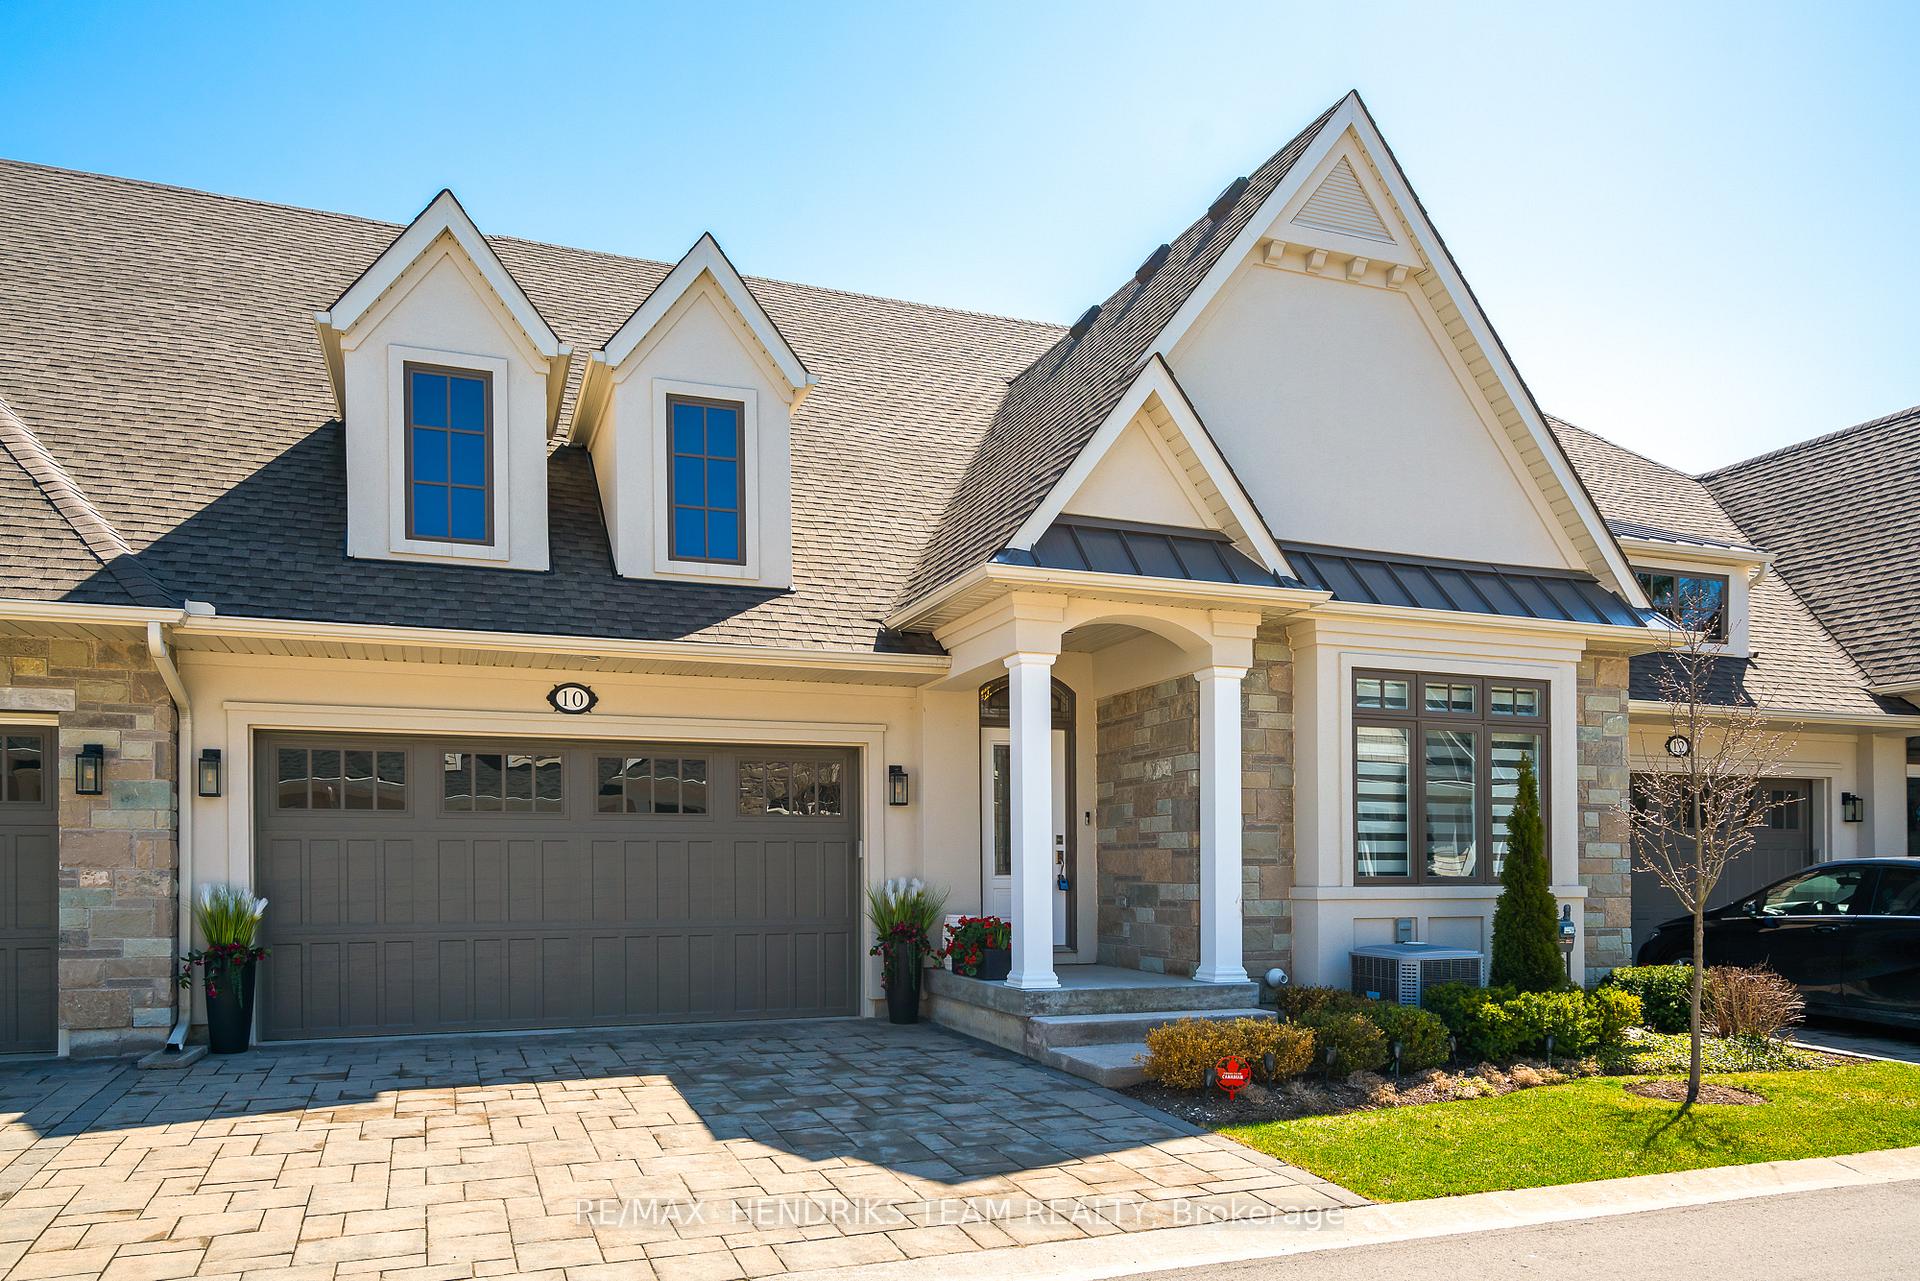
10 Sassafras Row
10 Sassafras Row
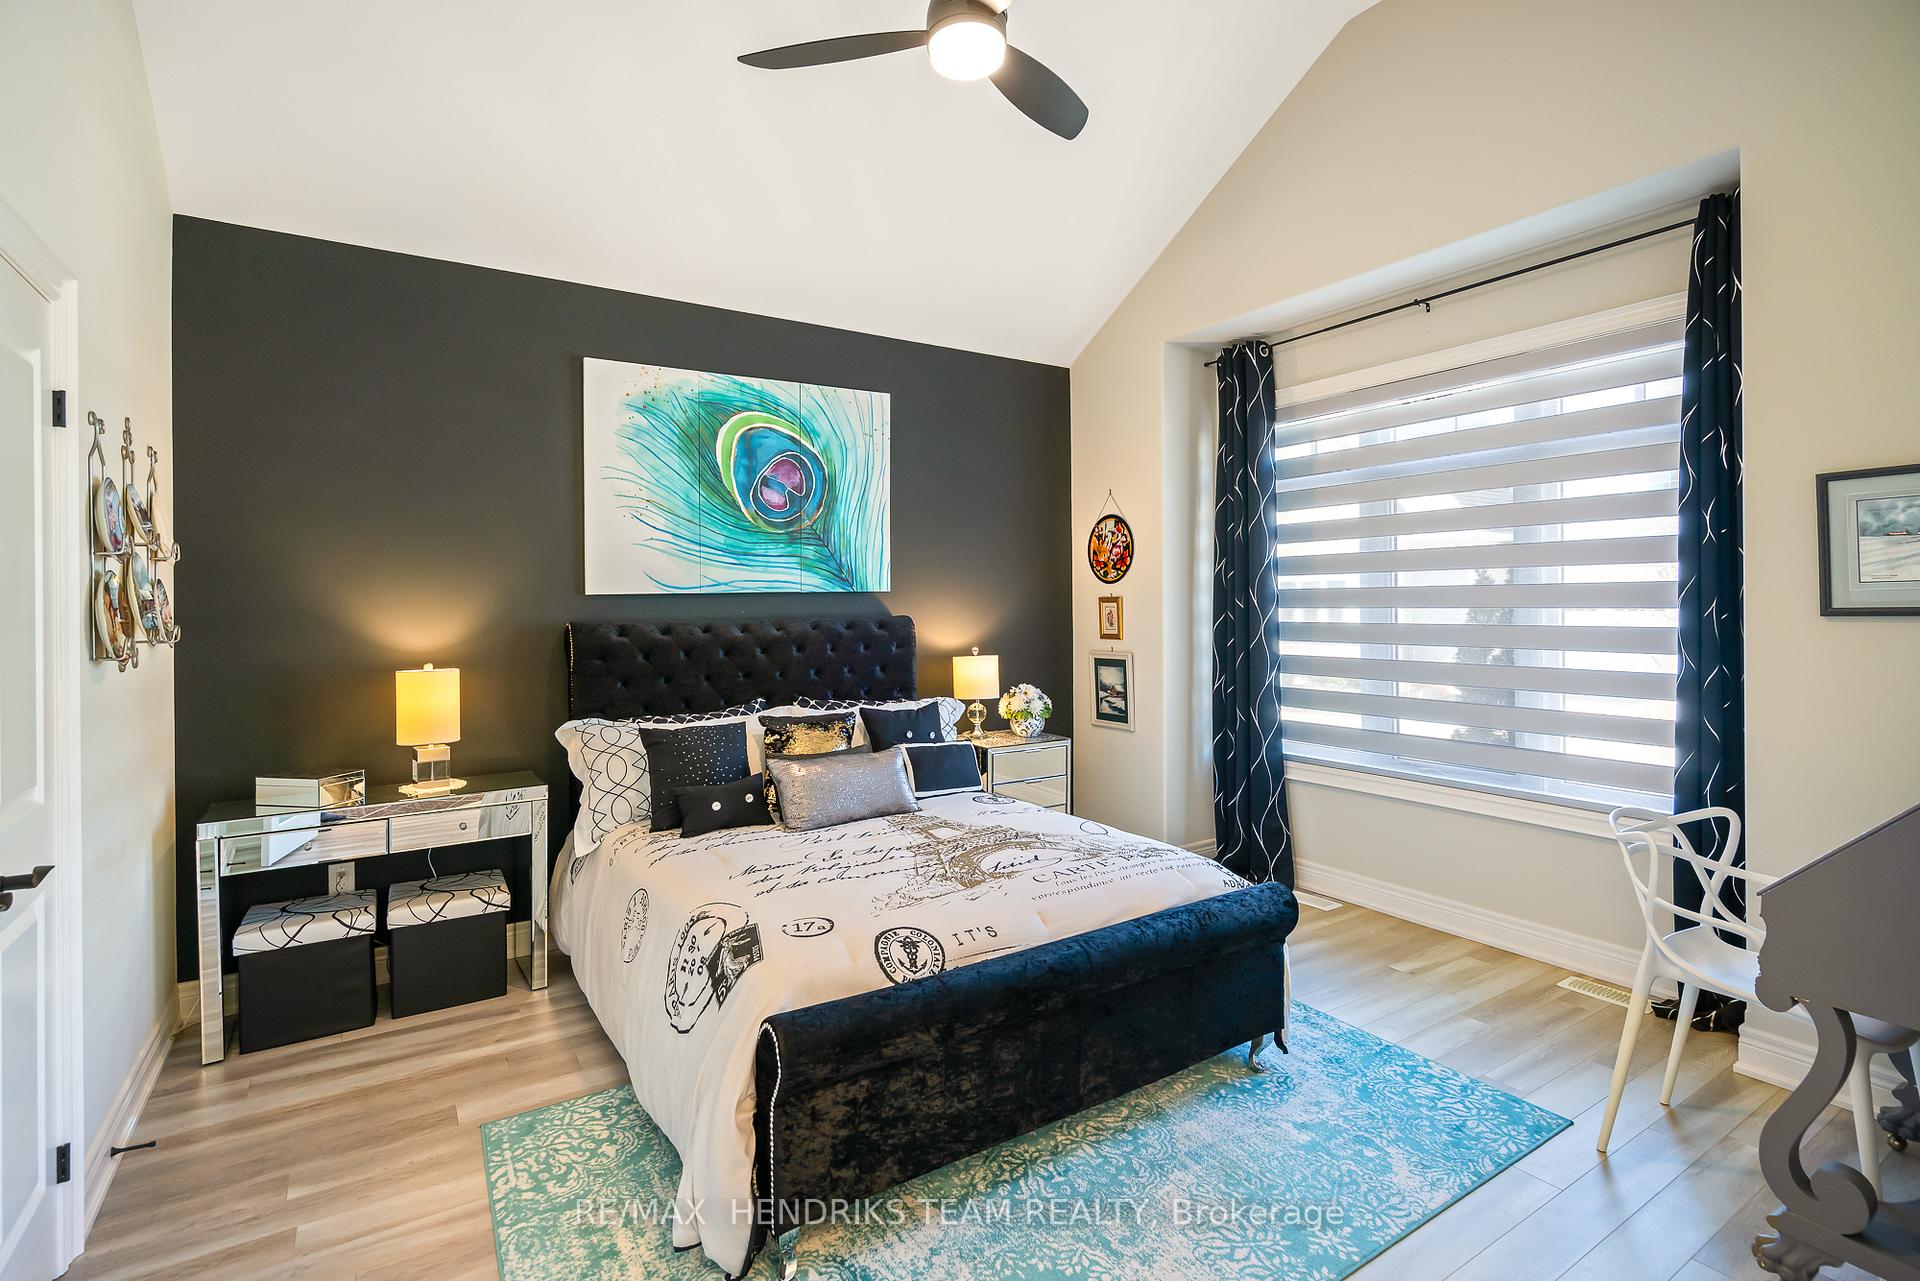 See all 36 photos
Property history
Facts and features
- BasementFinished
- Age of home0–5 years
- ExposureEast
- LaundryOwn room
- Fireplace
- Central air
The homeCondo Townhouse, Bungalow, Age 0–5 years
- Type: Condo Townhouse
- Style: Bungalow
- Age: 0–5 years
- Living space: 1,400–1,599 sq ft
- Basement: Finished, full
- Exposure: East
InsideFireplace Yes, natural gas, Laundry room, main level, Air exchanger, auto garage door remote, floor drain, on demand water heater, primary bedroom - main floor, sump pump, water softener
- Fireplace: Yes, natural gas
- Laundry: Laundry room, main level
- Features: Air exchanger, auto garage door remote, floor drain, on demand water heater, primary bedroom - main floor, sump pump, water softener
- Rooms above ground: 8
- Rooms in the basement: 3
- Bedrooms: 2 + 1 in the basement
- Bathrooms: 3
- Kitchens: 1
- Family room: Yes
OutsideHardboard, stone, Asphalt shingle, Poured concrete
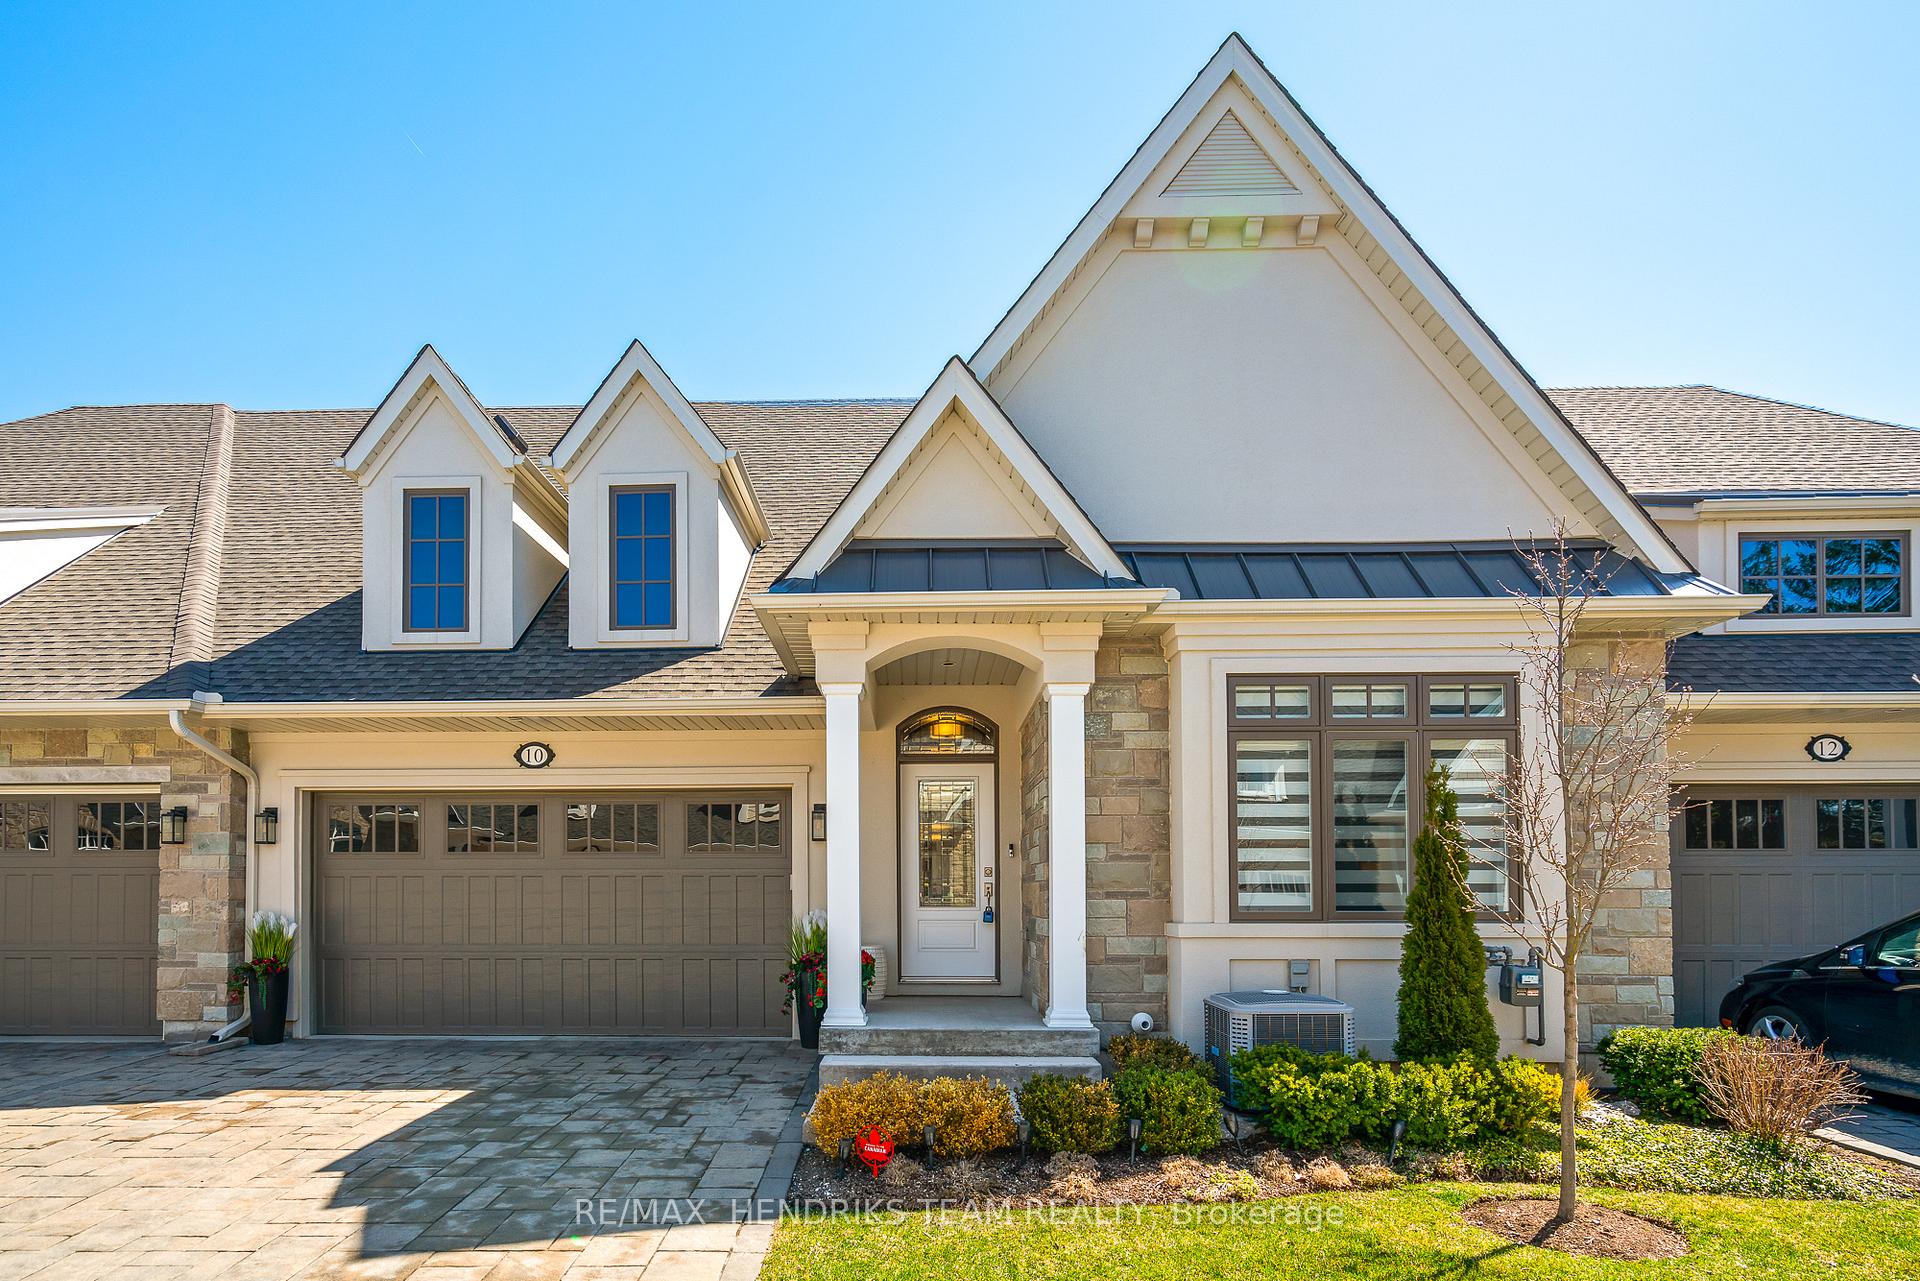
- Exterior: Hardboard, stone
- Roof: Asphalt shingle
- Foundation: Poured concrete
- Balcony: None
- Features: Deck, landscaped, lawn sprinkler system, porch
Parking and locker4 Parking (2 garage + 2 drive), Attached, Parking type Owned
- Spaces: 4 Parking (2 garage + 2 drive)
- Garage: Attached
- Parking type: Owned
- Driveway: Private
- Locker: None
Building10 Sassafras Row, Condo corporation 149, Pets Allowed
- Name: 10 Sassafras Row
- Condo corporation: 149
- Pets: Allowed
Heating, water and powerForced air, gas, Central air
- Heating: Forced air, gas
- Cooling: Central air
Costs and taxesTaxes $8,082 a year, Condo fee $278 a month, Common elements included
- Taxes, 2024: $8,082 a year
- Condo fee: $278 a month
- Fee includes: Common elements included
- HST: HST included in the price
Included in the saleFridge, stove, dishwasher, washer, dryer, window coverings
- Included: Fridge, stove, dishwasher, washer, dryer, window coverings
NearbyBeach, golf, lake access, marina
- Close to: Beach, golf, lake access, marina
Listing detailsX12091818, Sold, Apr 18, 2025
- MLS® number: X12091818
- Status: Sold
- Listed on: Apr 18, 2025
- Days on market: 33
- Updated: May 21, 2025
- Possession: Flexible
- Occupied by: Owner
- Listing brokerage: RE/MAX HENDRIKS TEAM REALTY
About this home
10 Sassafras Row, Fort Erie (Ridgeway), ON L0S 1N0
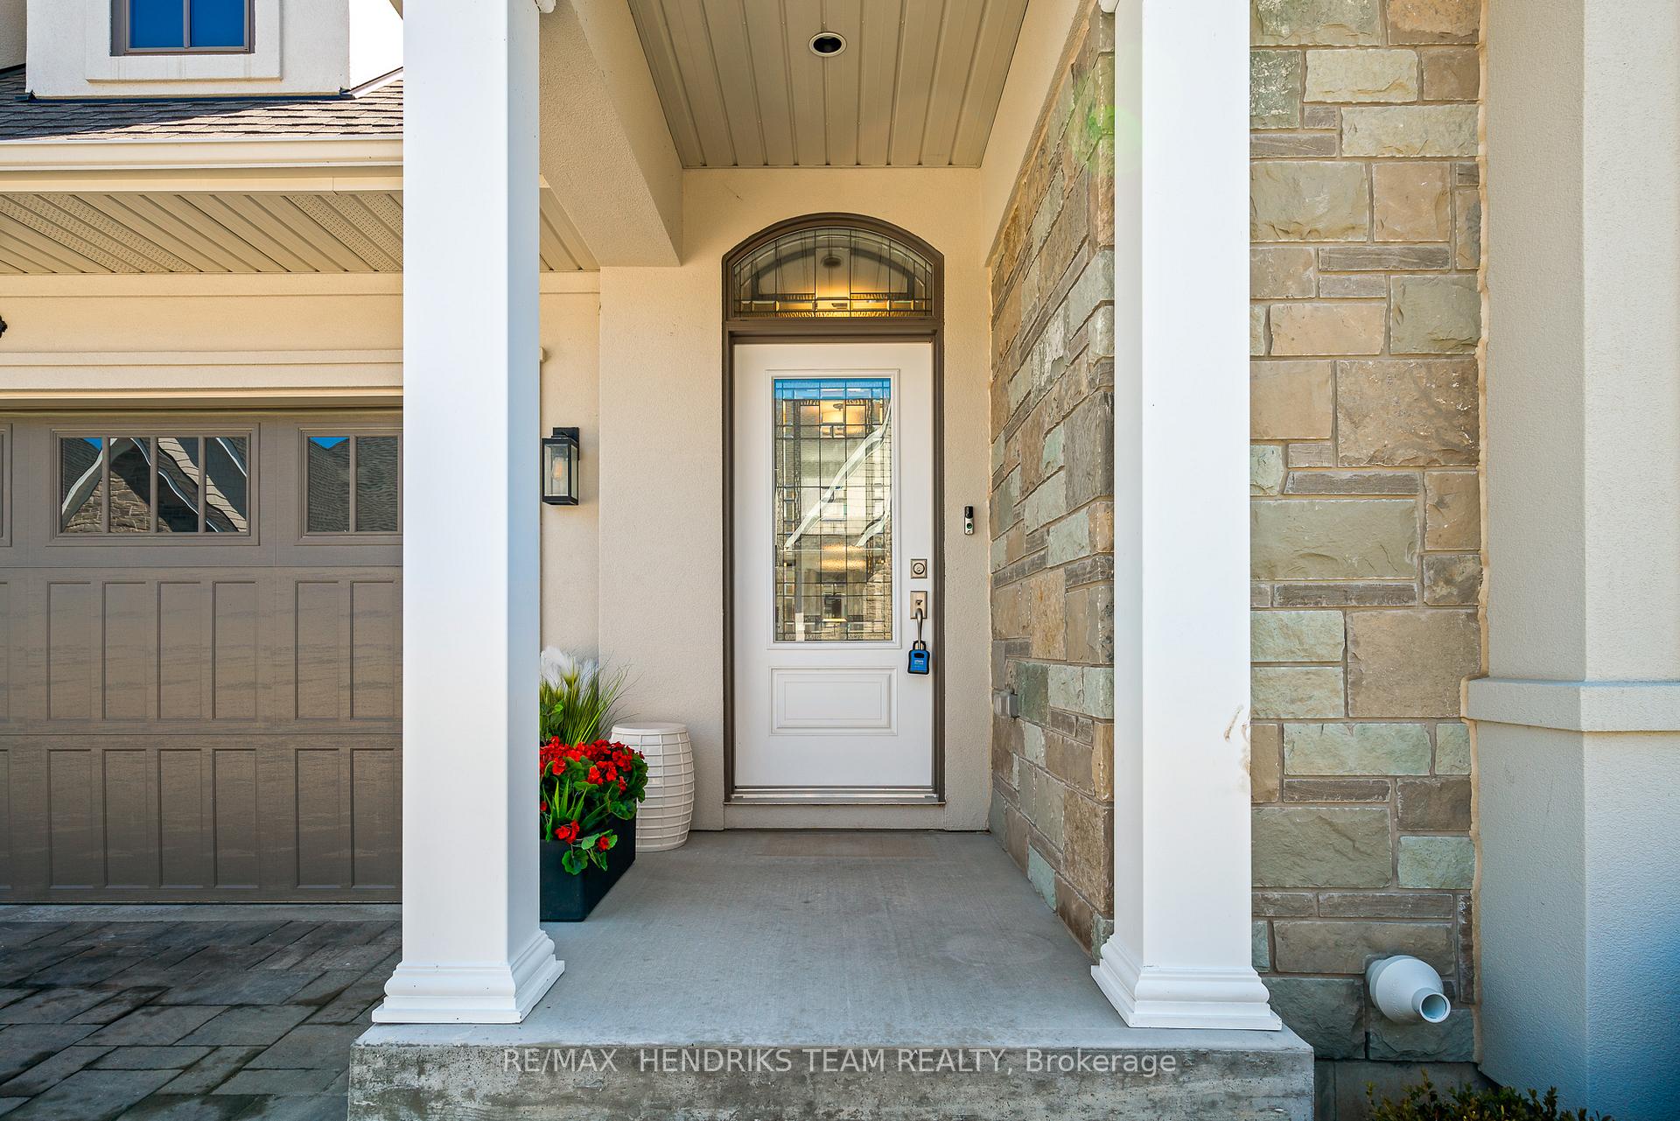
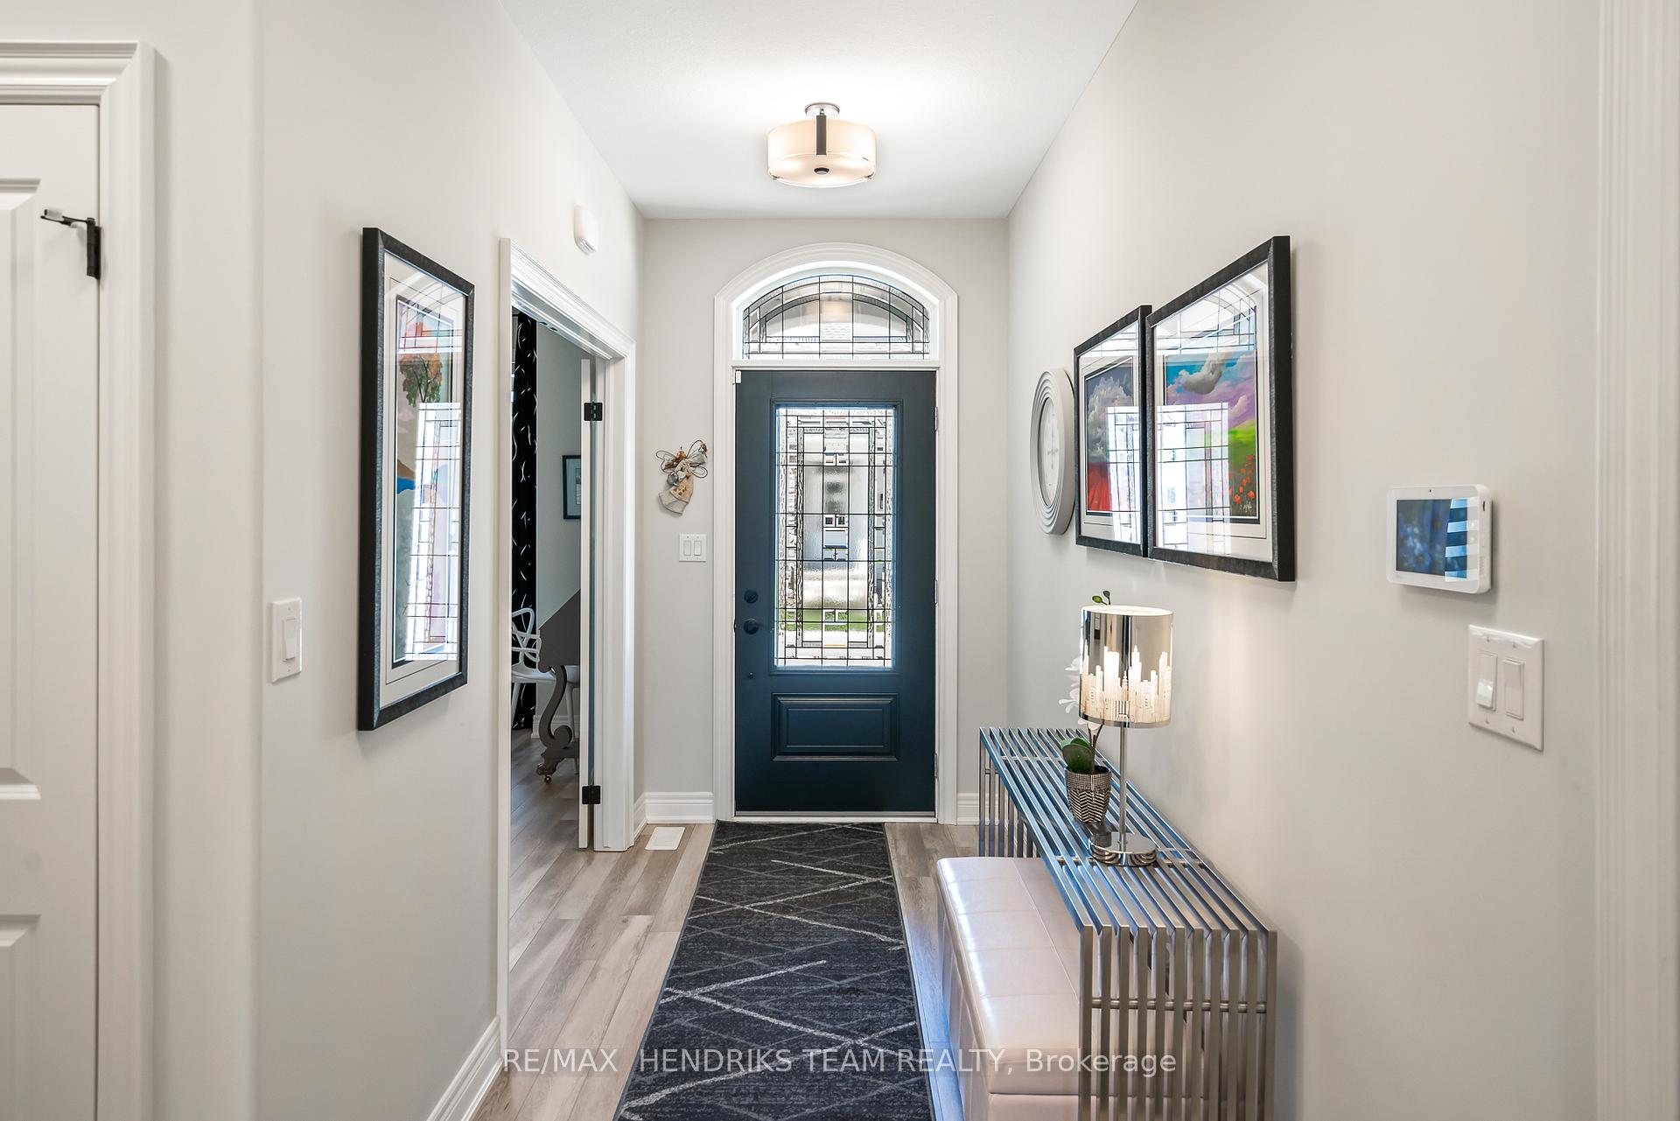
This executive 3 bedroom/3 bathroom bungalow townhome built less than five years ago offers over 2,300sqft of beautifully finished living space. This home showcases the highest quality craftsmanship and finishes throughout. A spacious interlock driveway provides parking for two vehicles plus an additional two in the attached garage. Stepping inside to find a versatile front den or bedroom, perfect for guests or a home office. A 3-piece bathroom with quartz countertops follows down the hall leading to an open-concept living space with soaring 16-ft ceilings that create an airy grand atmosphere. The kitchen is a showstopper featuring custom double-stacked cabinetry, quartz countertops, gas stove with custom hood vent, tile backsplash, under-cabinet lighting and stainless steel appliances. The impressive ceiling height continues into the living room where a custom floor to ceiling gas fireplace adds warmth and elegance. French doors open to a covered patio ideal for entertaining or relaxing outdoors. The main level also includes an oversized primary bedroom with walk-in closet, luxurious 4-piece ensuite with a custom tiled shower, accessible tub and quartz finishes. A dedicated laundry room completes the main floors layout. Downstairs you will find the finished lower level that includes a large rec room, third bedroom with walk-in closet and a 3-piece bathroom. An additional 700sqft of unfinished space offers excellent storage or future customization potential. Ideally located just minutes from the heart of Ridgeway where you'll enjoy boutique shops, local restaurants, scenic trails, golf courses and the beautiful Lake Erie shoreline. Whether you're grabbing coffee in town, spending the day at the beach or enjoying a round of golf, everything you need is near by. Experience easy low maintenance living at this sought after community today.
Ask about this home
A HOMEH agent will answer your questions about this home.
Know more about 10 Sassafras Row
Condo building · 10 Sassafras Row
10 Sassafras Row is a condo. No units are on the market here right now.
No similar units for sale in 10 Sassafras Row right now.
Around this home
Daily convenience, out of 100, from the distances below
Schools nearby
School rating, out of 10.
Helpful calculators
Your HOMEH agent

"I would see it this week."