

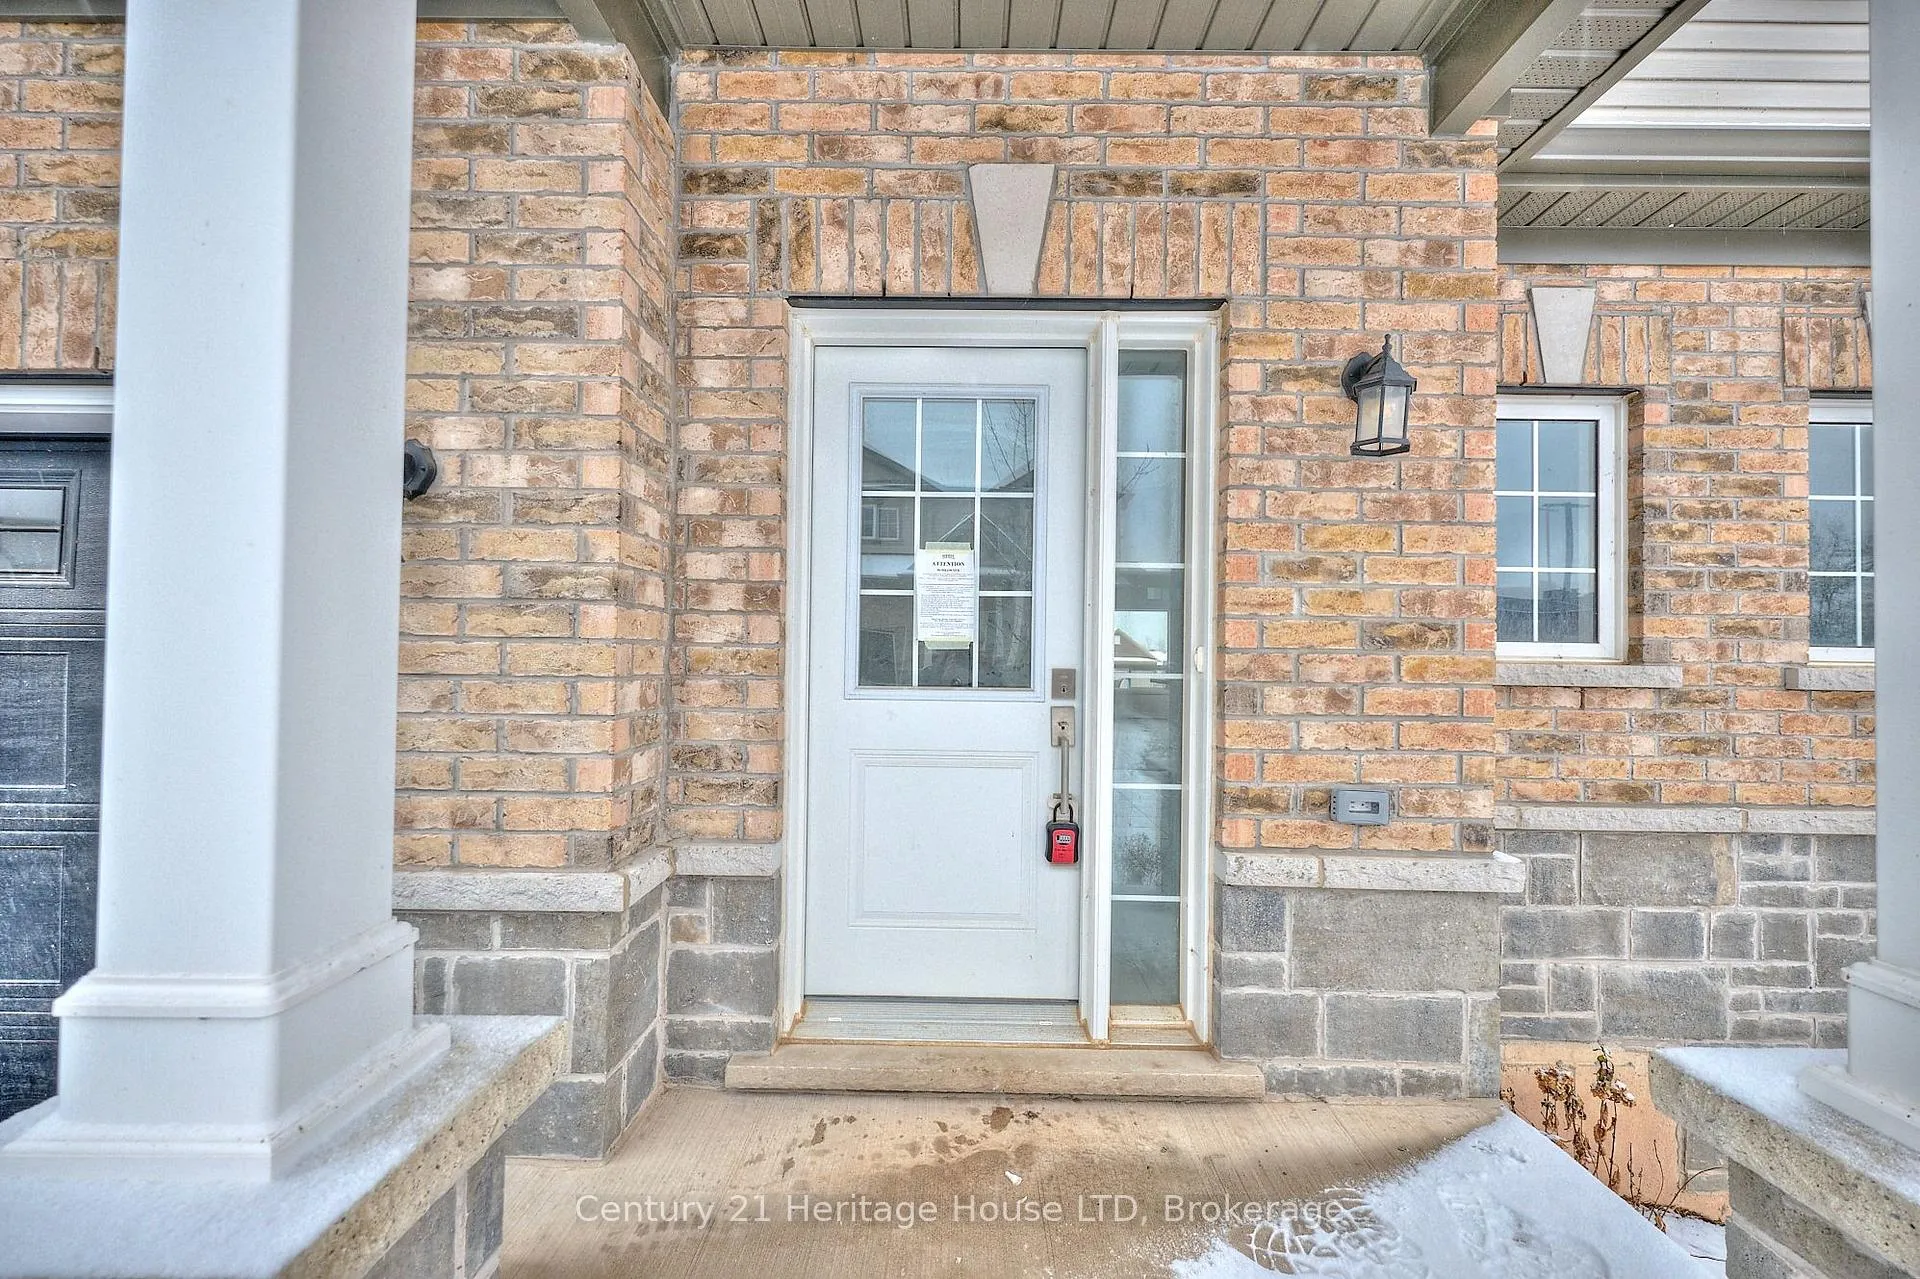
Unit 18, 397 Garrison Road
Unit 18, 397 Garrison Road
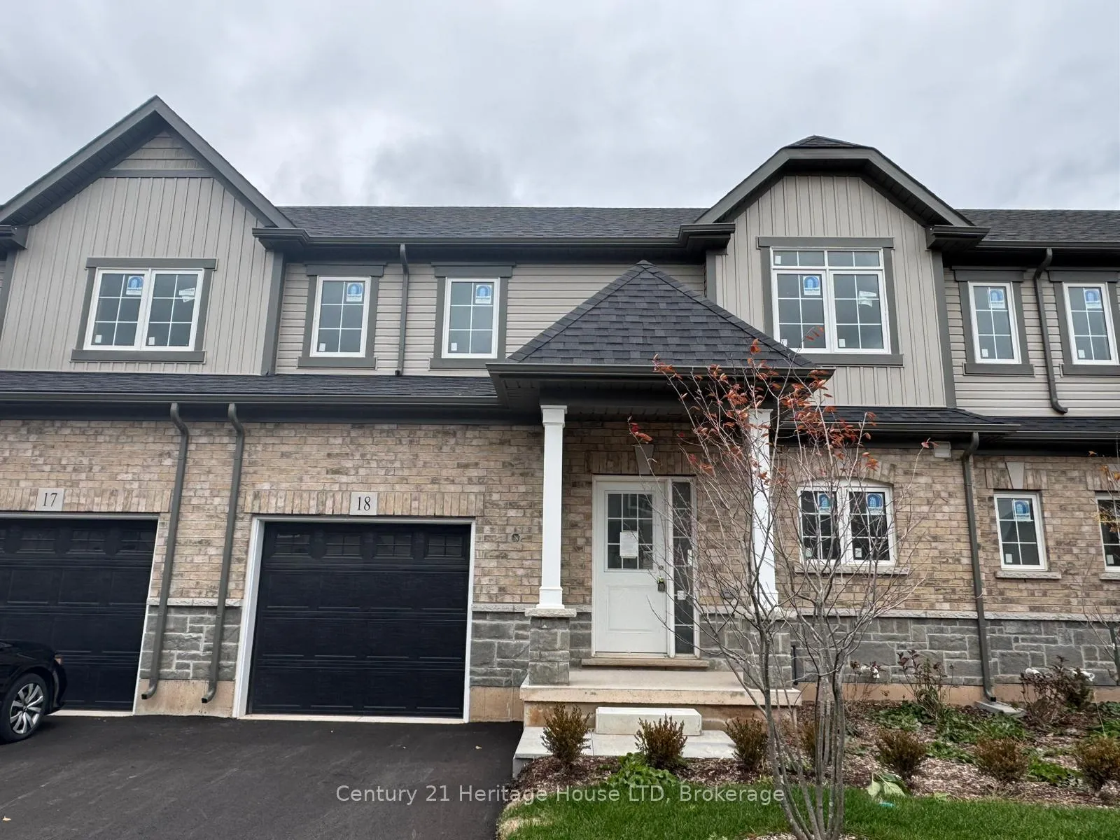
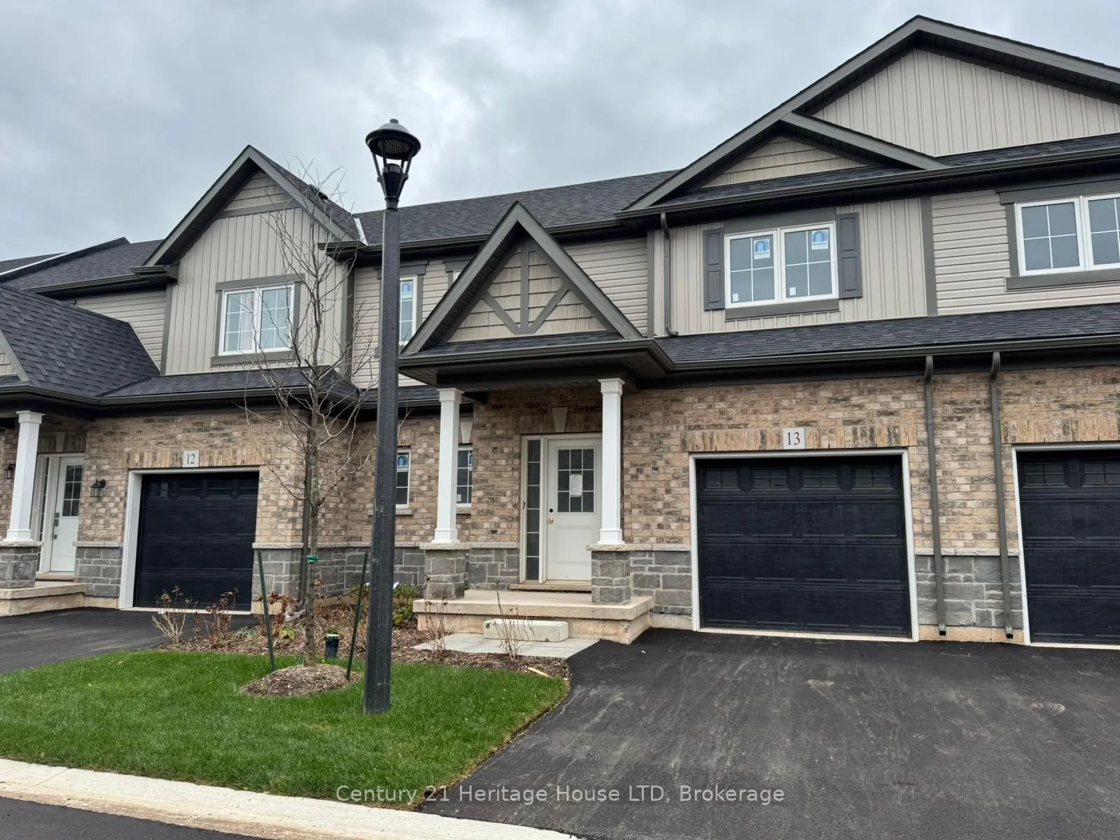
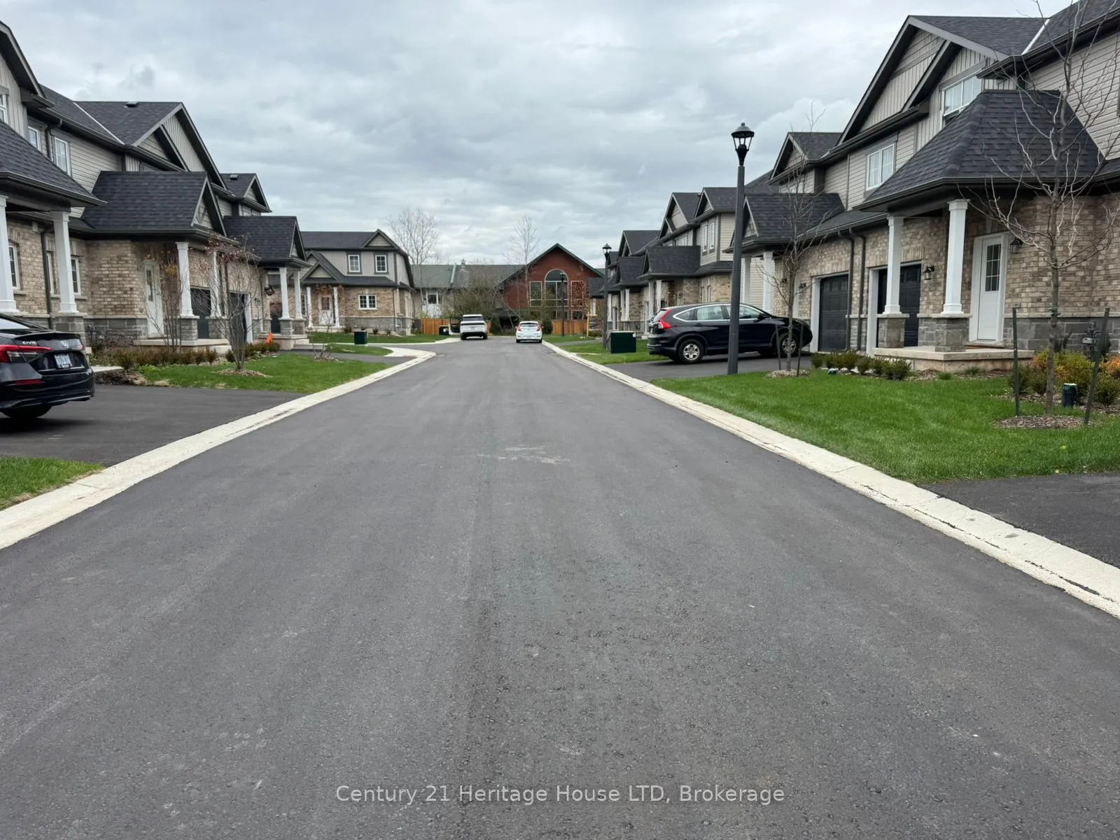
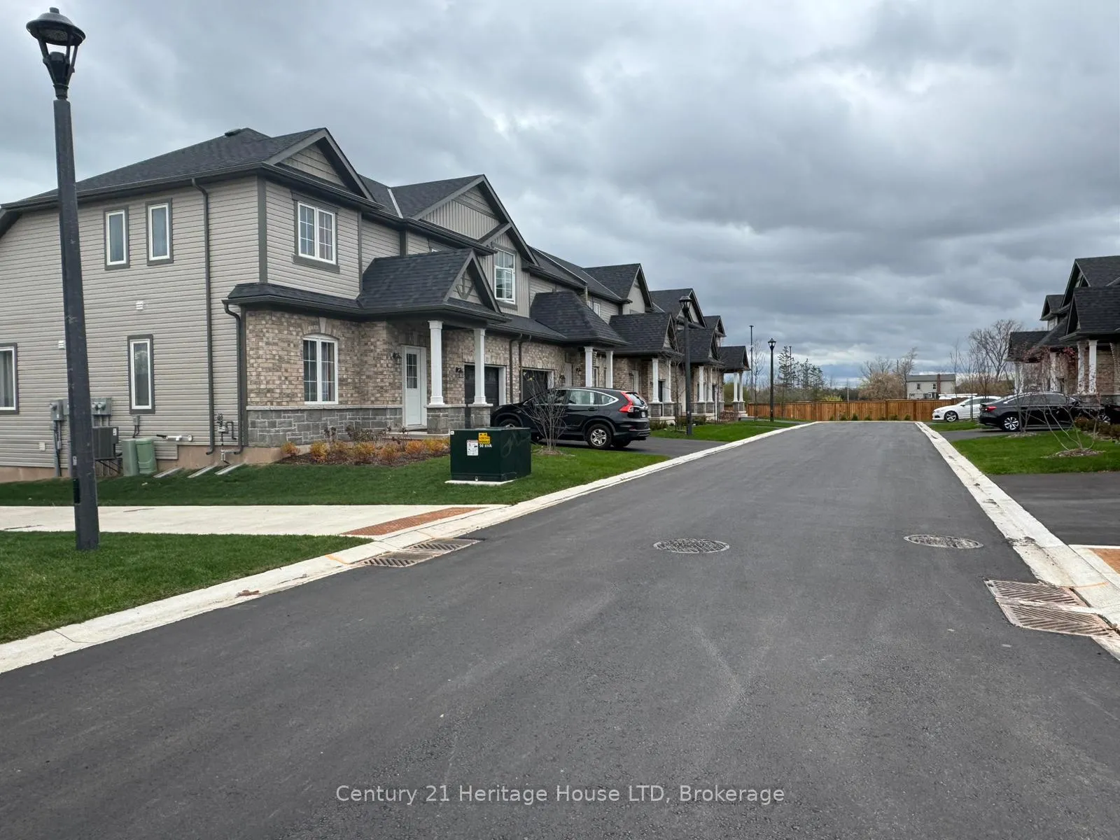 See all 6 photos
Property history
- $599,000ExpiredList: 2025-11-12|End: 2026-03-01|109 daysX12538504
- $629,900ExpiredList: 2024-10-02|End: 2024-12-31|90 daysX9414618
Facts and features
- BasementUnfinished
- Age of homeNew
- LaundryIn-suite
- LockerNone
- Central air
The homeCondo Townhouse, Bungaloft, New
- Type: Condo Townhouse
- Style: Bungaloft
- Age: New
- Living space: 1,400–1,599 sq ft
- Basement: Full, unfinished
- Exposure: West
InsideBroadloom, Ceramic, In-suite laundry, main level, Auto garage door remote, primary bedroom - main floor, rough-in bath
- Flooring: Broadloom, Ceramic
- Laundry: In-suite laundry, main level
- Features: Auto garage door remote, primary bedroom - main floor, rough-in bath
- Security: Smoke detector
- Rooms above ground: 10
- Bedrooms: 3
- Bathrooms: 3
- Kitchens: 1
OutsideBrick, vinyl siding, Asphalt shingle, Poured concrete
- Exterior: Brick, vinyl siding
- Roof: Asphalt shingle
- Foundation: Poured concrete
- Balcony: None
- Features: Porch, year round living
Parking and locker2 Parking (1 garage + 1 drive), Attached, Parking type Owned
- Spaces: 2 Parking (1 garage + 1 drive)
- Garage: Attached
- Parking type: Owned
- Locker: None
BuildingThe mather, Condo corporation 200, Pets Allowed
- Name: The mather
- Condo corporation: 200
- Pets: Allowed
Heating, water and powerForced air, gas, Central air
- Heating: Forced air, gas
- Cooling: Central air
Costs and taxesCondo fee $165 a month, Common elements included, HST included in the price
- Condo fee: $165 a month
- Fee includes: Common elements included
- HST: HST included in the price
- Under contract: Hot water tank-gas
NearbySchool, rec./commun.centre, park
- Close to: School, rec./commun.centre, park
Listing detailsX12538504, Expired, Nov 12, 2025
- MLS® number: X12538504
- Status: Expired
- Listed on: Nov 12, 2025
- Days on market: 109
- Updated: Mar 1, 2026
- Possession: Other
- Occupied by: Vacant
- Listing brokerage: Century 21 Heritage House LTD
About this home
Unit 18, 397 Garrison Road, Fort Erie (Lakeshore), ON L2A 1N1
Modern design meets effortless living at The Mather, part of the desirable Peace Bridge Village townhome community in Fort Erie. Built by Ashton Homes (Western) Ltd., this brand-new bungaloft-style condo offers approximately 1,465 sq. ft. of thoughtfully designed space featuring 3 bedrooms and 3 bathrooms, perfect for those seeking comfort, convenience, and quality craftsmanship in one. The main floor boasts 9-foot ceilings, a spacious great room, and an open-concept kitchen and dining area ideal for entertaining or relaxing at home. The kitchen includes a double stainless-steel sink, ceramic flooring, and a dishwasher rough-in, offering both practicality and style. The main-floor primary bedroom features a 4-piece ensuite bath, while a 2-piece powder room and main-floor laundry add to the everyday ease of living. Upstairs, two well-sized bedrooms and a second full bathroom provide private retreat spaces for family or guests. The full unfinished basement includes a rough-in for a 3-piece bath, offering flexibility for future customization. Exterior details include brick and vinyl siding, a covered porch, and an attached single-car garage with inside entry and an automatic door opener. The property sits in a well-established area close to schools, parks, and recreation centers, with easy access to Garrison Road for shopping and amenities, the QEW, and the Peace Bridge-making cross-border commuting or day trips a breeze. Enjoy year-round living with central air conditioning, forced-air gas heating, and common element maintenance included for just $165 per month. Pets are welcome (with restrictions), ensuring this community remains both friendly and accessible. A perfect opportunity to enjoy new construction, quality finishes, and low-maintenance living in one of Fort Erie's most convenient locations. The builder is able to offer mortgages as low as 1.58% for qualifying buyers. The rate is only being secured for Phase III.
Ask about this home
A HOMEH agent will answer your questions about this home.
Know more about The Mather
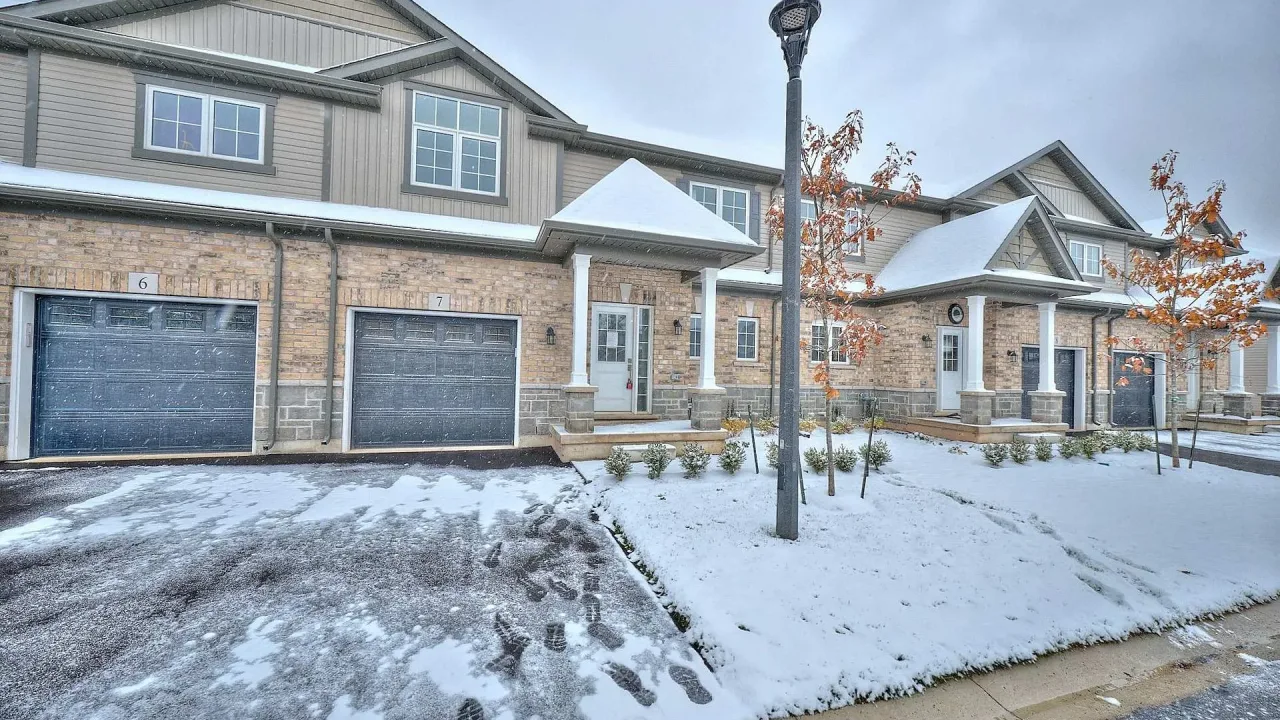
Condo building · 397 Garrison Road
The Mather is a condo. Right now 3 for sale and 1 for rent are on the market here.
- $384/sq ft
No similar units for sale in The Mather right now.
Around this home
Daily convenience, out of 100, from the distances below
Schools nearby
School rating, out of 10.
Helpful calculators
Your HOMEH agent

"I would see it this week."