

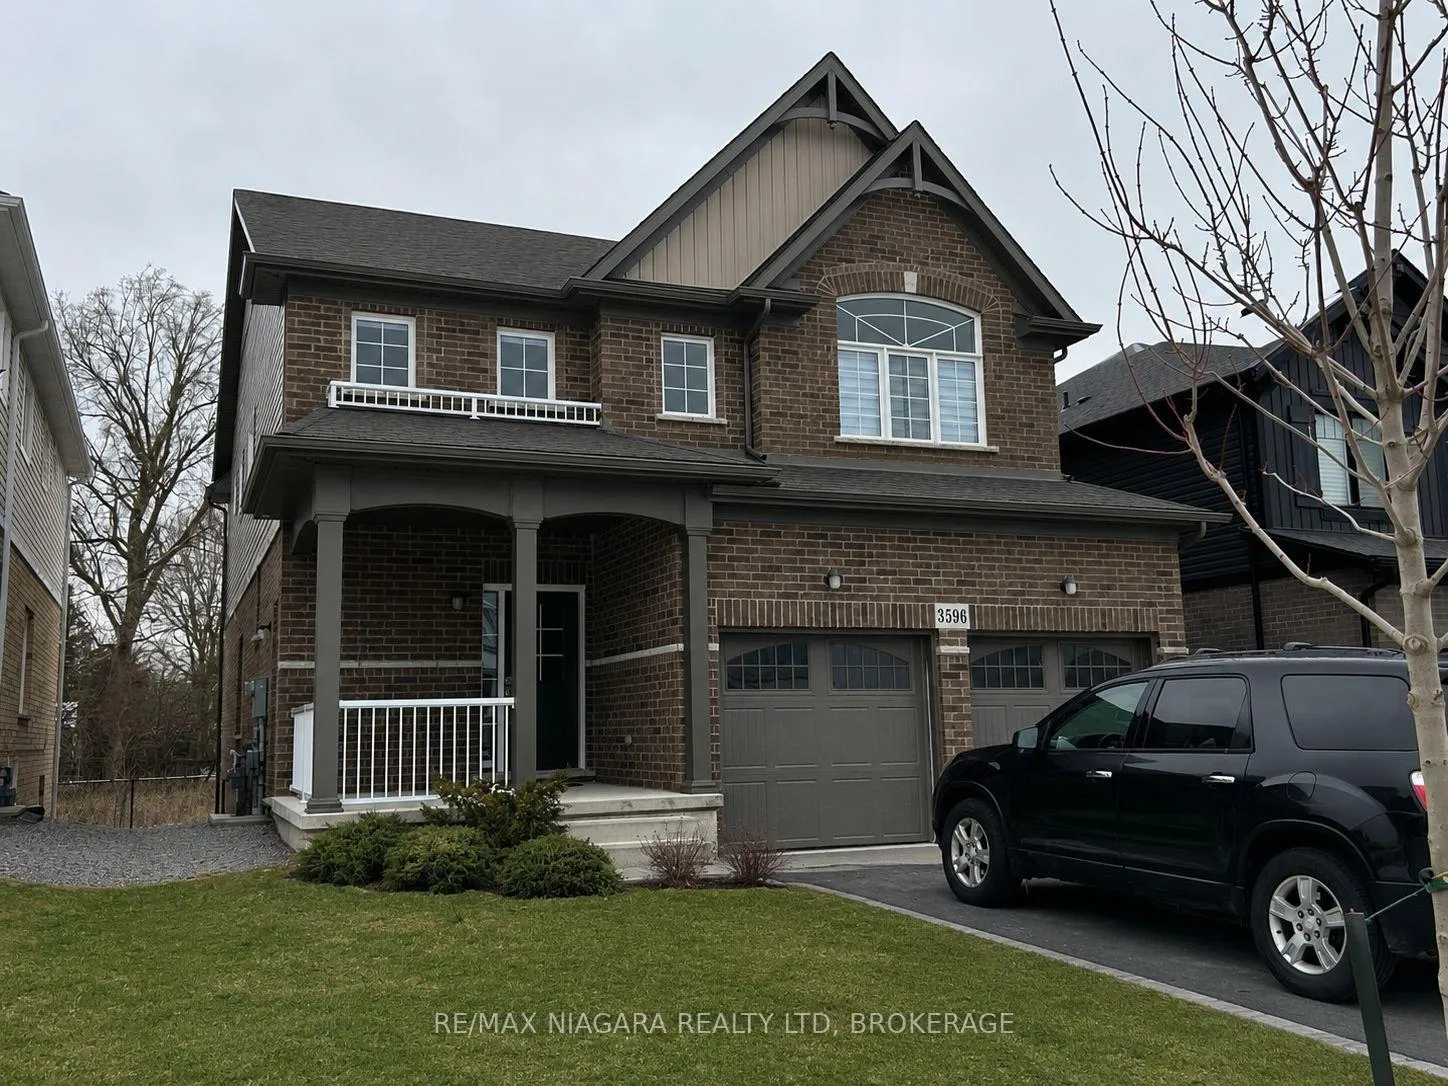
3596 Carolinia Court
3596 Carolinia Court
 See all 31 photos
Property history
Facts and features
- BasementUnfinished
- Lot size41 × 115 ft
- Lease term12 months
- FurnishedUnfurnished
- Central air
The homeDetached, 2-storey, Age 0–5 years
- Type: Detached
- Style: 2-storey
- Age: 0–5 years
- Living space: 2,500–3,000 sq ft
- Basement: Unfinished, none
- Waterfront: None
InsideLaundry room, sink, upper level, Rooms above ground 14, Rooms in the basement 0
- Laundry: Laundry room, sink, upper level
- Rooms above ground: 14
- Rooms in the basement: 0
- Bedrooms: 4
- Bathrooms: 3
- Kitchens: 1
- Family room: Yes
Outside and lotVinyl siding, brick, Asphalt shingle, Poured concrete
- Exterior: Vinyl siding, brick
- Roof: Asphalt shingle
- Foundation: Poured concrete
- Features: Deck, porch
- Size: 41.12 × 115 ft
- Shape: Rectangular
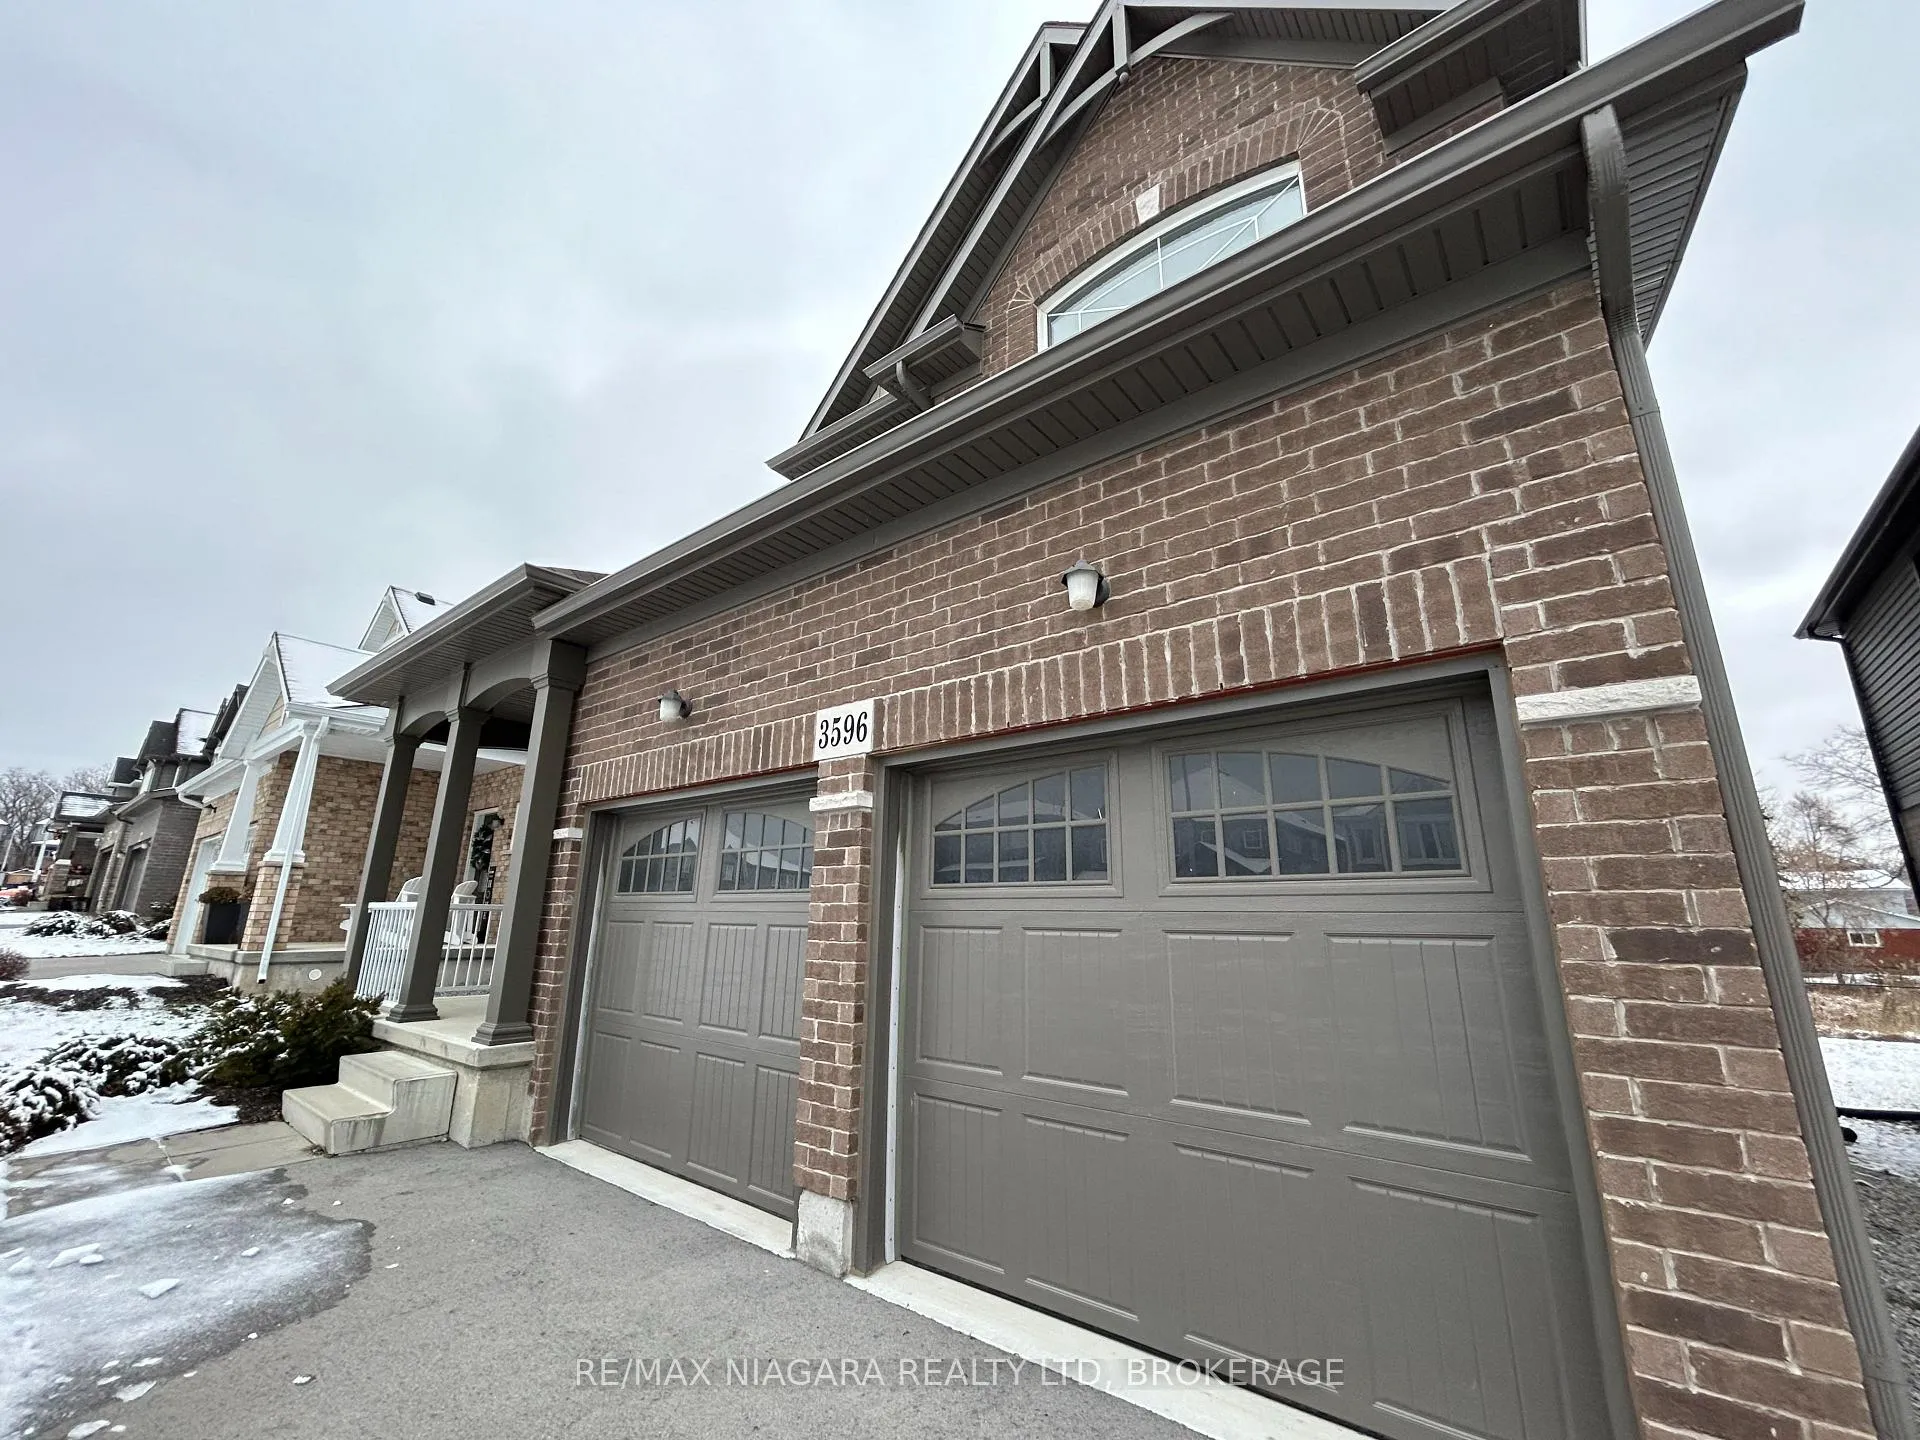
Parking2 Garage, Attached, Private double, other, inside entry
- Spaces: 2 Garage
- Garage: Attached
- Driveway: Private double, other, inside entry
Heating, water and powerForced air, gas, Central air, Municipal water
- Heating: Forced air, gas
- Cooling: Central air
- Water: Municipal water
- Sewer: Municipal sewer
Rent and termsRent $3,000 a month, Entire property, Unfurnished
- Rent: $3,000 a month
- Space for rent: Entire property
- Furnished: Unfurnished
- Lease: 12 months
- Paid: Monthly
- Rent includes: Parking
- Rental items: Hot water heater
Listing detailsX13248514, Rented, Jun 4, 2026
- MLS® number: X13248514
- Status: Rented
- Listed on: Jun 4, 2026
- Days on market: 17
- Updated: Jun 21, 2026
- Possession: Immediate
- Occupied by: Vacant
- Listing brokerage: RE/MAX NIAGARA REALTY LTD, BROKERAGE
About this home
3596 Carolinia Court, Fort Erie (Ridgeway), ON L0S 1N0
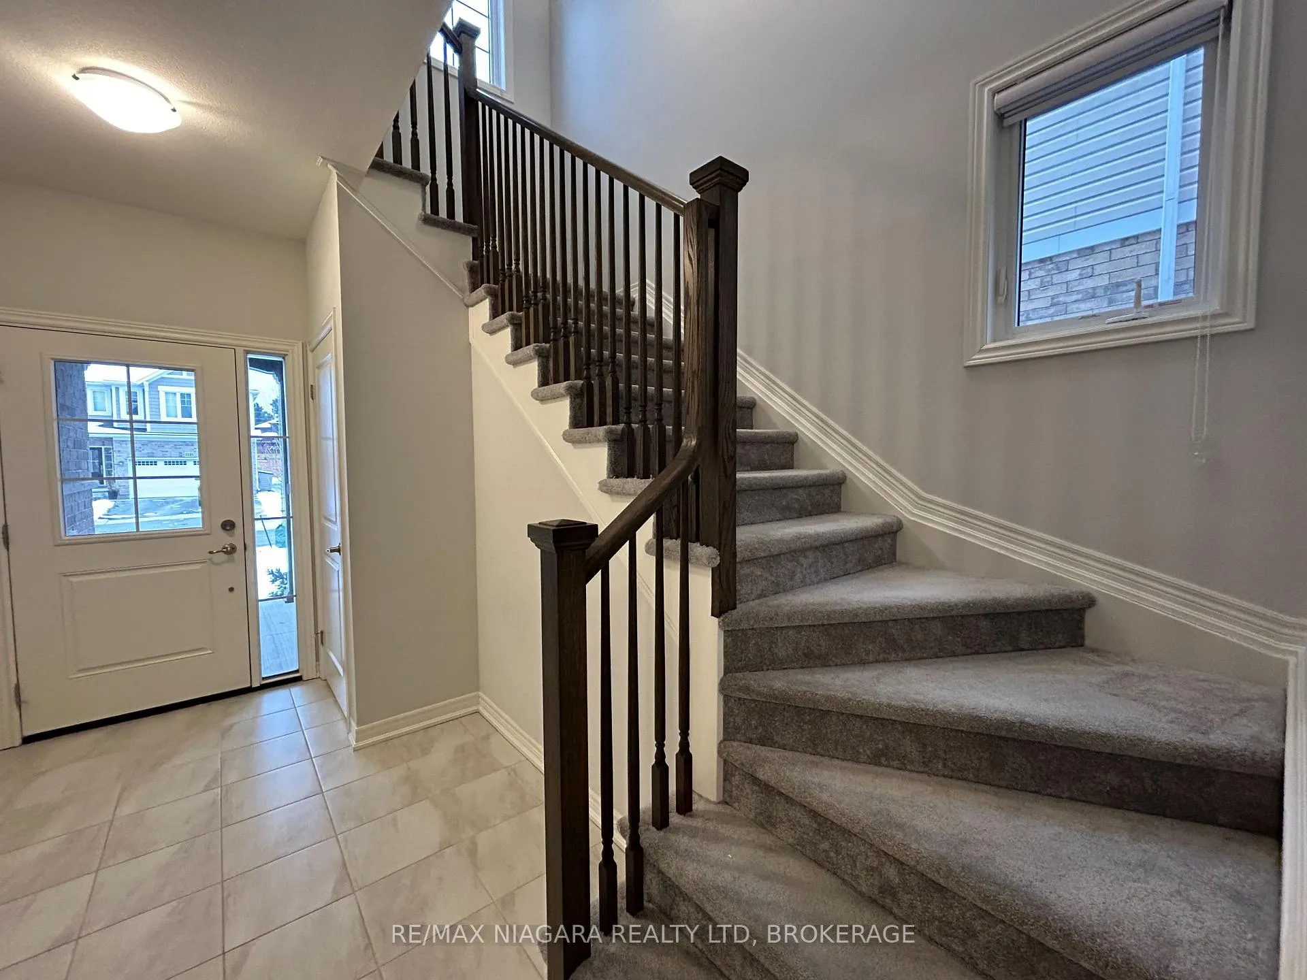
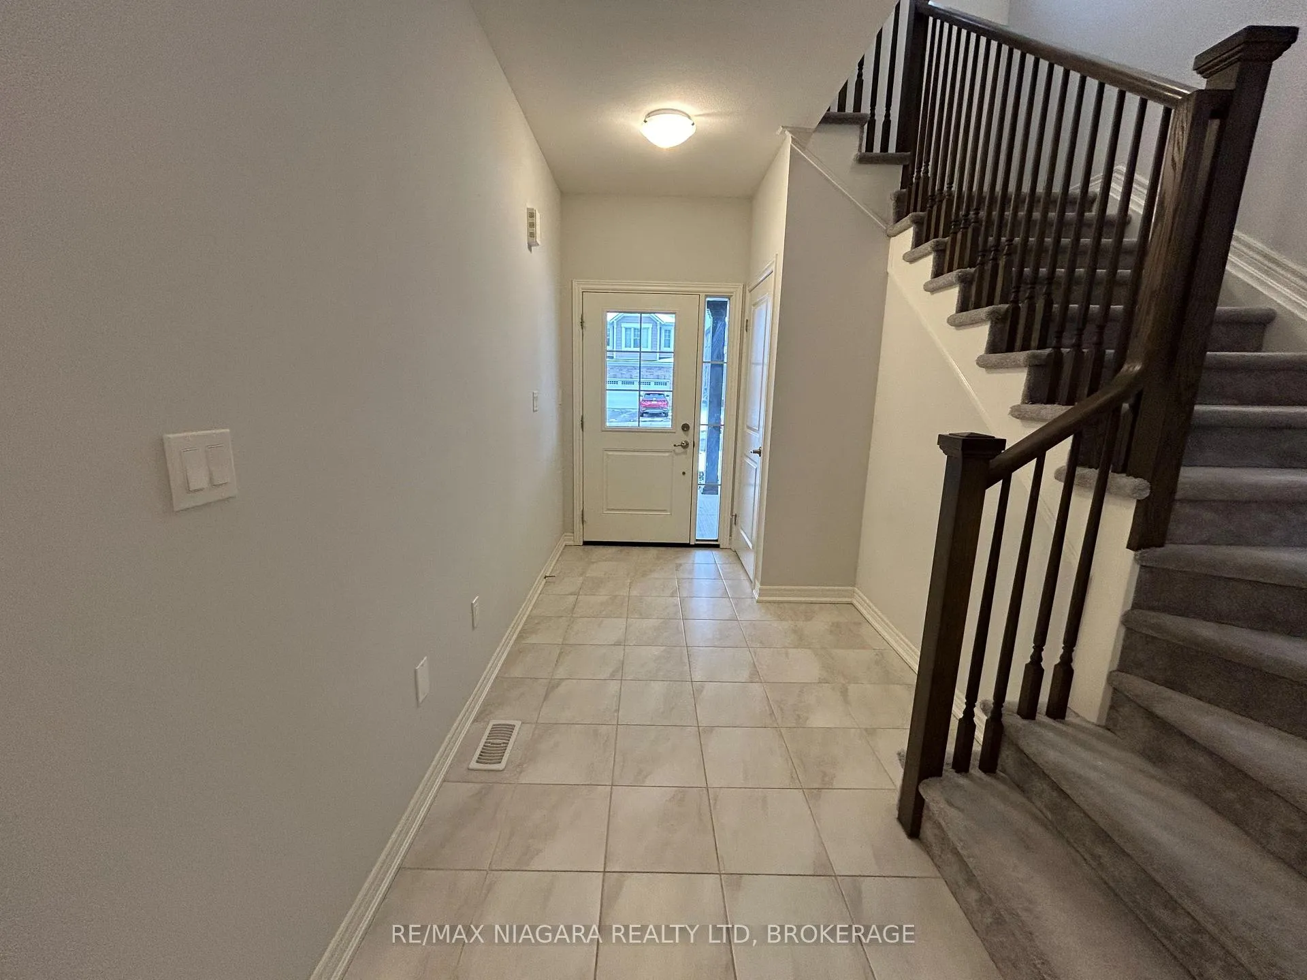
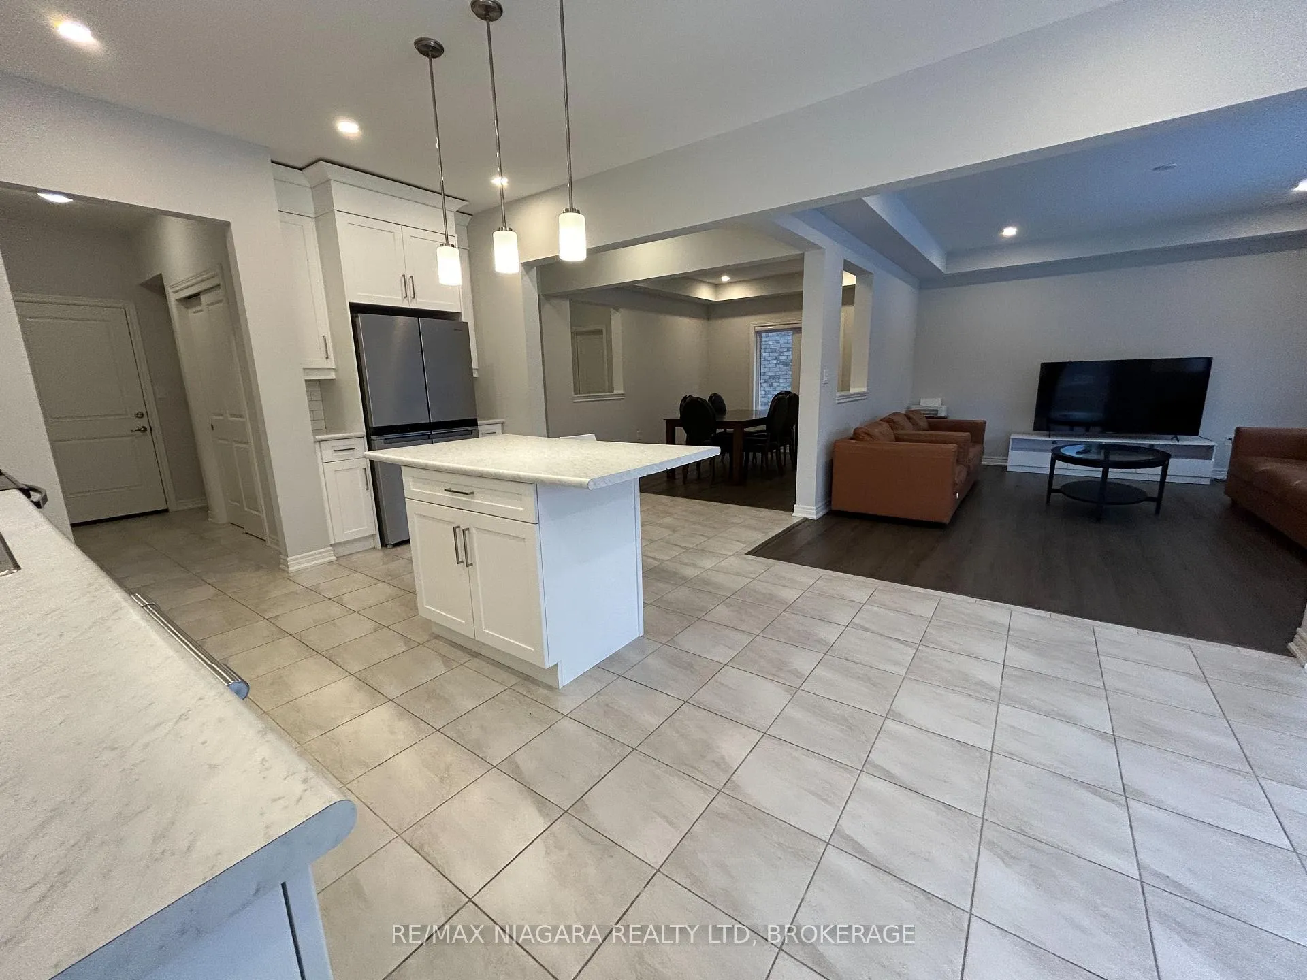
FOR LEASE - Welcome to this impressive 4-bedroom, 3-bathroom home ideally situated on a quiet court just steps from the heart of Ridgeway. Offering generous living spaces, modern conveniences and an unbeatable location, this home is perfect for families seeking comfort, space and a walkable lifestyle. The bright main floor features formal living and dining areas, plus a spacious eat-in kitchen with breakfast bar island, coffee station and sliding doors leading to the backyard. Large windows throughout fill the home with natural light, creating a warm and inviting atmosphere. A beautiful staircase leads to the second level, where a versatile open flex space provides the perfect setting for a family room, home office, study area or reading lounge. The spacious primary suite features a large walk-in closet and private 4-piece ensuite with double sinks. Bedrooms #2 and #3 share a thoughtfully designed Jack-and-Jill 5-piece bathroom with separate vanities and a private tub, shower and toilet area. A 4th bedroom and convenient 2nd-floor laundry room with washer, dryer, laundry sink and storage complete the upper level. Step outside to enjoy the rear deck and backyard with no direct rear neighbours, offering added privacy and space to relax. Located within walking distance of Downtown Ridgeway's shops, restaurants, cafés, amenities, Friendship Trail and elementary school, this home also enjoys easy access to the Crystal Ridge Community Centre, library, arena, tennis courts, basketball court, splash pad, playgrounds, pavilion, dog park, sports fields and walking trails. Crystal Beach's vibrant waterfront, sandy beaches, shops and restaurants are just minutes away. Conveniently located only 15 minutes from both the QEW and Peace Bridge for easy access to Niagara, Buffalo and the GTA. A rare opportunity to lease a spacious family home in one of Niagara's most sought-after communities. Tenant to pay monthly rent plus utilities (hydro, gas, water & hot water heater rental).
Ask about this home
A HOMEH agent will answer your questions about this home.
Around this home
Daily convenience, out of 100, from the distances below
Schools nearby
School rating, out of 10.
Helpful calculators
Your HOMEH agent

"I would see it this week."