

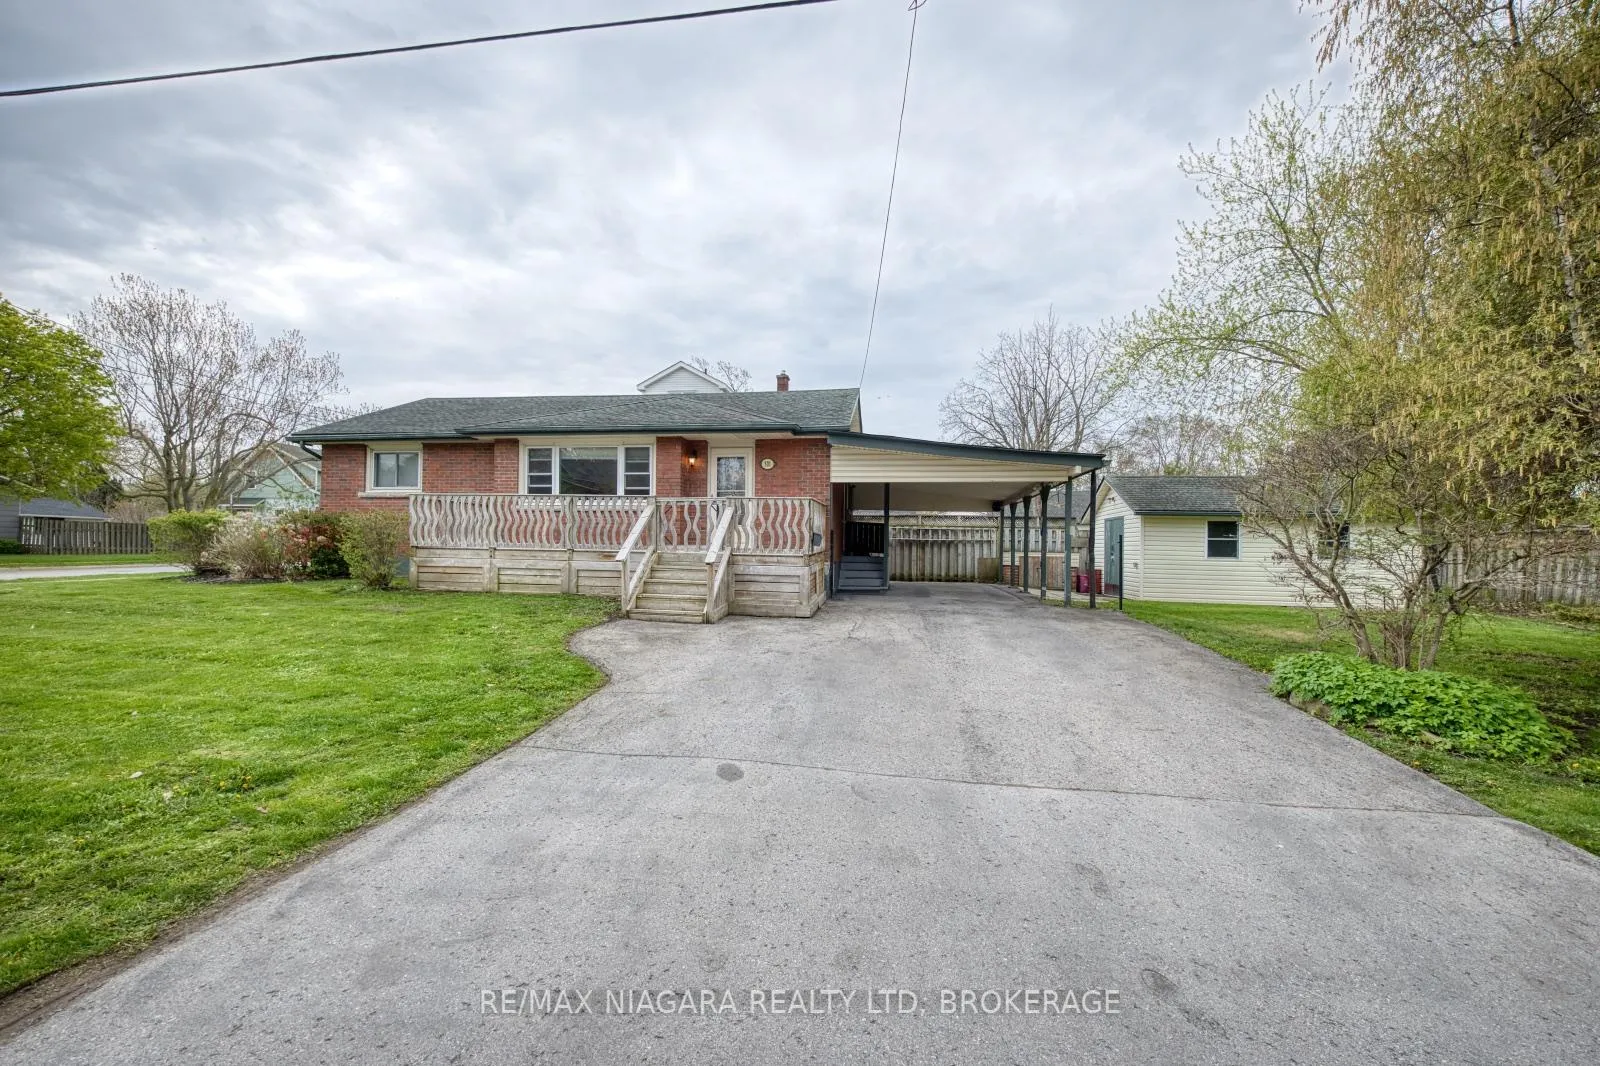
301 Highland Avenue
301 Highland Avenue
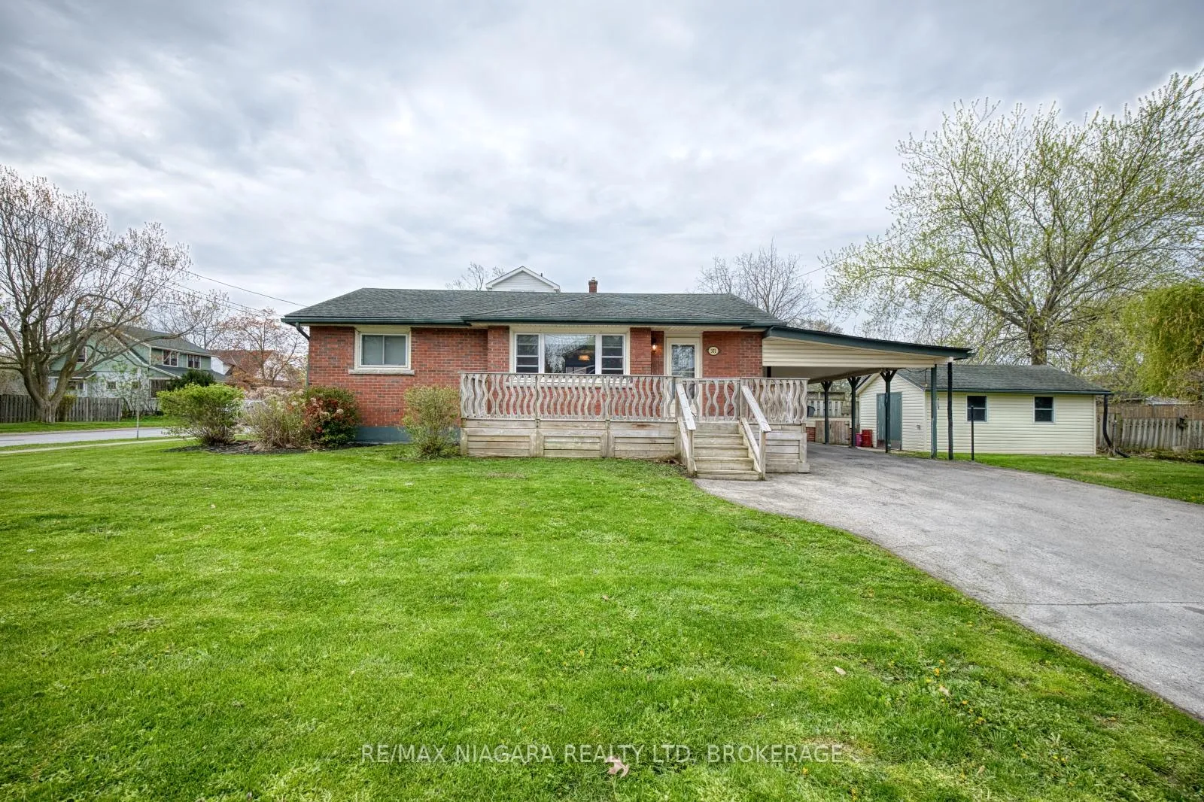
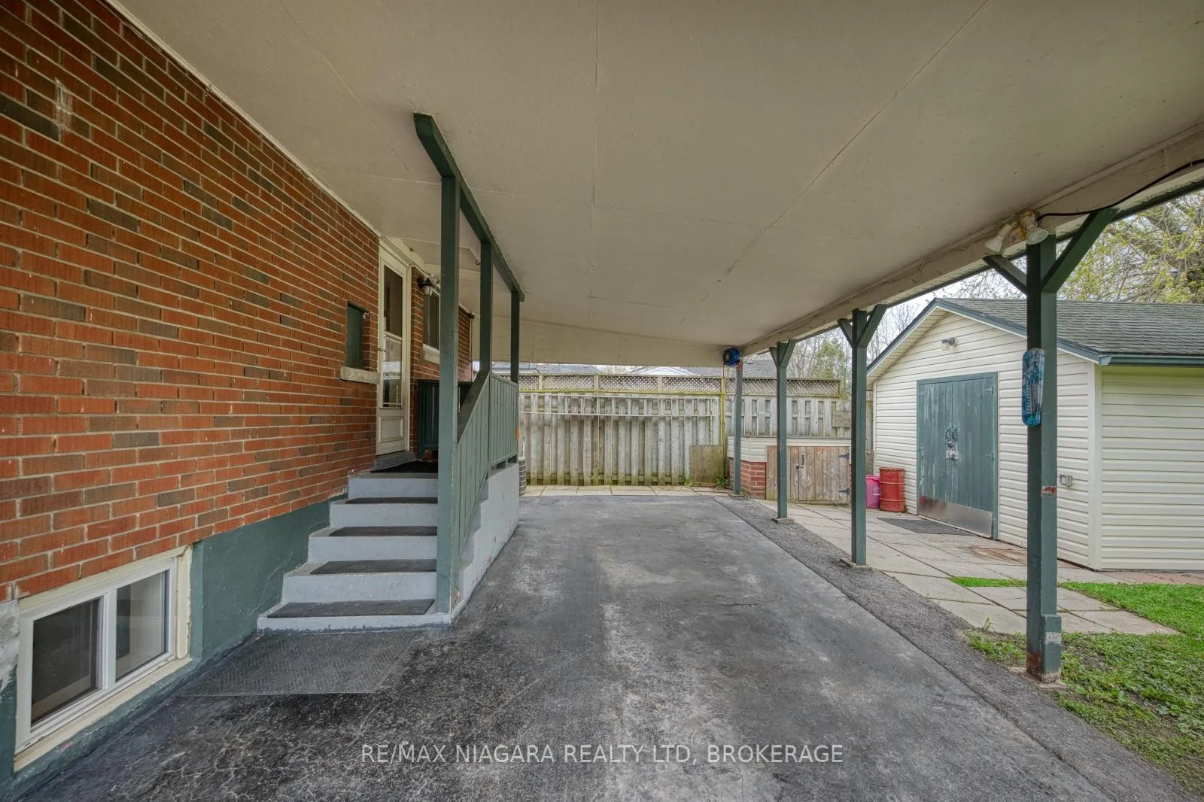
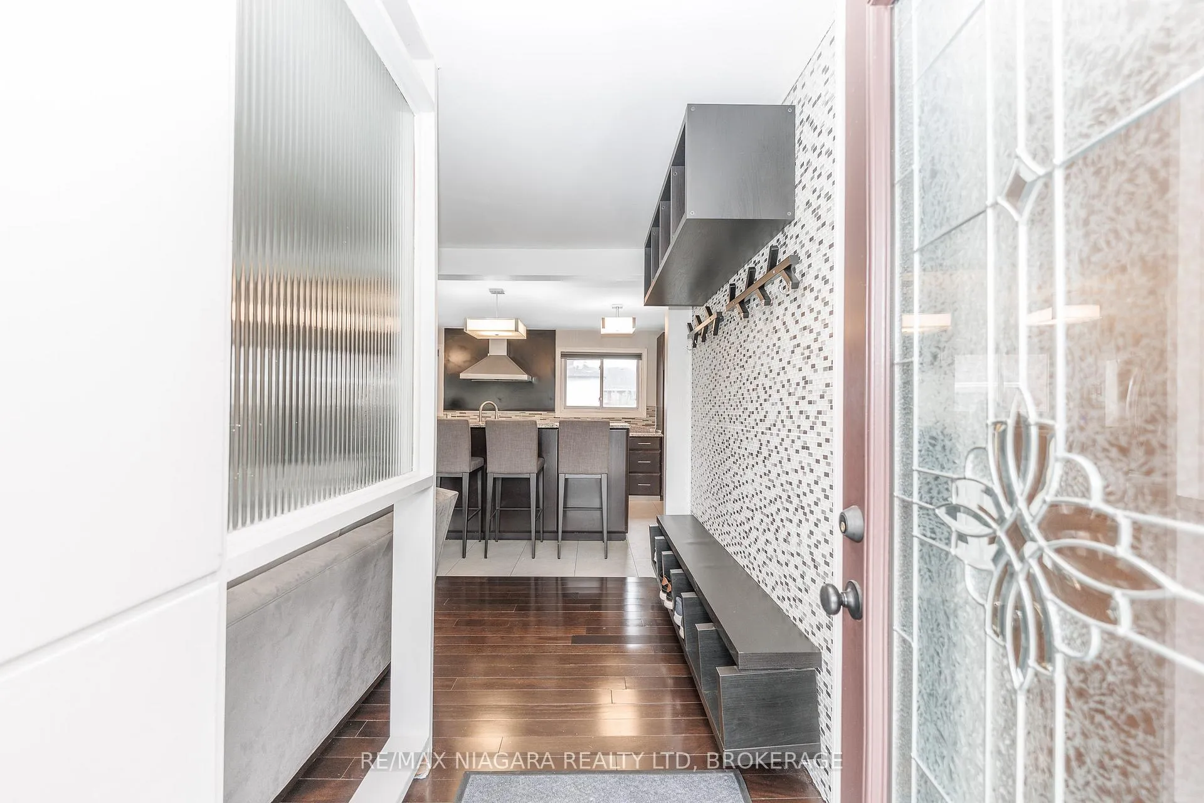
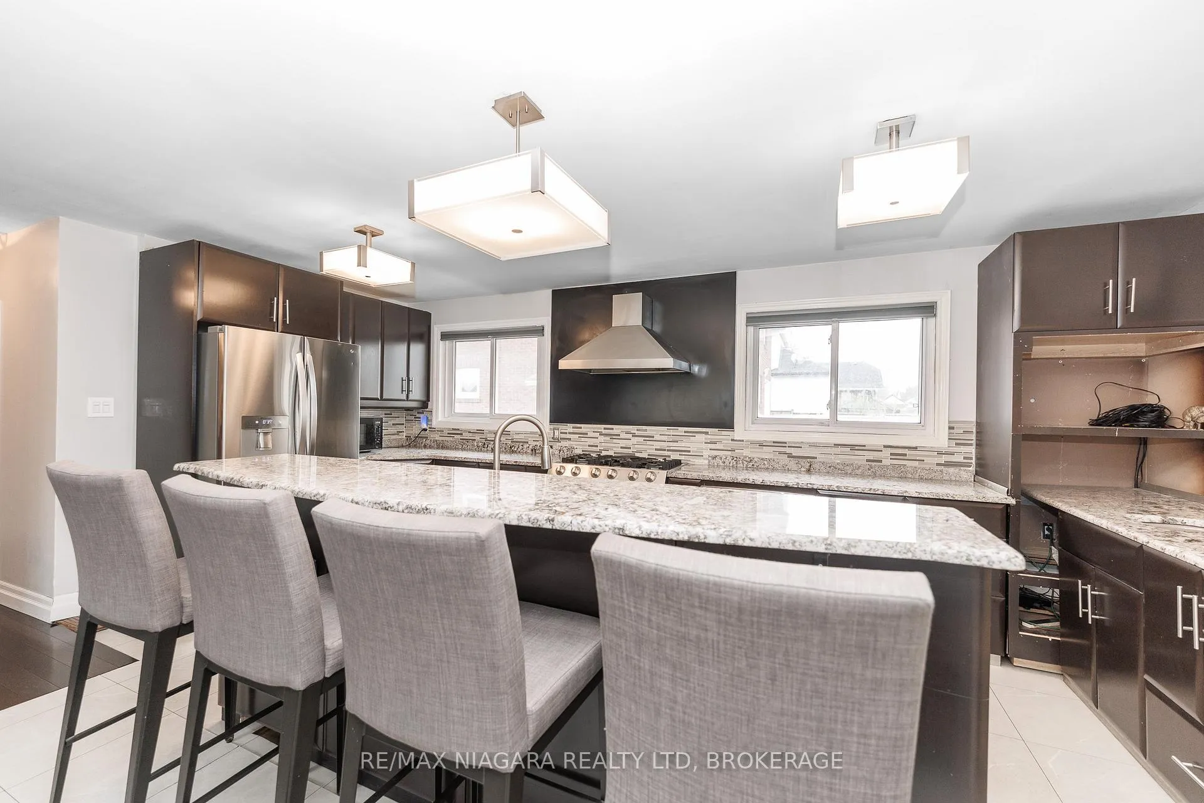 See all 36 photos
Property history
Facts and features
- BasementPart finished
- Age of home51–99 years
- Water, sewerMunicipal
- Lot shapeRectangular
- Central air
The homeDetached, Bungalow, Age 51–99 years
- Type: Detached
- Style: Bungalow
- Age: 51–99 years
- Living space: 700–1,100 sq ft
- Basement: Full, partially finished
InsideLower level, Water heater owned, Rooms above ground 5
- Laundry: Lower level
- Features: Water heater owned
- Rooms above ground: 5
- Rooms in the basement: 3
- Bedrooms: 2 + 1 in the basement
- Bathrooms: 2
- Kitchens: 1
Outside and lotBrick, Asphalt shingle, Concrete block
- Exterior: Brick
- Roof: Asphalt shingle
- Foundation: Concrete block
- Features: Porch, patio
- Other structures: Fence - partial
- Size: 150.98 × 49 ft
- Shape: Rectangular
- Zoning: R2
Parking1 Garage, Carport, Private
- Spaces: 1 Garage
- Garage: Carport
- Driveway: Private
Heating, water and powerForced air, gas, Central air, Municipal water
- Heating: Forced air, gas
- Cooling: Central air
- Water: Municipal water
- Sewer: Municipal sewer
Costs and taxesTaxes $2,982 a year, HST included in the price, Rental items None.
- Taxes, 2025: $2,982 a year
- HST: HST included in the price
- Rental items: None.
Included in the saleFridge, oven, range top, dishwasher, washer & dryer, Tools/toolboxes
- Included: Fridge, oven, range top, dishwasher, washer & dryer
- Not included: Tools/toolboxes
Listing detailsX13410778, Sold, Jun 6, 2026
- MLS® number: X13410778
- Status: Sold
- Listed on: Jun 6, 2026
- Days on market: 12
- Updated: Jun 18, 2026
- Possession: Flexible
- Occupied by: Owner
- Listing brokerage: RE/MAX NIAGARA REALTY LTD, BROKERAGE
About this home
301 Highland Avenue, Fort Erie (Central), ON L2A 2Y1
Located in the north end of Fort Erie, this 3-bedroom solid brick bungalow, set on a 150 ft x 50 ft corner lot, offers a great opportunity for first-time buyers looking to enter the market or downsizers looking for one-level living. The main floor features a spacious eat-in kitchen and living area, along with two bedrooms and a 3-piece bathroom, providing comfortable, functional living. The finished basement expands the living space with a recroom, third bedroom, 2-piece bathroom, laundry area, and utility room, offering flexibility for family, guests, or a home office setup. Outside, the property includes a lovely front porch, carport/patio, a 19 ft x 12.5 ft shed for storage, and a fenced side yard with mature trees, creating a shaded outdoor space to relax or enjoy time with family. Ideally located within walking distance to Downtown Bridgeburg's shops, restaurants, and services, as well as the scenic Niagara River Parkway and trail system for walking, running, and cycling. Nearby amenities also include baseball diamonds, a tennis club, the Sugar Bowl Park, and a library. A short drive brings you to Garrison Rd's commercial district, while easy access to the QEW at the Bowen Rd interchange connects you to Niagara Falls, Toronto, and beyond. A great opportunity to own in a convenient, established neighbourhood with plenty of potential.
Ask about this home
A HOMEH agent will answer your questions about this home.
Around this home
Schools nearby
School rating, out of 10.
Helpful calculators
Your HOMEH agent

"I would see it this week."